
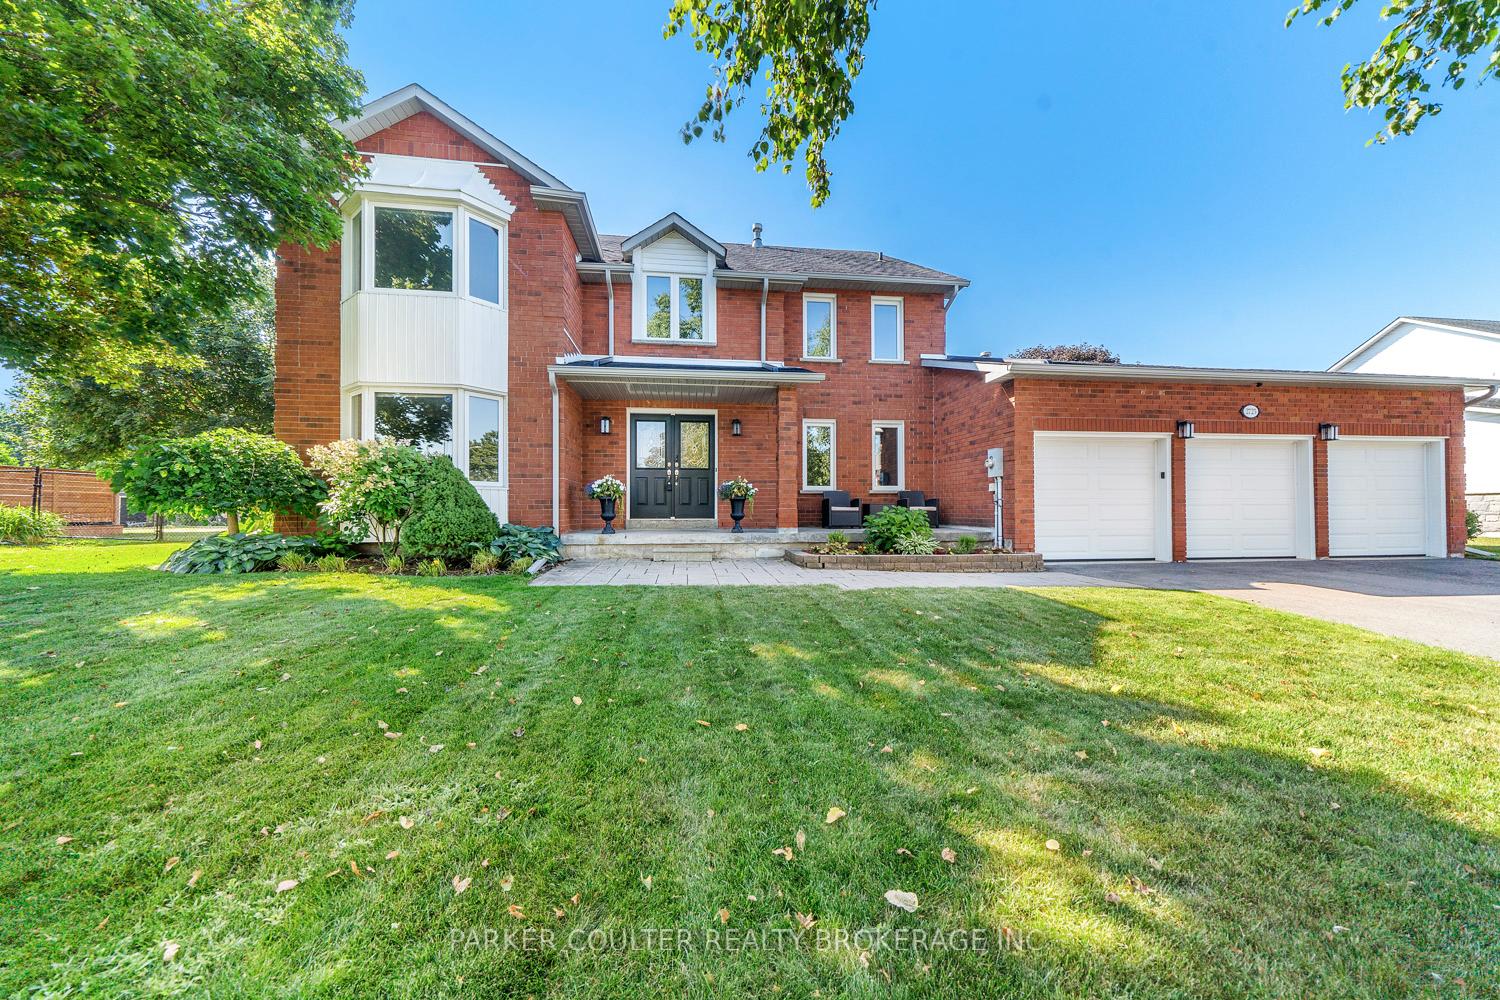
2725 Shering Crescent
Innisfil (Stroud)2725 Shering Crescent
Innisfil (Stroud)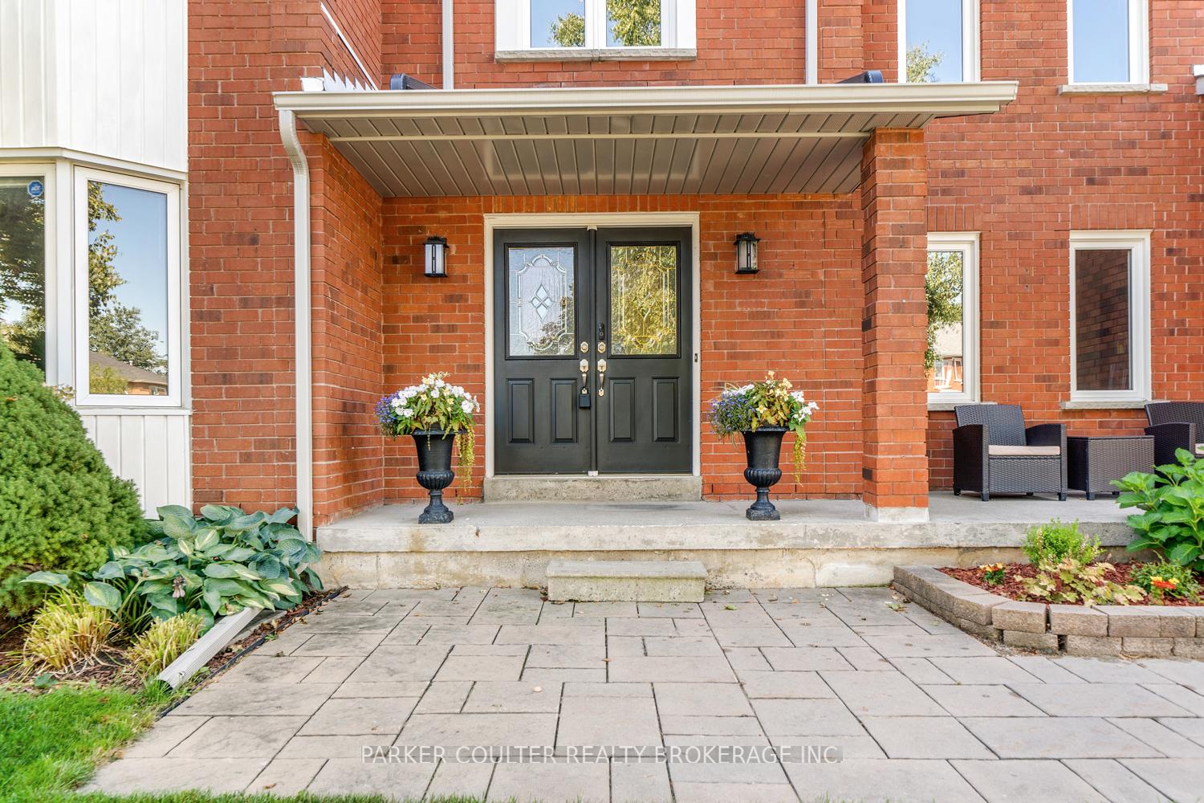
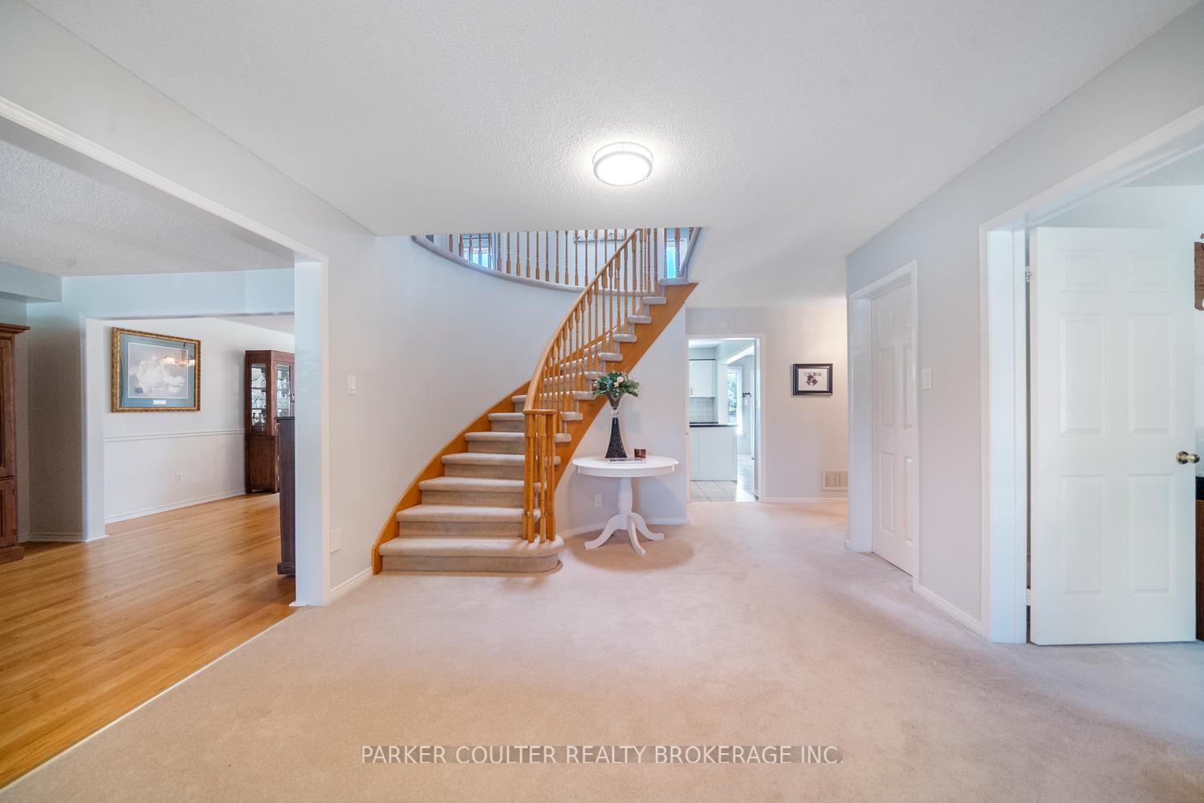
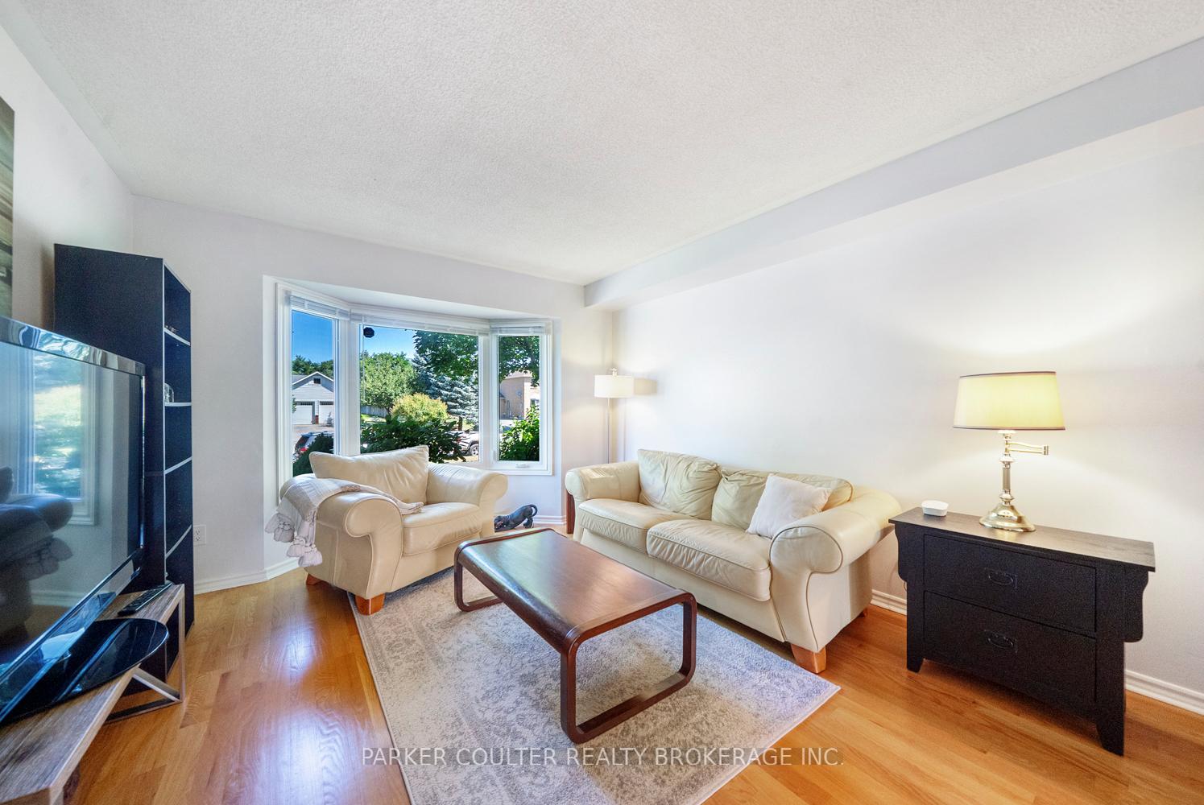
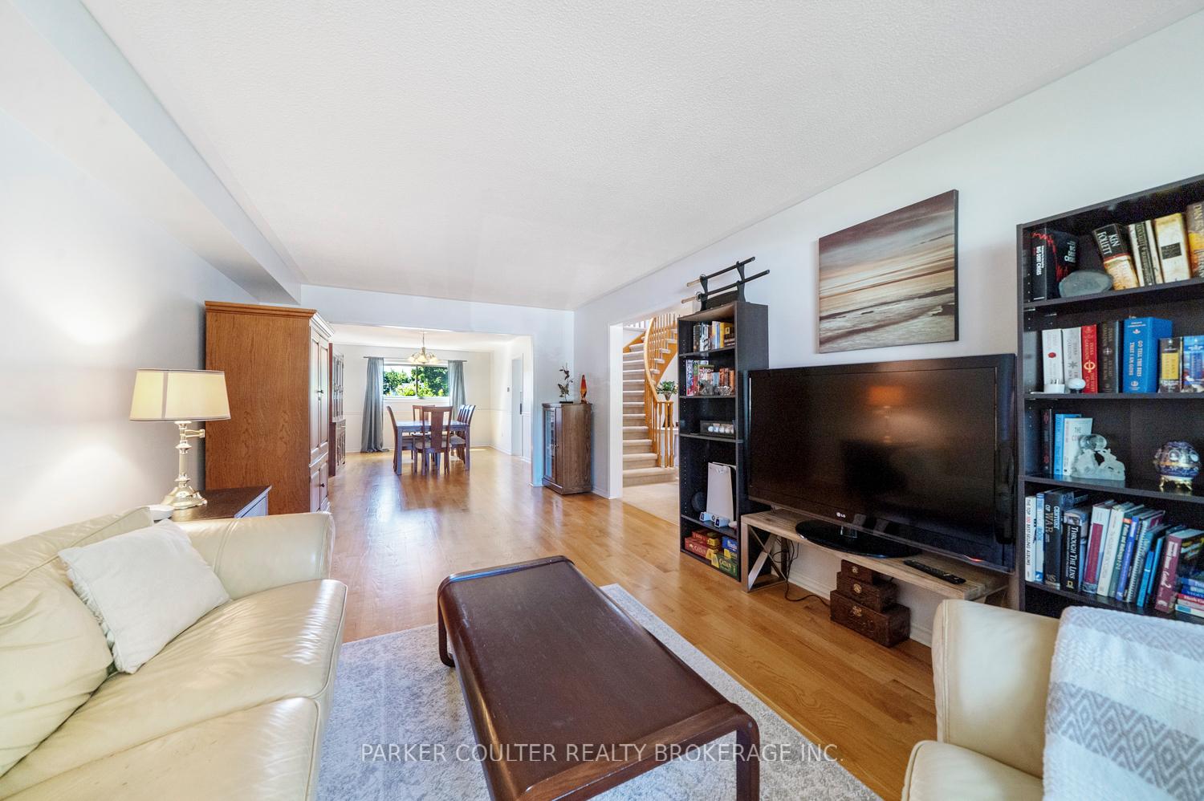 See all 40 photos
Property history

This listing has ended. It is no longer available.
Property not available for sale or for rent.
Ask about this home
A HOMEH agent will answer your questions about this home.Ask HOMEH
About this home
2725 Shering Crescent, Innisfil
Presenting 2725 Shering Crescent in the desirable community of Stroud. Located on a quiet street, this all-brick 4-bedroom home offers over 4000 sqft of finished living space, including a second apartment with a separate entrance. Sitting on a premium ~-acre lot near parks, community centers, and Lake Simcoeperfect for families seeking a peaceful, family-friendly setting just minutes from Barrie. Innisfil is rapidly growing with future GO stations, the Innisfil Orbit, and a civic campus featuring a new Health & Wellness Centre, making this an ideal place to establish long-term roots. Inside, you're welcomed by a spacious foyer, main floor office, updated kitchen, and open-concept living. Natural light pours in through large windows and a skylight. The chef-inspired kitchen (2023) S/S appliances, shaker style cabinets, and modern finishes. The primary suite includes his and hers walk-in closets and a newly updated 5-pc ensuite with freestanding tub, dual sinks, walk-in shower, and custom cabinetry. Generous bedrooms and a large shared 5-pc bath offer ample space for a growing family. The fully finished basement apartment provides 1100 sqft with 2 bedrooms, full bath, kitchen, separate laundry, and a cozy rec space ideal for multi-generational living or rental income. The beautifully landscaped backyard offers privacy and a relaxing retreat. Major upgrades: Windows (201525) updated kitchen (2023), primary ensuite (2023), main floor laundry, S/S appliances, driveway (2024), garage doors (2023), eavestrough (2024), deck (2024), furnace/AC (2019), hot tub panel, 2x 100-amp panels. Steps to schools, parks, community center, shopping. Minutes to Hwy 400, RVH, Georgian College, Lake Simcoe, and major retail.
Facts & features
Ask about this home
A HOMEH agent will answer your questions about this home.
Rooms
16 rooms · 4 bathrooms
- Dining room17′8″ × 11′7″204 sq.ft.
- Family room19′5″ × 14′272 sq.ft.
- Kitchen11′10″ × 11′4″134 sq.ft.
- Living room19′8″ × 11′8″230 sq.ft.
- Office11′9″ × 9′8″114 sq.ft.
- Other15′4″ × 12′2″186 sq.ft.
- Bathroom—
- Bedroom 213′8″ × 11′9″161 sq.ft.
- Bedroom 314′7″ × 11′9″171 sq.ft.
- Bedroom 412′ × 10′8″128 sq.ft.
- Primary bedroom16′2″ × 12′194 sq.ft.
- Bathroom—
- Bathroom—
- Bedroom 511′1″ × 10′3″114 sq.ft.
- Bedroom11′5″ × 10′6″120 sq.ft.
- Bathroom—
Around this home
Schools nearby
School rating, out of 10.
Listing details
Helpful tools
Your HOMEH agent
"I would see it this week."
Ask HOMEH about this home
Price, neighbourhood, monthly cost. Ask anything.
HOMEH Intelligent Agent is an AI, not a licensed representative. Check anything important with your agent.