

Unit 326, 333 Sunseeker Avenue
Unit 326, 333 Sunseeker Avenue
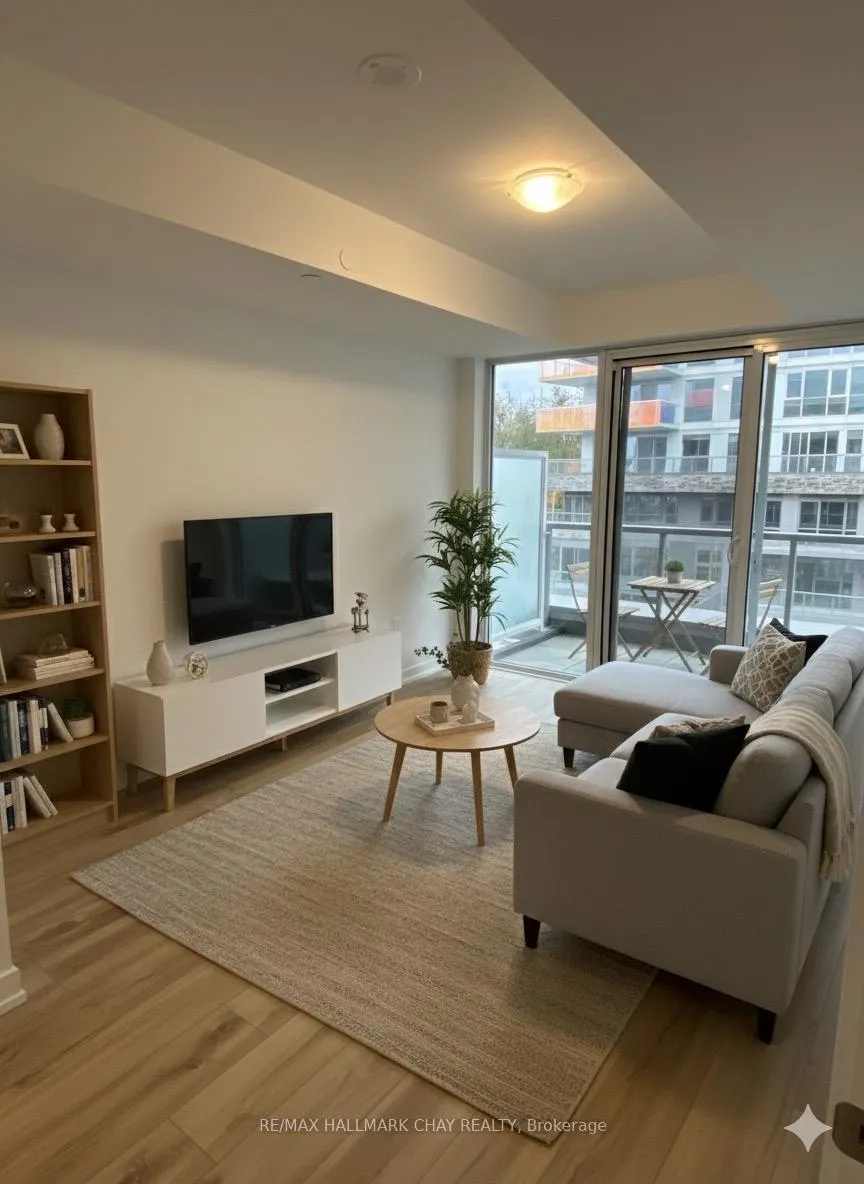 See all 19 photos
Property history
Facts and features
- ExposureSouth
- LaundryEnsuite
- LockerExclusive
- BalconyTerrace
- Central air
The homeCondo Apartment, Apartment, 800–899 sq ft
- Type: Condo Apartment
- Style: Apartment
- Living space: 800–899 sq ft
- Basement: None
- Exposure: South
InsideEnsuite, Carpet free, Rooms above ground 6
- Laundry: Ensuite
- Features: Carpet free
- Rooms above ground: 6
- Bedrooms: 2
- Bathrooms: 2
- Kitchens: 1
OutsideConcrete, stone, Terrace
- Exterior: Concrete, stone
- Balcony: Terrace
Parking and locker1 Parking, Underground, Parking type Owned
- Spaces: 1 Parking
- Garage: Underground
- Parking type: Owned
- Driveway: Underground
- Locker: Exclusive
BuildingSunseeker, Condo corporation 431, Pets Not allowed
- Name: Sunseeker
- Condo corporation: 431
- Pets: Not allowed
Heating, water and powerForced air, gas, Central air
- Heating: Forced air, gas
- Cooling: Central air
Rent and termsRent $2,200 a month, Entire property, Unfurnished
- Rent: $2,200 a month
- Space for rent: Entire property
- Furnished: Unfurnished
- Lease: 12 months
- Rent includes: Parking
- Deposit: Required
- Credit check: Required
- Employment letter: Required
- Rental application: Required
- References: Required
- Rental items: Hwt (if rental)
IncludedS.s fridge, s.s stove, s.s dishwasher, over the range microwave (s.s), under cabinet lighting, washer & dryer, upgraded waterfall counter with upgraded faucet. blinds.
- Included: S.s fridge, s.s stove, s.s dishwasher, over the range microwave (s.s), under cabinet lighting, washer & dryer, upgraded waterfall counter with upgraded faucet. blinds.
Listing detailsN12497350, Rented, Oct 31, 2025
- MLS® number: N12497350
- Status: Rented
- Listed on: Oct 31, 2025
- Days on market: 85
- Updated: Jan 24, 2026
- Possession: 2025-11-07 / Immediate
- Occupied by: Vacant
- Listing brokerage: RE/MAX HALLMARK CHAY REALTY
About this home
Unit 326, 333 Sunseeker Avenue, Innisfil (Rural Innisfil), ON L9S 0J7
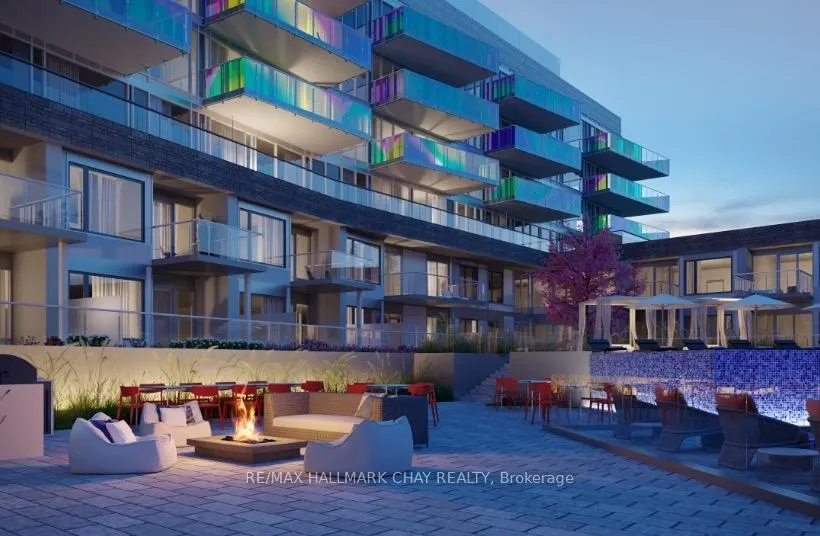
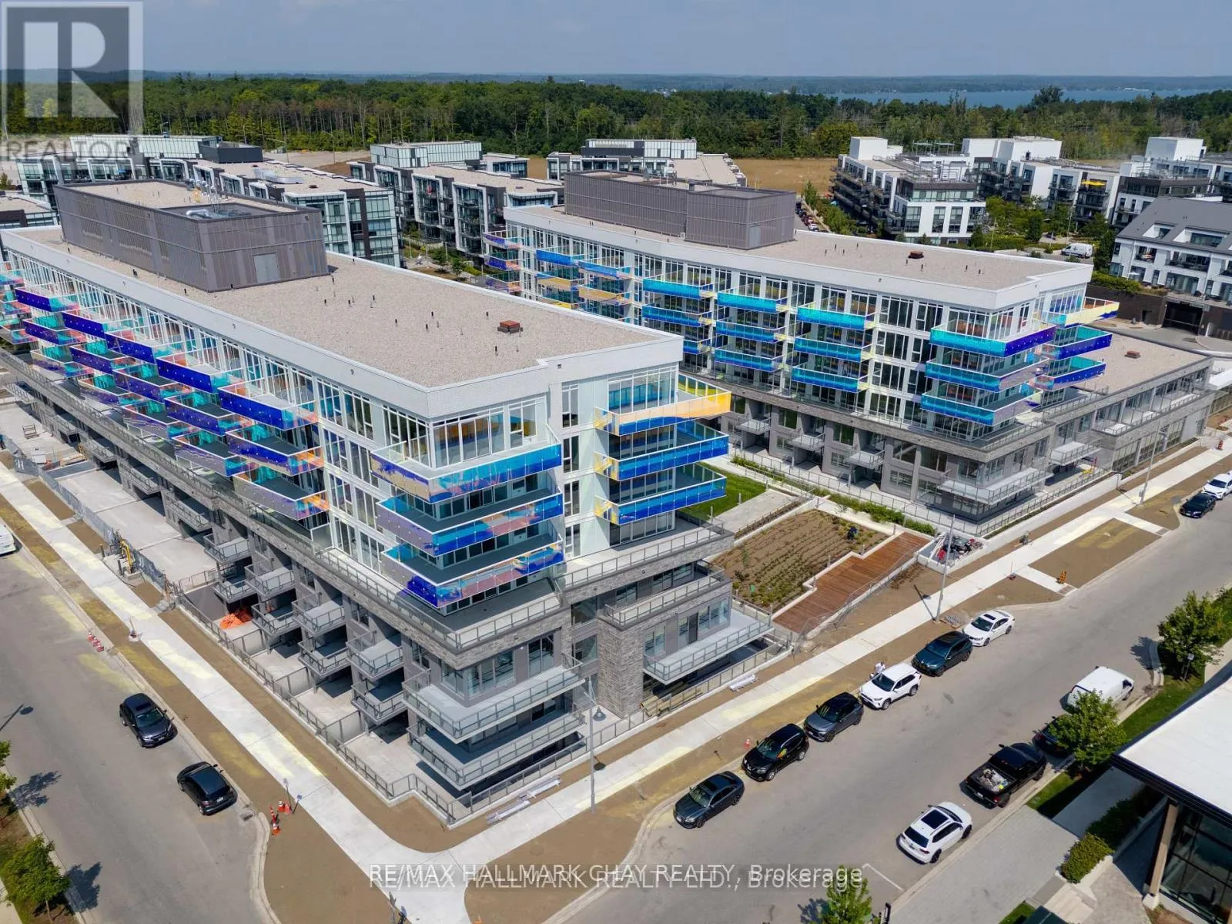
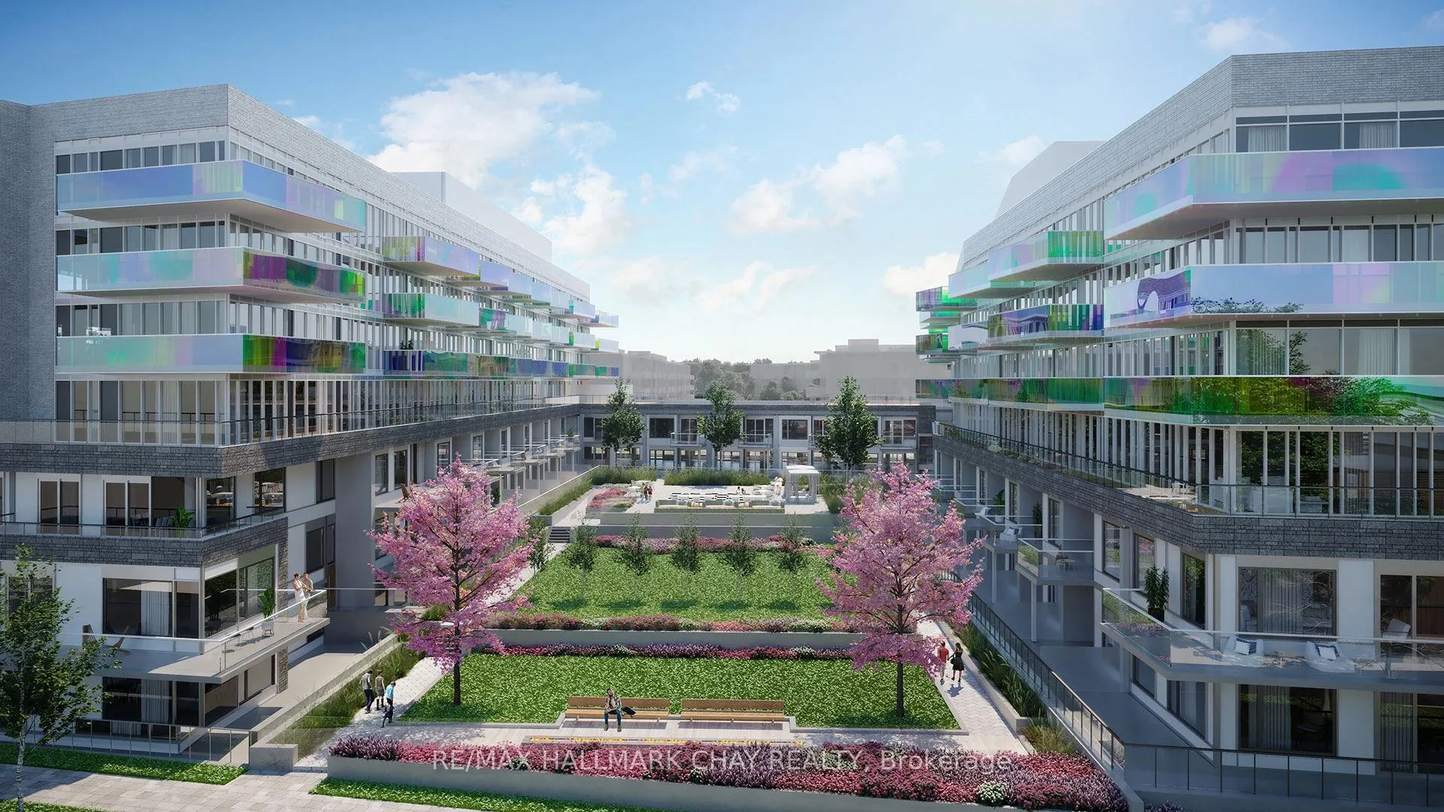
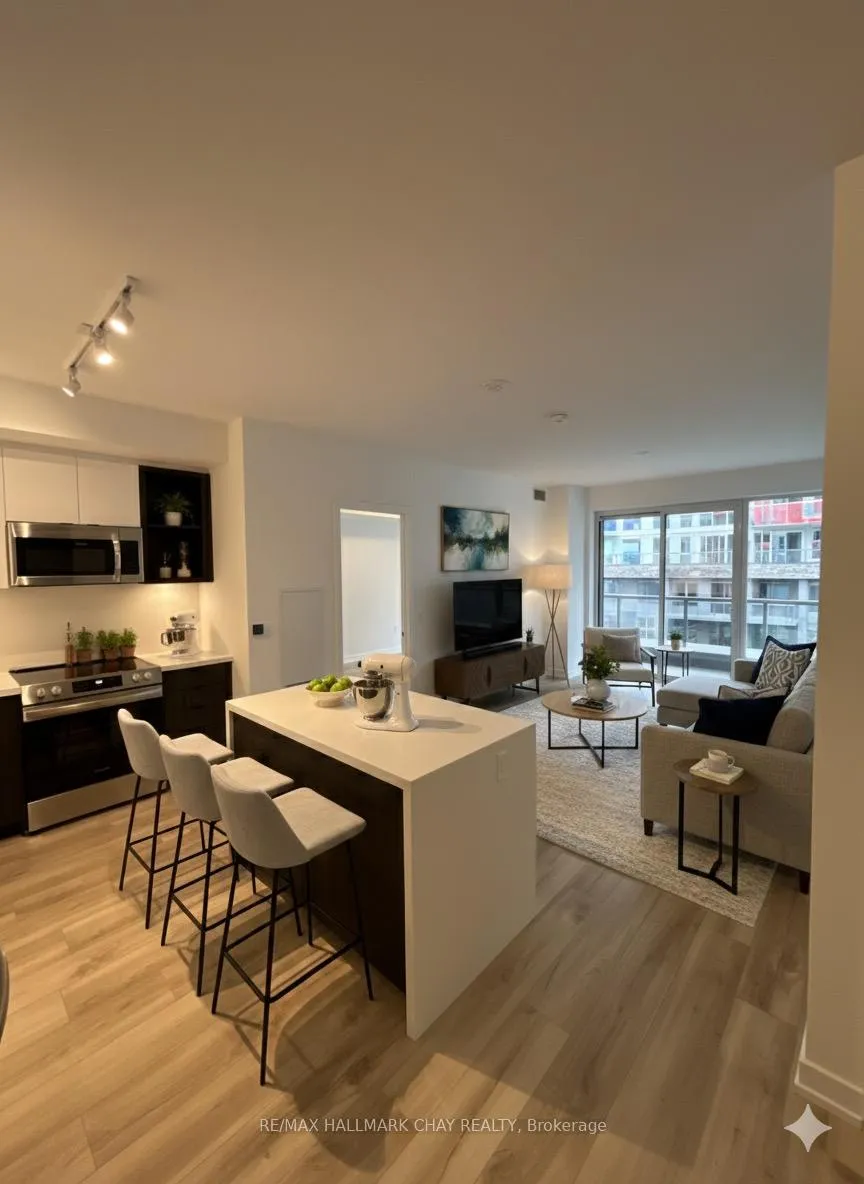
Stunning Brand-New South-Facing Large 2-Bedroom, 2-Bathroom Luxury Residence With Expansive Terrace Overlooking The Courtyard. Be The First To Live In This Beautifully Upgraded Suite Offering Premium Finishes, Exceptional Natural Light, And A Functional Layout Designed For Modern Living. Enjoy A Sun-Filled South Exposure And A Massive Terrace Spanning The Entire Width Of The Unit Perfect For Outdoor Dining, Relaxation, And Entertaining.This Designer-Inspired Home Features Wide-Plank Engineered Flooring, Quartz Countertops, Upgraded Cabinetry, And Custom Built-In Closets, Providing Both Style And Functionality. The Suite Has Been Thoughtfully Designed With An Extra-Wide Entrance, Offering Enhanced Accessibility And Convenience For All Lifestyles.The Open-Concept Layout Seamlessly Connects The Kitchen, Dining, And Living Areas, Ideal For Both Everyday Living And Hosting Guests. At Friday Harbours' Sunseeker Building, Residents Enjoy Access To Resort-Style Amenities Including A Pool With Spa Cabanas, Lounge, Golf Simulator, Theatre Room, Event Space, Outdoor Games Area, And Pet Wash Station. Experience The Friday Harbour Lifestyle With Its Private Beach, Marina, 200-Acre Nature Preserve, And Popular Waterfront Dining At Fishbone Restaurant, Starbucks, And Local Shops. Luxury, Location, And Lifestyle This South-Facing Courtyard Suite Combines Comfort, Accessibility, And Resort Living At Its Finest.
Ask about this home
A HOMEH agent will answer your questions about this home.
Know more about Sunseeker
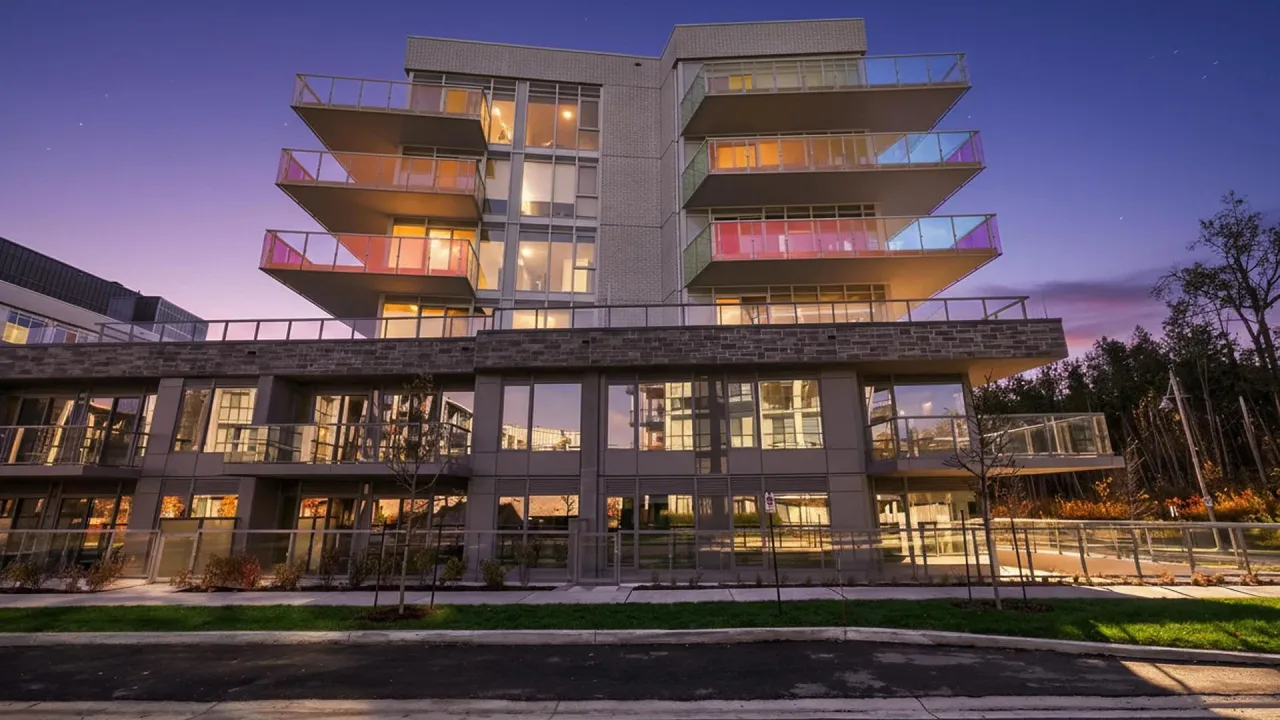
Condo building · 333 Sunseeker Avenue
Sunseeker is a condo. Right now 8 for sale and 4 for rent are on the market here.
No similar units for rent in Sunseeker right now.
Around this home
Daily convenience, out of 100, from the distances below
Helpful calculators
Your HOMEH agent

"I would see it this week."