

Unit G3, 333 Sunseeker Avenue
Unit G3, 333 Sunseeker Avenue
 See all 19 photos
Property history
Facts and features
- ExposureSouth
- LaundryEnsuite
- LockerOwned
- BalconyTerrace
- Central air
- Gym
- Outdoor pool
- Party room/meeting room
The homeCondo Apartment, Apartment, New
- Type: Condo Apartment
- Style: Apartment
- Age: New
- Living space: 600–699 sq ft
- Basement: None
- Exposure: South
InsideEnsuite, Security system, Rooms above ground 3
- Laundry: Ensuite
- Security: Security system
- Rooms above ground: 3
- Bedrooms: 1
- Bathrooms: 1
- Kitchens: 1
OutsideStone, concrete, Terrace
- Exterior: Stone, concrete
- Balcony: Terrace
Parking and locker1 Parking, Underground, Parking type Owned
- Spaces: 1 Parking
- Garage: Underground
- Parking type: Owned
- Locker: Owned
BuildingSunseeker, Condo corporation 0, Bbqs allowed, gym, outdoor pool, party room/meeting room, media room, visitor parking
- Name: Sunseeker
- Condo corporation: 0
- Amenities: Bbqs allowed, gym, outdoor pool, party room/meeting room, media room, visitor parking
- Pets: Allowed
Heating, water and powerForced air, gas, Central air
- Heating: Forced air, gas
- Cooling: Central air
Rent and termsRent $1,900 a month, Entire property, Unfurnished
- Rent: $1,900 a month
- Space for rent: Entire property
- Furnished: Unfurnished
- Lease: 12 months
- Rent includes: Building insurance, common elements, high speed internet, parking
- Credit check: Required
- Employment letter: Required
- Rental application: Required
- References: Required
IncludedAll appliances included, window coverings, elf's. access pass one time payment of $350/person
- Included: All appliances included, window coverings, elf's. access pass one time payment of $350/person
NearbyBeach, electric car charger, golf, lake access, marina, waterfront
- Close to: Beach, electric car charger, golf, lake access, marina, waterfront
Listing detailsN12600952, Rented, Dec 2, 2025
- MLS® number: N12600952
- Status: Rented
- Listed on: Dec 2, 2025
- Days on market: 43
- Updated: Jan 14, 2026
- Possession: Immediate
- Occupied by: Vacant
- Listing brokerage: RE/MAX REALTRON REALTY INC.
About this home
Unit G3, 333 Sunseeker Avenue, Innisfil (Rural Innisfil), ON L9R 0R6
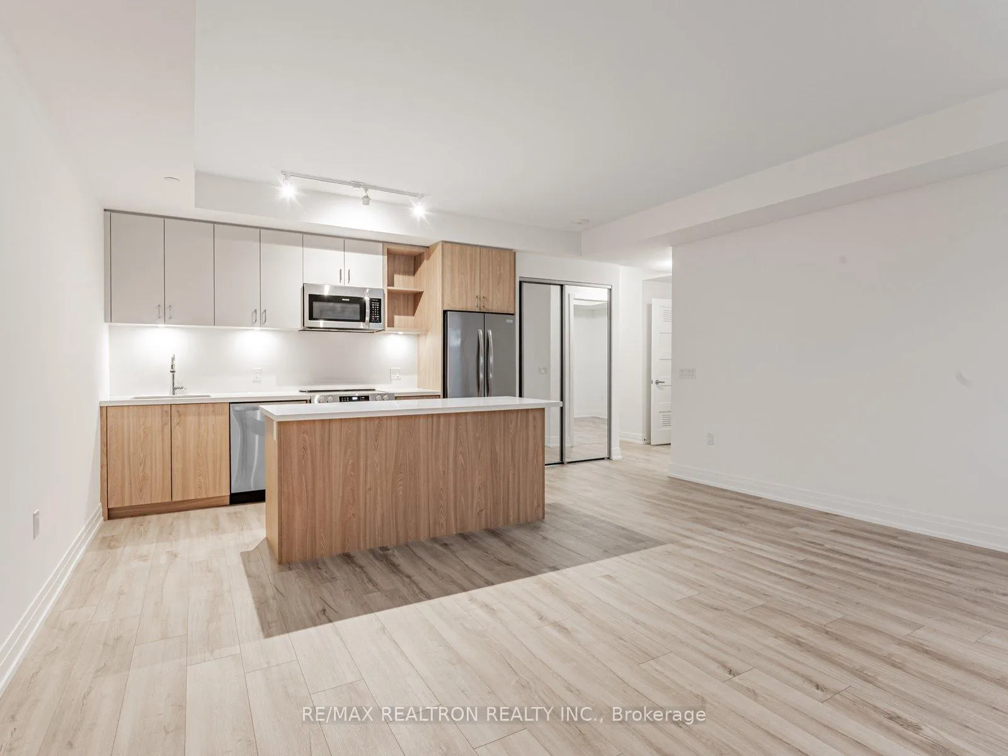
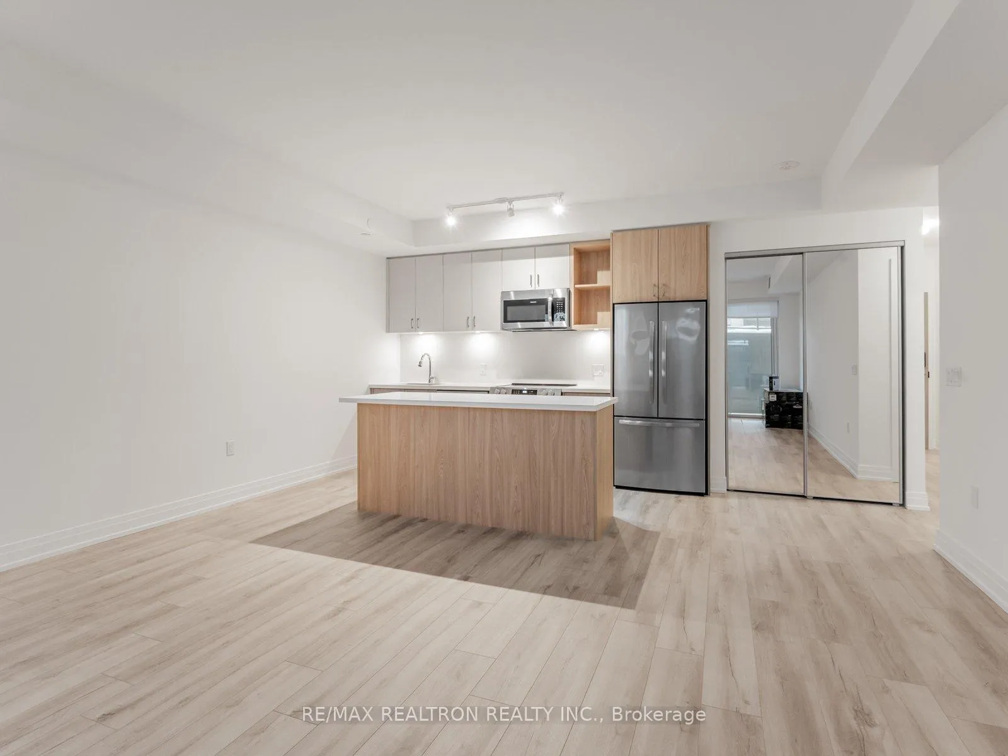
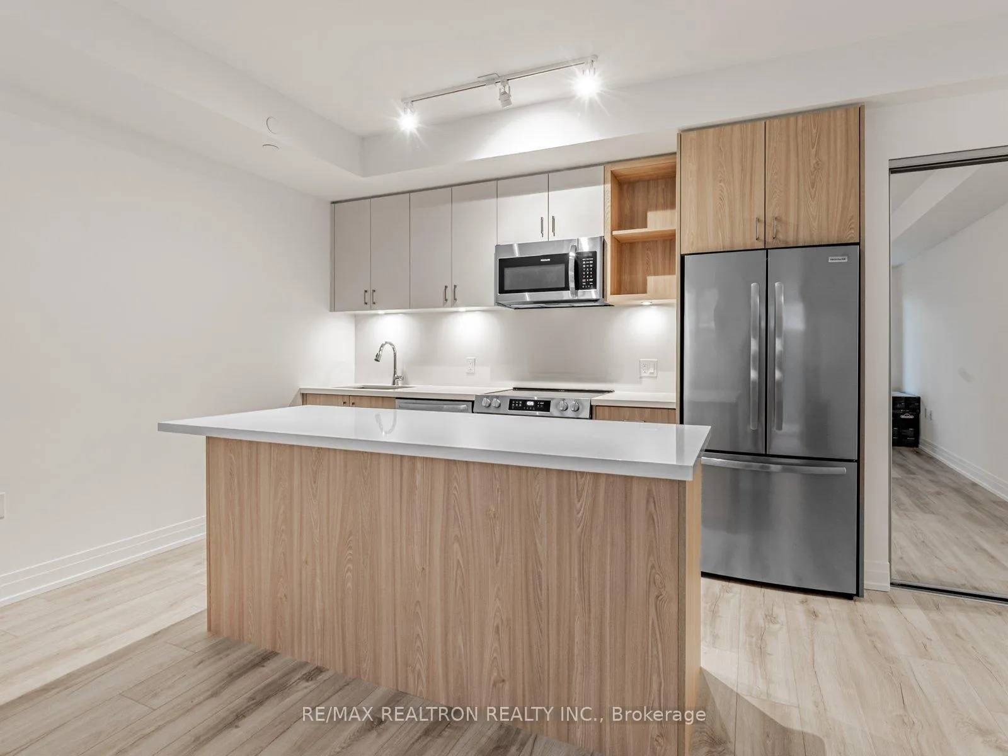
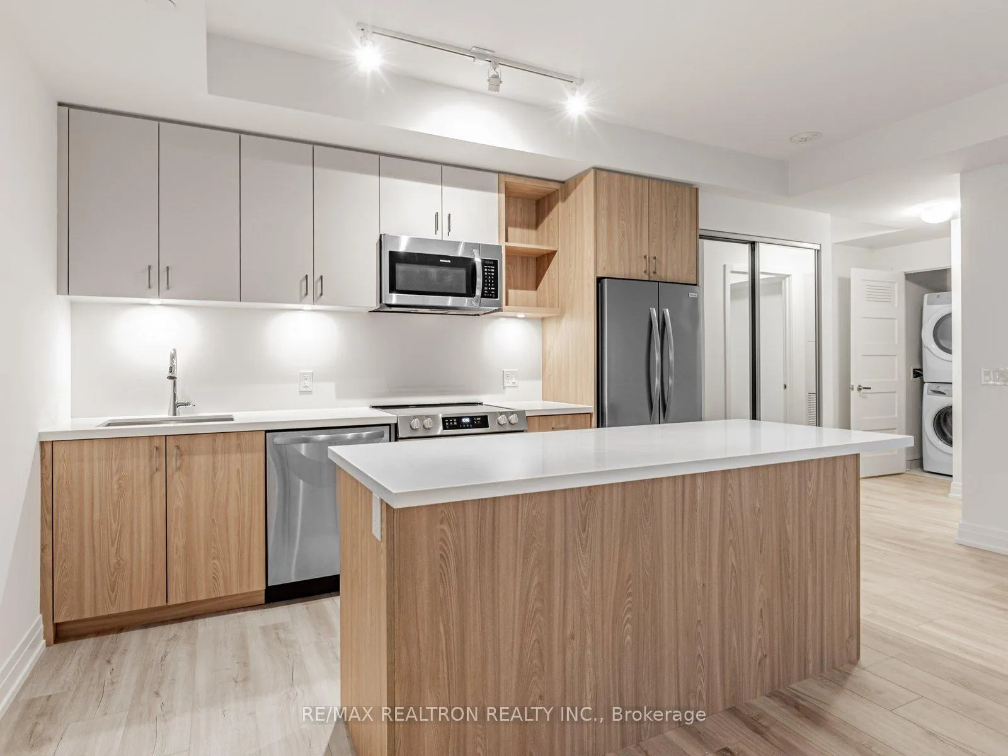
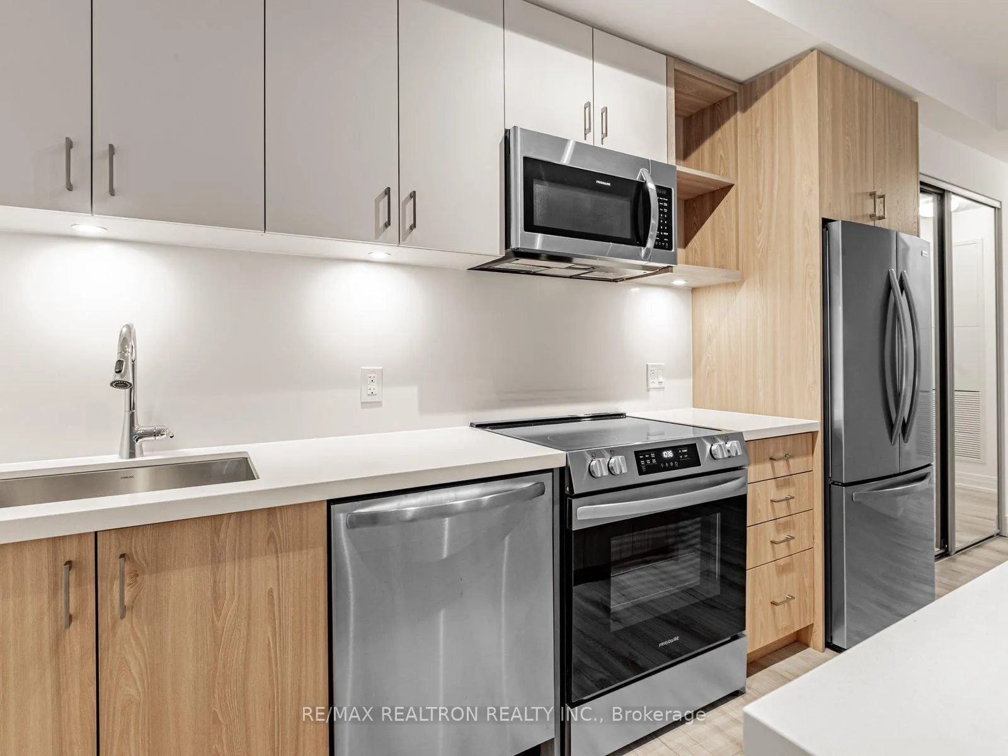
Rare Ground-Floor Sunseeker Suite with Expansive Wraparound Patio***Welcome to this exceptional 1-bedroom, 1-bathroom ground-floor residence at Sunseeker-delivering effortless resort living with a beautifully designed interior and an incredible wraparound outdoor space. Inside, the bright, open-concept layout includes a stylish modern kitchen with stainless steel appliances, upgraded finishes, and thoughtfully integrated storage throughout. The living area is spacious and inviting, enhanced by large windows that fill the home with natural light. The primary bedroom is generously sized and includes direct access to the patio-an incredibly rare and convenient feature-perfect for morning coffee or relaxing at the end of the day. The upgraded 3-piece bathroom features modern fixtures and a sleek walk-in shower. At the heart of this suite is its impressive wraparound patio, offering both covered and open-air areas along with a private exterior gate for seamless outdoor access. This coveted ground-floor advantage creates a true indoor-outdoor living experience. With its prime ground-floor location, expansive patio, and fully furnished interior, this suite offers exceptional comfort and convenience within one of Friday Harbour's most sought-after buildings. A standout opportunity for elevated resort living with unmatched walk-out ease.
Ask about this home
A HOMEH agent will answer your questions about this home.
Know more about Sunseeker
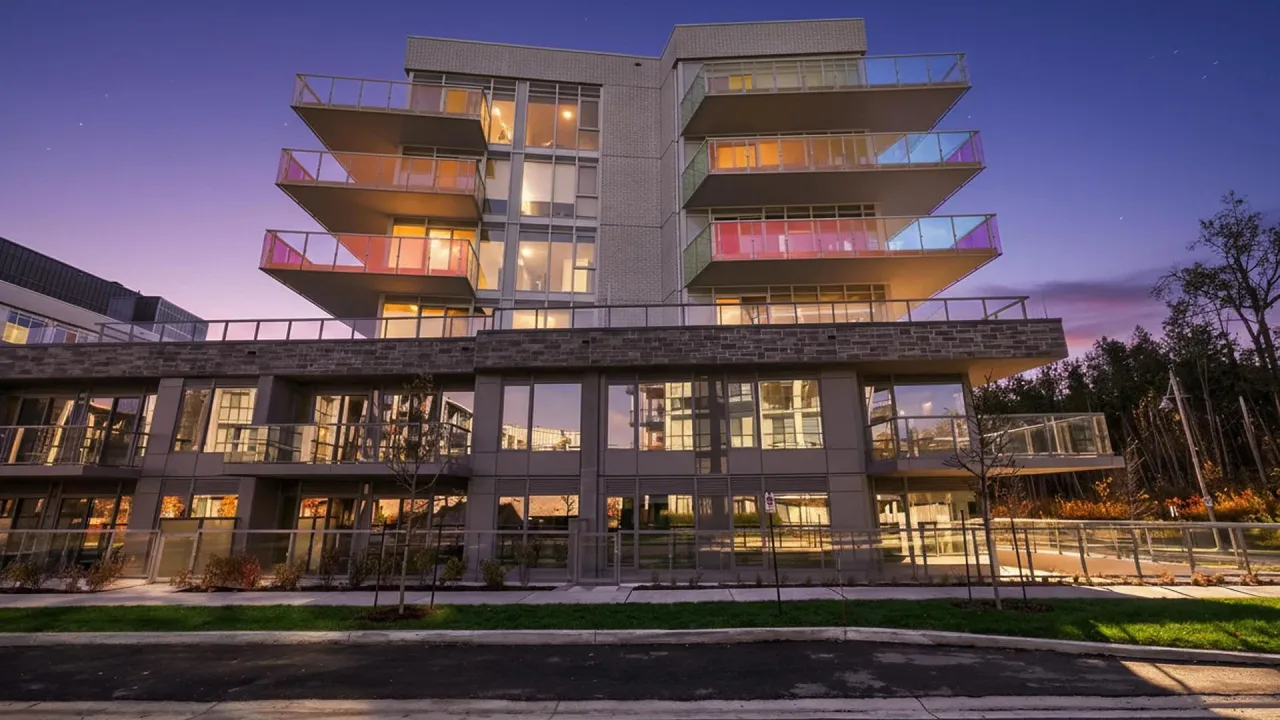
Condo building · 333 Sunseeker Avenue
Sunseeker is a condo. Right now 8 for sale and 4 for rent are on the market here.
No similar units for rent in Sunseeker right now.
Around this home
Daily convenience, out of 100, from the distances below
Helpful calculators
Your HOMEH agent

"I would see it this week."