

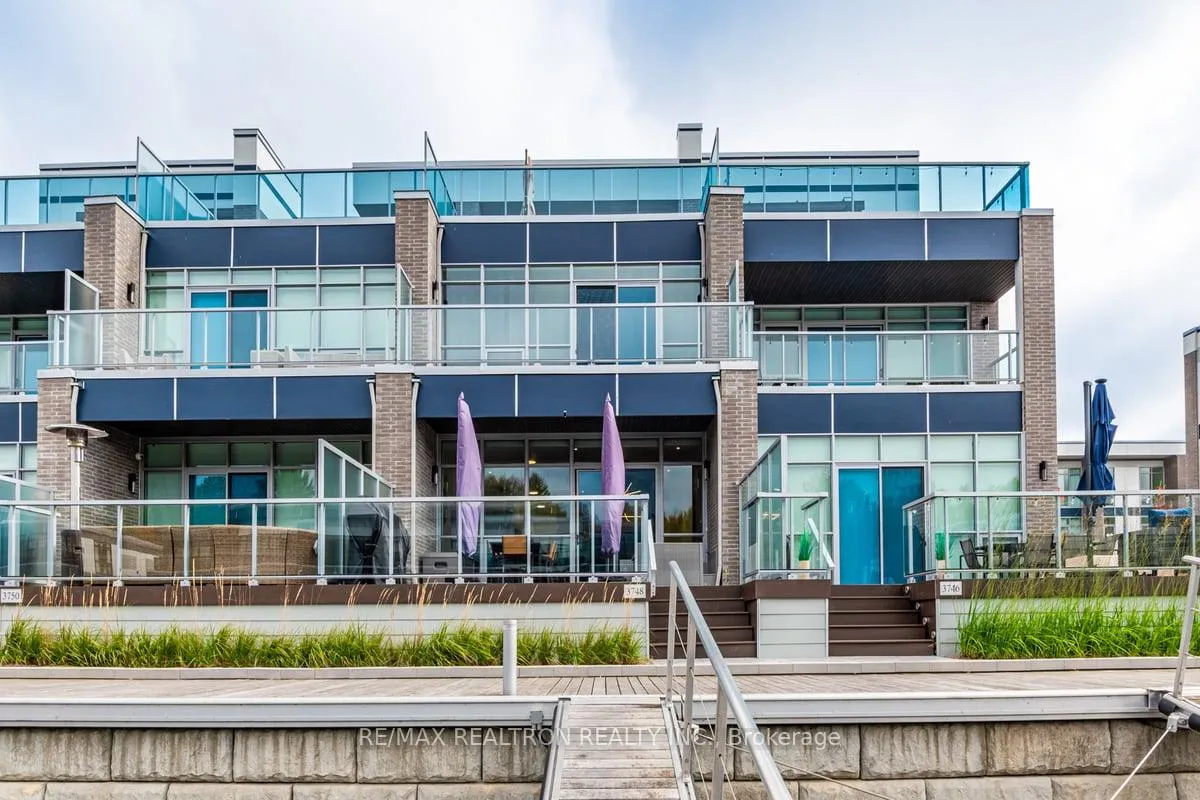
3748 Ferretti Court
3748 Ferretti Court
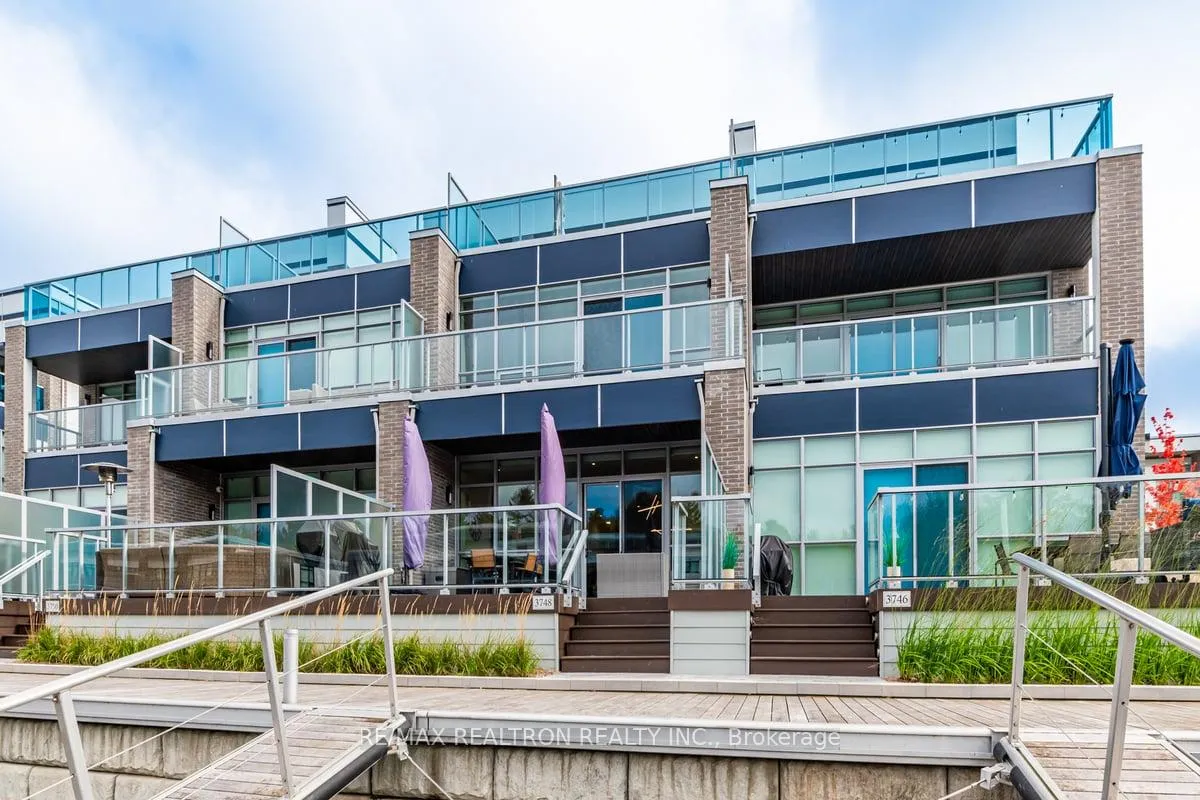
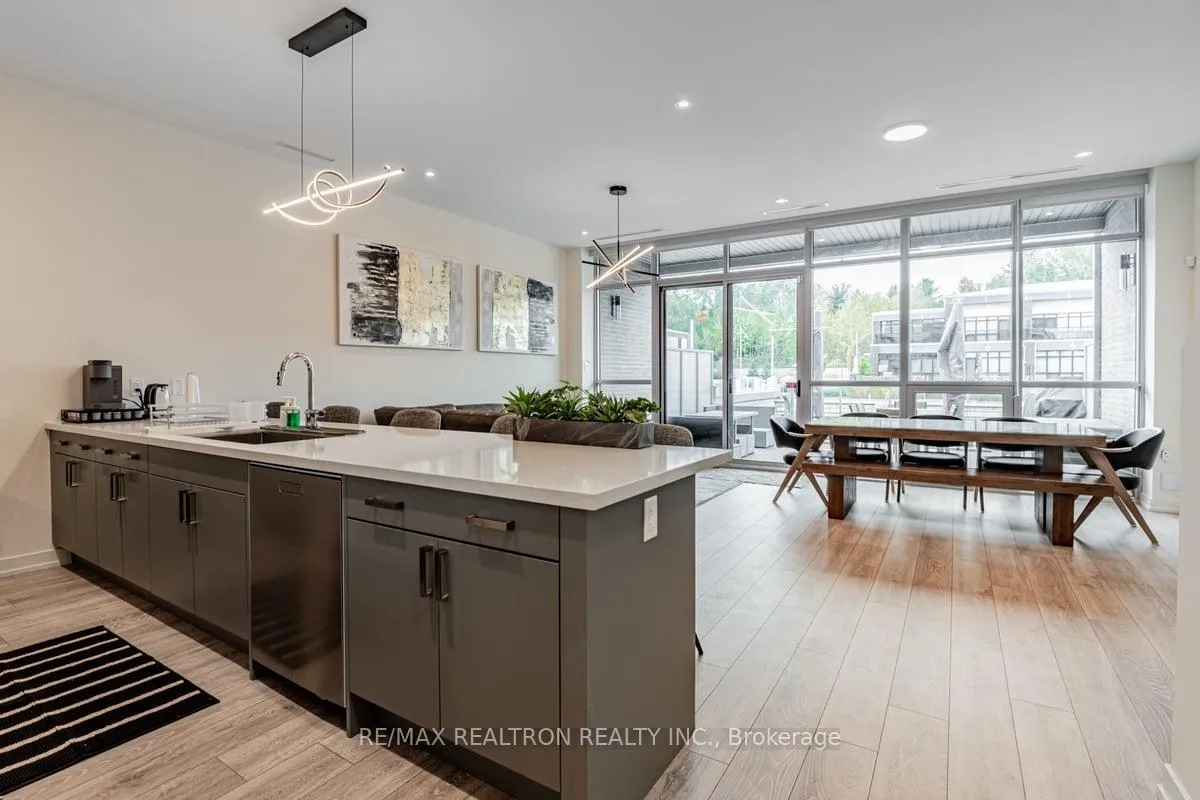
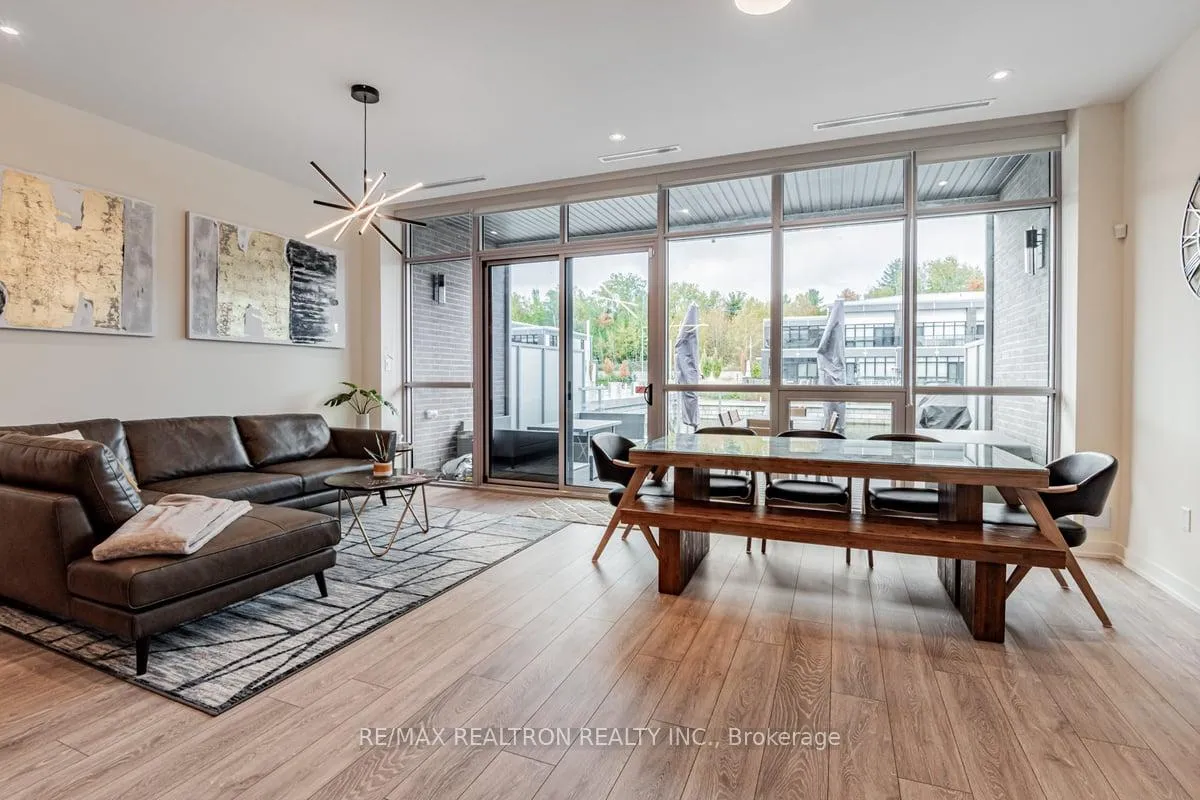
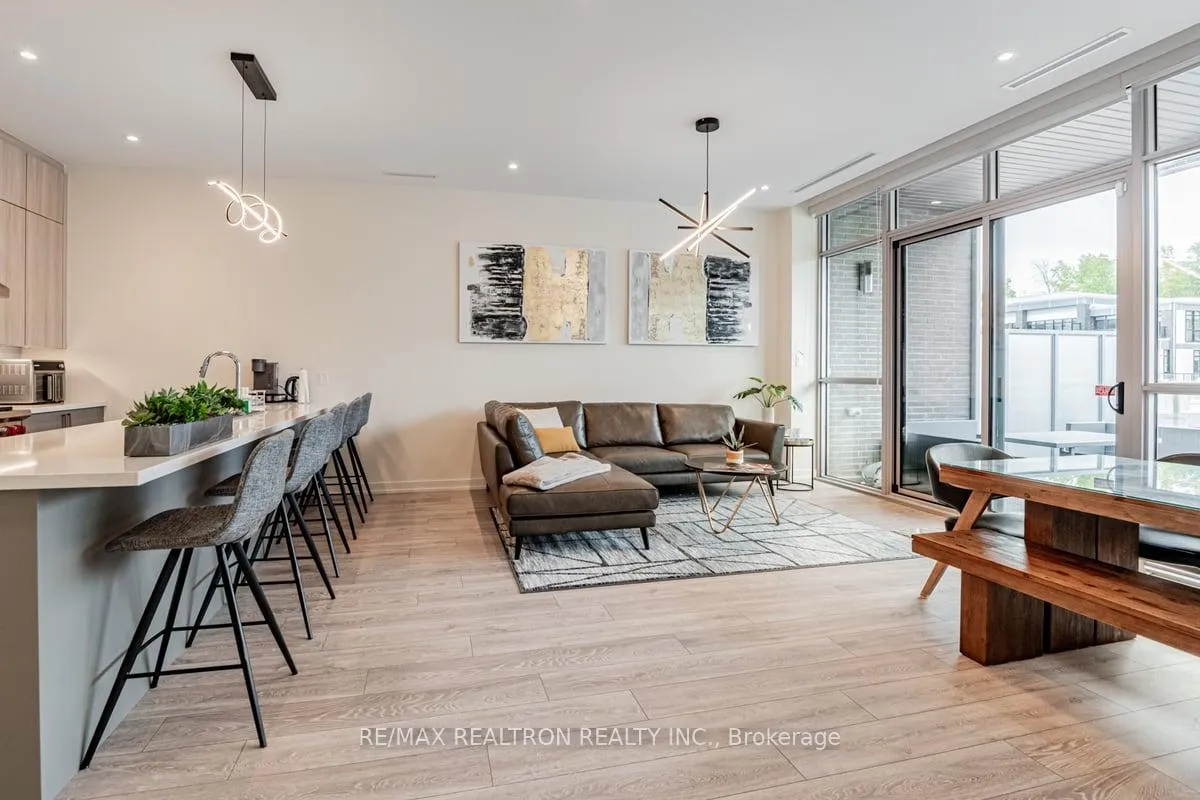 See all 32 photos
Property history
- $5,500ExpiredList: 2024-10-17|End: 2025-04-08|173 daysN9400215
Facts and features
- BasementNone
- Lease termShort term lease
- FurnishedFurnished
- LaundryEnsuite
- Hardwood floors
- Central air
- Inground pool
The homeFreehold Townhouse, 3-storey, Basement None
- Type: Freehold Townhouse
- Style: 3-storey
- Basement: None
InsideHardwood, Ensuite, upper level, Rooms above ground 12
- Flooring: Hardwood
- Laundry: Ensuite, upper level
- Rooms above ground: 12
- Bedrooms: 5
- Bathrooms: 5
- Kitchens: 1
- Family room: Yes
Outside and lotBrick, Metal, Concrete
- Exterior: Brick
- Roof: Metal
- Foundation: Concrete
- Pool: Inground
Parking2 Garage, Built-in, Available
- Spaces: 2 Garage
- Garage: Built-in
- Driveway: Available
Heating, water and powerForced air, gas, Central air, Municipal water
- Heating: Forced air, gas
- Cooling: Central air
- Water: Municipal water
- Sewer: Municipal sewer
Rent and termsRent $5,500 a month, Entire property, Furnished
- Rent: $5,500 a month
- Space for rent: Entire property
- Furnished: Furnished
- Lease: Short term lease
- Rent includes: Common elements, parking
- Deposit: Required
- Credit check: Required
- Employment letter: Required
- References: Required
Listing detailsN9400215, Expired, Oct 17, 2024
- MLS® number: N9400215
- Status: Expired
- Listed on: Oct 17, 2024
- Days on market: 173
- Updated: Apr 8, 2025
- Possession: 2024-10-09 / October 9, 2024
- Occupied by: Owner
- Listing brokerage: RE/MAX REALTRON REALTY INC.
About this home
3748 Ferretti Court, Innisfil (Rural Innisfil), ON L9S 0N6
Experience luxurious waterfront living in this stunning, west-facing, 2700 sqft large designer townhome, fully furnished and turnkey ready. This 5-bedroom home boasts a spacious layout perfect for both indoor and outdoor entertainment. The open-concept main floor features a bright living, dining, and kitchen area, a powder room, laundry room, and a large west-facing balcony perfect for sunset views. Upstairs, the second floor offers a family room, a luxurious primary suite with a walk-in closet, custom built-ins, a king sized bed, balcony, and a spa-like 5 piece ensuite. Two additional bedrooms---one with a queen bed and another with two singles---share a custom 4-piece ensuite. On the third floor, another family room, a bedroom with a queen bed, and a 3-piece ensuite complete the space. With elegant custom fixtures, multiple balconies, and high-end finishes throughout, this executive retreat offers an unmatched lifestyle. Available from Oct-May. **EXTRAS** All appliances included, window coverings, elf's. Beautiful as shown. Access passes $350/person for full homeowner access. Available from Oct-May.
Ask about this home
A HOMEH agent will answer your questions about this home.
Around this home
Daily convenience, out of 100, from the distances below
Helpful calculators
Your HOMEH agent

"I would see it this week."