

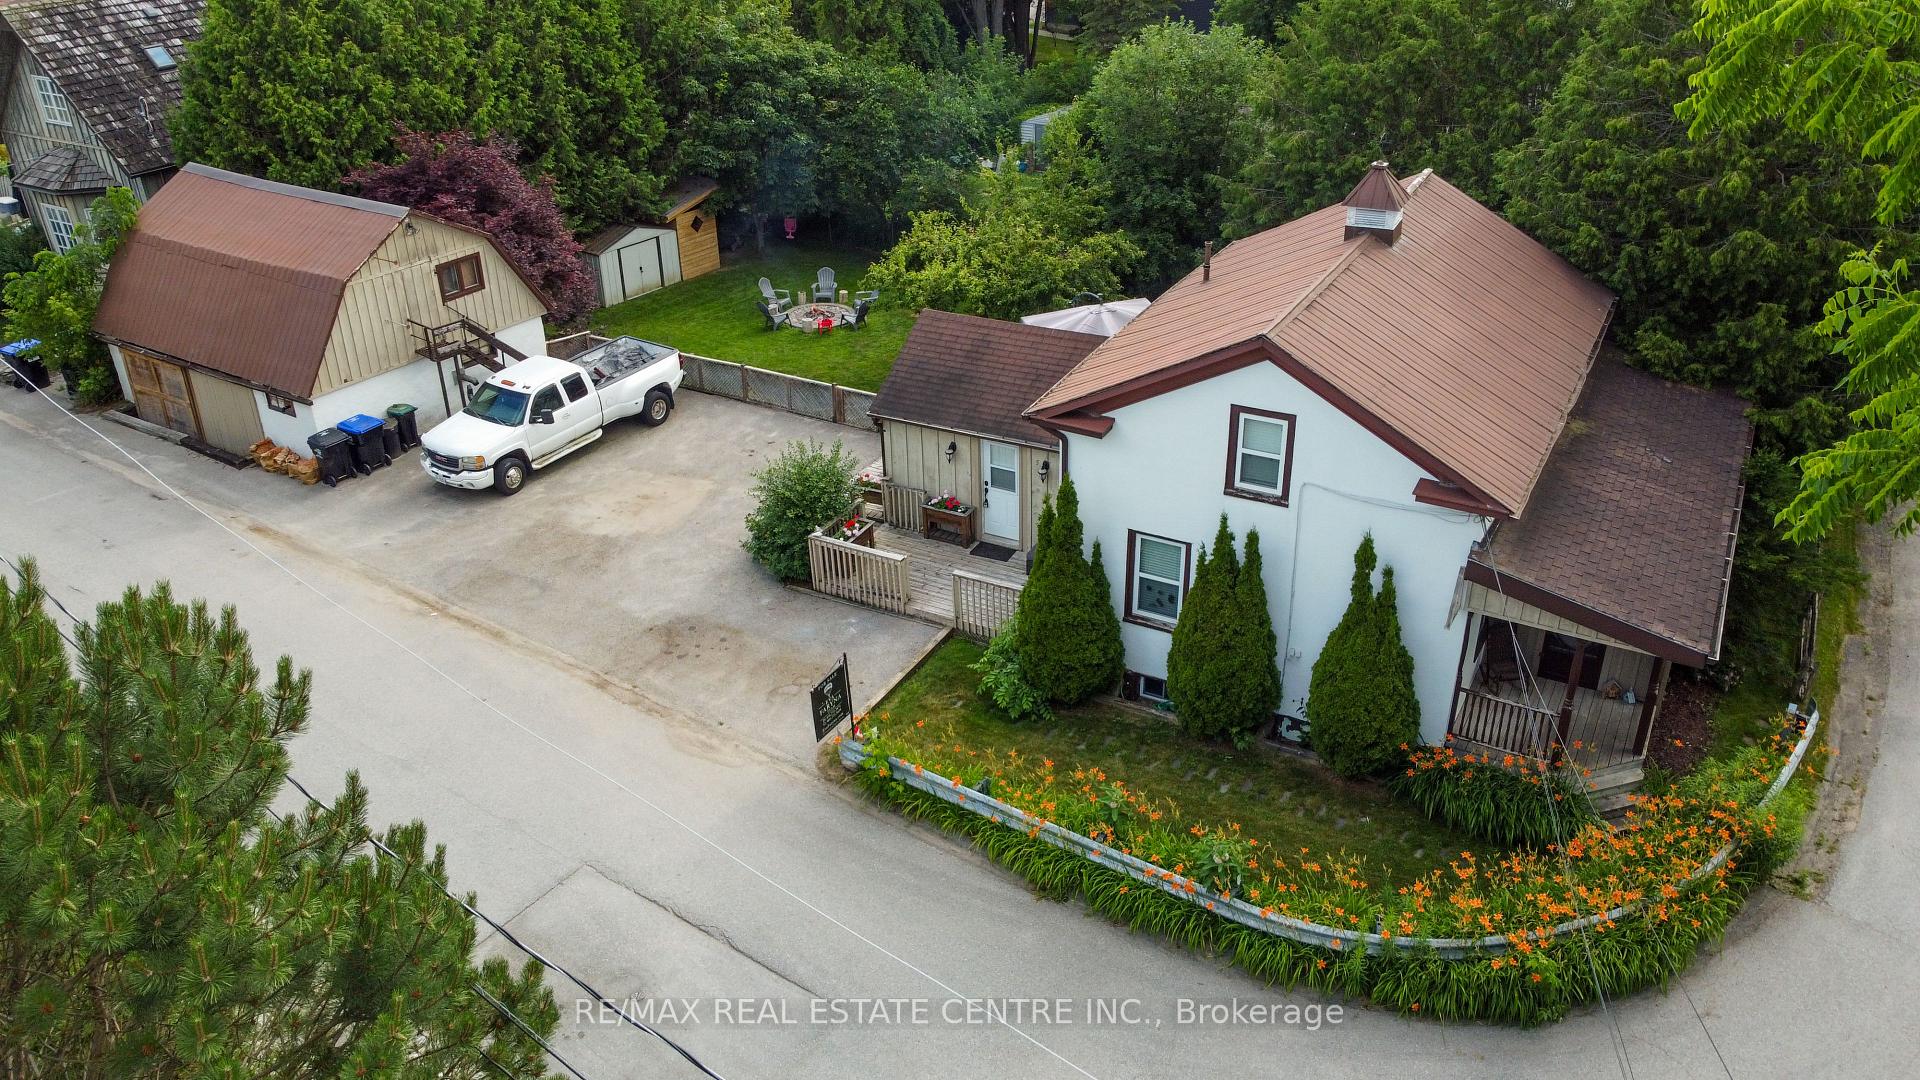
5 East John Street N
5 East John Street N
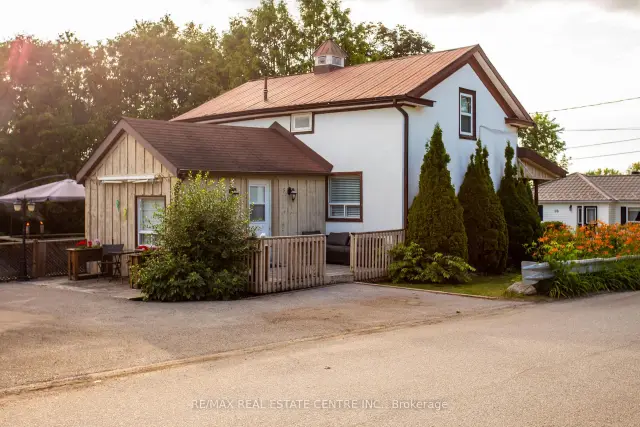
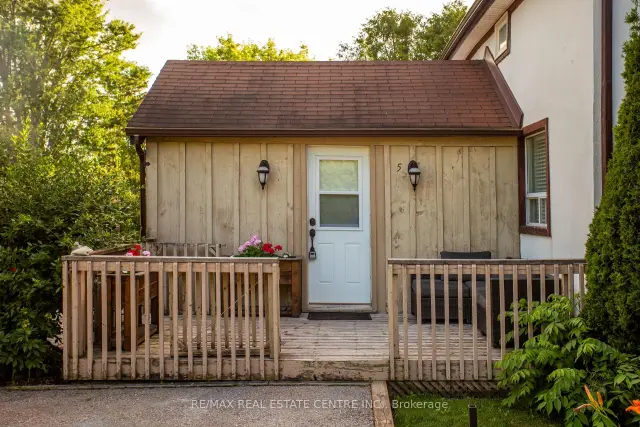
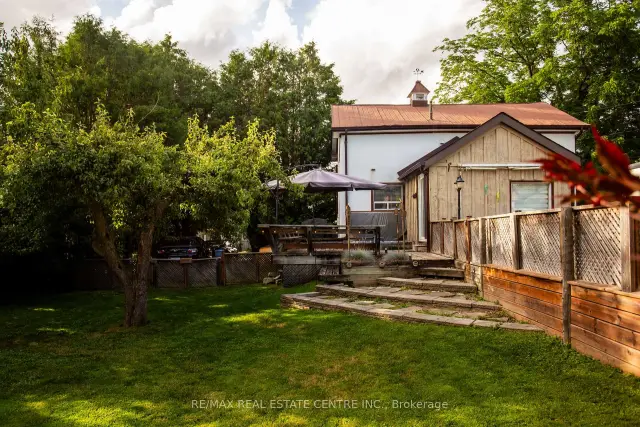
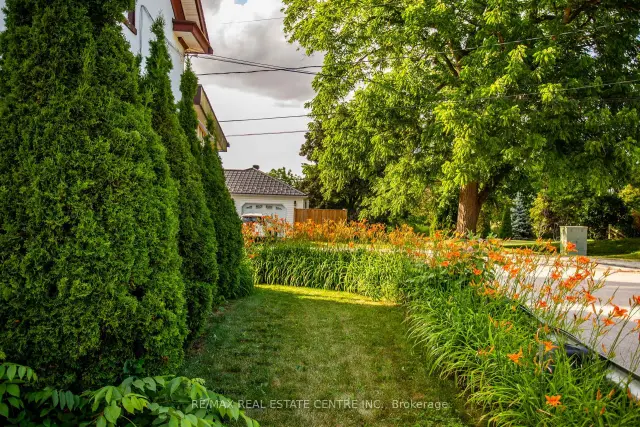 See all 47 photos
Facts and features
- BasementPartial
- Age of home100+
- Price per sq ft~$429
- Water, sewerMunicipal
- Central air
The homeDetached, 1 1/2 storey, 100+
- Type: Detached
- Style: 1 1/2 storey
- Age: 100+
- Living space: 1,500–2,000 sq ft
- Basement: Partial basement
InsideCentral vacuum, Rooms above ground 8, Bedrooms 3
- Features: Central vacuum
- Rooms above ground: 8
- Bedrooms: 3
- Bathrooms: 2
- Kitchens: 1
Outside and lotBoard & batten , stucco (plaster), Asphalt shingle, metal, Other
- Exterior: Board & batten , stucco (plaster)
- Roof: Asphalt shingle, metal
- Foundation: Other
- Features: Deck, hot tub, landscaped
- Other structures: Barn
- Size: 76.05 × 114.96 ft
Parking4 Parking, Private double
- Spaces: 4 Parking
- Driveway: Private double
Heating, water and powerForced air, gas, Central air, Municipal water
- Heating: Forced air, gas
- Cooling: Central air
- Water: Municipal water
- Sewer: Municipal sewer
- Natural gas: Yes
- Hydro: Yes
- Cable: Yes
- Telephone: Yes
Costs and taxesTaxes $4,512 a year, HST included in the price, Hwt
- Taxes, 2025: $4,512 a year
- HST: HST included in the price
- Rental items: Hwt
Included in the saleAll window coverings, electric light fixtures, hot tub and all existing appliances., 2 chandeliers in the sewing room.
- Included: All window coverings, electric light fixtures, hot tub and all existing appliances.
- Not included: 2 chandeliers in the sewing room.
NearbyArts centre, fenced yard, library, park
- Close to: Arts centre, fenced yard, library, park
Listing detailsN14138602, For Sale, Nov 1, 2026
- MLS® number: N14138602
- Status: For Sale
- Listed on: Nov 1, 2026
- Days on market: 20
- Updated: Nov 2, 2026
- Possession: Flexible
- Occupied by: Owner
- Listing brokerage: RE/MAX REAL ESTATE CENTRE INC.
About this home
5 East John Street N, Innisfil (Cookstown), ON L0L 1L0
One-of-a-Kind Beauty in a Prime Location Ideally situated just minutes from Hwy 400, this exceptional home offers convenient access to schools, a library, recreation Centre, parks with outdoor water features, restaurants, an outlet mall, and local shops. Step into your own private backyard oasis, featuring three expansive decks that wrap around the home-perfect for entertaining or relaxing. The beautifully landscaped yard is surrounded by mature cedars, highlighted by a stunning Japanese maple and a unique pear tree. Enjoy evenings by the fire pit or unwind in the hot tub. Additional outdoor features include a spacious shed and a dedicated firewood/garden shelter, providing ample storage for all your landscaping needs. Plenty of parking adds to the home's functionality. This charming 1.5 story home has been thoughtfully upgraded with modern wiring, enhanced insulation, air conditioning, and central vacuum. The main floor showcases a beautifully renovated kitchen with high-end appliances, a stylish four-piece bathroom, and refinished original flooring throughout, along with generous storage space. The second floor offers three comfortable bedrooms and a well-appointed three-piece bathroom. A standout feature is the fully renovated workshop, complete with its own air conditioning, pellet stove, loft overlooking the space, and two separate entrances-an ideal setup for hobbyists, creatives, or potential home-based business use.A truly unique property that must be seen to be fully appreciated.
Book a viewing
Around this home
Daily convenience, out of 100, from the distances below
Schools nearby
School rating, out of 10.
Helpful calculators
Your HOMEH agent

"Priced 4% over the Hestimate. I would see it this week."