
 See all 50 photos
Property history

This home has sold. It is no longer available.
Property not available for sale or for rent.
Ask about this home
A HOMEH agent will answer your questions about this home.Ask HOMEH
About this home
663 Lakelands Avenue, Innisfil
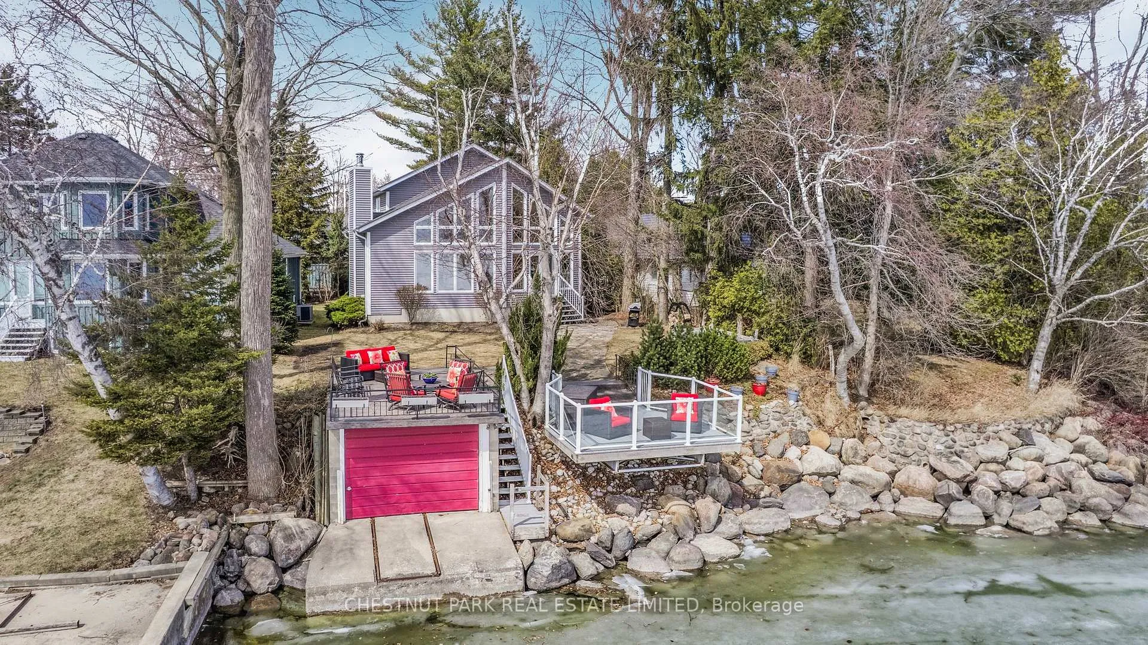
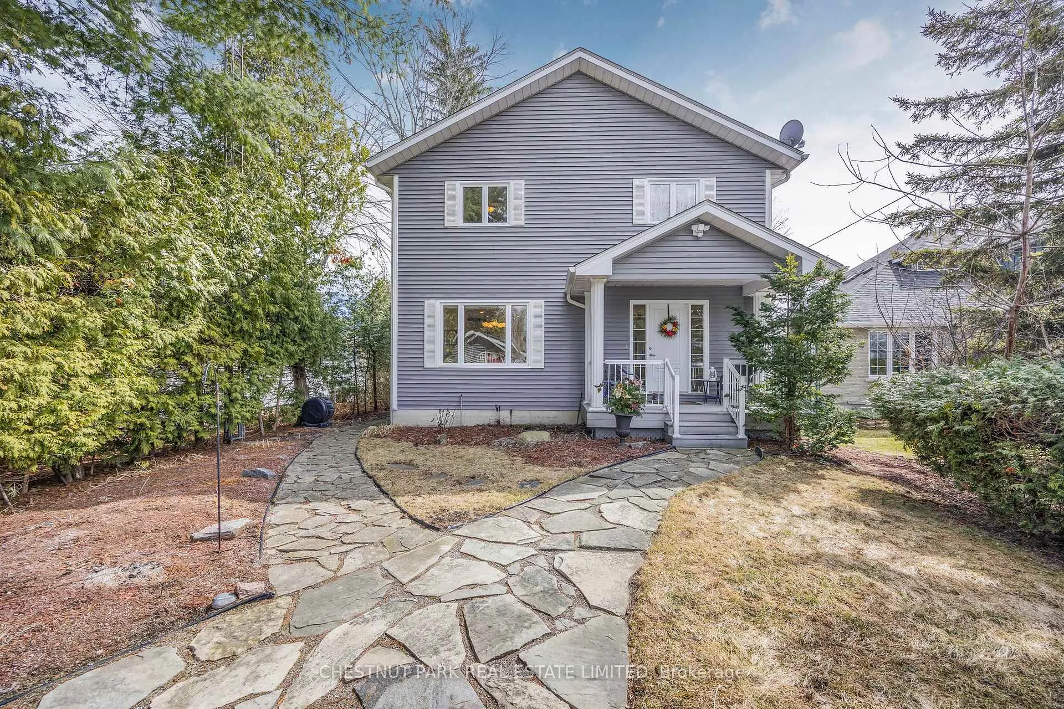
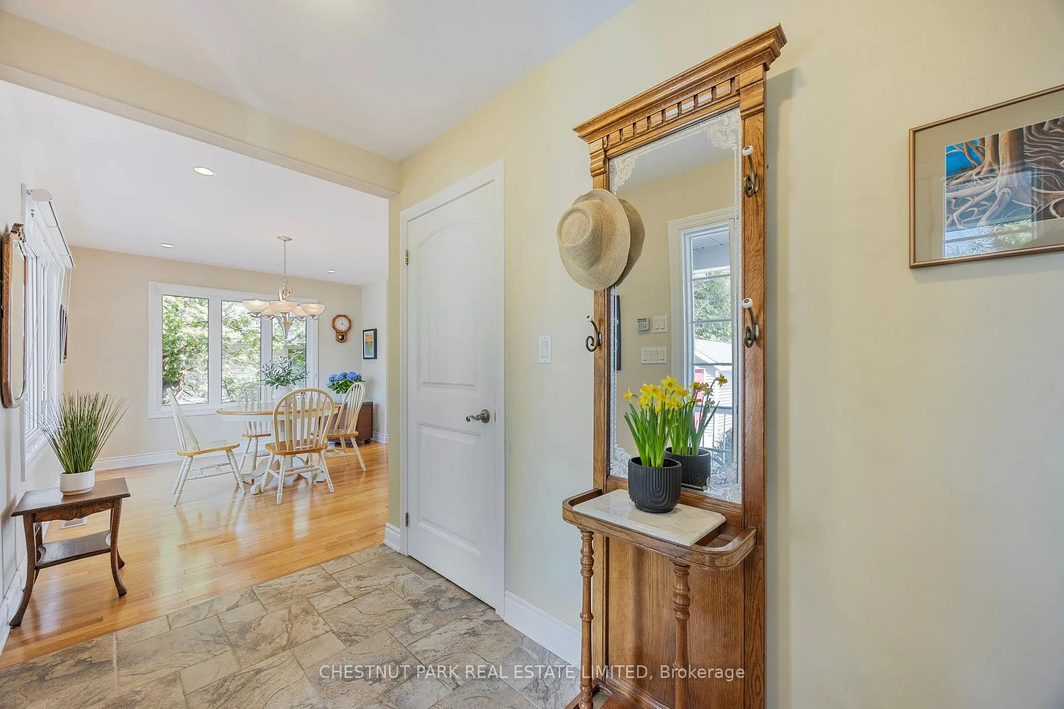
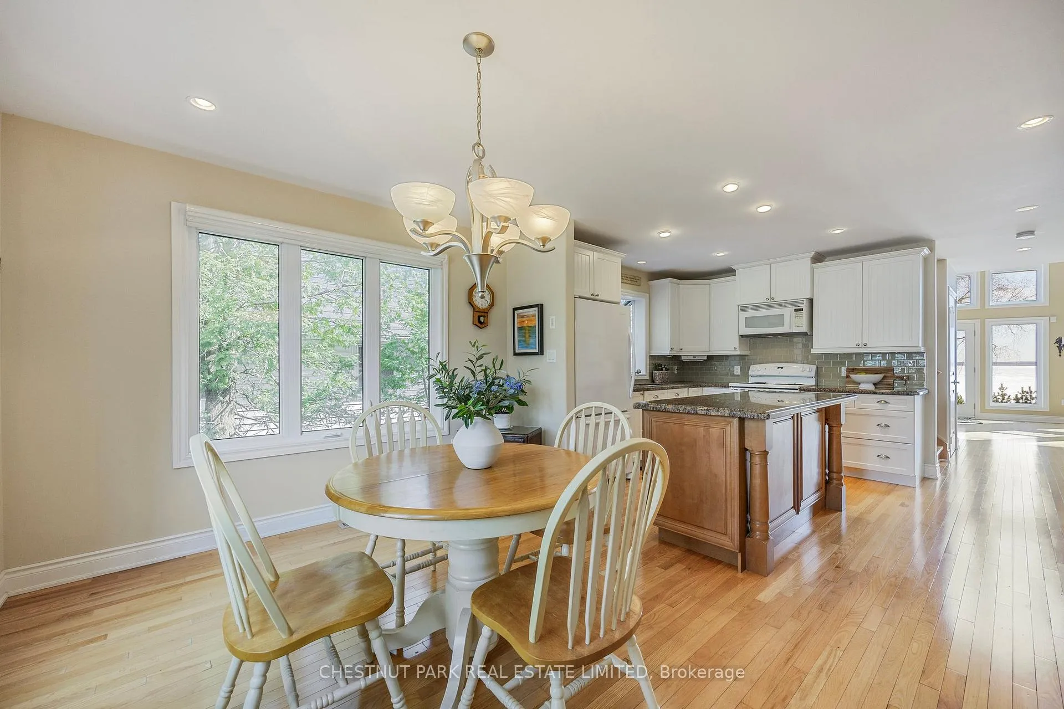
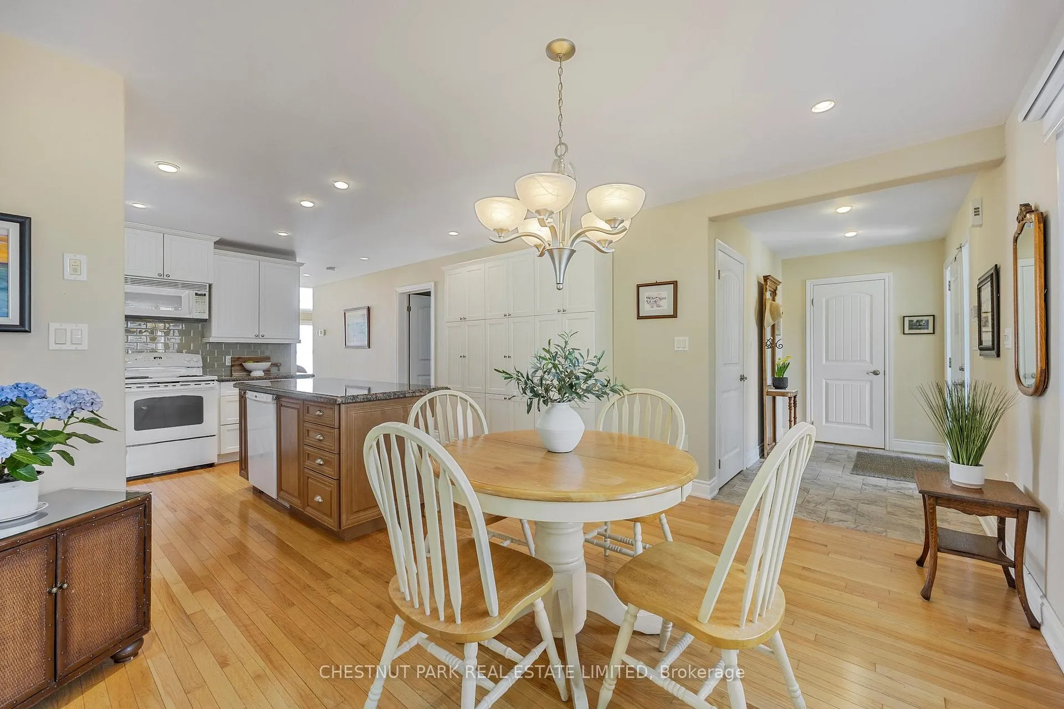
Discover this stunning custom-designed 5-bedroom waterfront home, situated in the charming community of Alcona. 56 feet of prime Lake Simcoe frontage & southern exposure, this beautifully landscaped property offers breathtaking views & all-day sunshine. Lush hosta & perennial gardens ensuring vibrant landscapes throughout the seasons. Spanning over 3,100 sf, this home features an open-concept layout, cathedral floor-to-ceiling glass windows in the great room, allowing natural light to pour in & showcasing the stunning lake views. The double-story great room boasts a wood-burning fireplace. Hardwood floors throughout the main & second levels. Garden doors off the living room lead to composite stairs with a railing, offering seamless access to the water. The bright eat-in kitchen features custom cabinetry, quartz countertops & ample space for cooking and gathering. The spacious main-floor primary offers 4-piece ensuite & 5-ft whirlpool tub. Upstairs, the loft-style family room features a glass railing overlooking the great room & offers stunning waterviews. Two spacious bedrooms & 4-piece bathroom complete the upper level. The finished lower level includes two bedrooms, a rec room, laundry & a large finished storage room, ideal for a home gym or office. Flagstone pathways connect the detached single-car garage to the front entrance & covered porch and continue around the side of the house to the waterfront. Composite deck with glass railing, overhanging the water & boat house rooftop patio offer uninterrupted views & easy access to the stairs and dock. Spacious boat house rooftop deck, with stamped concrete surface, is ideal for outdoor dining & entertaining. Boat house is equipped marine rail & winch for year-round storage. Walking distance Innisfil Beach Park, close access to city amenities; shopping, dining, rec & community centre and more. The combination of a prime waterfront location and proximity to city amenities makes this an ideal lakeside retreat.
Facts & features
Ask about this home
A HOMEH agent will answer your questions about this home.
Rooms
17 rooms · 4 bathrooms
- Foyer10′2″ × 5′7″56 sq.ft.
- Breakfast14′ × 10′6″147 sq.ft.
- Kitchen14′ × 11′3″157 sq.ft.
- Primary bedroom13′3″ × 12′158 sq.ft.
- Bathroom13′3″ × 8′6″112 sq.ft.
- Living room22′6″ × 16′5″369 sq.ft.
- Dining room9′4″ × 13′11″130 sq.ft.
- Loft18′4″ × 17′10″327 sq.ft.
- Bedroom 213′8″ × 13′9″188 sq.ft.
- Bedroom 313′6″ × 13′9″185 sq.ft.
- Bathroom9′9″ × 7′8″74 sq.ft.
- Bedroom 413′5″ × 13′7″182 sq.ft.
- Bedroom 511′7″ × 9′10″114 sq.ft.
- Recreation17′3″ × 18′6″319 sq.ft.
- Other18′1″ × 13′234 sq.ft.
- Laundry7′5″ × 6′1″45 sq.ft.
- Bathroom5′9″ × 6′1″35 sq.ft.
Around this home
Listing details
Helpful tools
Your HOMEH agent
"I would see it this week."
Ask HOMEH about this home
Price, neighbourhood, monthly cost. Ask anything.
HOMEH Intelligent Agent is an AI, not a licensed representative. Check anything important with your agent.