
704 Trinity Street
Innisfil (Alcona)704 Trinity Street
Innisfil (Alcona)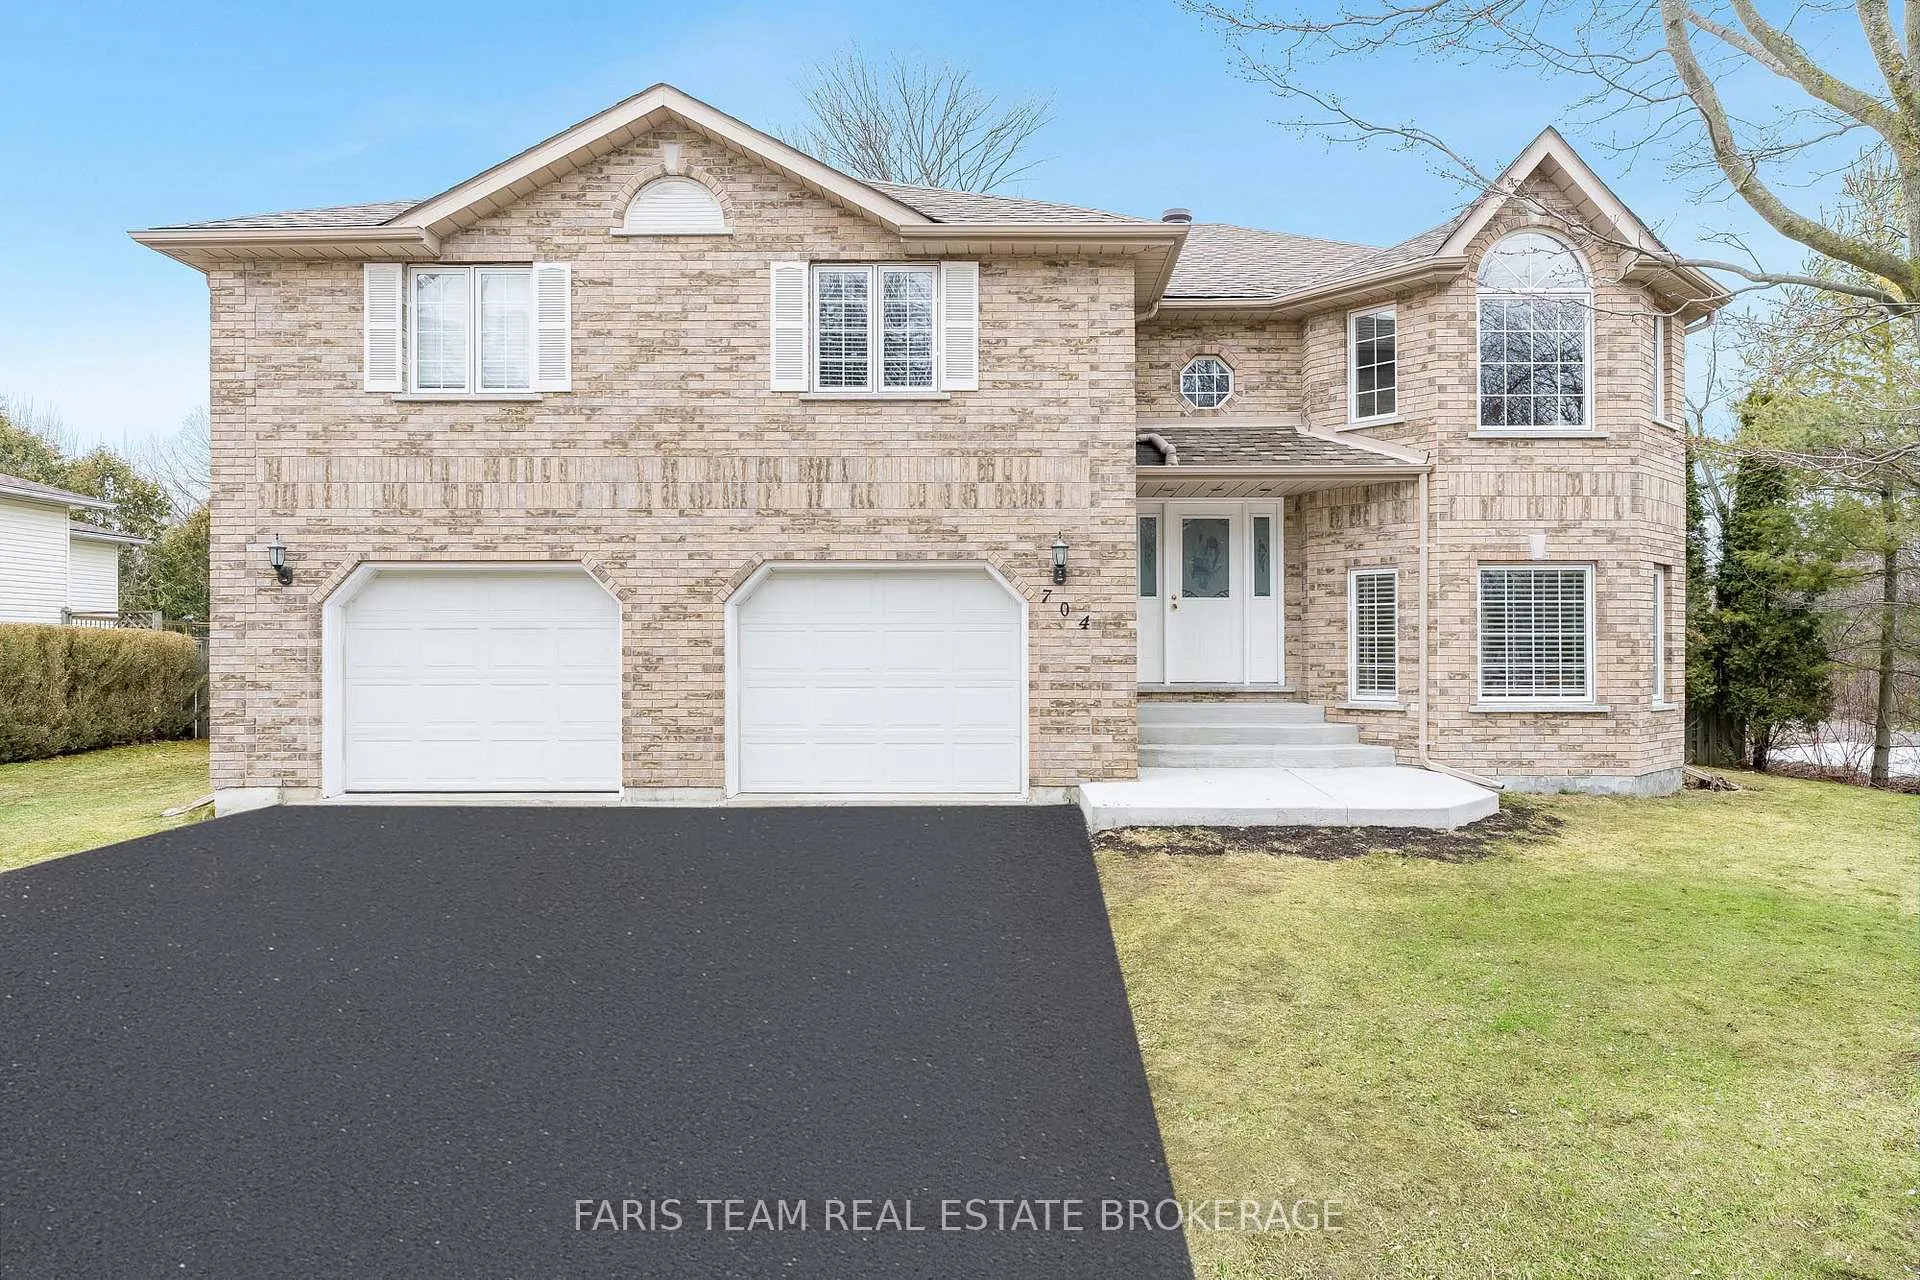
 See all 46 photos
Property history

This listing has ended. It is no longer available.
Property not available for sale or for rent.
Ask about this home
A HOMEH agent will answer your questions about this home.Ask HOMEH
About this home
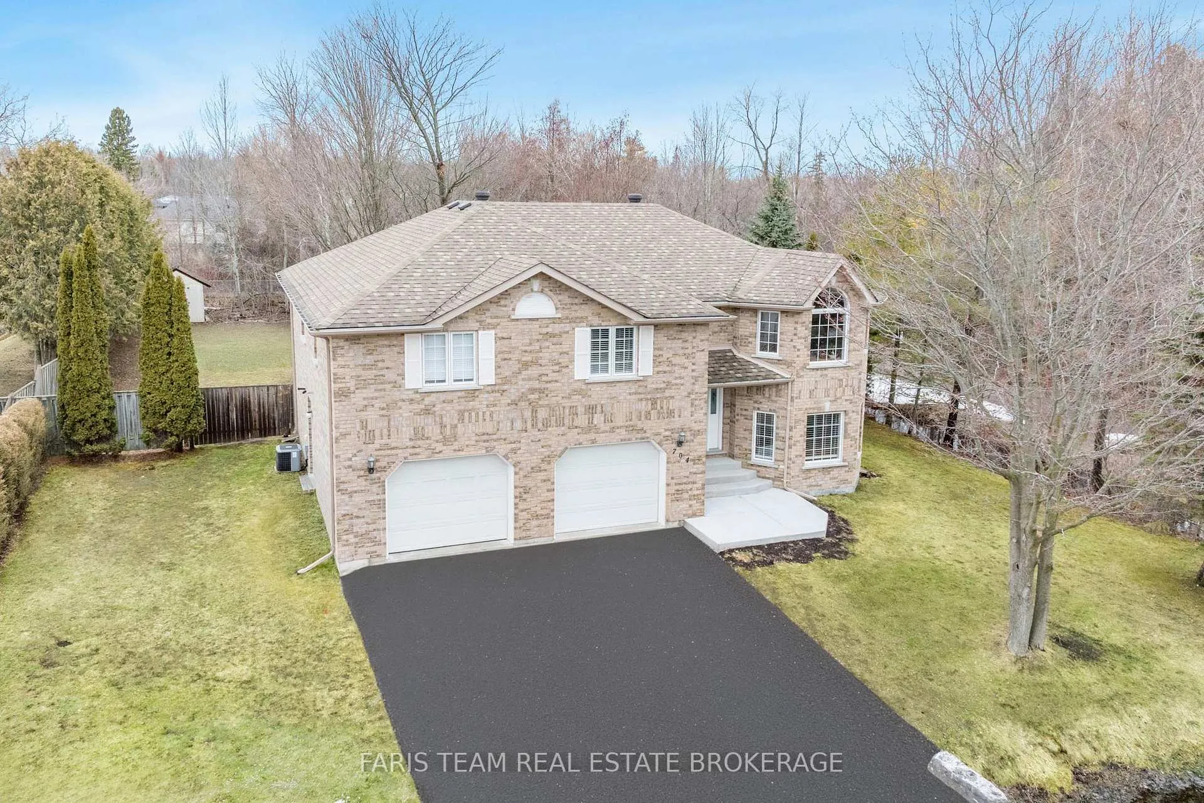
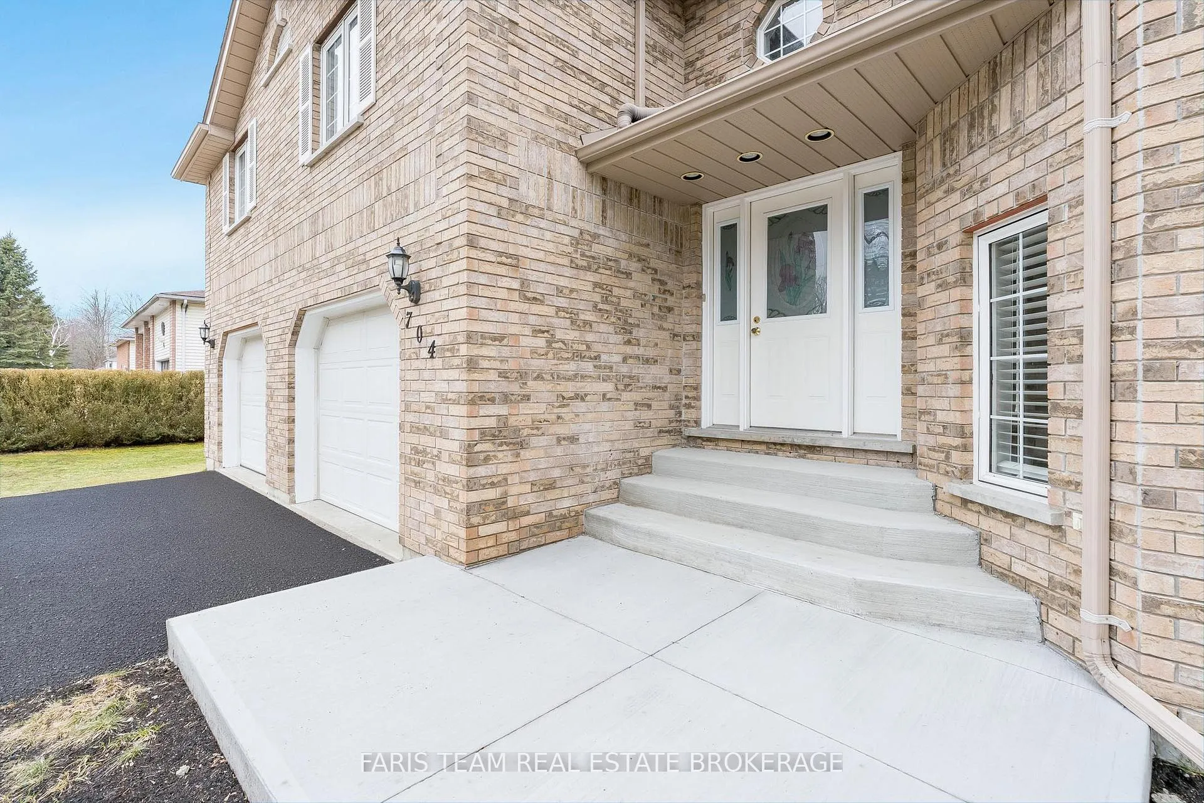
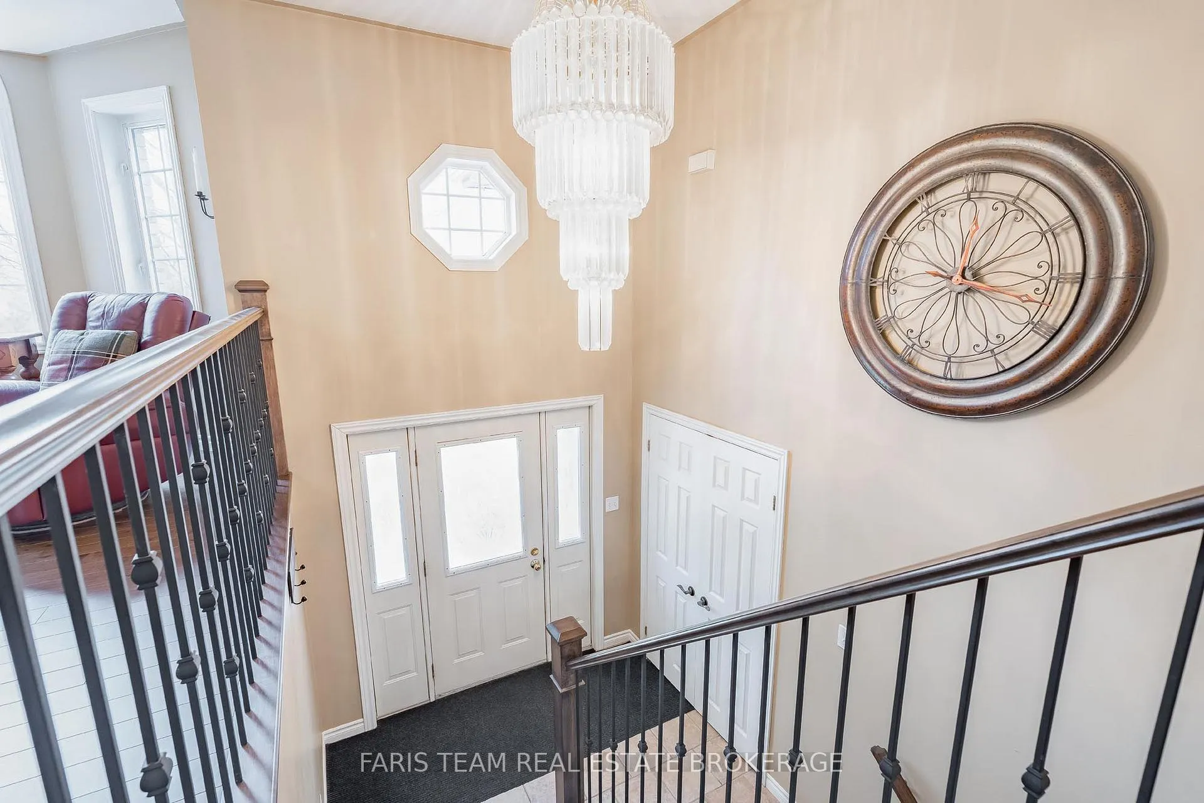
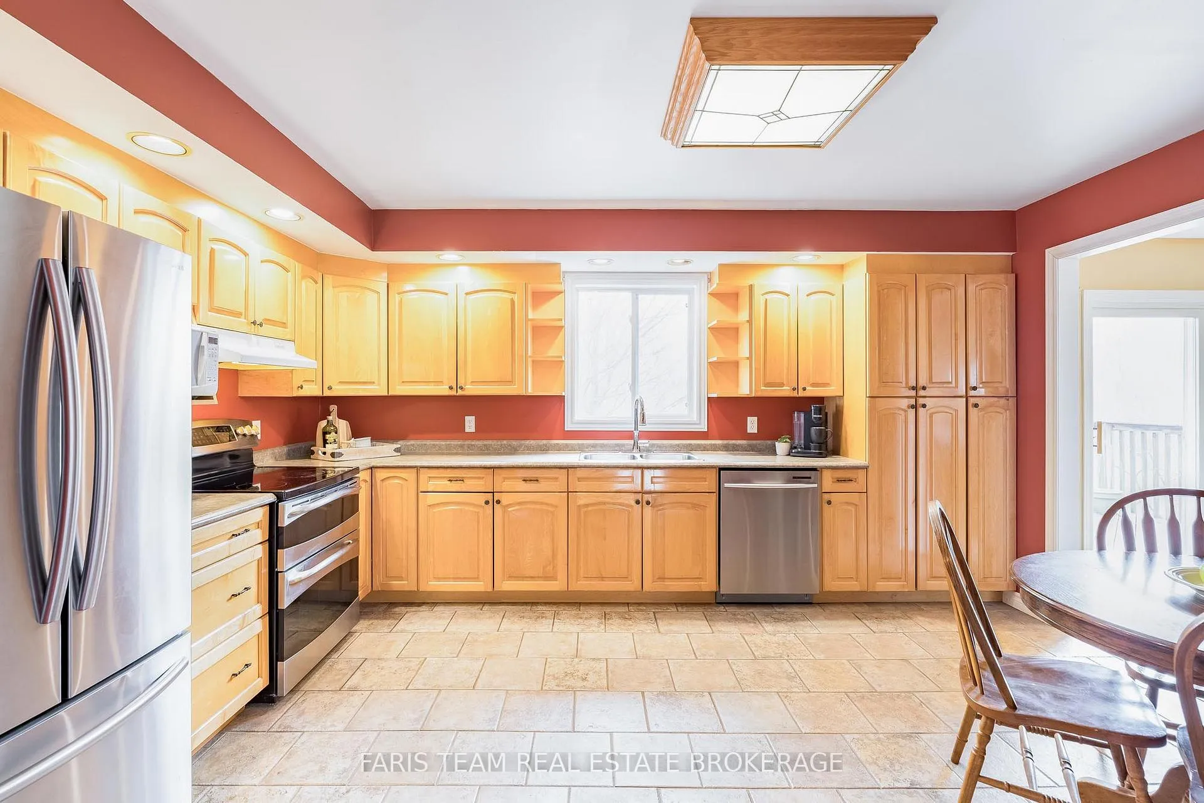
Top 5 Reasons You Will Love This Home: 1) Showcasing exceptional curb appeal, this all-brick custom-built four bedroom raised bungalow is perfectly positioned near the end of a quiet dead-end street, offering a peaceful setting with outstanding privacy and a true sense of retreat from the everyday hustle 2) Step inside to a bright and welcoming interior where natural light reflects beautifully off the engineered hardwood floors, leading from your foyer with a striking chandelier up to a spacious great room designed for gathering and entertaining, highlighted by large bay windows, along with a walkout to the balcony from the dining room and an inviting kitchen featuring abundant cabinetry and extensive recessed lighting 3) Down the hall, three generously sized bedrooms offer comfort and style with hardwood flooring throughout and no carpeting, including a serene primary suite with dual closets and a beautifully appointed ensuite featuring a corner soaker tub and glass walk-in shower, creating the perfect place to unwind at the end of the day 4) The ground-level lower level offers incredible flexibility with a spacious family room that can easily accommodate a large family or serve as in-law space, complete with a cozy natural gas fireplace and a sliding patio door that fills the space with natural light, plus a separate entrance from the double garage for added convenience 5) Positioned on a corner lot, the property offers a generous pool-sized yard with potential for severance (buyer to complete their own due diligence), a firepit, and is within a short walk to scenic paths by the beach and Lake Simcoe, as well as a nearby school and parks for family enjoyment, this is a lot not often found in many subdivision areas in Innisfil. 2,506 above fin.sq.ft.
Facts & features
Ask about this home
A HOMEH agent will answer your questions about this home.
Rooms
8 rooms · 4 bathrooms
- Kitchen15′1″ × 11′166 sq.ft.
- Dining room11′5″ × 11′2″127 sq.ft.
- Great room19′9″ × 12′2″240 sq.ft.
- Primary bedroom15′2″ × 15′228 sq.ft.
- Bedroom15′2″ × 11′4″172 sq.ft.
- Bedroom11′2″ × 9′9″109 sq.ft.
- Family room31′3″ × 13′8″427 sq.ft.
- Bedroom12′3″ × 8′10″109 sq.ft.
Around this home
Listing details
Helpful tools
Your HOMEH agent
"I would see it this week."
Ask HOMEH about this home
Price, neighbourhood, monthly cost. Ask anything.
HOMEH Intelligent Agent is an AI, not a licensed representative. Check anything important with your agent.