
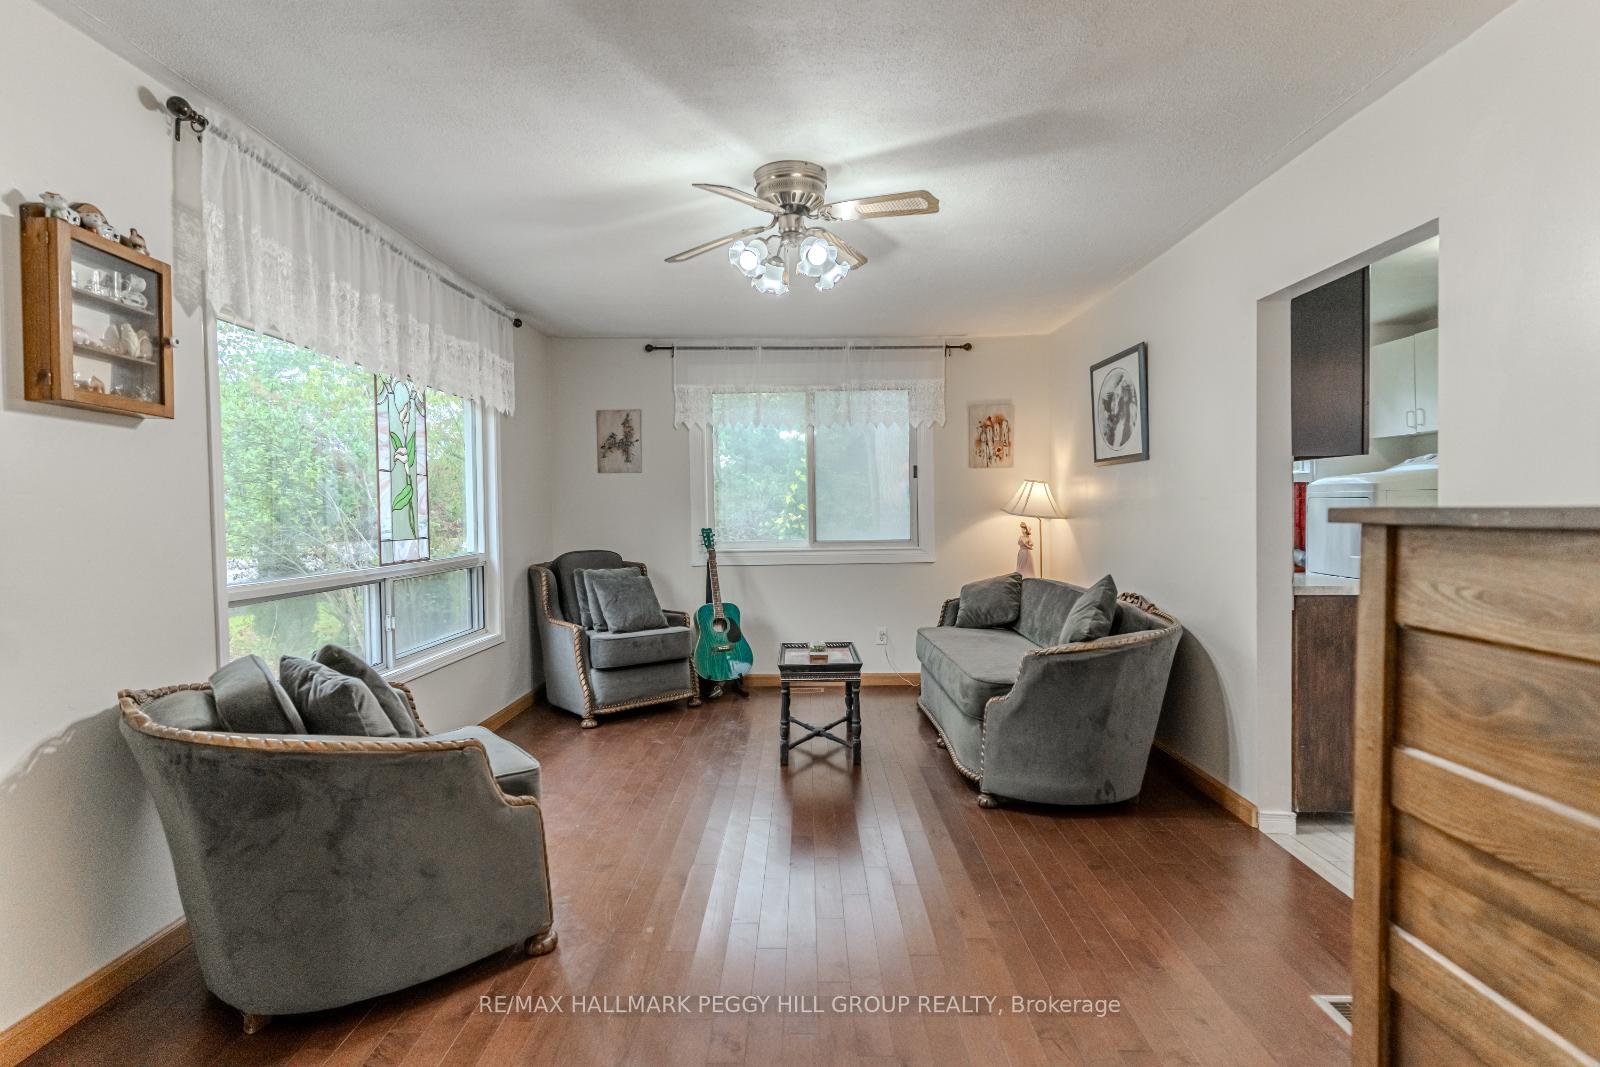
 See all 28 photos
Property history

This listing has ended. It is no longer available.
Property not available for sale or for rent.
Ask about this home
A HOMEH agent will answer your questions about this home.Ask HOMEH
About this home
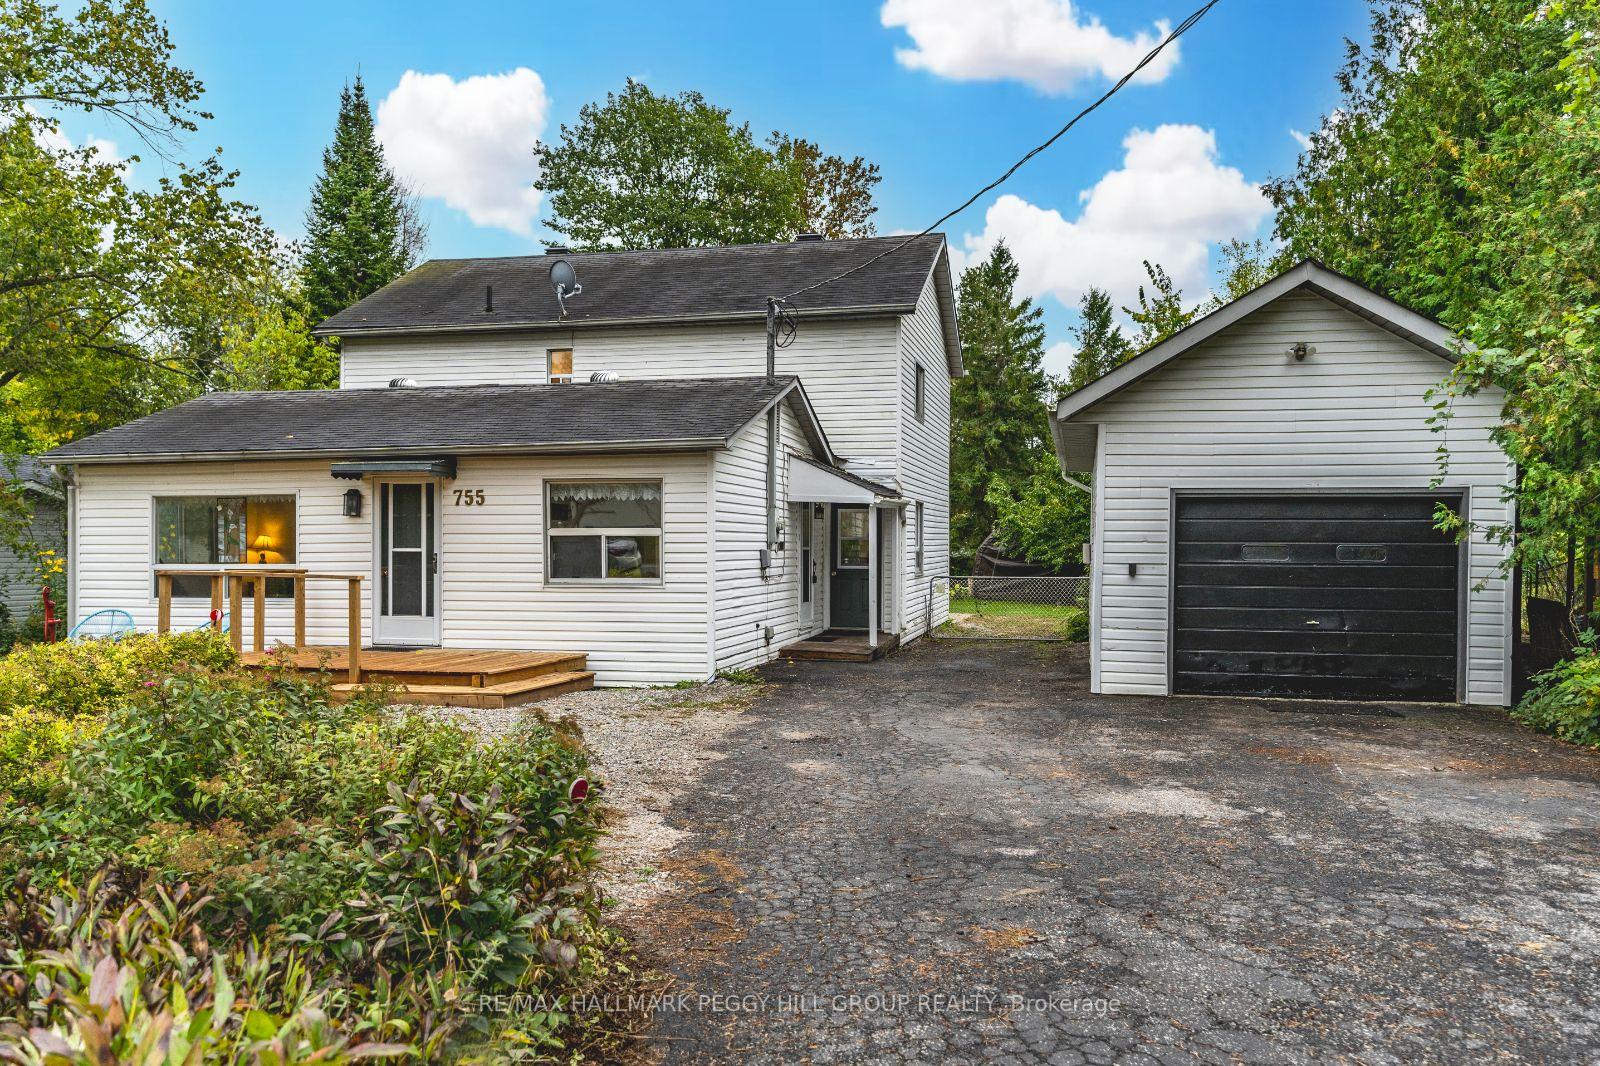
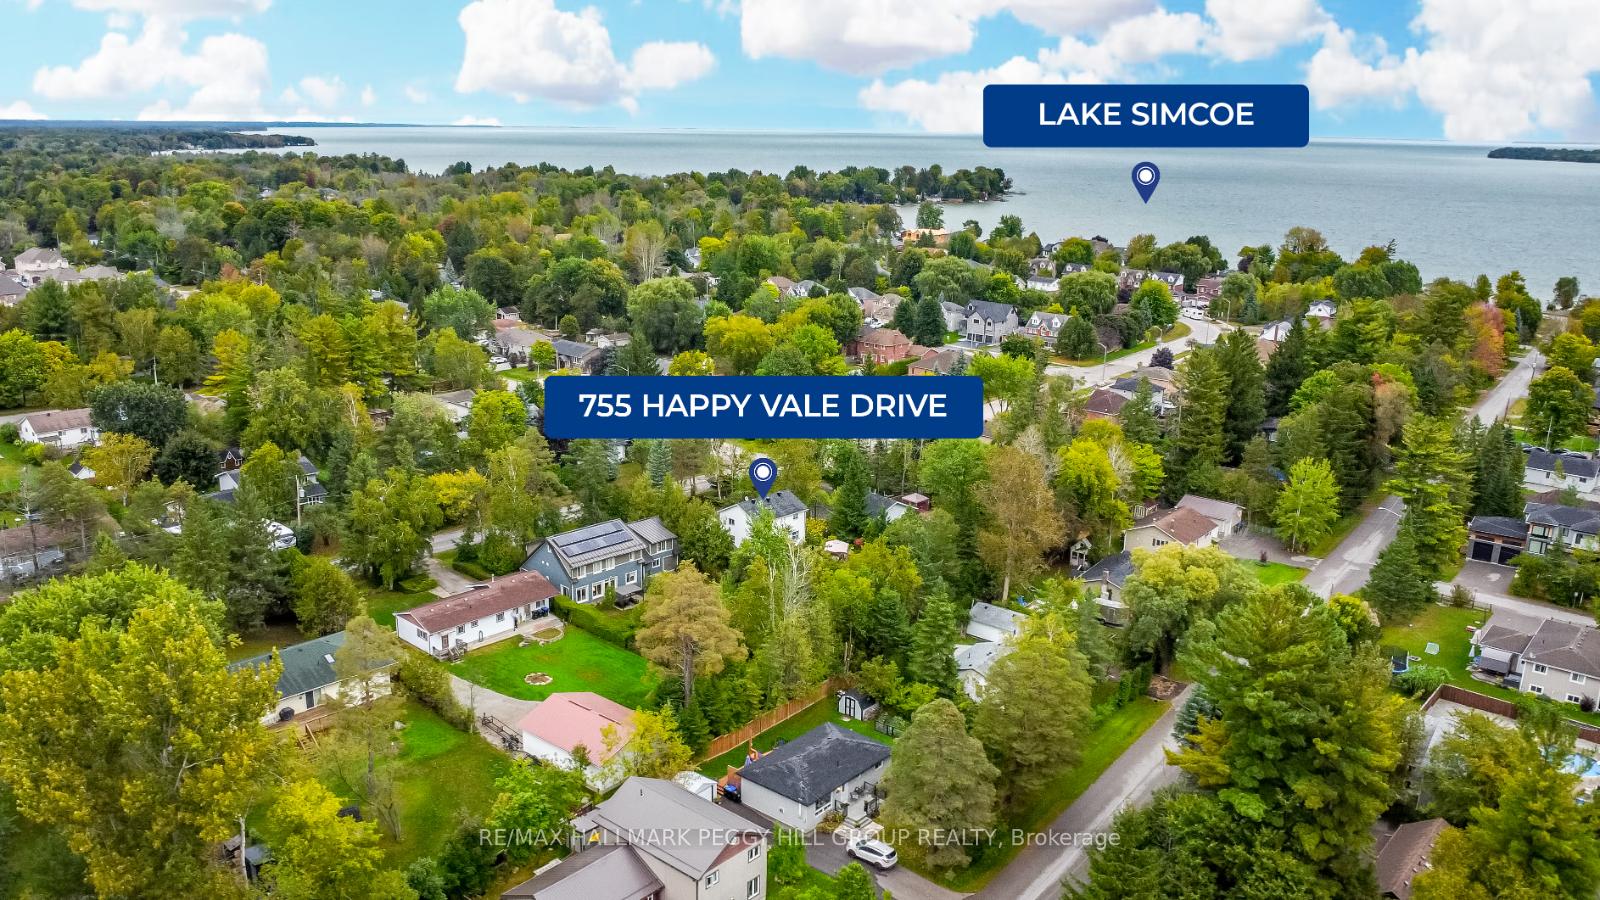
755 Happy Vale Drive, Innisfil
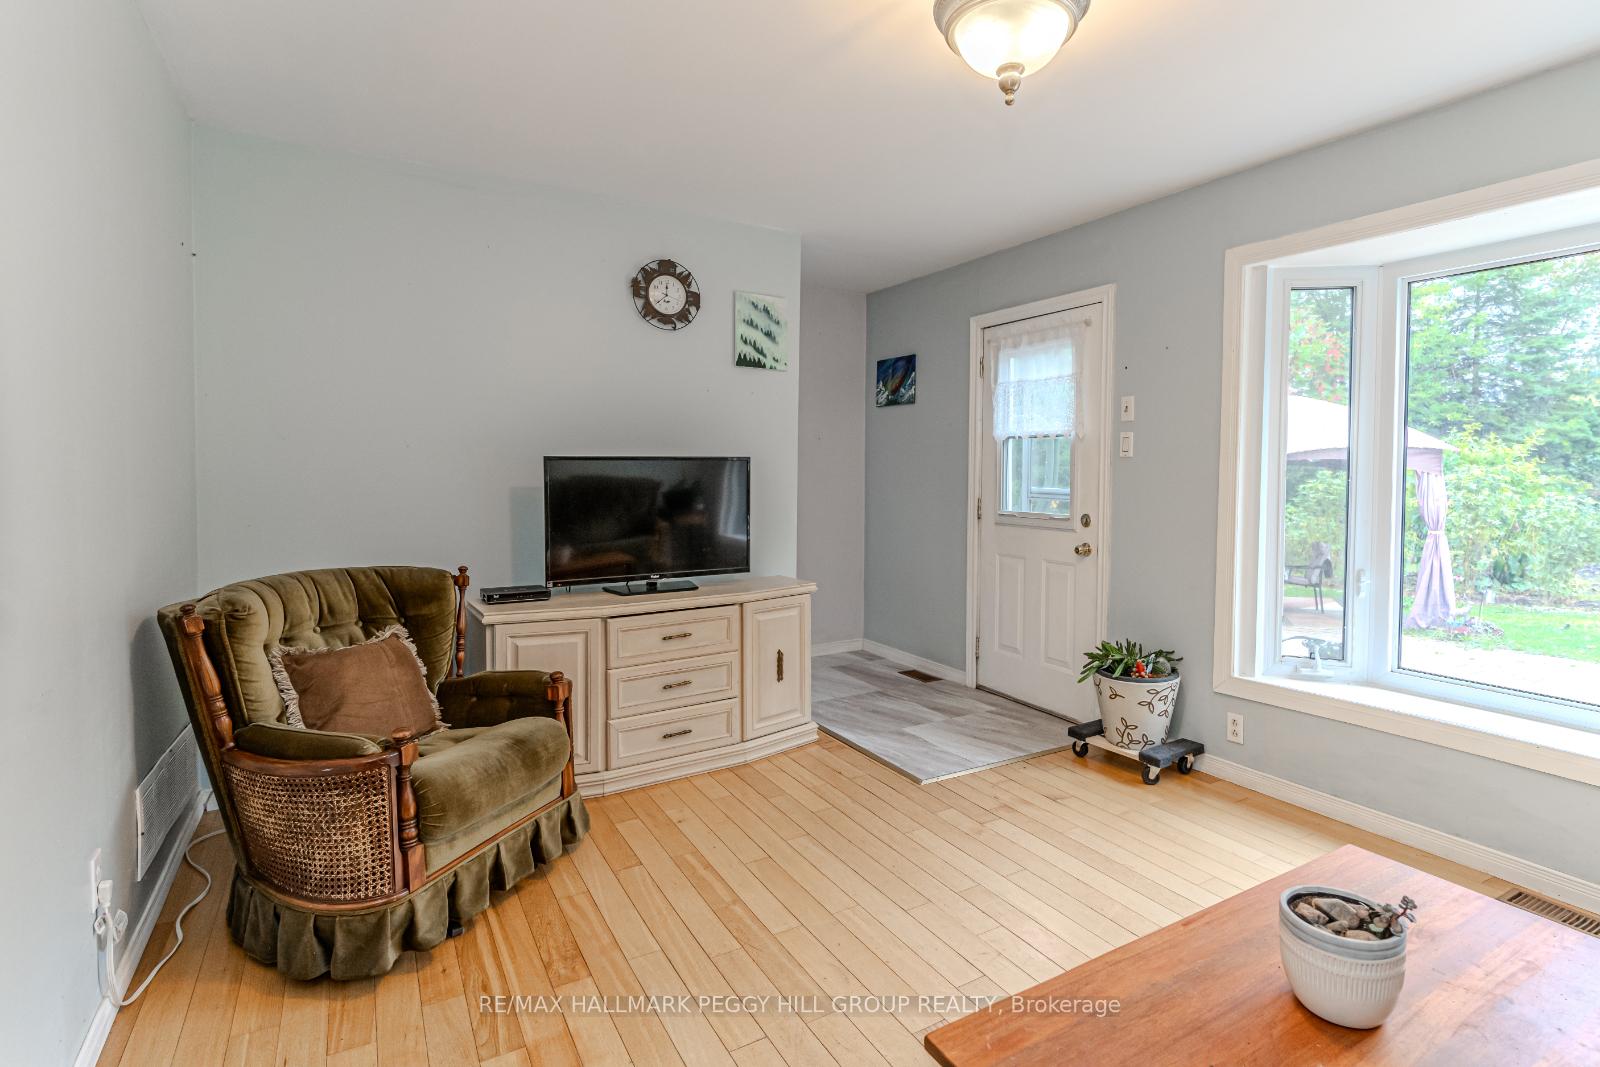
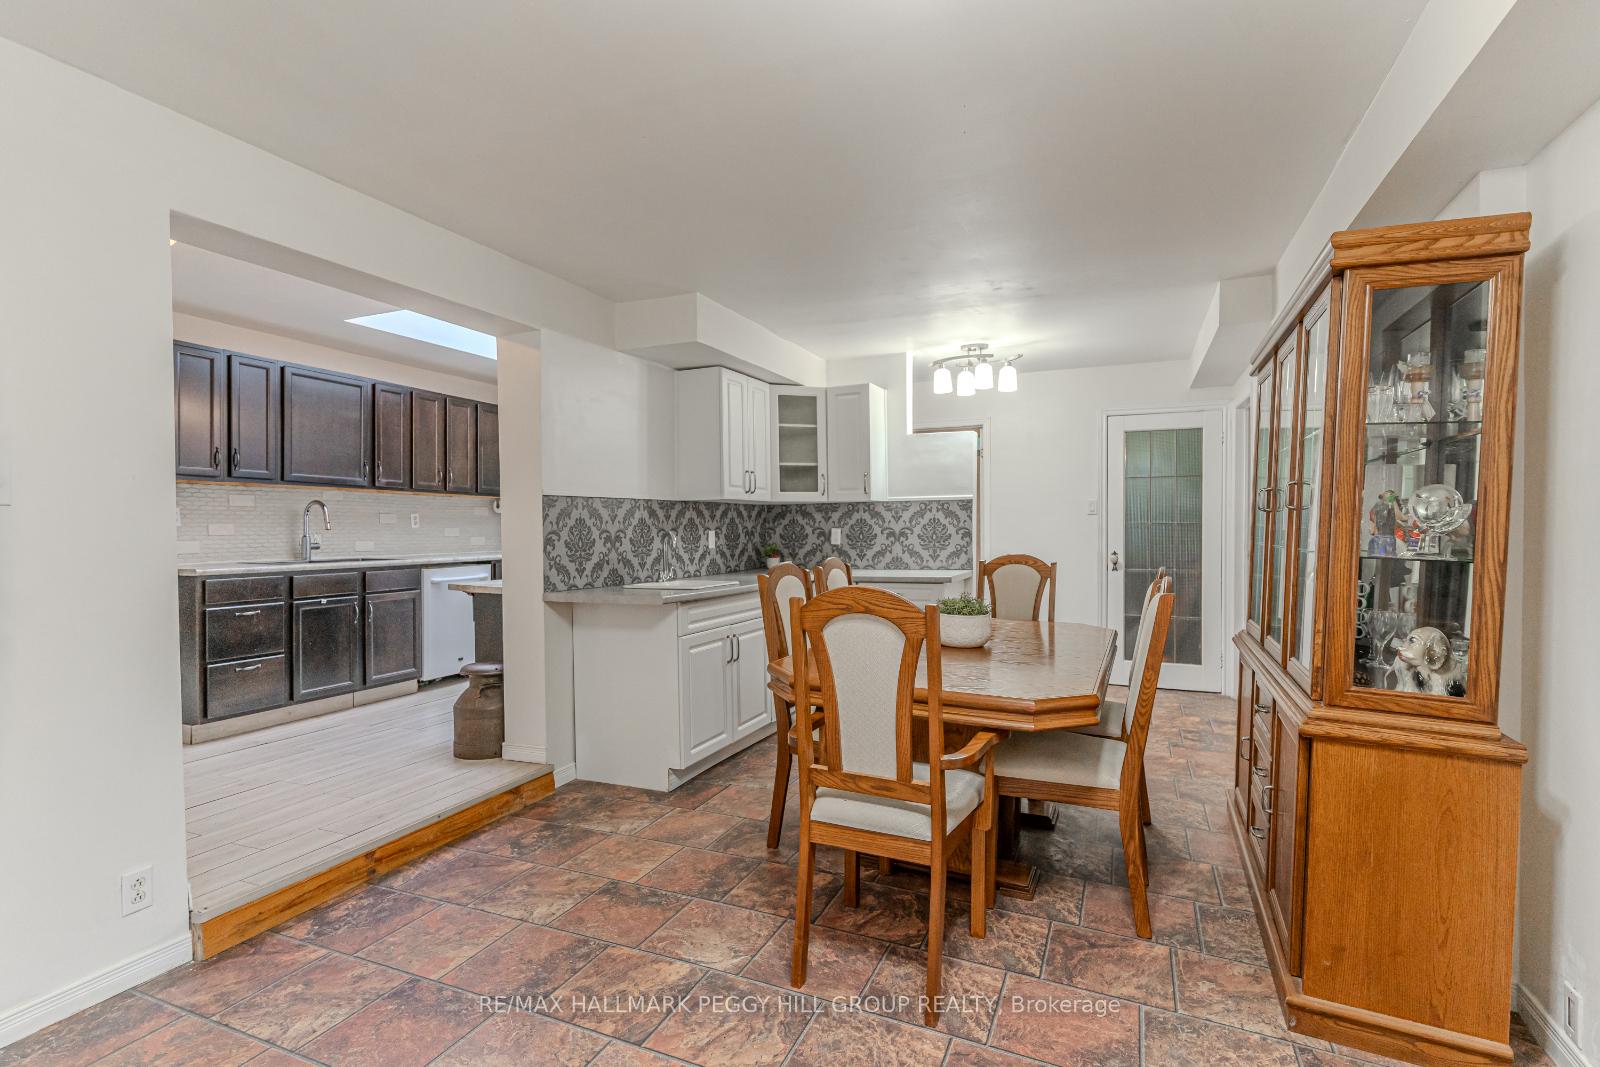
SPACIOUS FAMILY HOME WITH IN-LAW SUITE POTENTIAL, NESTLED ON A PRIVATE LOT WITHIN WALKING DISTANCE FROM LAKE SIMCOE! Welcome to this unique 2-storey home in the heart of Alcona! Nestled in a quiet neighbourhood, this property is just a short stroll from the shimmering waters of Lake Simcoe and the beautiful Innisfil Beach Park. Enjoy the ultimate convenience with all of Innisfils amenities just minutes away, including a library, shopping, dining, parks, and schools. Set on a generous 80 x 167 ft lot, this home offers a private fenced yard surrounded by majestic mature trees, creating your own peaceful oasis. The updated front deck invites you in, while the spacious rear interlock patio area is perfect for entertaining or relaxing with family and friends. This home features two houses merged into one, with the added potential for a main floor in-law suite, ideal for extended family living. The detached garage with loft space above provides additional storage or creative potential. Step inside to discover a sprawling carpet-free interior that boasts over 2,200 sq ft of living space, adorned with newer flooring. The beautiful skylight in the kitchen fills the area with an abundance of natural sunlight, making it a delightful place to gather. Plus, the convenient main floor laundry room adds to the functionality of this fantastic home. With one main floor bedroom and four additional bedrooms upstairs, theres ample space for a growing family or multi-generational living. Dont miss your chance to own this #HomeToStay!
Facts & features
Ask about this home
A HOMEH agent will answer your questions about this home.
Rooms
12 rooms · 2 bathrooms
- Kitchen15′2″ × 8′3″125 sq.ft.
- Kitchen7′10″ × 11′2″87 sq.ft.
- Dining room10′11″ × 11′2″122 sq.ft.
- Living room18′7″ × 11′5″212 sq.ft.
- Family room16′7″ × 11′4″188 sq.ft.
- Office10′1″ × 11′4″114 sq.ft.
- Laundry11′7″ × 8′5″98 sq.ft.
- Primary bedroom12′ × 12′4″148 sq.ft.
- Bedroom 211′5″ × 10′1″115 sq.ft.
- Bedroom 311′5″ × 9′11″113 sq.ft.
- Bedroom 412′ × 12′144 sq.ft.
- Bedroom 57′7″ × 10′8″81 sq.ft.
Around this home
Schools nearby
School rating, out of 10.
Listing details
Helpful tools
Your HOMEH agent
"I would see it this week."
Ask HOMEH about this home
Price, neighbourhood, monthly cost. Ask anything.
HOMEH Intelligent Agent is an AI, not a licensed representative. Check anything important with your agent.