
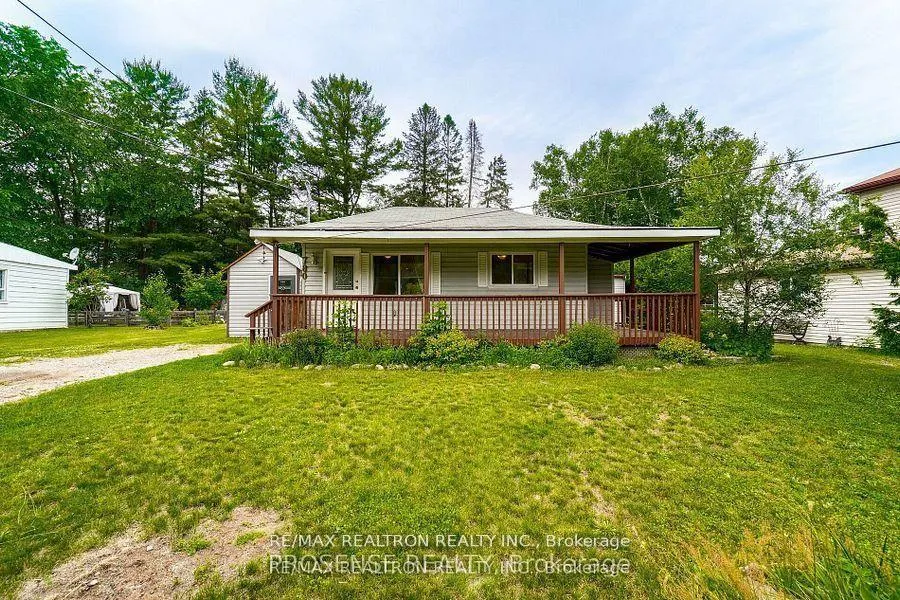
780 William Street
Innisfil (Alcona)780 William Street
Innisfil (Alcona)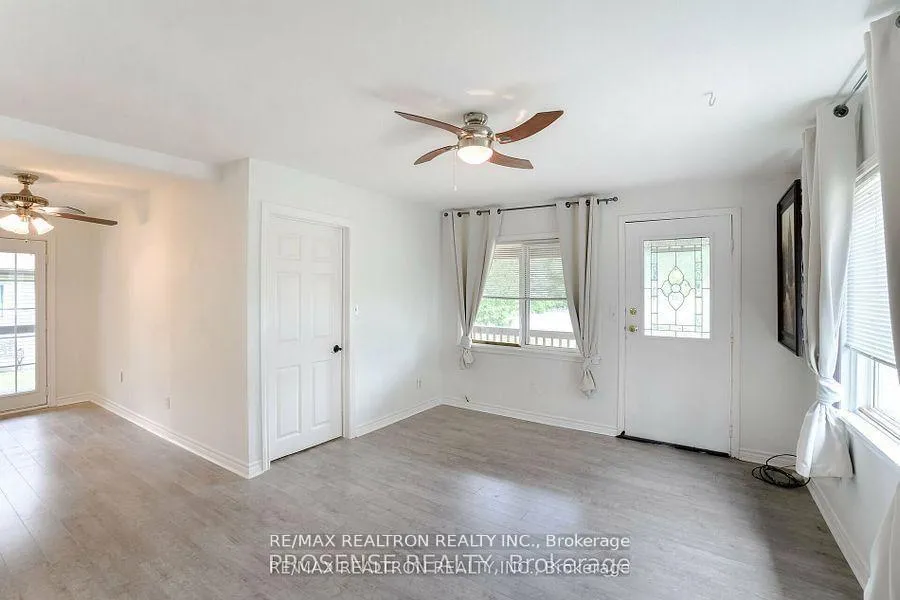
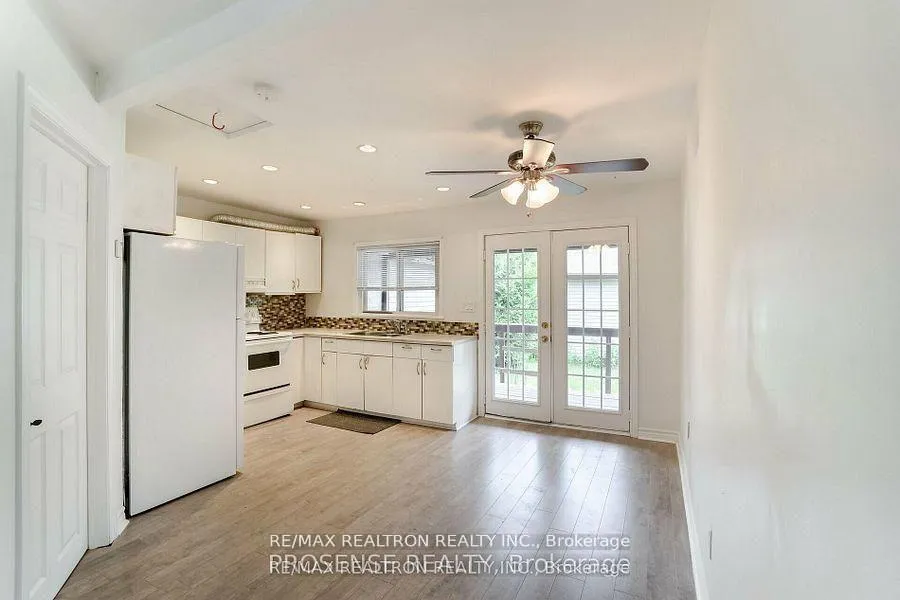 See all 20 photos
Property history

This listing has ended. It is no longer available.
Property not available for sale or for rent.
Ask about this home
A HOMEH agent will answer your questions about this home.Ask HOMEH
About this home
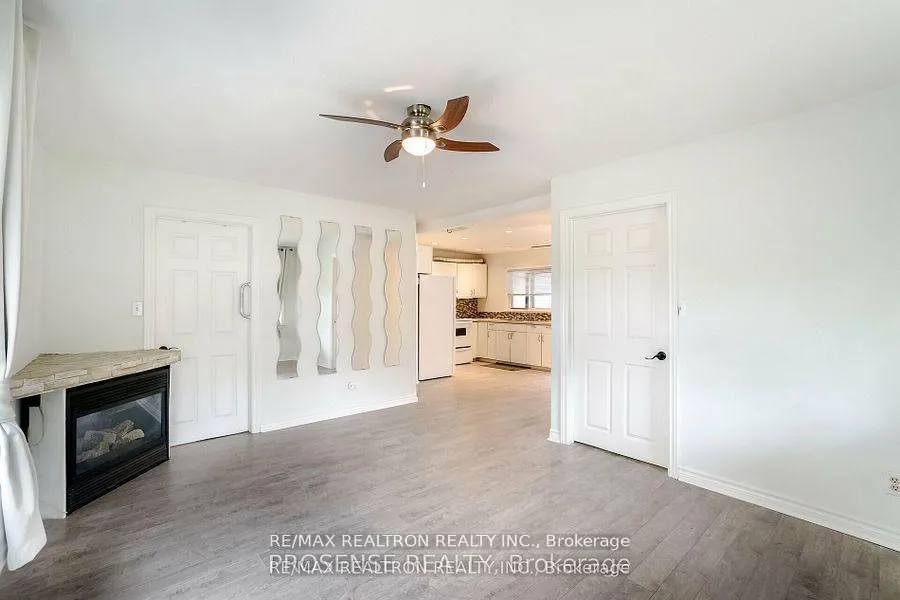
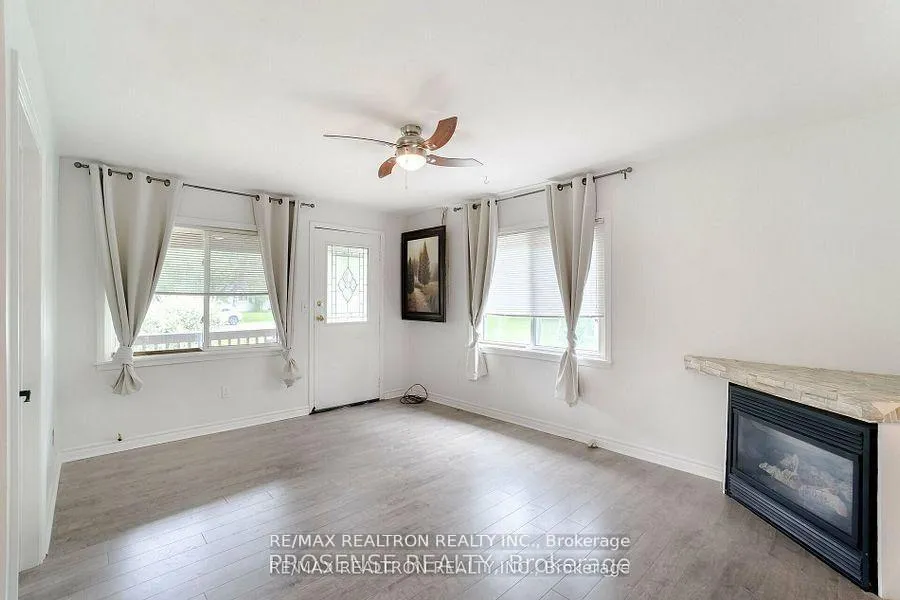
This stunning property in Alcona neighborhood sounds like a dream come true. Let's break down its features:- *Outdoor Oasis*:- Expansive 75' x 175' lot perfect for gardening- Spacious gazebo and cozy fire pit ideal for entertaining- Soothing pond and waterfall in the backyard for peace and tranquility- Wrap-around porch for relaxation- *Modern Interior*:- 200-amp electrical service- Open layout with smart use of space- Laminate flooring- French doors in the kitchen- Stylish pot lights- Gas fireplace and baseboard heating for year-round comfort- *Outdoor Cooking and Entertainment*:- Outdoor cooking area equipped with BBQ- Mesh screen on the back deck for bug-free relaxation- *Location*:- Desirable Alcona neighborhood- Within walking distance to Innisfil Beach- Near all amenities, including parks, schools, and shopping centers Alcona neighborhood offers:- *Parks and Recreation*: 9 parks with 35 recreational facilities, including playgrounds, sports fields, and beaches- *Schools*: Top-rated public and Catholic schools, such as Alcona Glen Elementary School and Nantyr Shores Secondary School- *Shopping and Dining*: Nearby shopping centers like SmartCentre Simcoe and Georgian Mall, with various restaurants and cafes- *Healthcare*: Innisfil Wellness Centre and Royal Victoria Regional Health Centre within a short drive Overall, this property seems to offer the perfect blend of natural beauty, modern amenities, and convenient location.
Facts & features
Ask about this home
A HOMEH agent will answer your questions about this home.
Rooms
8 rooms · 2 bathrooms
- Utility room8′ × 8′64 sq.ft.
- Kitchen12′ × 5′60 sq.ft.
- Bedroom 310′ × 8′80 sq.ft.
- Dining room7′7″ × 8′60 sq.ft.
- Bedroom 211′ × 8′88 sq.ft.
- Kitchen15′1″ × 10′1″152 sq.ft.
- Bedroom15′1″ × 11′166 sq.ft.
- Living room11′9″ × 21′246 sq.ft.
Around this home
Schools nearby
School rating, out of 10.
Listing details
Helpful tools
Your HOMEH agent
"Priced 9% over our estimate. I would see it this week."
Ask HOMEH about this home
Price, neighbourhood, monthly cost. Ask anything.
HOMEH Intelligent Agent is an AI, not a licensed representative. Check anything important with your agent.