
878 Green Street
Innisfil (Lefroy)878 Green Street
Innisfil (Lefroy)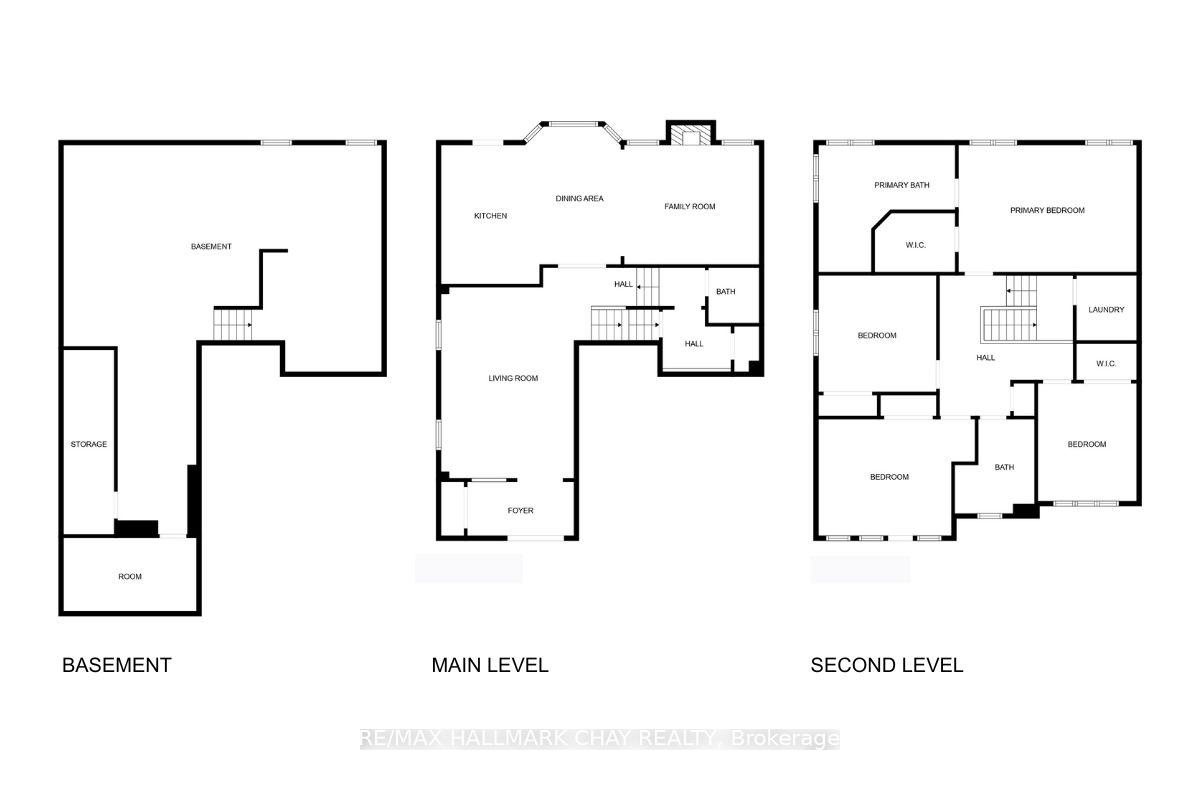


 See all 38 photos
Property history

This listing has ended. It is no longer available.
Property not available for sale or for rent.
About this home
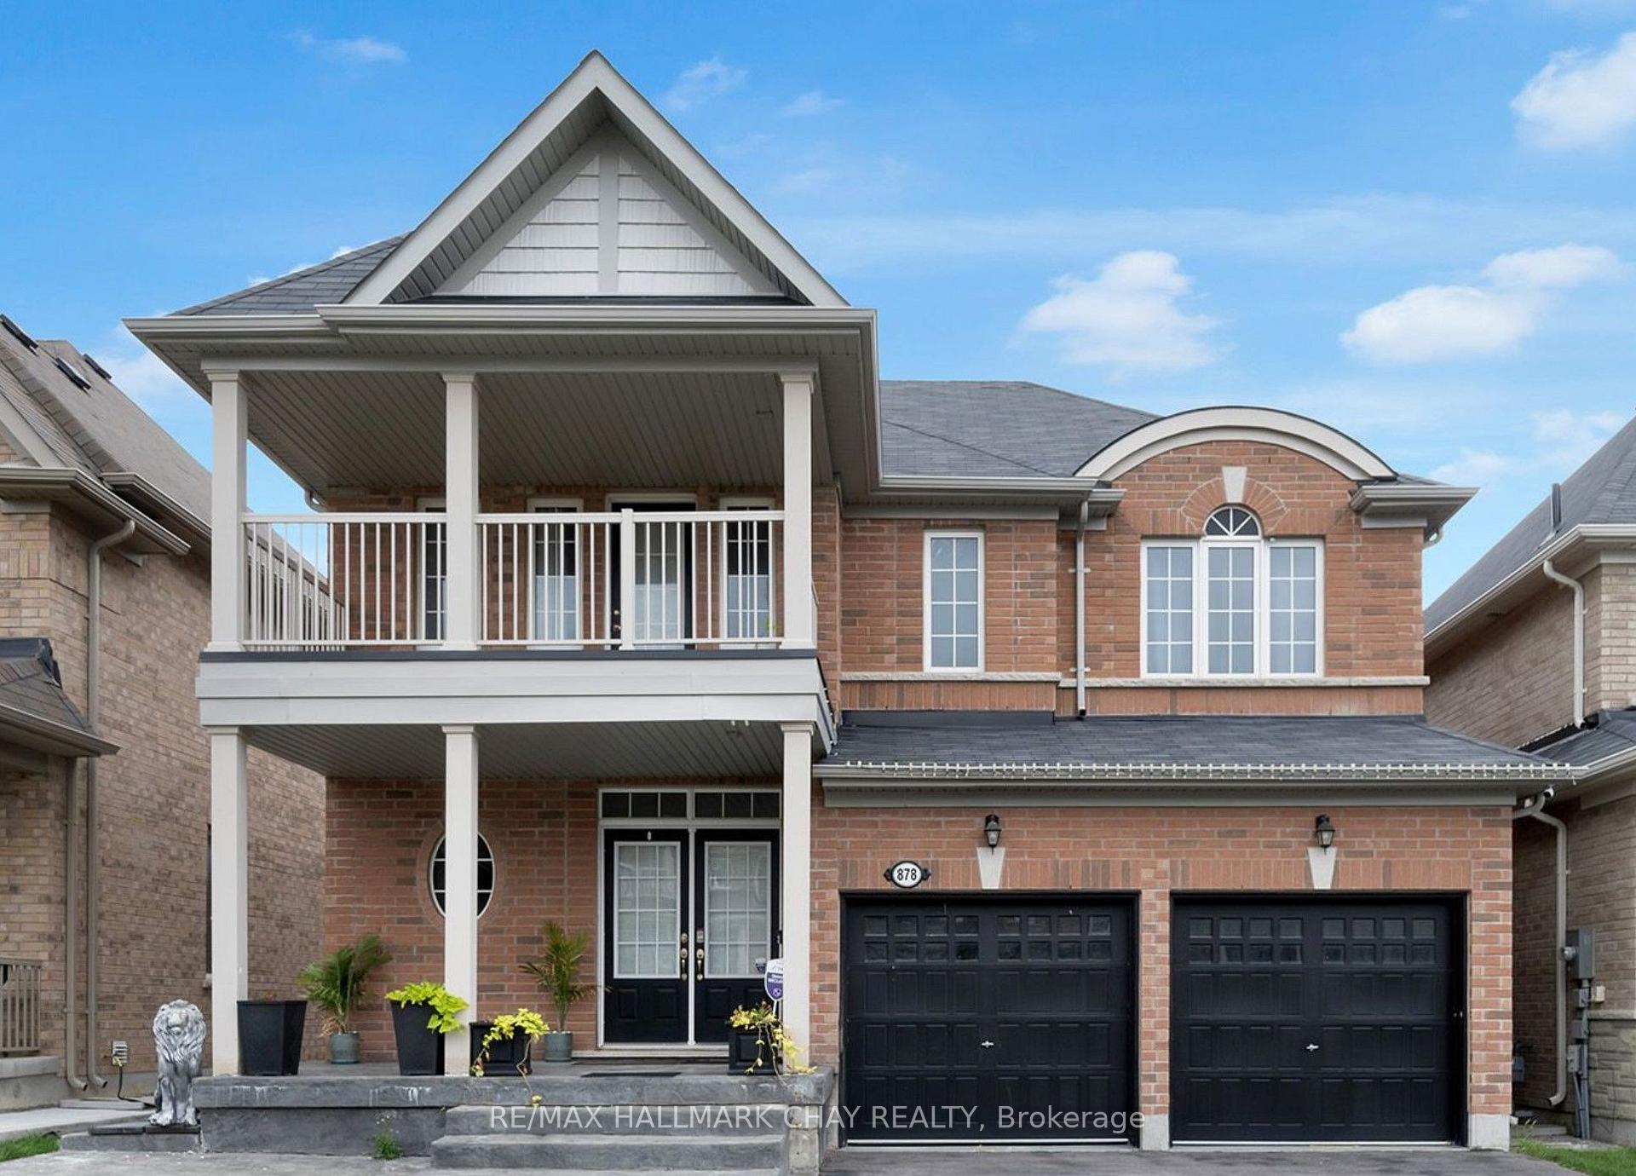
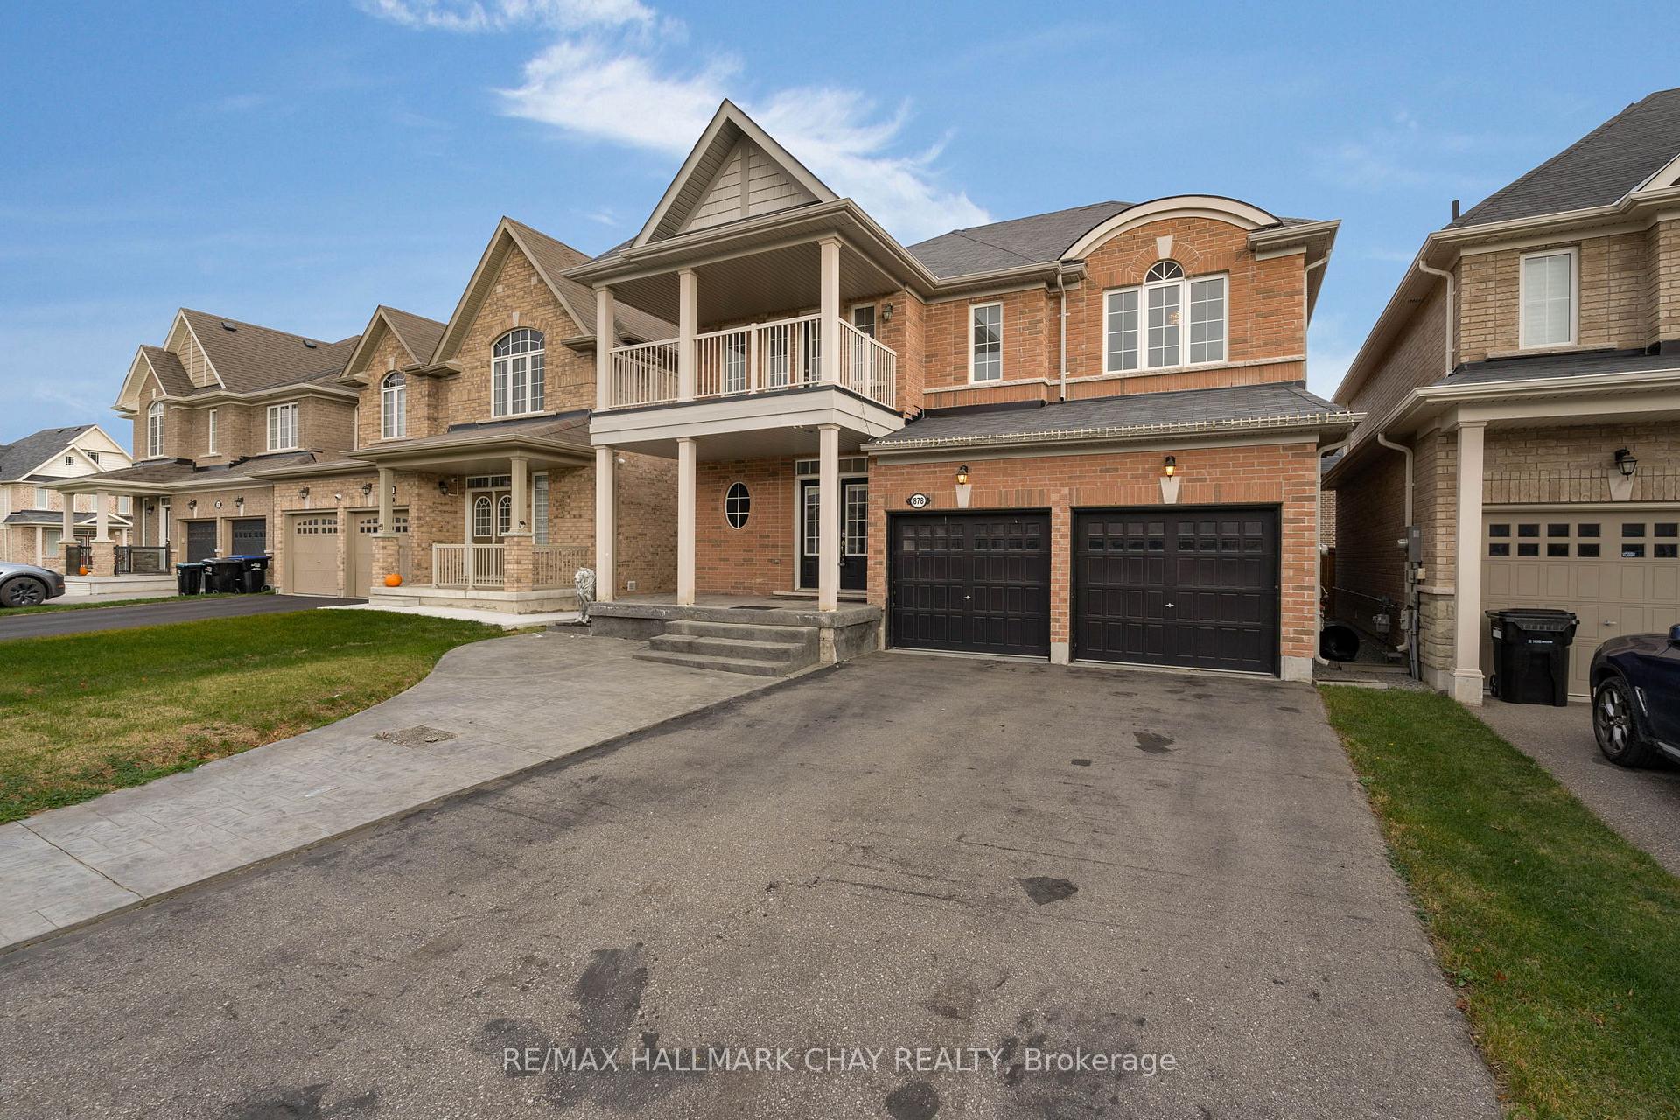
Welcome to 878 Green Street in the waterfront community of Innisfil, situated on the west shore of Lake Simcoe. Welcoming entryway with covered porch, double door access, transom and door window accents that fill the spacious foyer with natural light. Four spacious bedrooms, 2+1 bathrooms, two storey detached family home offering over 2,380 sq.ft. via an open concept floor plan and modern design. Family-sized kitchen, extended cabinetry, centre island with granite countertop and edge for breakfast bar, backsplash. Upper level terrace looking out over the front yard and streetscape extends your living space outdoors for a morning coffee or to wind down on a cool evening, after a busy day. Primary with ensuite featuring soaker tub, separate glass-walled shower and a large bathroom vanity with dual sinks. Three good-sized bedrooms and main 4pc bath complete the private second level. Hardwood floors, oak stairs with iron pickets, quartz countertops in bathrooms. Convenience of main floor laundry and 2pc guest bathroom. Possibility to add separate entrance to lower level - could be utilized for self-contained in-law suite, etc. Double car garage, finished with epoxy floor, exterior driveway parking for four vehicles. Fully fenced rear year, with stamped concrete patio. This location is ideal for a busy household - schools, shopping, entertainment, recreation. Minutes to Innisfil Beach Park and Friday Harbour on Lake Simcoe. Easy access to key commuter routes - public transit, GO Train service, highways north to cottage country and south to the GTA. Power of Sale - seller makes no warranties or representations.
Facts & features
Ask about this home
A HOMEH agent will answer your questions about this home.
Rooms
9 rooms · 3 bathrooms
- Kitchen12′4″ × 14′11″184 sq.ft.
- Family room12′ × 14′11″179 sq.ft.
- Living room13′11″ × 19′265 sq.ft.
- Foyer11′ × 5′1″56 sq.ft.
- Breakfast12′4″ × 14′11″184 sq.ft.
- Bedroom 313′1″ × 10′10″142 sq.ft.
- Bedroom10′2″ × 10′10″110 sq.ft.
- Bedroom 210′2″ × 10′10″110 sq.ft.
- Bedroom 410′10″ × 12′130 sq.ft.
Around this home
Listing details
Helpful tools
Your HOMEH agent
"I would see it this week."
Ask HOMEH about this home
Price, neighbourhood, monthly cost. Ask anything.
HOMEH Intelligent Agent is an AI, not a licensed representative. Check anything important with your agent.