
 See all 34 photos
Book a viewing
Ask HOMEH
About this home
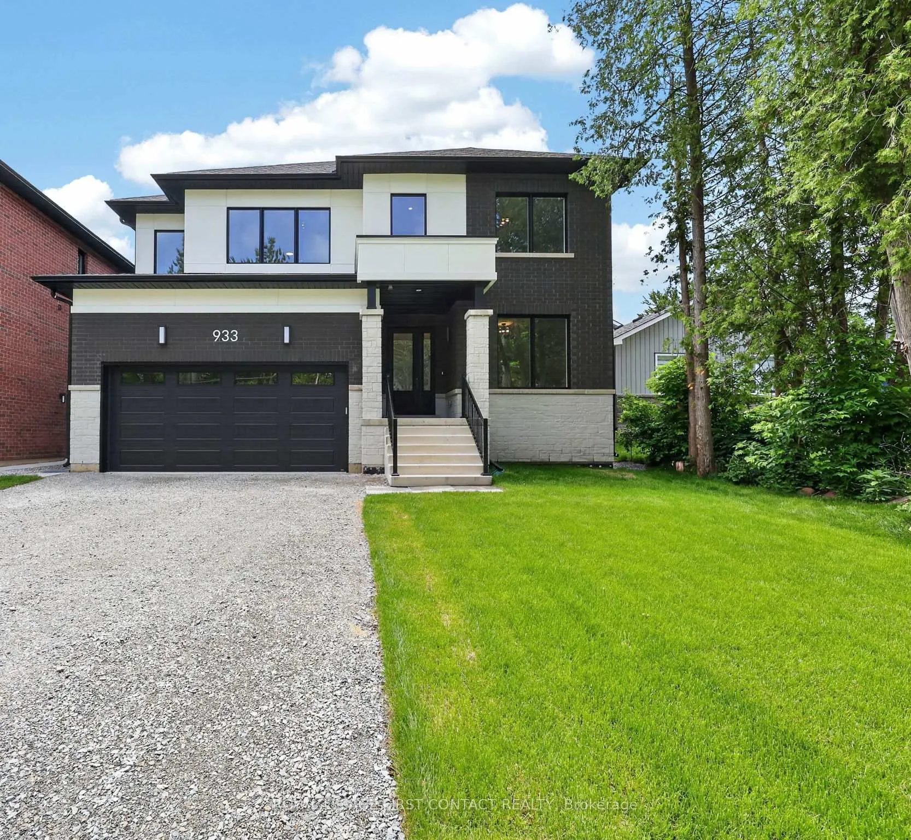
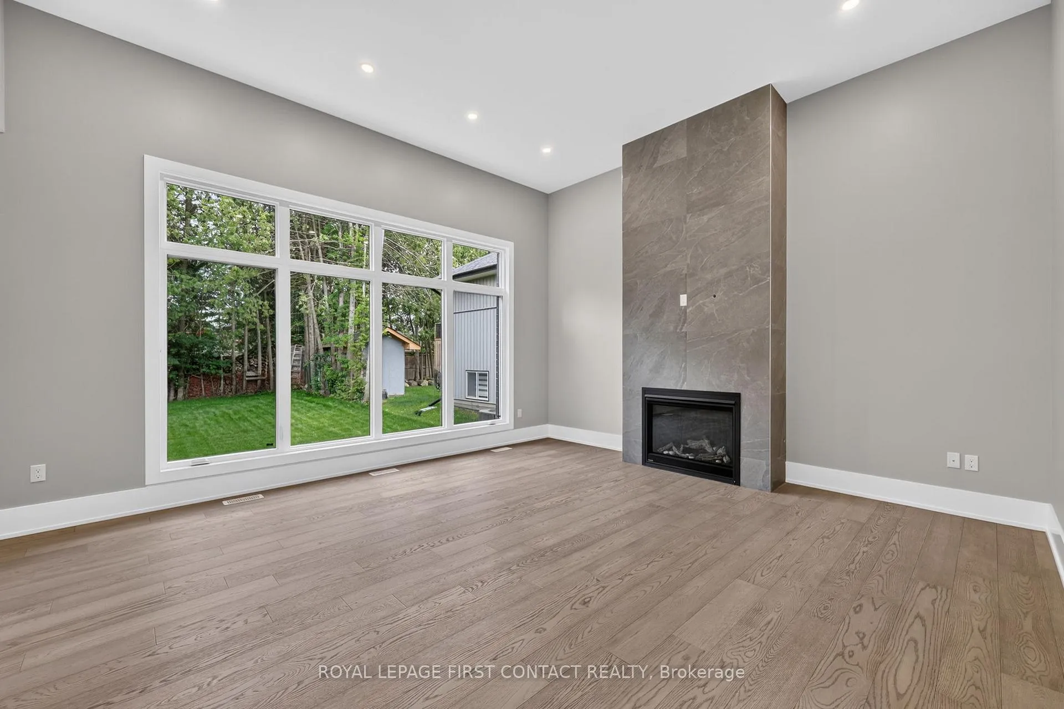
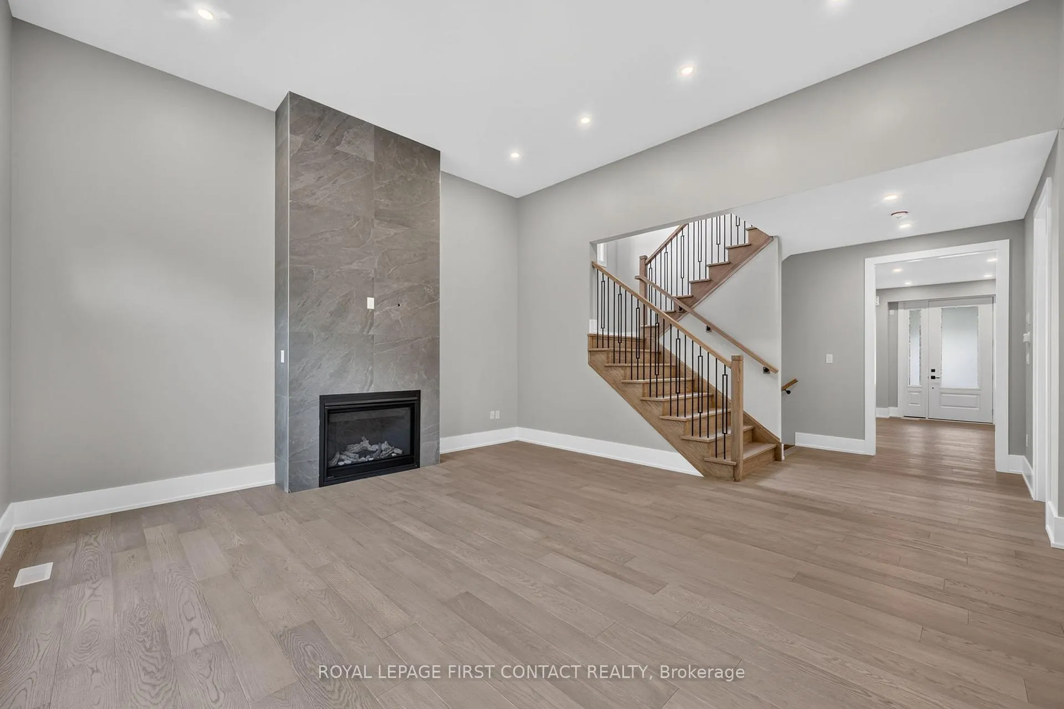
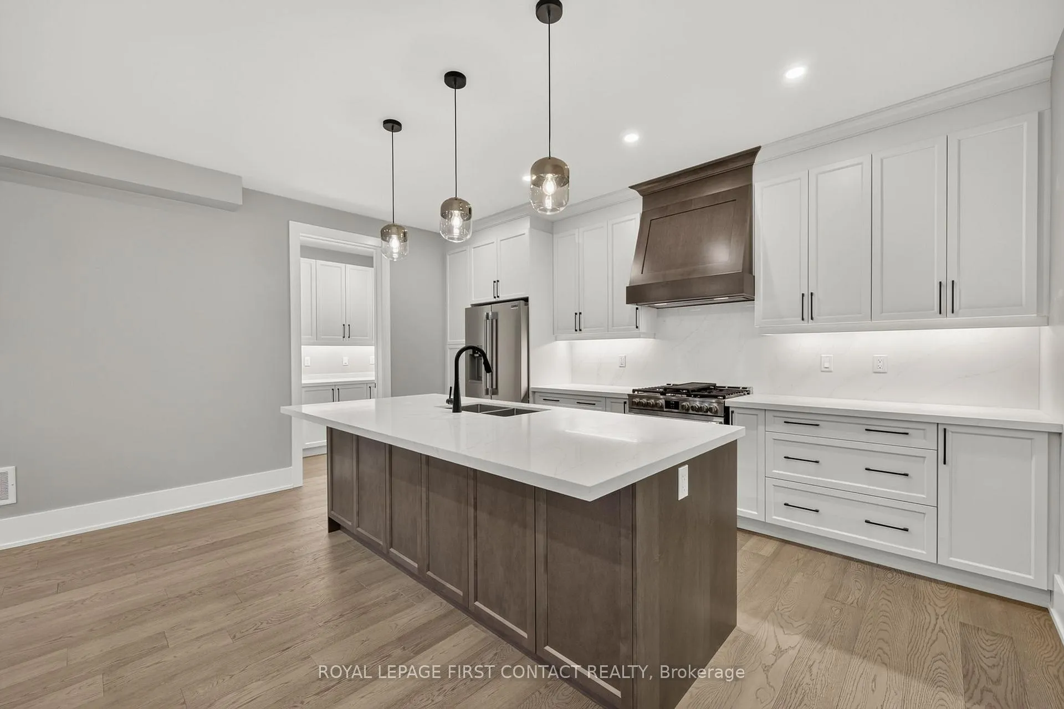
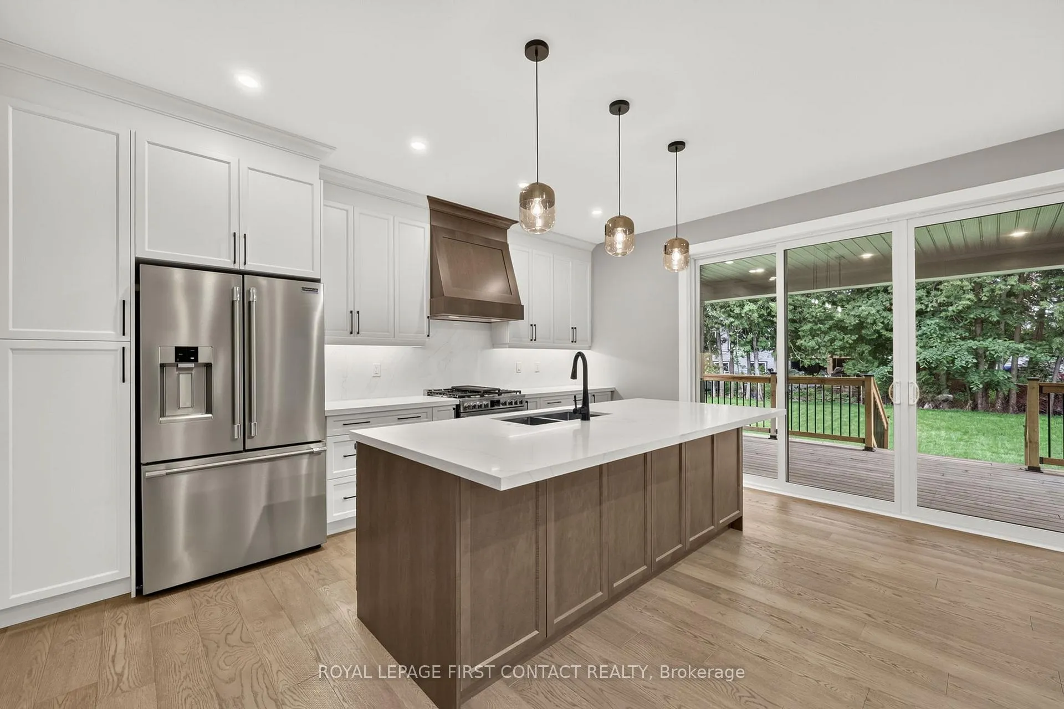
Welcome home to 933 7th Line in Alcona. Not only offering 4 spacious bedrooms and 3.5 bathrooms, this stunning modern residence also includes a beautiful 2 bedroom 1 Bath legal basement apartment. This home has been thoughtfully designed with luxury, comfort, and functionality in mind. The Main floor features 9 ft. ceilings w/8 ft. entry ways, elegant kitchen with 8' Island and Quartz counters, Gas range, walk-in pantry, stainless steel appliances, under cabinet lighting and a walkout to a large covered patio w/gas BBQ hook up. The family room features 12 ft ceilings, gas fireplace, and extra large windows. Engineered hardwood flooring throughout the home are complemented by a solid oak staircase. The second floor, also with 9 ft ceilings and 8 ft entry ways, boasts 2 primary suites both with ensuite washrooms as well as two other generously sized bedrooms, a shared washroom and large laundry room. The legal 2 bedroom 1 bath basement apartment with its own private entrance, can provide income or be used as an in-law suite giving the owner of this home ample flexibility. There is a full irrigation system and the yard will be fully fenced and ready to move in. Only steps to the Lake, this home is sure to please even the most discerning buyer.
Facts & features
Book a viewing
Rooms
14 rooms · 5 bathrooms
- Kitchen20′ × 16′1″322 sq.ft.
- Pantry8′2″ × 6′1″50 sq.ft.
- Family room17′3″ × 16′1″278 sq.ft.
- Dining room20′ × 16′1″322 sq.ft.
- Office14′1″ × 11′6″162 sq.ft.
- Primary bedroom14′1″ × 11′6″162 sq.ft.
- Laundry10′1″ × 7′1″72 sq.ft.
- Bedroom 410′5″ × 10′2″105 sq.ft.
- Bedroom 214′1″ × 10′1″142 sq.ft.
- Bedroom 311′1″ × 12′8″141 sq.ft.
- Bedroom13′1″ × 10′1″132 sq.ft.
- Kitchen10′6″ × 13′1″138 sq.ft.
- Family room10′6″ × 13′1″138 sq.ft.
- Bedroom10′1″ × 10′1″101 sq.ft.
Around this home
Listing details
Helpful tools
Your HOMEH agent

"I would see it this week."
Ask HOMEH about this home
Price, neighbourhood, monthly cost. Ask anything.
HOMEH Intelligent Agent is an AI, not a licensed representative. Check anything important with your agent.