
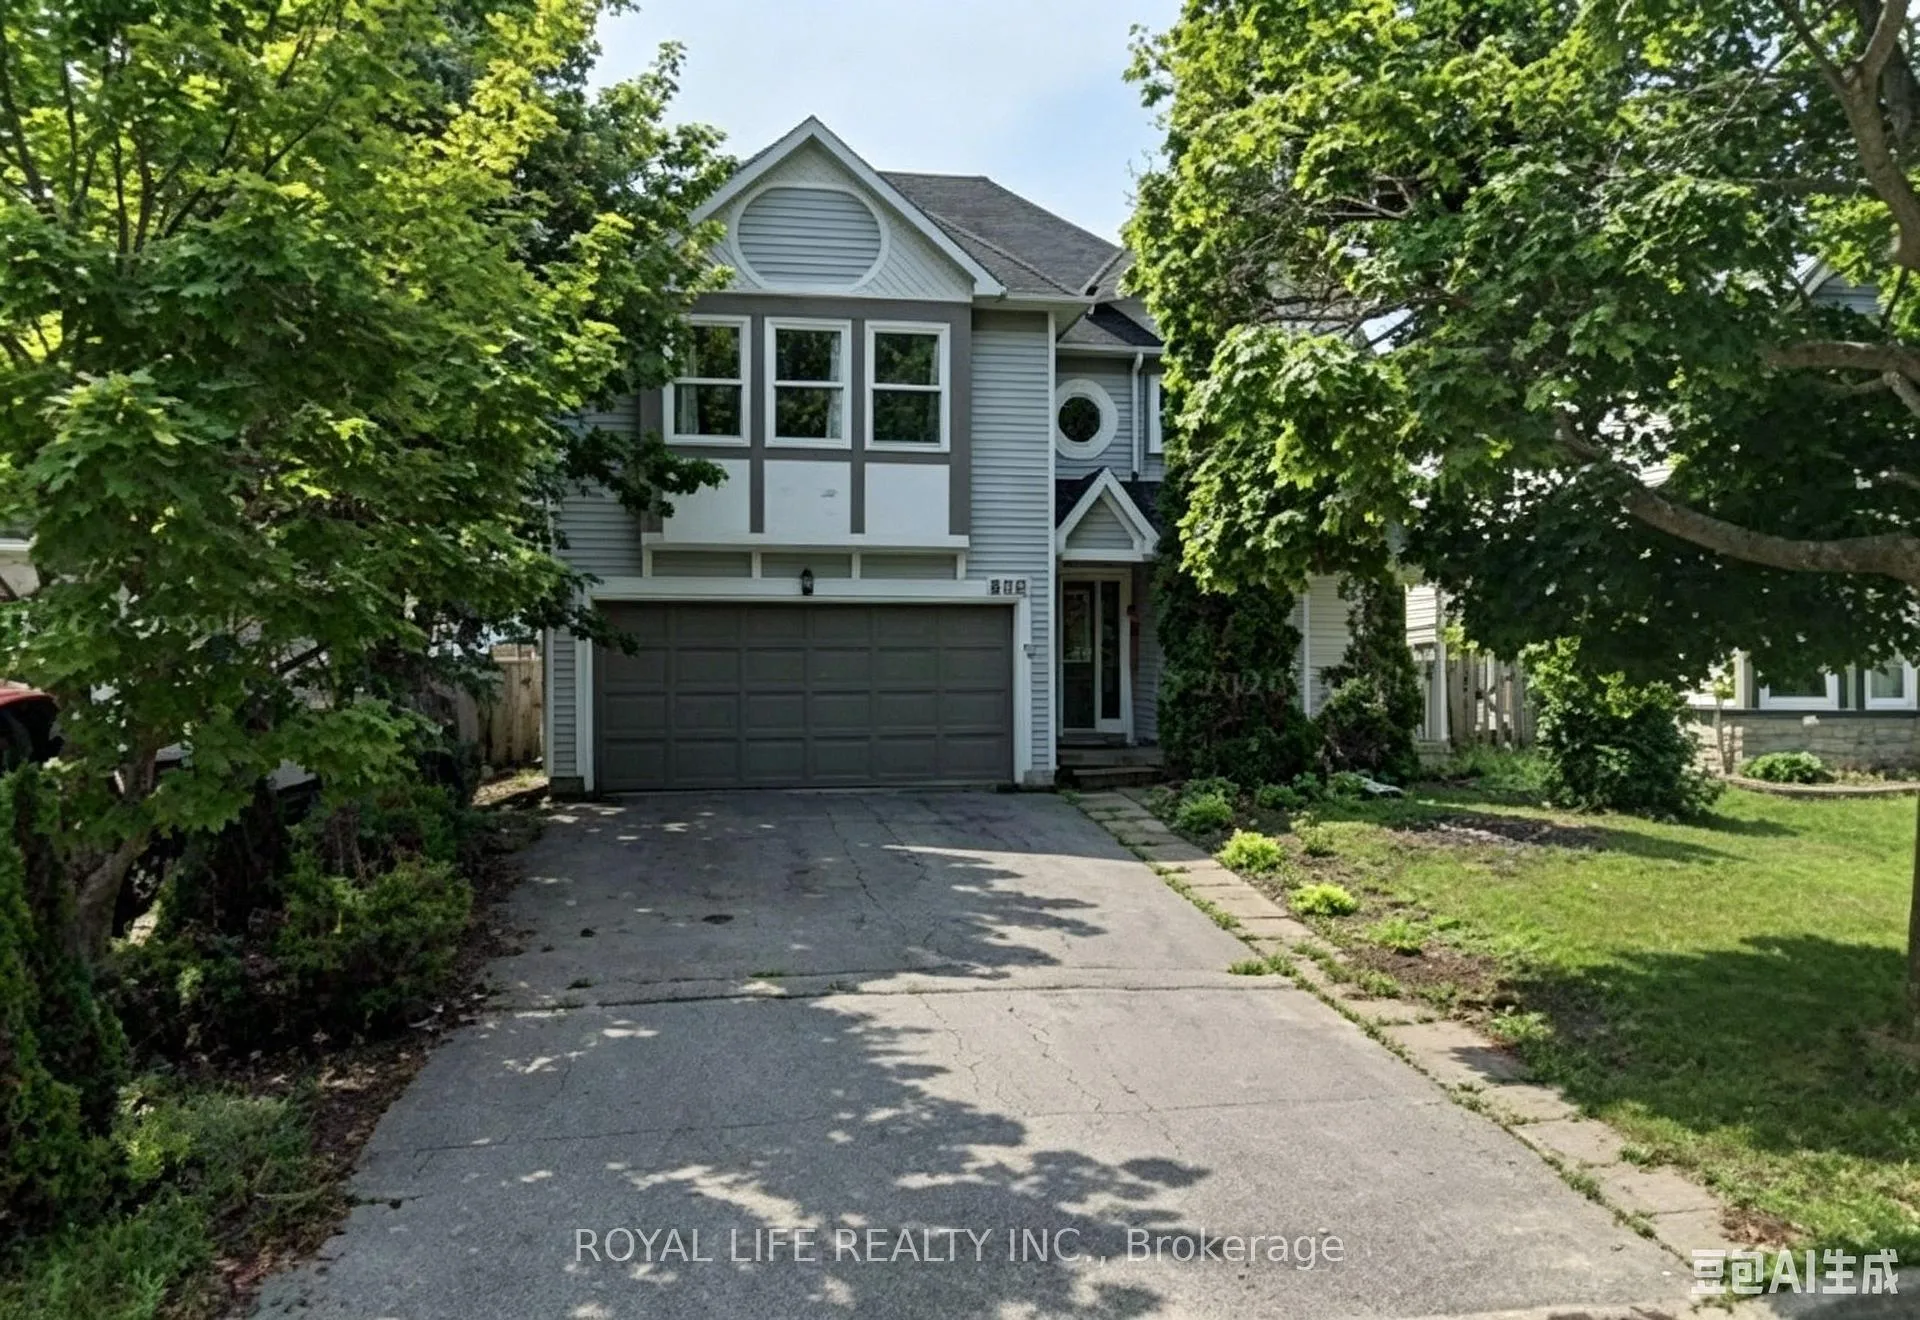
985 Linden Street
Innisfil (Alcona)985 Linden Street
Innisfil (Alcona)Property history

This listing has ended. It is no longer available.
Property not available for sale or for rent.
Ask about this home
A HOMEH agent will answer your questions about this home.Ask HOMEH
About this home
This spacious 2-storey family home in Alcona, Innisfil, features 4 bedrooms upstairs. The main level includes an open-concept kitchen with a pantry, a family room with a fireplace, a dedicated office, and a laundry area, and walkout to a deep backyard. Complete with a finished basement and a 2-car garage with a indoor access, the property sits minutes from schools, parks, shopping, and Lake Simcoe, with a future Royal Victoria Regional Health Centre (RVH) facility planned nearby.
Facts & features
Ask about this home
A HOMEH agent will answer your questions about this home.
Rooms
12 rooms · 3 bathrooms
- Living room13′10″ × 10′10″150 sq.ft.
- Family room18′10″ × 7′9″145 sq.ft.
- Office16′9″ × 11′184 sq.ft.
- Kitchen10′ × 5′11″59 sq.ft.
- Dining room12′6″ × 11′4″142 sq.ft.
- Bedroom 213′5″ × 7′9″105 sq.ft.
- Primary bedroom18′3″ × 13′4″243 sq.ft.
- Bedroom 415′8″ × 10′11″172 sq.ft.
- Bedroom 318′4″ × 10′11″201 sq.ft.
- Bedroom 518′1″ × 10′181 sq.ft.
- Bedroom13′7″ × 10′1″137 sq.ft.
- Furnace room18′ × 7′9″140 sq.ft.
Around this home
Schools nearby
School rating, out of 10.
Listing details
Helpful tools
Your HOMEH agent
"Priced 3% over our estimate. I would see it this week."
Ask HOMEH about this home
Price, neighbourhood, monthly cost. Ask anything.
HOMEH Intelligent Agent is an AI, not a licensed representative. Check anything important with your agent.