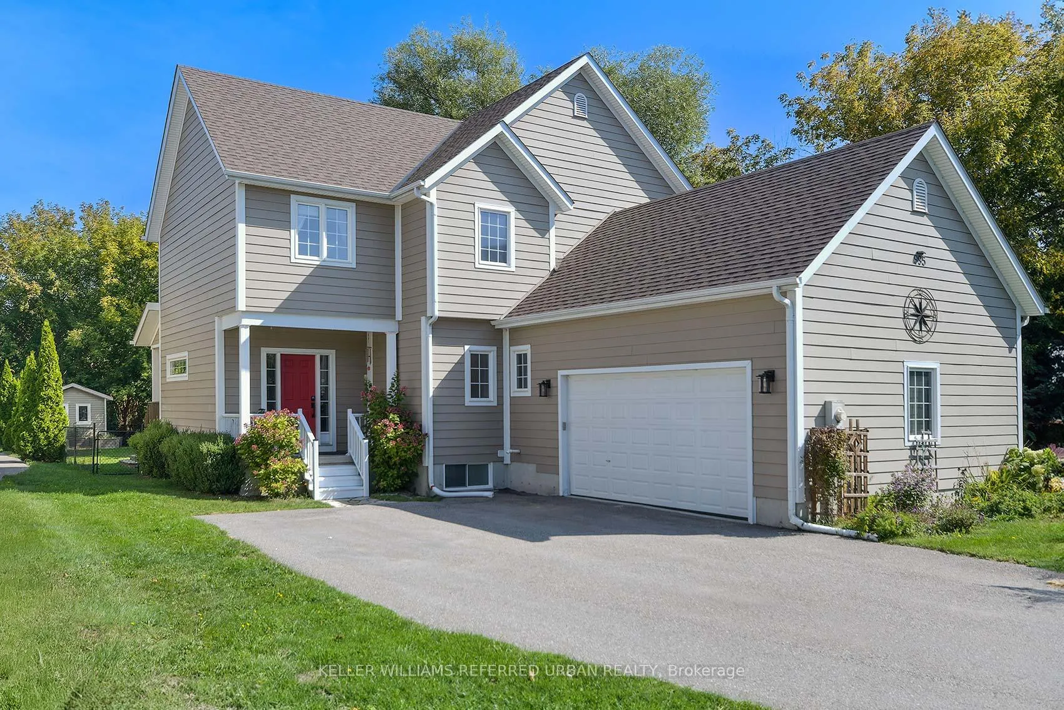
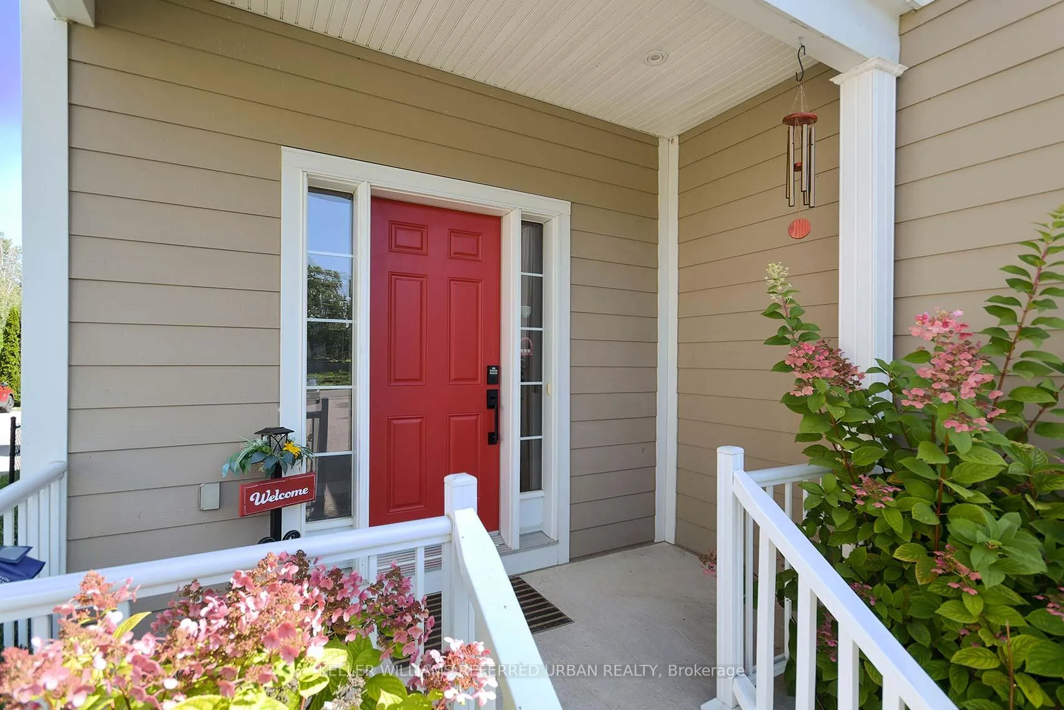
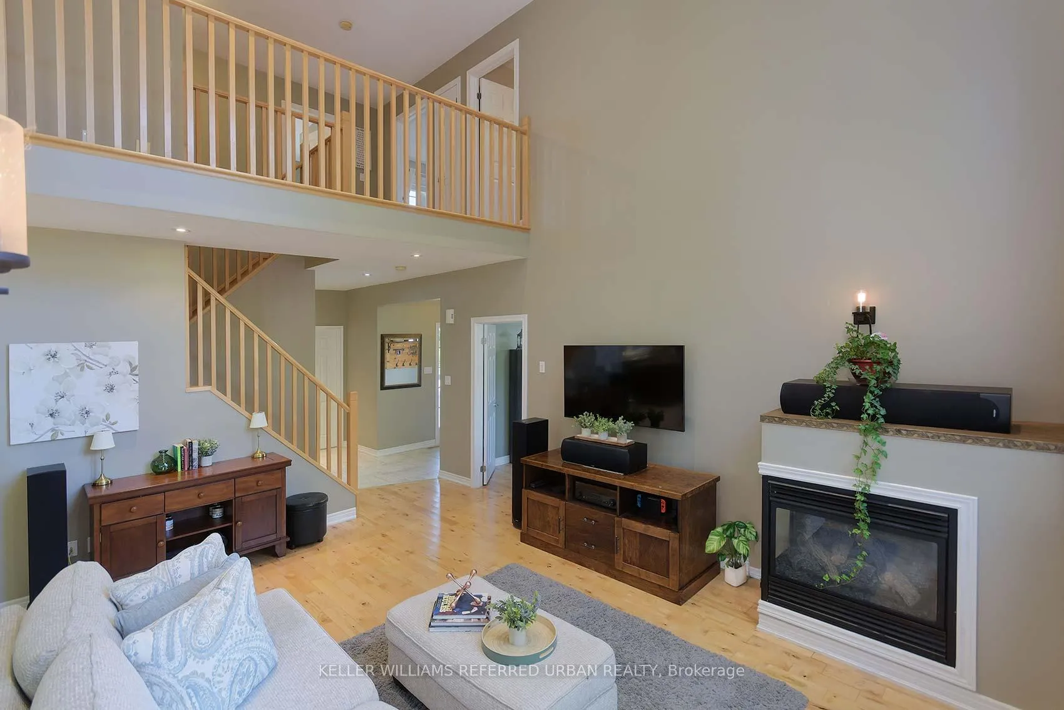
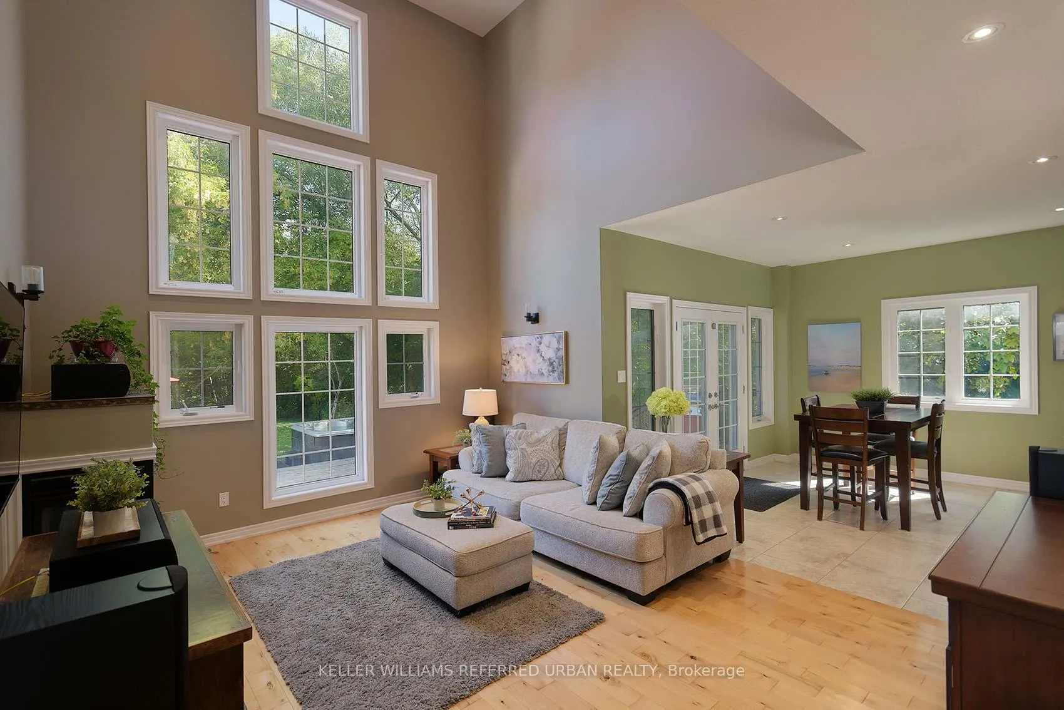
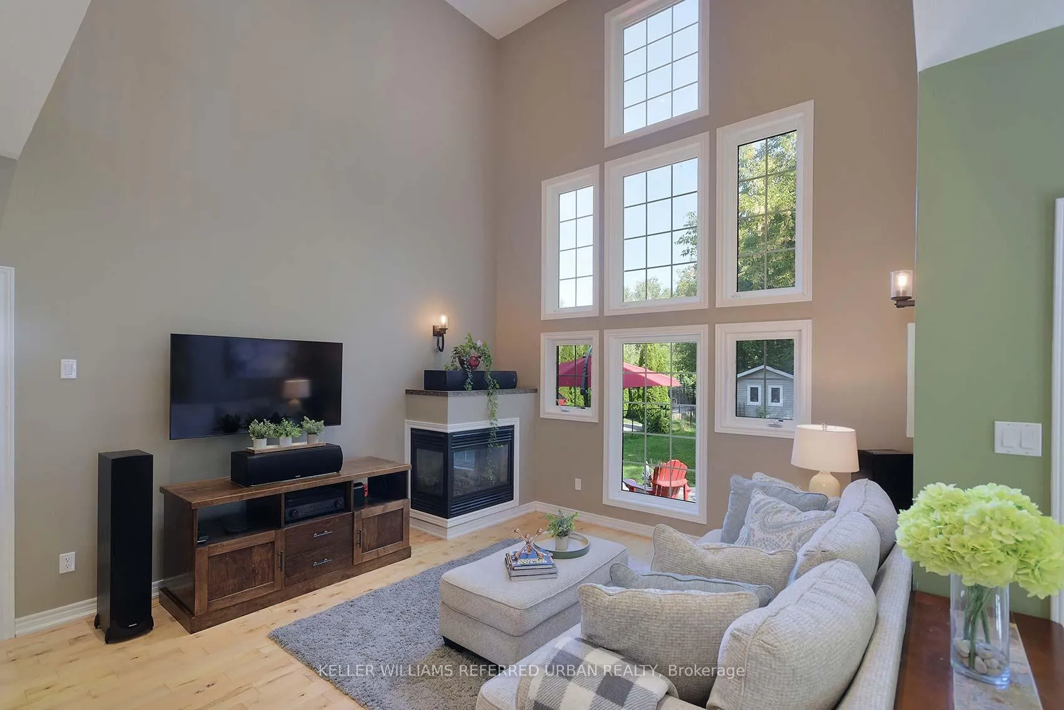
WELCOME TO LAKESIDE LIVING. This stunning home is nestled in the quiet enclave of Belle Ewart. Cooks Bay a mere minutes from your front door. Beaches, an awesome sandbar, ice fishing, sledding. All a part of your new life***The main floor offers a stunning living room with a18-foot ceiling, tons of windows bathing the room in light. And gas fireplace. Huge kitchen with gas cooktop, double oven, granite counters and storage galore. The large breakfast/dining area overlooks both the kitchen and living room providing a complete open concept family and entertainment space. Walk out directly to a large deck and hot tub. Almost complete privacy. Main floor also has a home office with its own walk out to the deck. That's right. Need a quick refresh away from the office. Step right outside. A large laundry room provides tons of closet space; direct walk out to the side yard; and another direct walk out to the 2-car garage***Upstairs provides a spacious primary bedroom with extra large walk in closet and a private spa-like ensuite - soaker tub, glass shower, double sinks. Two additional and well sized bedrooms complete the main living space***The stunning finished basement is its own oasis/escape. Main rec room space provides built in speaker system and seating area all to be enjoyed in front of a custom built TV area with electric fireplace. Off to the side is another spacious rec room area with small kitchenette area. Offers home gym or more rec room space opportunity. Pool table, ping pong table, Texas Hold-em table. You complete the gaming room you would like. A 4th bedroom offers additional family or guest space or is ideal for a home gym or home office flexibility (just in case you want the one upstairs to be more like a little den/book nook!!)***And back to the private yard. Open, spacious. Large shed off in one corner. Hot tub. Family BBQs are for sure some fun times waiting.**Sold price reflects Co-Operative Realtor fee reduction**
Read more
Water SoftenerWater PurifierForestTrees/WoodsBeachFenced Yard
Facts & features
TypeDetached
Style2-storey
Size2K~2.5K Sq.Ft.
Lot49.21 x 182.81 ft
Tax$5,496 (2025)
HeatingForced air, gas
CoolingCentral air
BasementFinished
Parking6 drive
WaterWell
FireplaceYes, electric, natural gas
Book a viewing
Wed28Oct
Thu29Oct
Fri30Oct
Sat31Oct
Sun1Nov
Pick a time
Rooms
11 rooms · 4 bathrooms
Main floor5 rooms
Living room16′6″ × 13′214 sq.ft.
Kitchen14′5″ × 12′3″177 sq.ft.
Breakfast12′ × 10′6″126 sq.ft.
Office10′11″ × 10′11″120 sq.ft.
Laundry4′ × 7′28 sq.ft.
Second floor3 rooms
Primary bedroom12′3″ × 15′4″188 sq.ft.
Bedroom 210′11″ × 9′11″108 sq.ft.
Bedroom 310′7″ × 10′11″116 sq.ft.
Basement3 rooms
Recreation16′8″ × 15′1″250 sq.ft.
Recreation11′5″ × 15′11″181 sq.ft.
Bedroom 411′3″ × 14′2″160 sq.ft.
Bathrooms4
5-pcSecond4-pcSecond4-pcBasement2-pcMain
Thinking of selling your home?See what your home is worth today.

 See all 31 photos
