

LOT 2 Gilford Estates
LOT 2 Gilford Estates
 See all 6 photos
Property history
- $2,579,900ExpiredList: 2026-02-04|End: 2026-08-10|187 daysN12759626
Facts and features
- BasementFull
- Price per sq ft~$607
- Water, sewerSeptic
- HeatingForced air
- Hardwood floors
- Fireplace
- Central air
The homeDetached, Bungaloft, 3,500–5,000 sq ft
- Type: Detached
- Style: Bungaloft
- Living space: 3,500–5,000 sq ft
- Basement: Full
InsideFireplace Yes, natural gas, Ceramic, Hardwood, Water heater
- Fireplace: Yes, natural gas
- Flooring: Ceramic, Hardwood
- Features: Water heater
- Rooms above ground: 9
- Bedrooms: 4
- Bathrooms: 4
- Kitchens: 1
Outside and lotBrick, stone, Asphalt shingle, Poured concrete
- Exterior: Brick, stone
- Roof: Asphalt shingle
- Foundation: Poured concrete
- Size: 97 × 205 ft
Parking3 Garage, Attached, Private double
- Spaces: 3 Garage
- Garage: Attached
- Driveway: Private double
Heating, water and powerForced air, gas, Central air, Municipal water
- Heating: Forced air, gas
- Cooling: Central air
- Water: Municipal water
- Sewer: Septic
Costs and taxesHST included in the price
- HST: HST included in the price
Listing detailsN12759626, Expired, Feb 4, 2026
- MLS® number: N12759626
- Status: Expired
- Listed on: Feb 4, 2026
- Days on market: 187
- Updated: Aug 10, 2026
- Possession: 2027-06-30 / Other
- Occupied by: Vacant
- Listing brokerage: YOUR HOME SOLD GUARANTEED REALTY INTERCITY PLUS INC.
About this home
LOT 2 Gilford Estates, Innisfil (Gilford), ON L0L 1R0
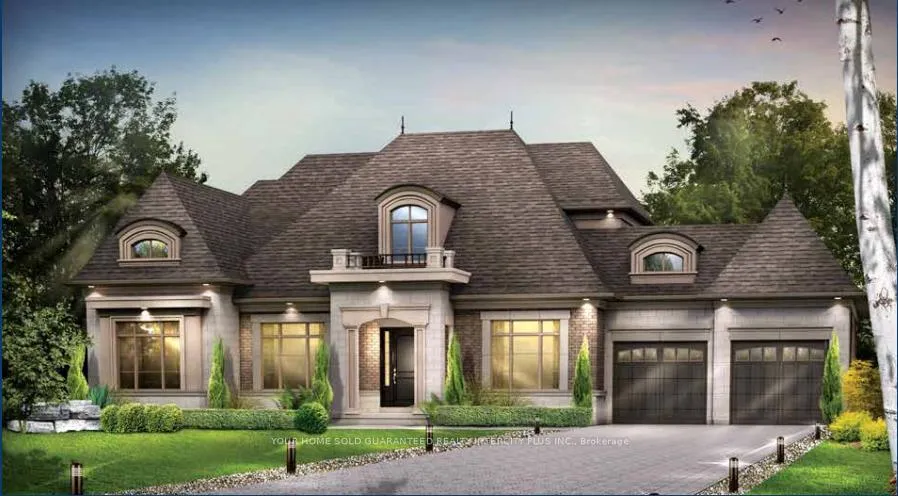
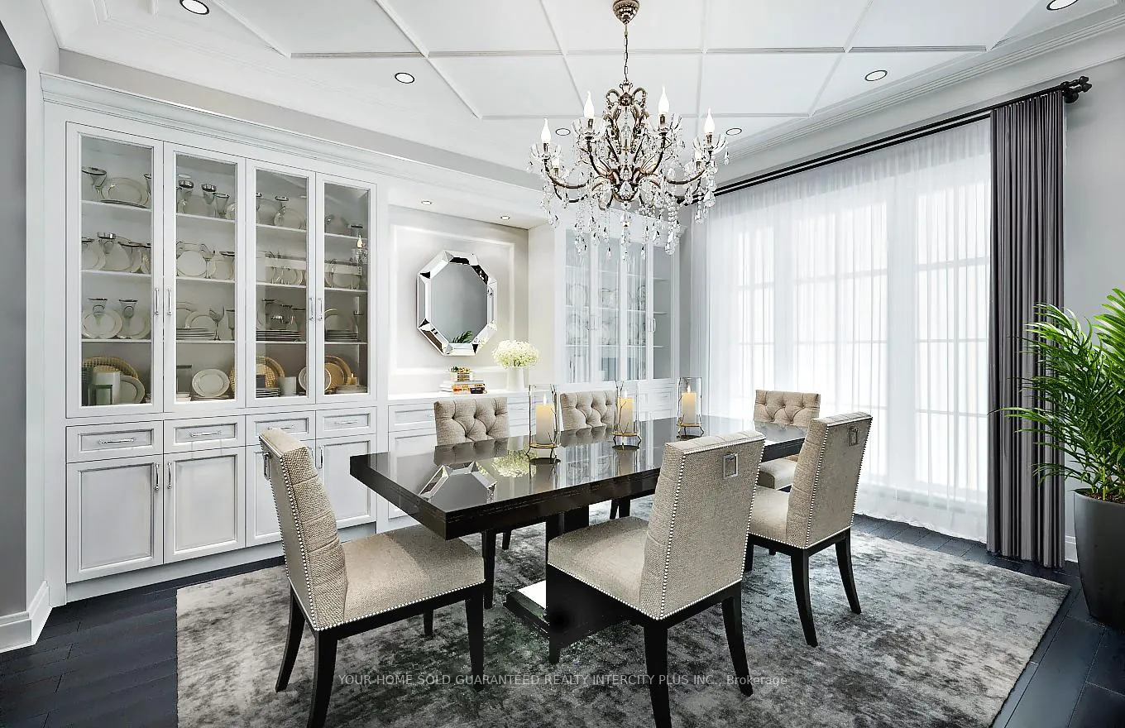
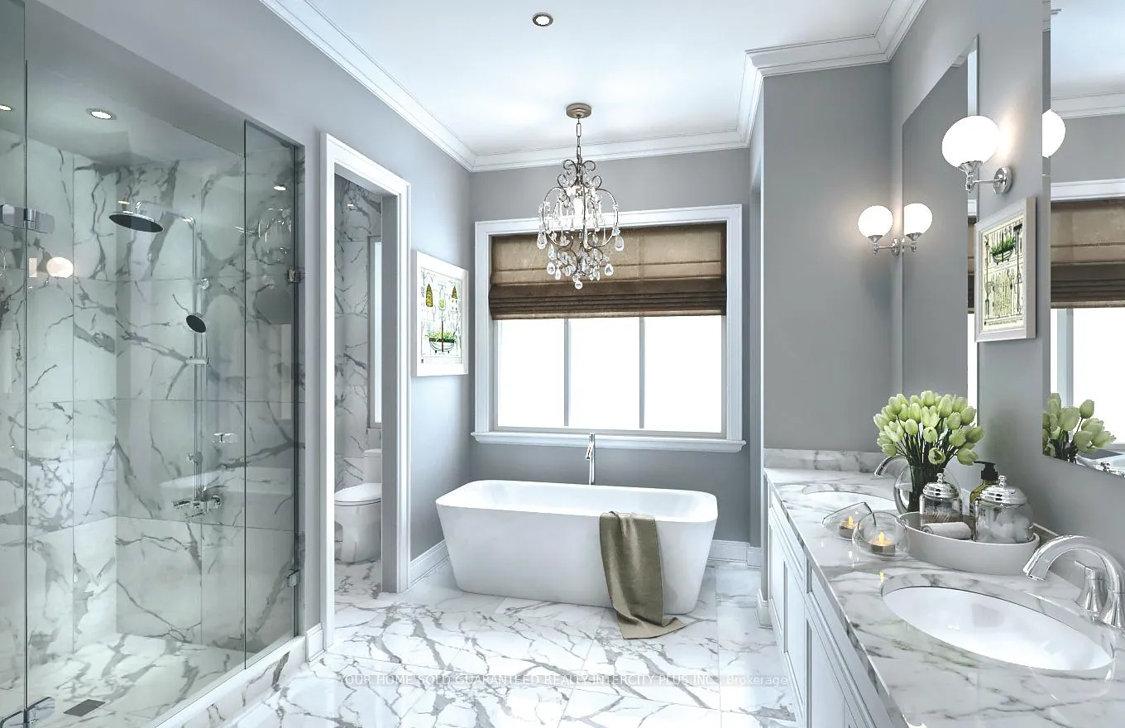
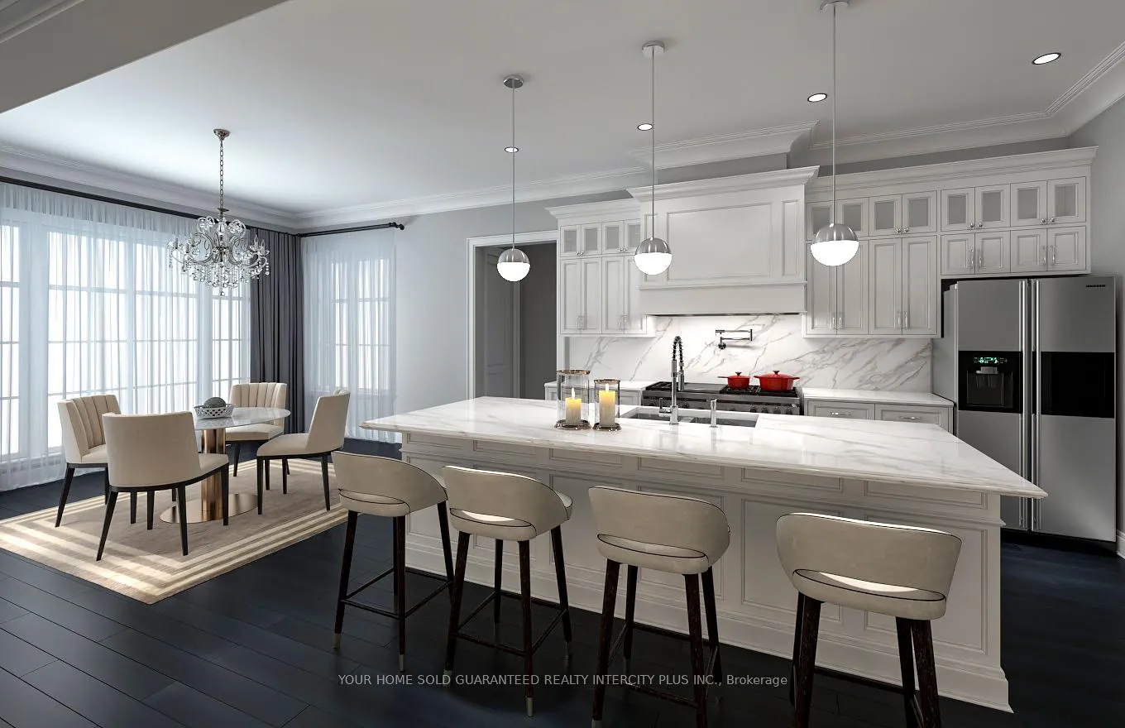
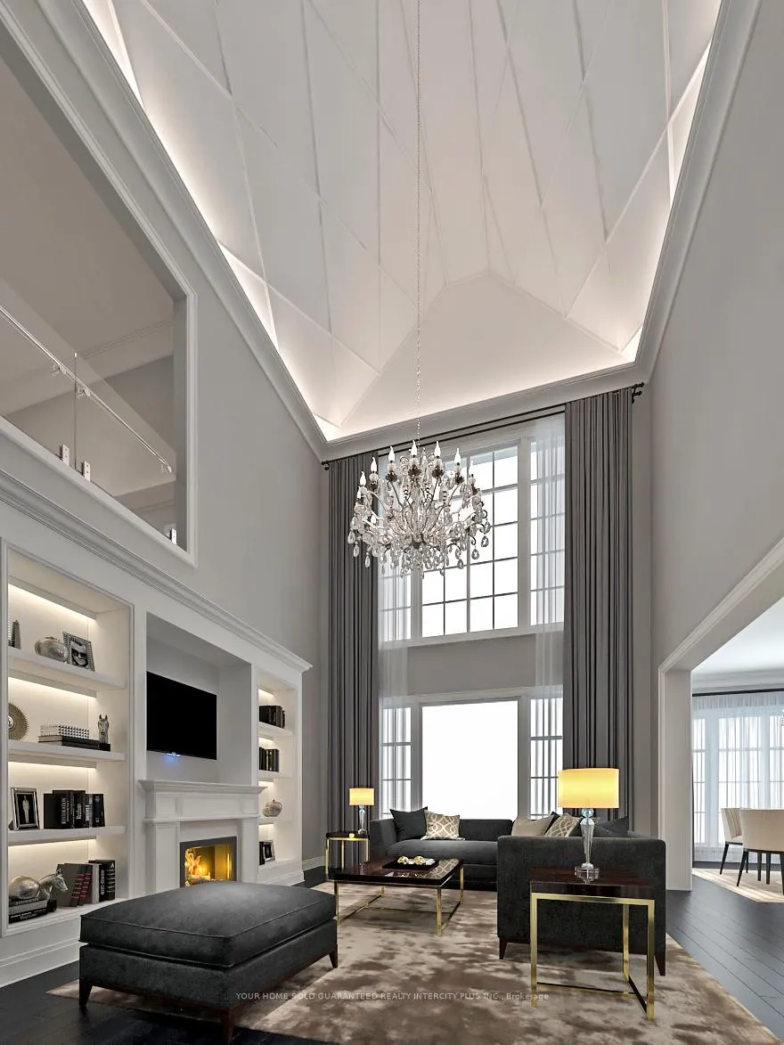
Introducing The Lancaster - A Grand Bungaloft at Gilford EstatesTimeless architecture. Elevated design. Estate-style living.Welcome to The Lancaster, an exceptional 4,180 sq. ft. bungaloft residence in the prestigious Gilford Estates, moments from Lake Simcoe, Cook's Bay Marina, Gilford Beach, and Harbourview Golf & Country Club.Designed for those who value the ease of bungalow living without compromising space, The Lancaster offers a rare and refined layout with expansive principal rooms, soaring ceilings, and a dramatic lofted upper level-ideal for multi-generational living, entertaining, or private retreat space.The main level features 10-foot ceilings, wide-plank oak hardwood, and seamless flow between formal and casual areas. The great room is anchored by a statement gas fireplace, while coffered and vaulted ceilings add architectural depth throughout. A chef-inspired kitchen with granite countertops, oversized centre island, and premium finishes opens to the breakfast area-perfect for everyday living and hosting at scale.The bungalow-style primary suite on the main floor is a private sanctuary, complete with a spa-inspired 5-piece ensuite and walk-in closet, offering long-term comfort and convenience.The upper bungaloft level includes generously sized bedrooms, beautifully appointed bathrooms, and flexible living space-ideal for guests, family, or a secondary lounge or studio.$100,000 IN UPGRADES INCLUDED, featuring decor dollars, upgraded finishes, and enhanced electrical capacity to personalize your home without compromise.Set on oversized estate lots with a rare 3-car garage, and located just 10 minutes to Highway 400, 18 minutes to Friday Harbour, and under 30 minutes to the GTA, this is refined country living with effortless connectivity.Limited release opportunity. Project under construction.
Ask about this home
A HOMEH agent will answer your questions about this home.
Around this home
Helpful calculators
Your HOMEH agent

"I would see it this week."