
 See all 37 photos

Book a viewing
Ask HOMEH
About this home
340 Church Street, Iroquois Falls
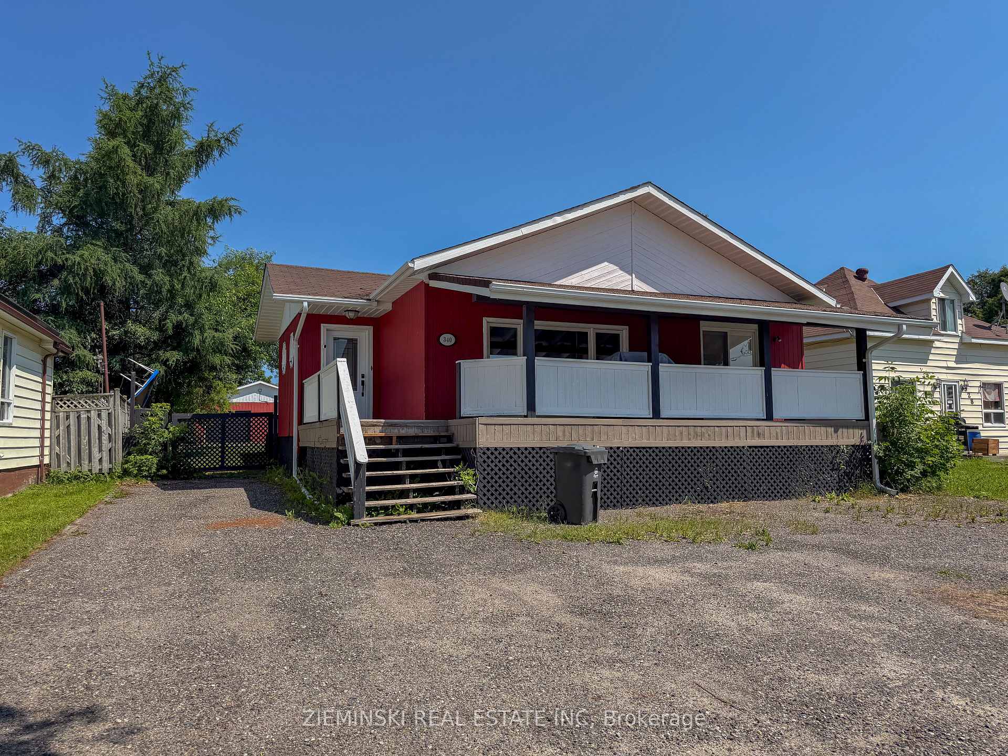
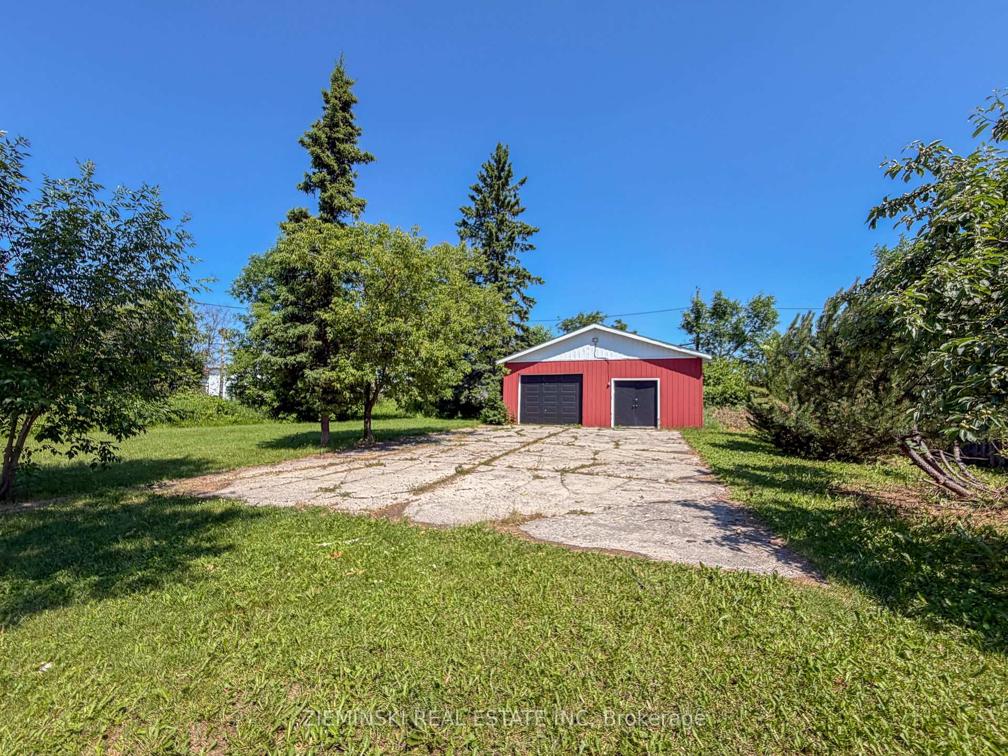
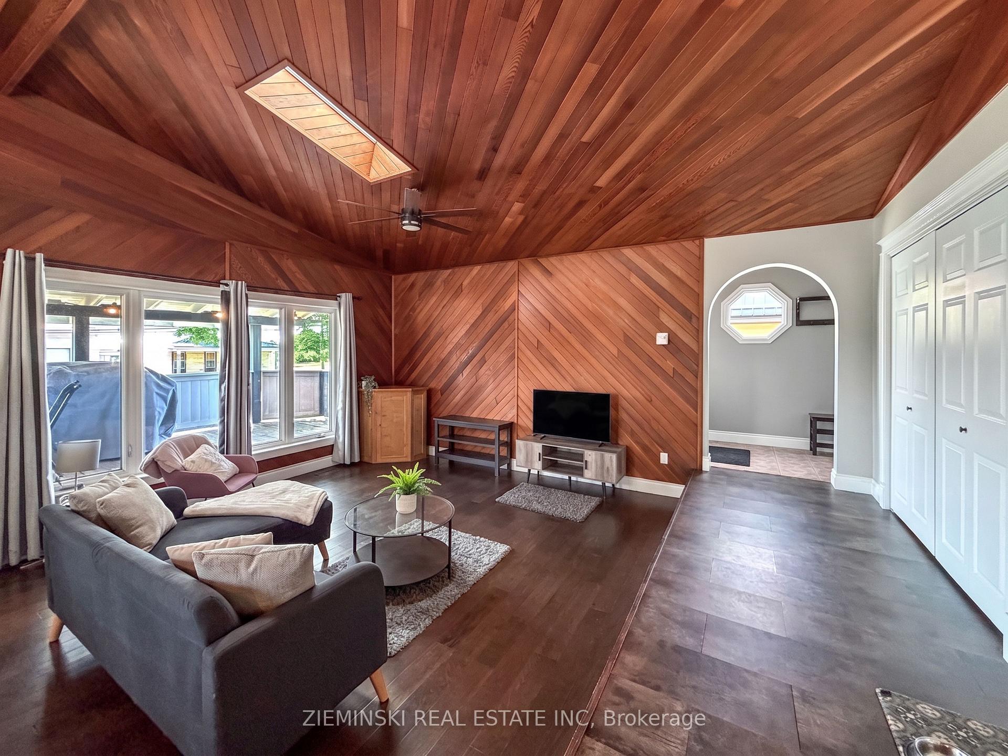
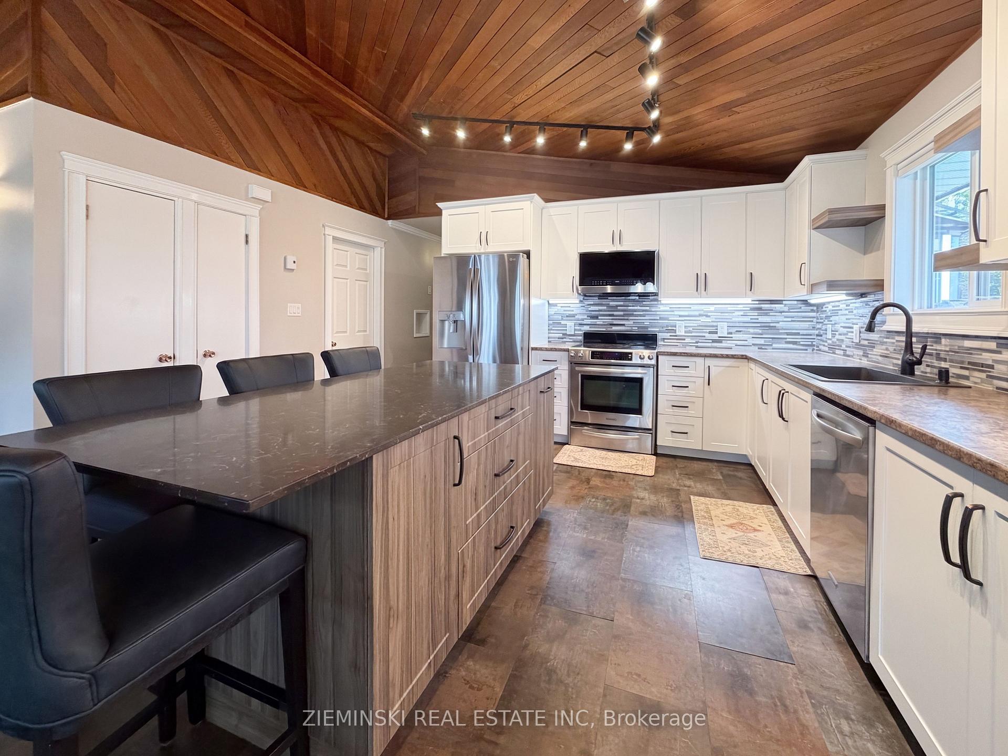
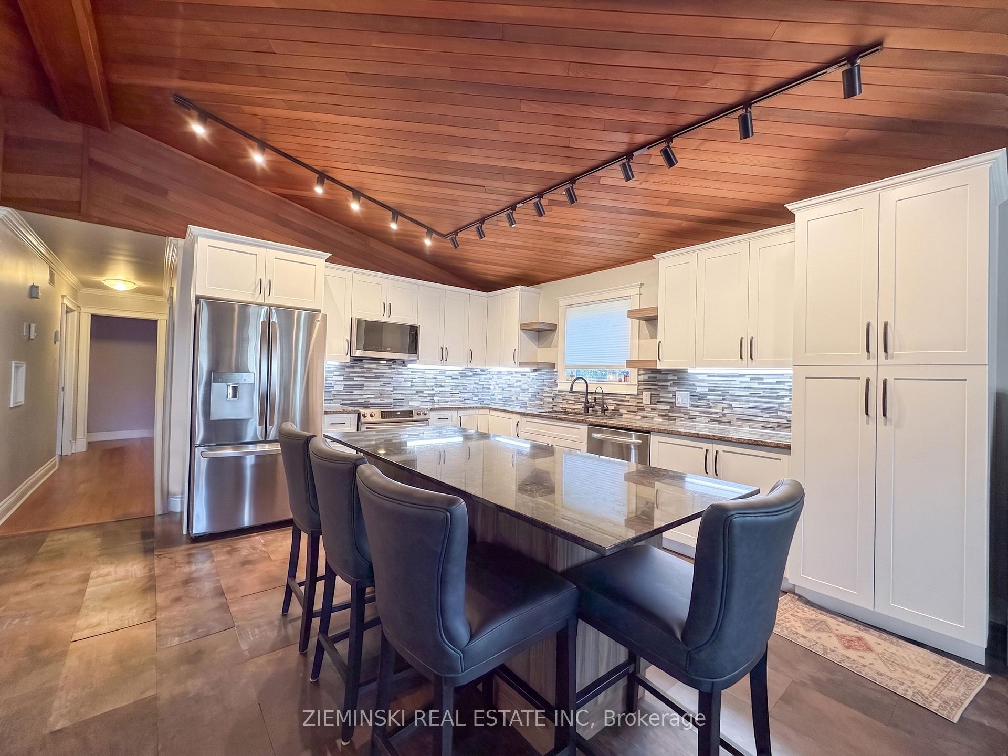
With a backyard that feels like a rural retreat, this home is one you need to see in person to truly appreciate! Enjoy exceptional privacy with a partially fenced yard and an impressive 208-foot-deep lot. A detached, wired 28' x 30' garage/workshop provides plenty of space for hobbies, storage, or projects. Welcome friends and family through the beautiful ceramic-tiled foyer before stepping into the stunning main living area, where cedar-finished cathedral ceilings create an immediate "wow" factor. The main floor features a sunken living room, dining area with patio doors leading to the covered front deck, a beautifully renovated kitchen with a quartz island, and a five-piece bathroom. The primary bedroom offers a 4' x 8' walk-in closet, French doors leading to the backyard, and a spa-inspired four-piece ensuite complete with a jet bath tub, travertine accents, and a sun tunnel. The finished basement includes a fourth bedroom, den or home office, spacious three-piece bathroom, laundry room, storage room, and a large cedar closet.
Facts & features
Book a viewing
Rooms
14 rooms · 3 bathrooms
- Primary bedroom11′5″ × 17′1″195 sq.ft.
- Living room14′2″ × 15′4″217 sq.ft.
- Bathroom7′4″ × 11′6″85 sq.ft.
- Bathroom4′ × 8′9″35 sq.ft.
- Bedroom 210′7″ × 12′127 sq.ft.
- Kitchen11′7″ × 29′5″341 sq.ft.
- Foyer5′ × 13′7″68 sq.ft.
- Bedroom 310′7″ × 11′116 sq.ft.
- Recreation20′7″ × 26′10″552 sq.ft.
- Bathroom7′5″ × 11′1″82 sq.ft.
- Laundry10′1″ × 11′4″114 sq.ft.
- Utility room6′9″ × 11′4″76 sq.ft.
- Bedroom 411′ × 11′5″125 sq.ft.
- Den11′2″ × 11′3″126 sq.ft.
Around this home
Schools nearby
School rating, out of 10.
Listing details
Helpful tools
Your HOMEH agent
"Priced 4% over our estimate. I would see it this week."
Ask HOMEH about this home
Price, neighbourhood, monthly cost. Ask anything.
HOMEH Intelligent Agent is an AI, not a licensed representative. Check anything important with your agent.