
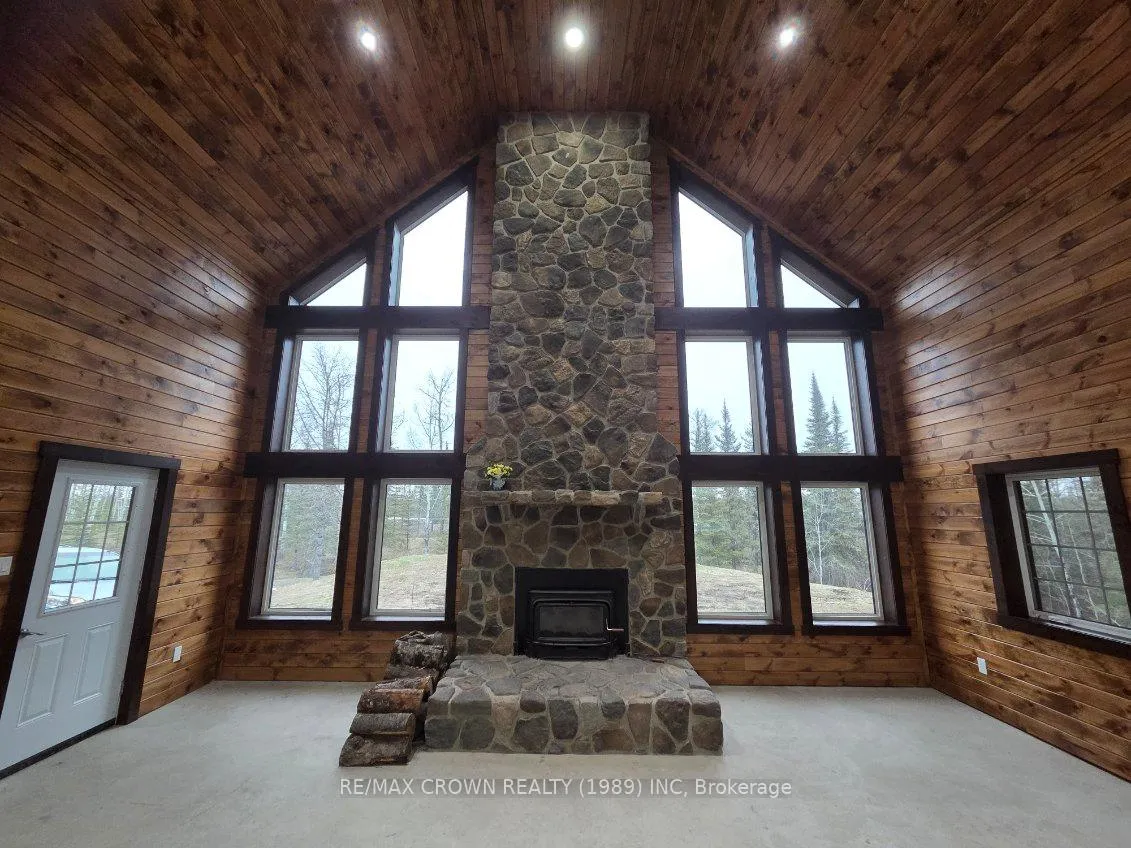
 See all 50 photos
Property history

This home has sold. It is no longer available.
Property not available for sale or for rent.
Ask about this home
A HOMEH agent will answer your questions about this home.Ask HOMEH
About this home
280&302 Government Road Moonbeam, Kapuskasing
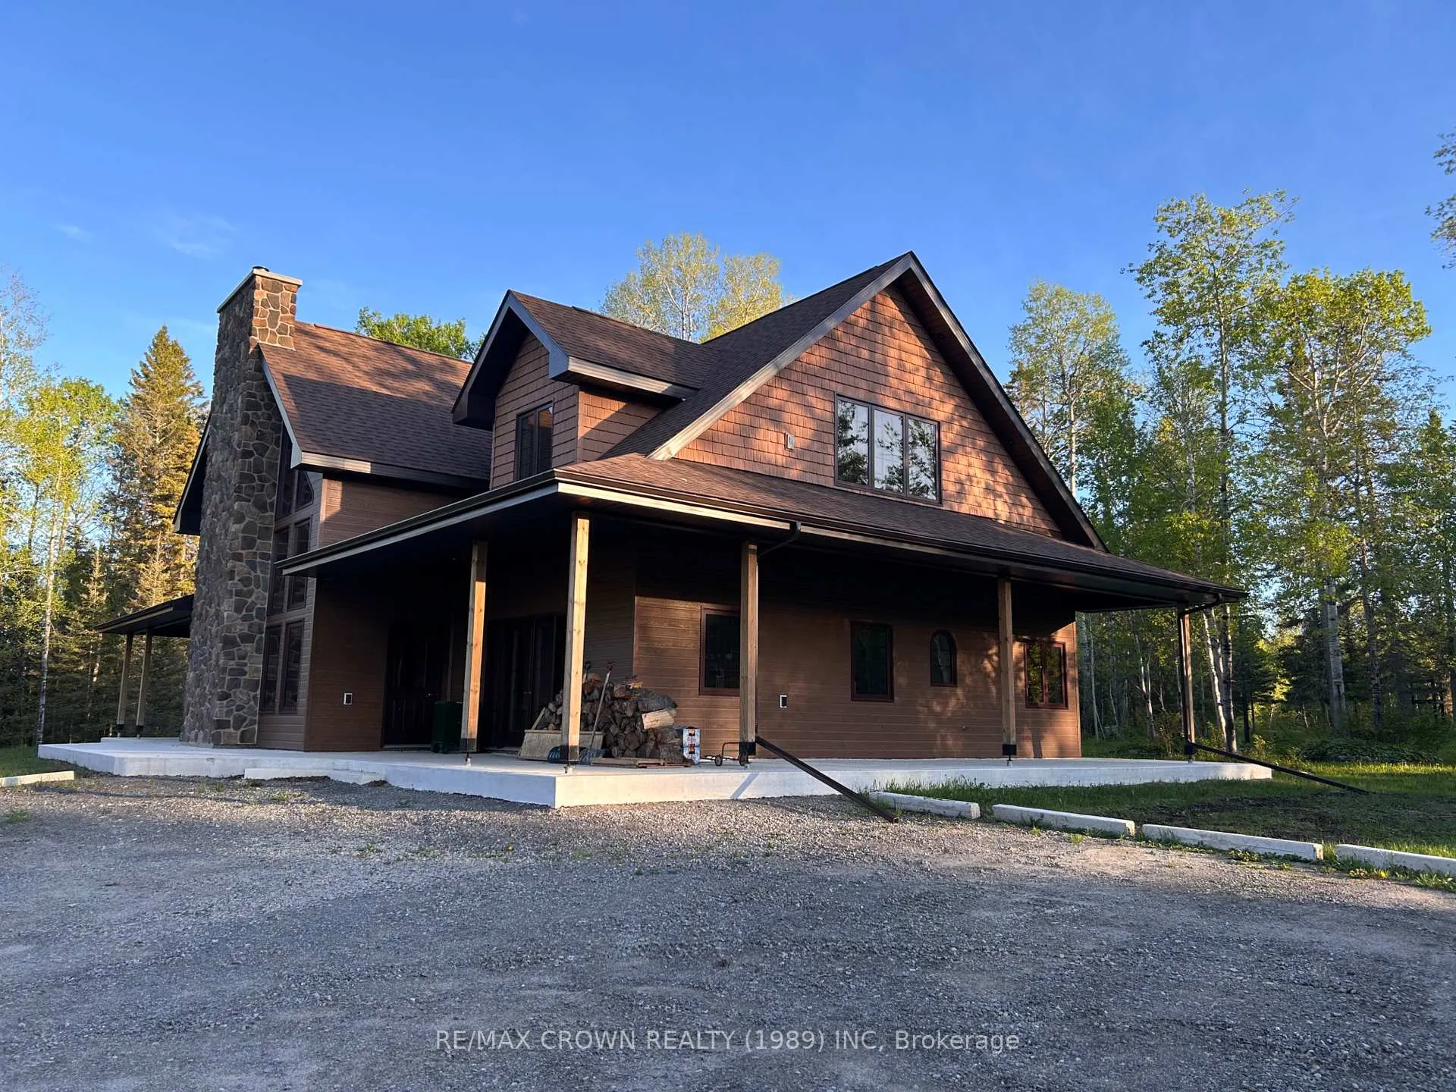
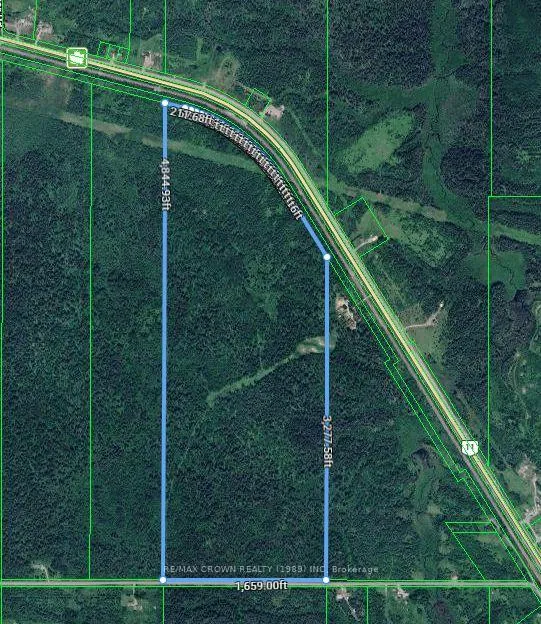
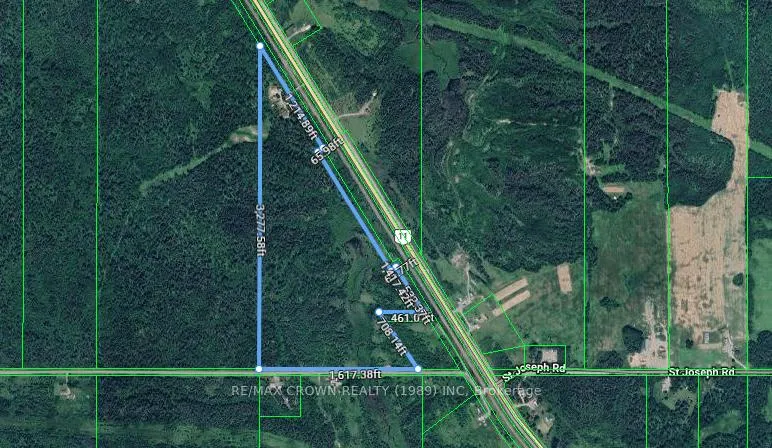
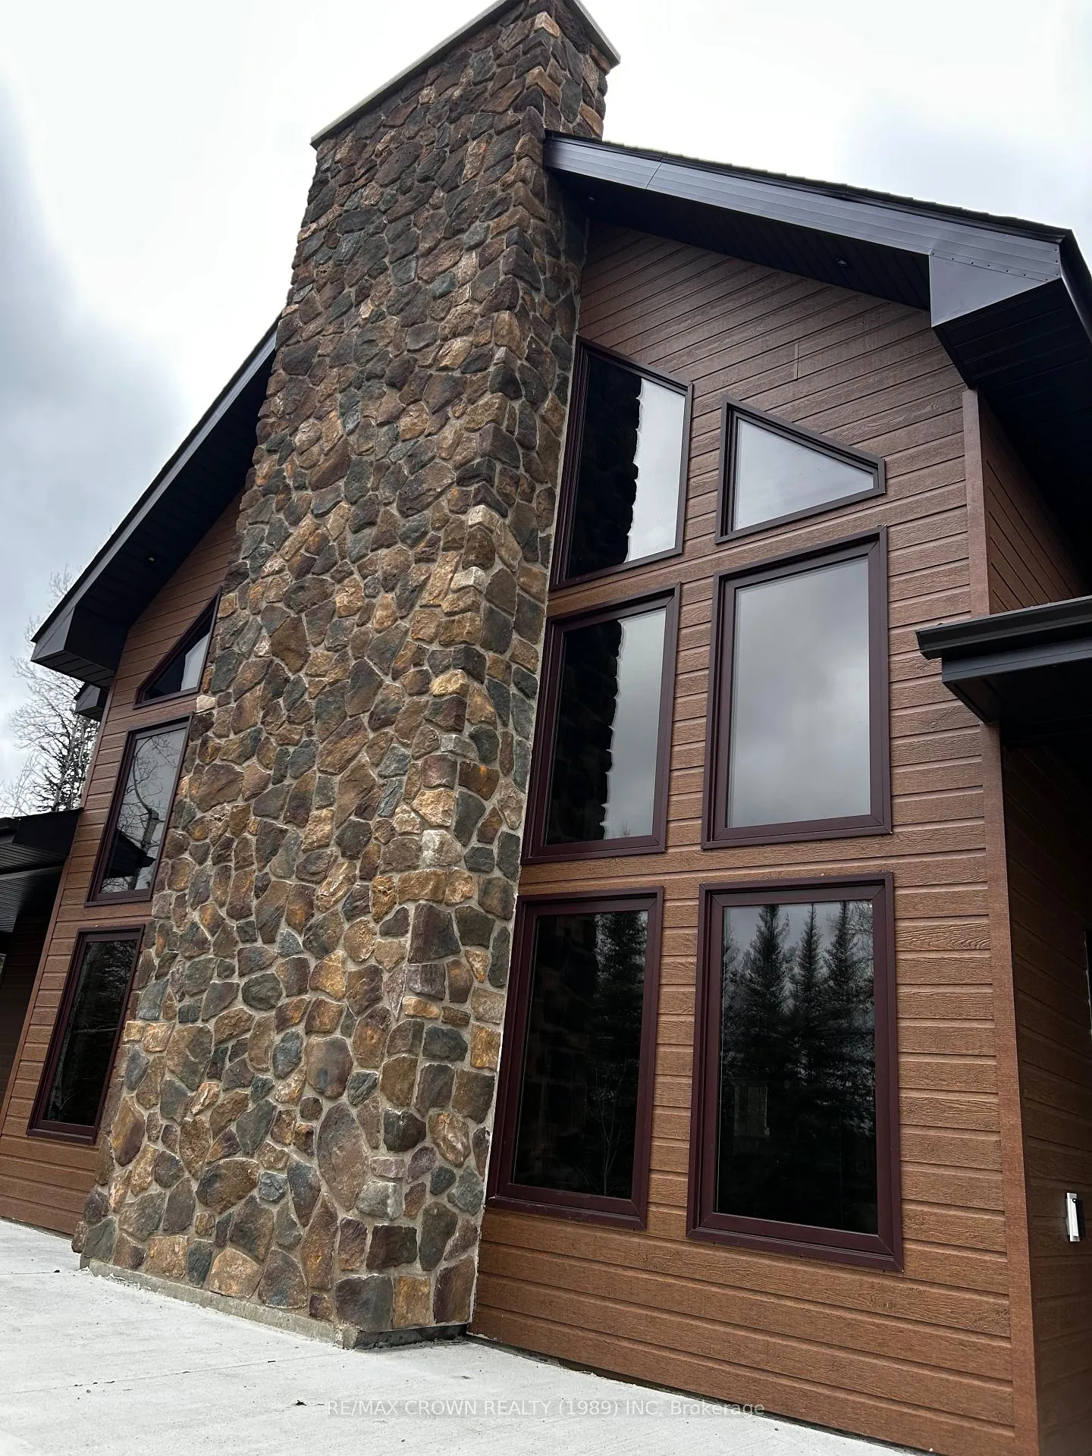
Experience unmatched privacy and tranquility on this expansive 232.294-acre estate, ideally situated off King's Highway #11 between Moonbeam and Kapuskasing. Completed in 2025, this impressive custom-built home showcases exceptional craftsmanship and no expense spared in its construction. Main level has an expansive great room and boasts a custom fireplace, kitchen and dining room area, a primary bedroom with ensuite bathroom, an office and mud/utility room. Main level has heated floors throughout along with two secondary heating sources (blaze king wood stove + some convectair air electric heaters. Second level has a loft area, 2 well appointed bedrooms and a bathroom. Set well back from the road and surrounded by nature, the property offers the ultimate in quiet country living. A drilled well, septic system, and Generac backup power system provide reliable, year-round comfort and peace of mind. Multiple outbuildings, including two large garages+ 2 sheds and a chicken coop, add tremendous utility for storage, equipment, hobbies, or a home-based business.Inside the home, the spacious layout and high-quality construction provide a strong foundation for your personal finishing touches. Some interior elements-such as kitchen counters, flooring, and select bathroom fixtures-remain incomplete, offering a rare opportunity to customize the final details to your exact taste and style.Whether you're seeking a private retreat, a hobby farm, or a multi-use rural estate, this property delivers exceptional potential. The setting is quiet, peaceful, and surrounded by natural beauty, making it a truly special place to call home.
Facts & features
Ask about this home
A HOMEH agent will answer your questions about this home.
Rooms
12 rooms · 3 bathrooms
- Kitchen11′1″ × 15′5″171 sq.ft.
- Utility room11′7″ × 8′11″104 sq.ft.
- Dining room15′6″ × 15′5″238 sq.ft.
- Office12′8″ × 18′6″235 sq.ft.
- Living room24′ × 24′577 sq.ft.
- Primary bedroom18′6″ × 18′11″350 sq.ft.
- Bathroom13′ × 15′6″201 sq.ft.
- Bathroom9′ × 7′63 sq.ft.
- Loft24′ × 24′575 sq.ft.
- Bedroom 318′11″ × 14′265 sq.ft.
- Bedroom 218′11″ × 14′265 sq.ft.
- Bathroom12′1″ × 13′11″168 sq.ft.
Around this home
Schools nearby
School rating, out of 10.
Listing details
Helpful tools
Your HOMEH agent
"I would see it this week."
Ask HOMEH about this home
Price, neighbourhood, monthly cost. Ask anything.
HOMEH Intelligent Agent is an AI, not a licensed representative. Check anything important with your agent.