
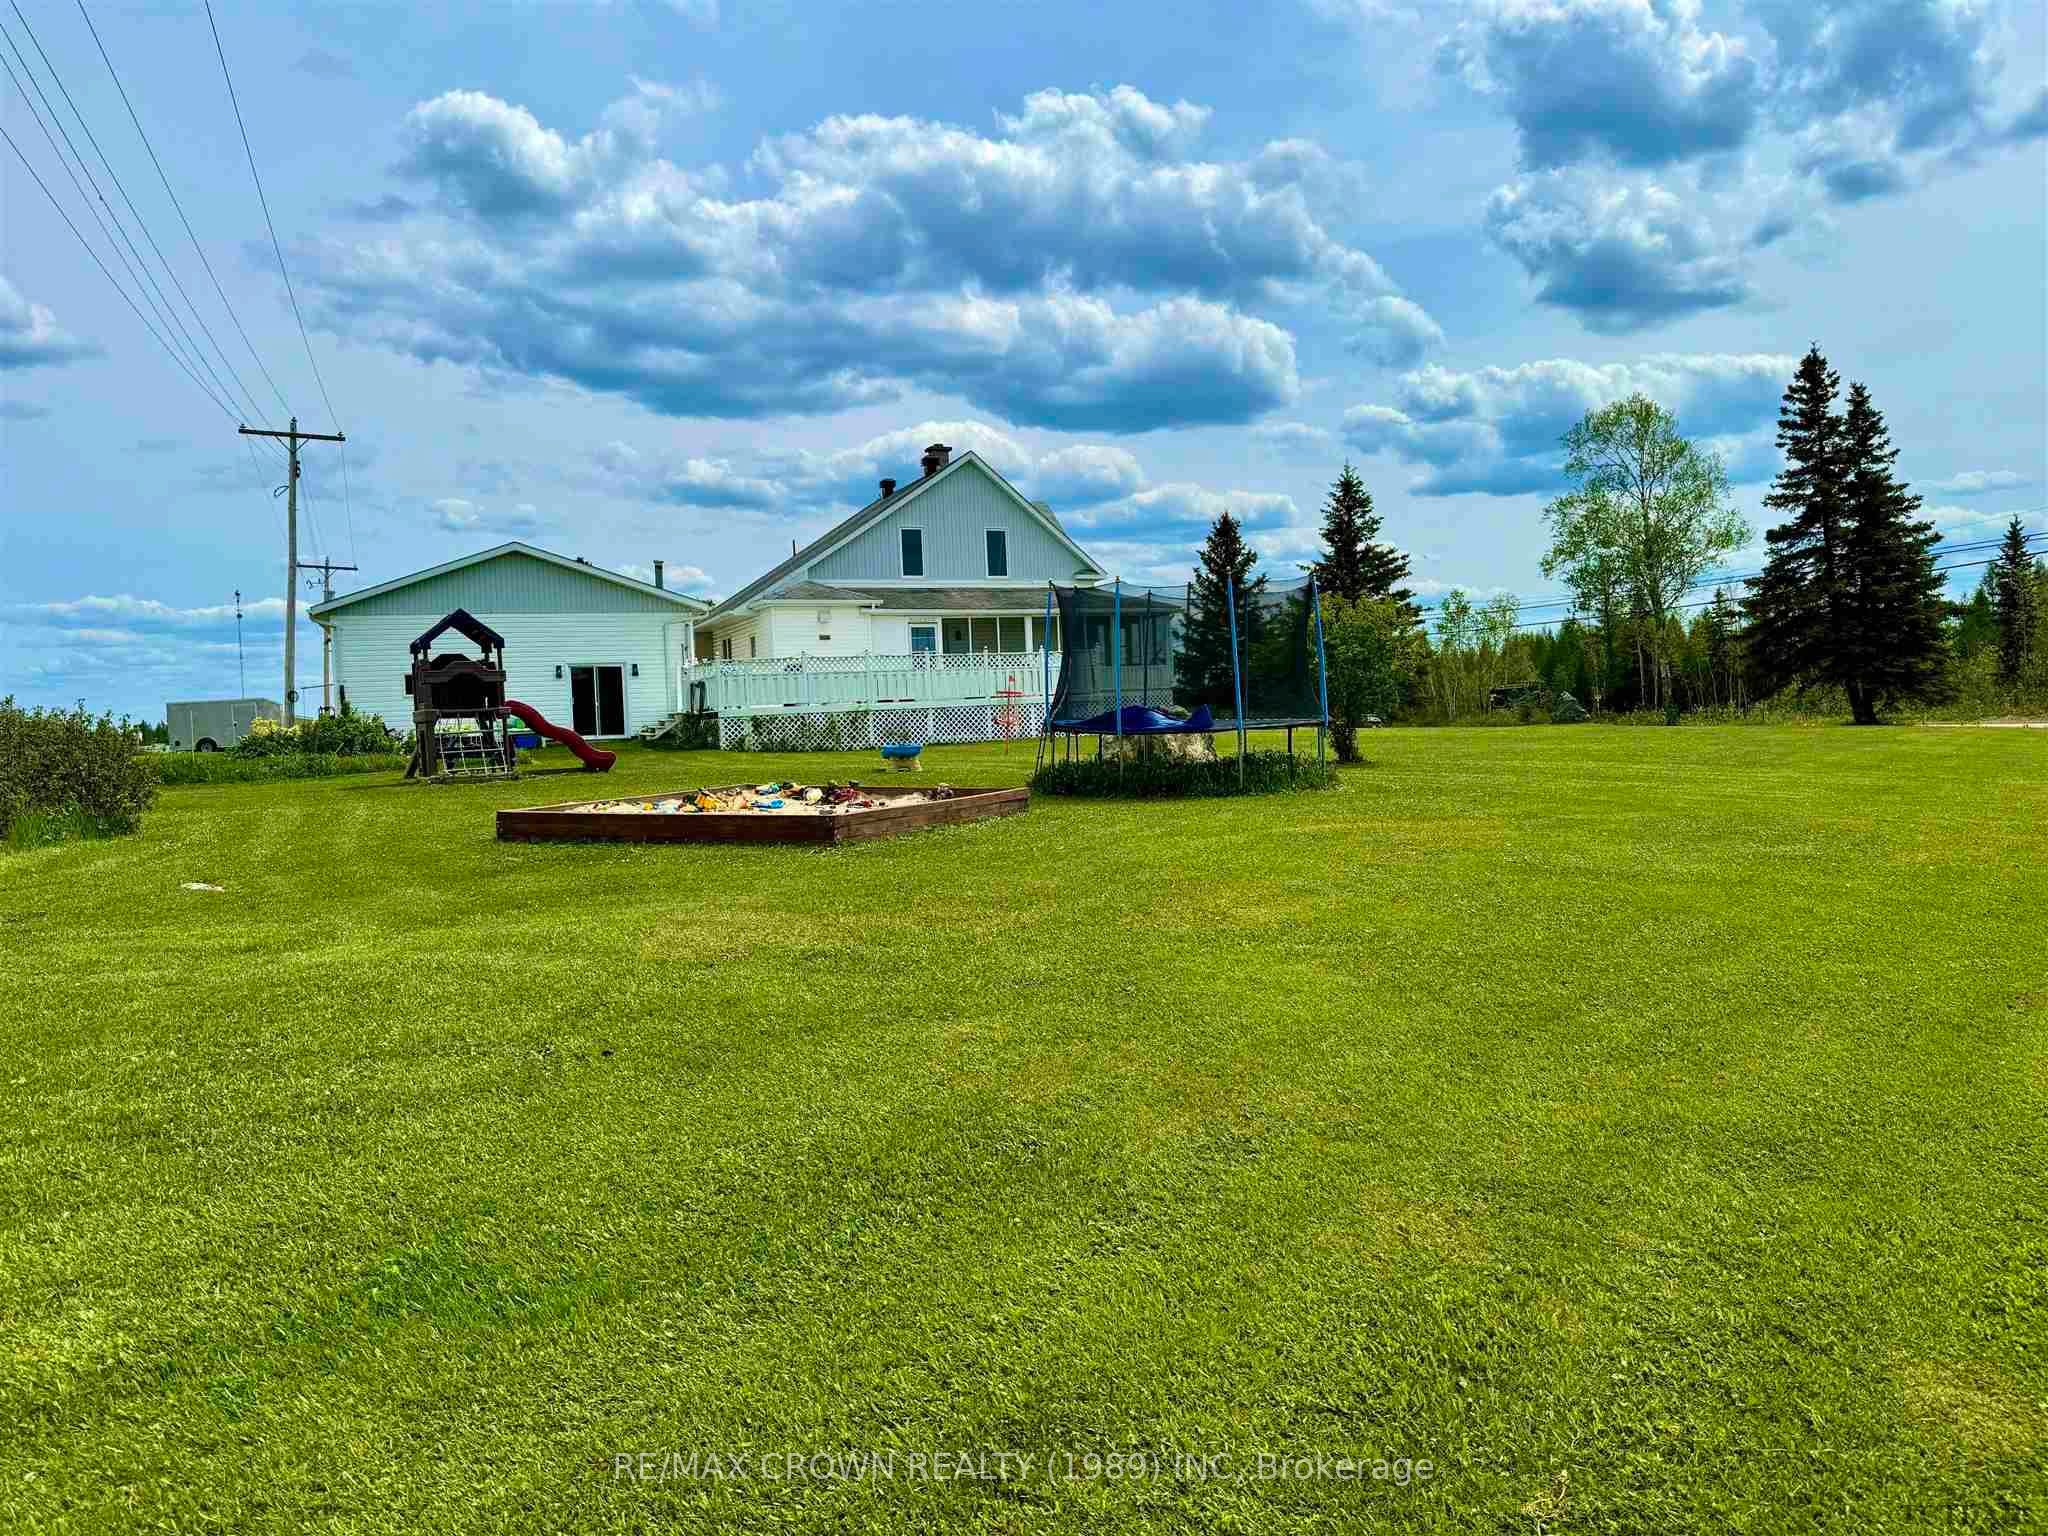
 See all 90 photos
Property history

This listing has ended. It is no longer available.
Property not available for sale or for rent.
Ask about this home
A HOMEH agent will answer your questions about this home.Ask HOMEH
About this home
298 Government Road E, Kapuskasing
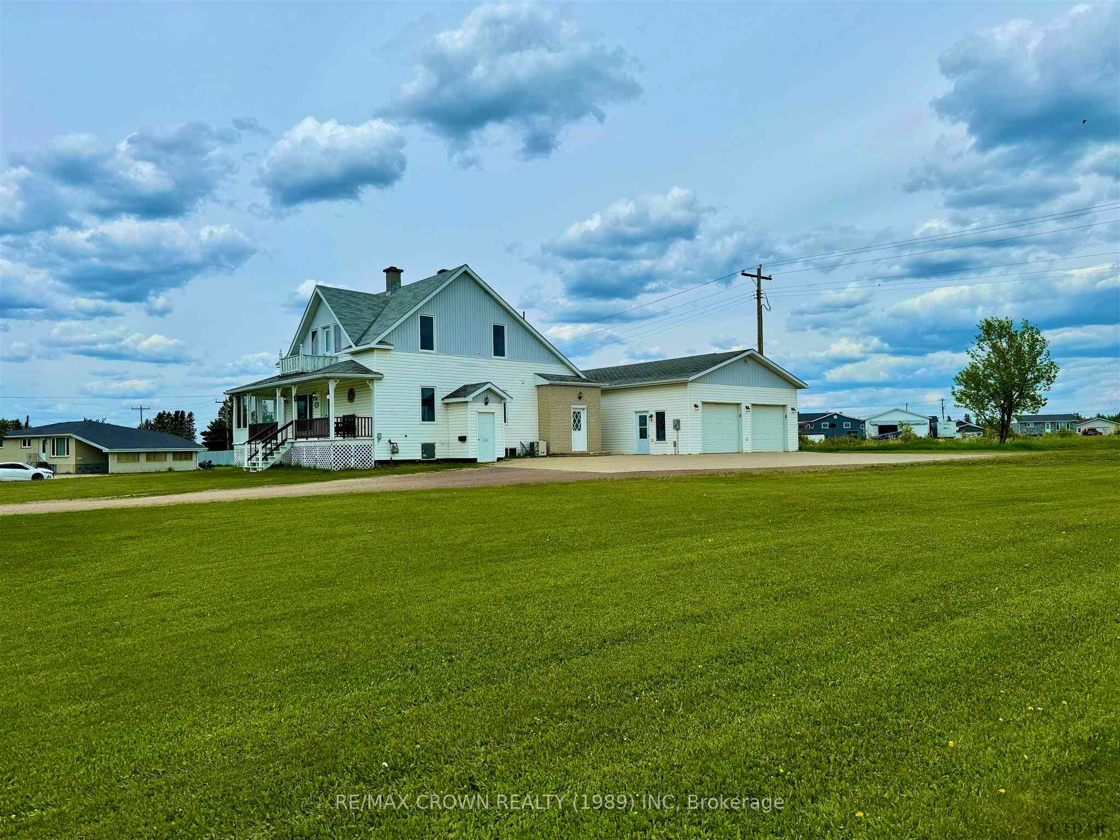
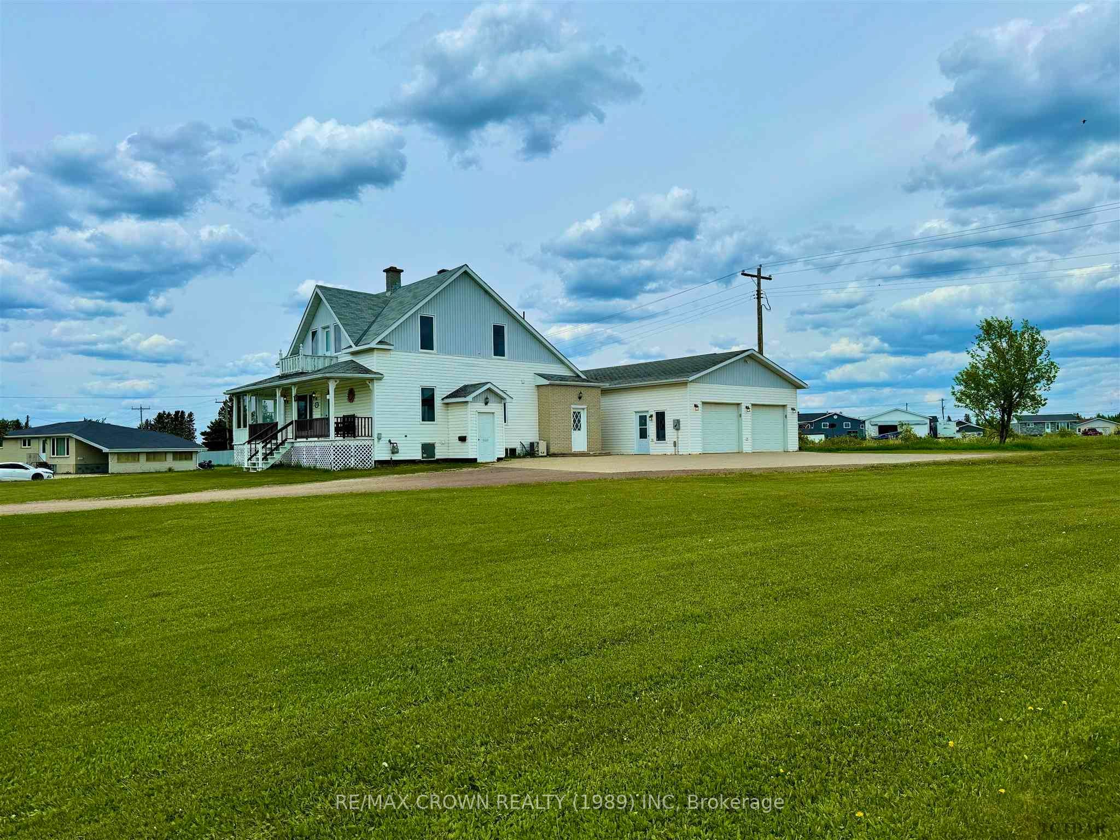
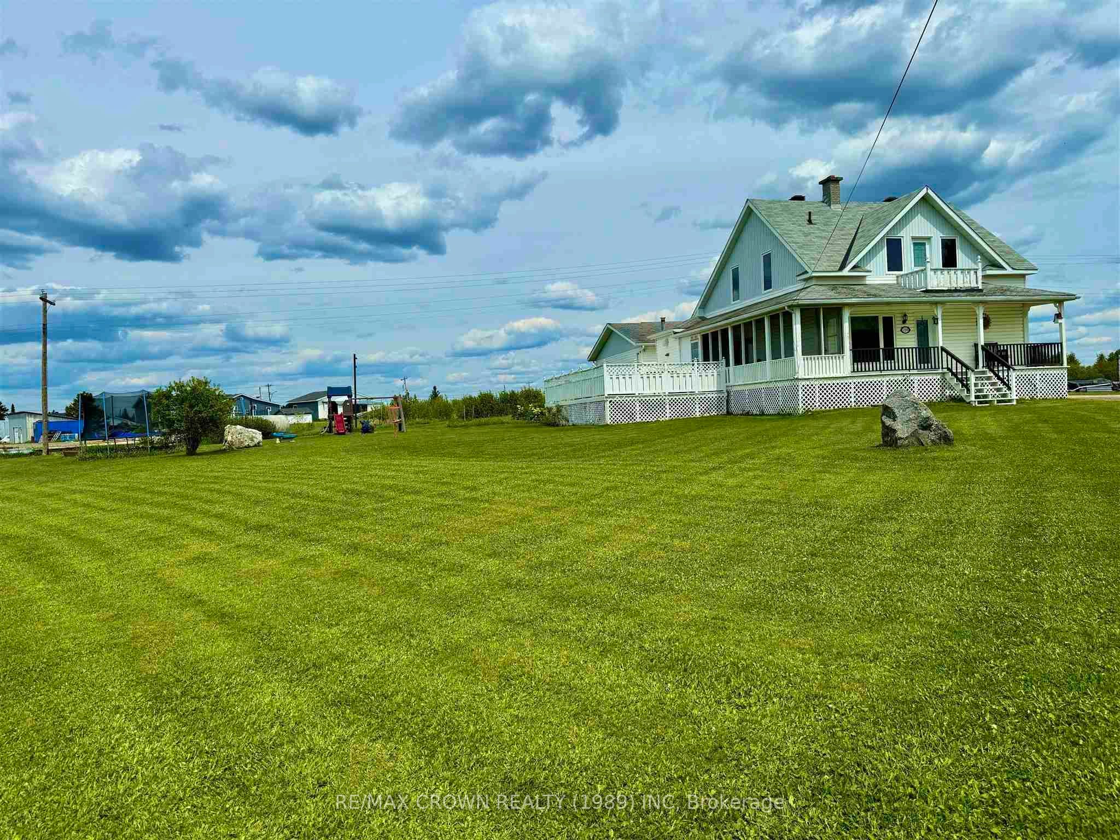
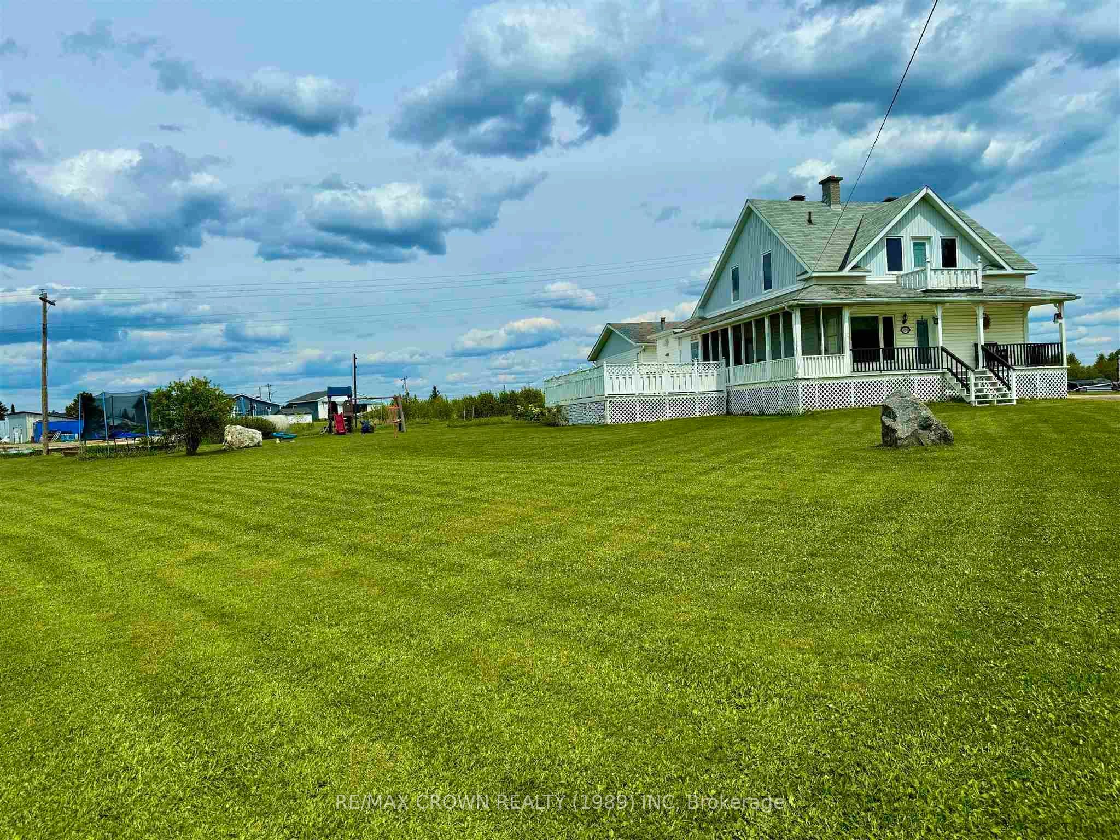
Welcome to your dream family home! This modern two-storey residence checks all the boxes: spacious living, a dream garage, and a beautifully landscaped property. Accommodating any family with four bedrooms and two bathrooms. 2021 updated high-quality kitchen features quartz countertops, built-in pot lights under the cabinets, a built-in dishwasher, and high-end appliances, including a gas stove, refrigerator and dishwasher. The 5-piece bathroom, updated simultaneously with the kitchen, boasts quartz countertops with dual sinks. The main level offers hardwood floors throughout the living room, bedroom, and laundry room (washer and dryer included). The dining area, with a patio door, leads to a cozy gazebo and deck, perfect for outdoor relaxation. Upstairs, you'll find three additional bedrooms and a 3-piece bathroom with a bathtub. The basement, featuring a sauna, remains mostly unfinished, offering potential for you to customize it to your taste. The versatile 28’x50’x11’ garage is a standout feature, providing ample space to park cars and toys. It also includes its own bathroom with a shower, a lounge room, a workshop, and storage space – almost like a secondary home on the property. This home is ready to welcome its next family, offering comfort, style, and plenty of space to create lasting memories.
Facts & features
Ask about this home
A HOMEH agent will answer your questions about this home.
Rooms
26 rooms · 2 bathrooms
- Dining room10′8″ × 14′10″158 sq.ft.
- Kitchen16′ × 7′7″121 sq.ft.
- Bedroom 410′1″ × 12′1″122 sq.ft.
- Living room16′10″ × 10′8″180 sq.ft.
- Laundry9′11″ × 9′5″93 sq.ft.
- Dining room10′8″ × 14′10″158 sq.ft.
- Kitchen16′ × 7′7″121 sq.ft.
- Bedroom 410′1″ × 12′1″122 sq.ft.
- Living room16′10″ × 10′8″180 sq.ft.
- Laundry9′11″ × 9′5″93 sq.ft.
- Bathroom5pc
- Bathroom5pc
- Bedroom17′5″ × 10′7″184 sq.ft.
- Bedroom 211′1″ × 9′11″110 sq.ft.
- Bedroom 310′1″ × 9′1″92 sq.ft.
- Bedroom17′5″ × 10′7″184 sq.ft.
- Bedroom 211′1″ × 9′11″110 sq.ft.
- Bedroom 310′1″ × 9′1″92 sq.ft.
- Other3pc
- Other3pc
- Utility room26′8″ × 25′8″685 sq.ft.
- Other26′8″ × 25′8″685 sq.ft.
- Other18′10″ × 7′3″137 sq.ft.
- Other6′ × 6′2″37 sq.ft.
- Room18′10″ × 7′3″137 sq.ft.
- Room6′ × 6′2″37 sq.ft.
Around this home
Schools nearby
School rating, out of 10.
Listing details
Helpful tools
Your HOMEH agent
"I would see it this week."
Ask HOMEH about this home
Price, neighbourhood, monthly cost. Ask anything.
HOMEH Intelligent Agent is an AI, not a licensed representative. Check anything important with your agent.