
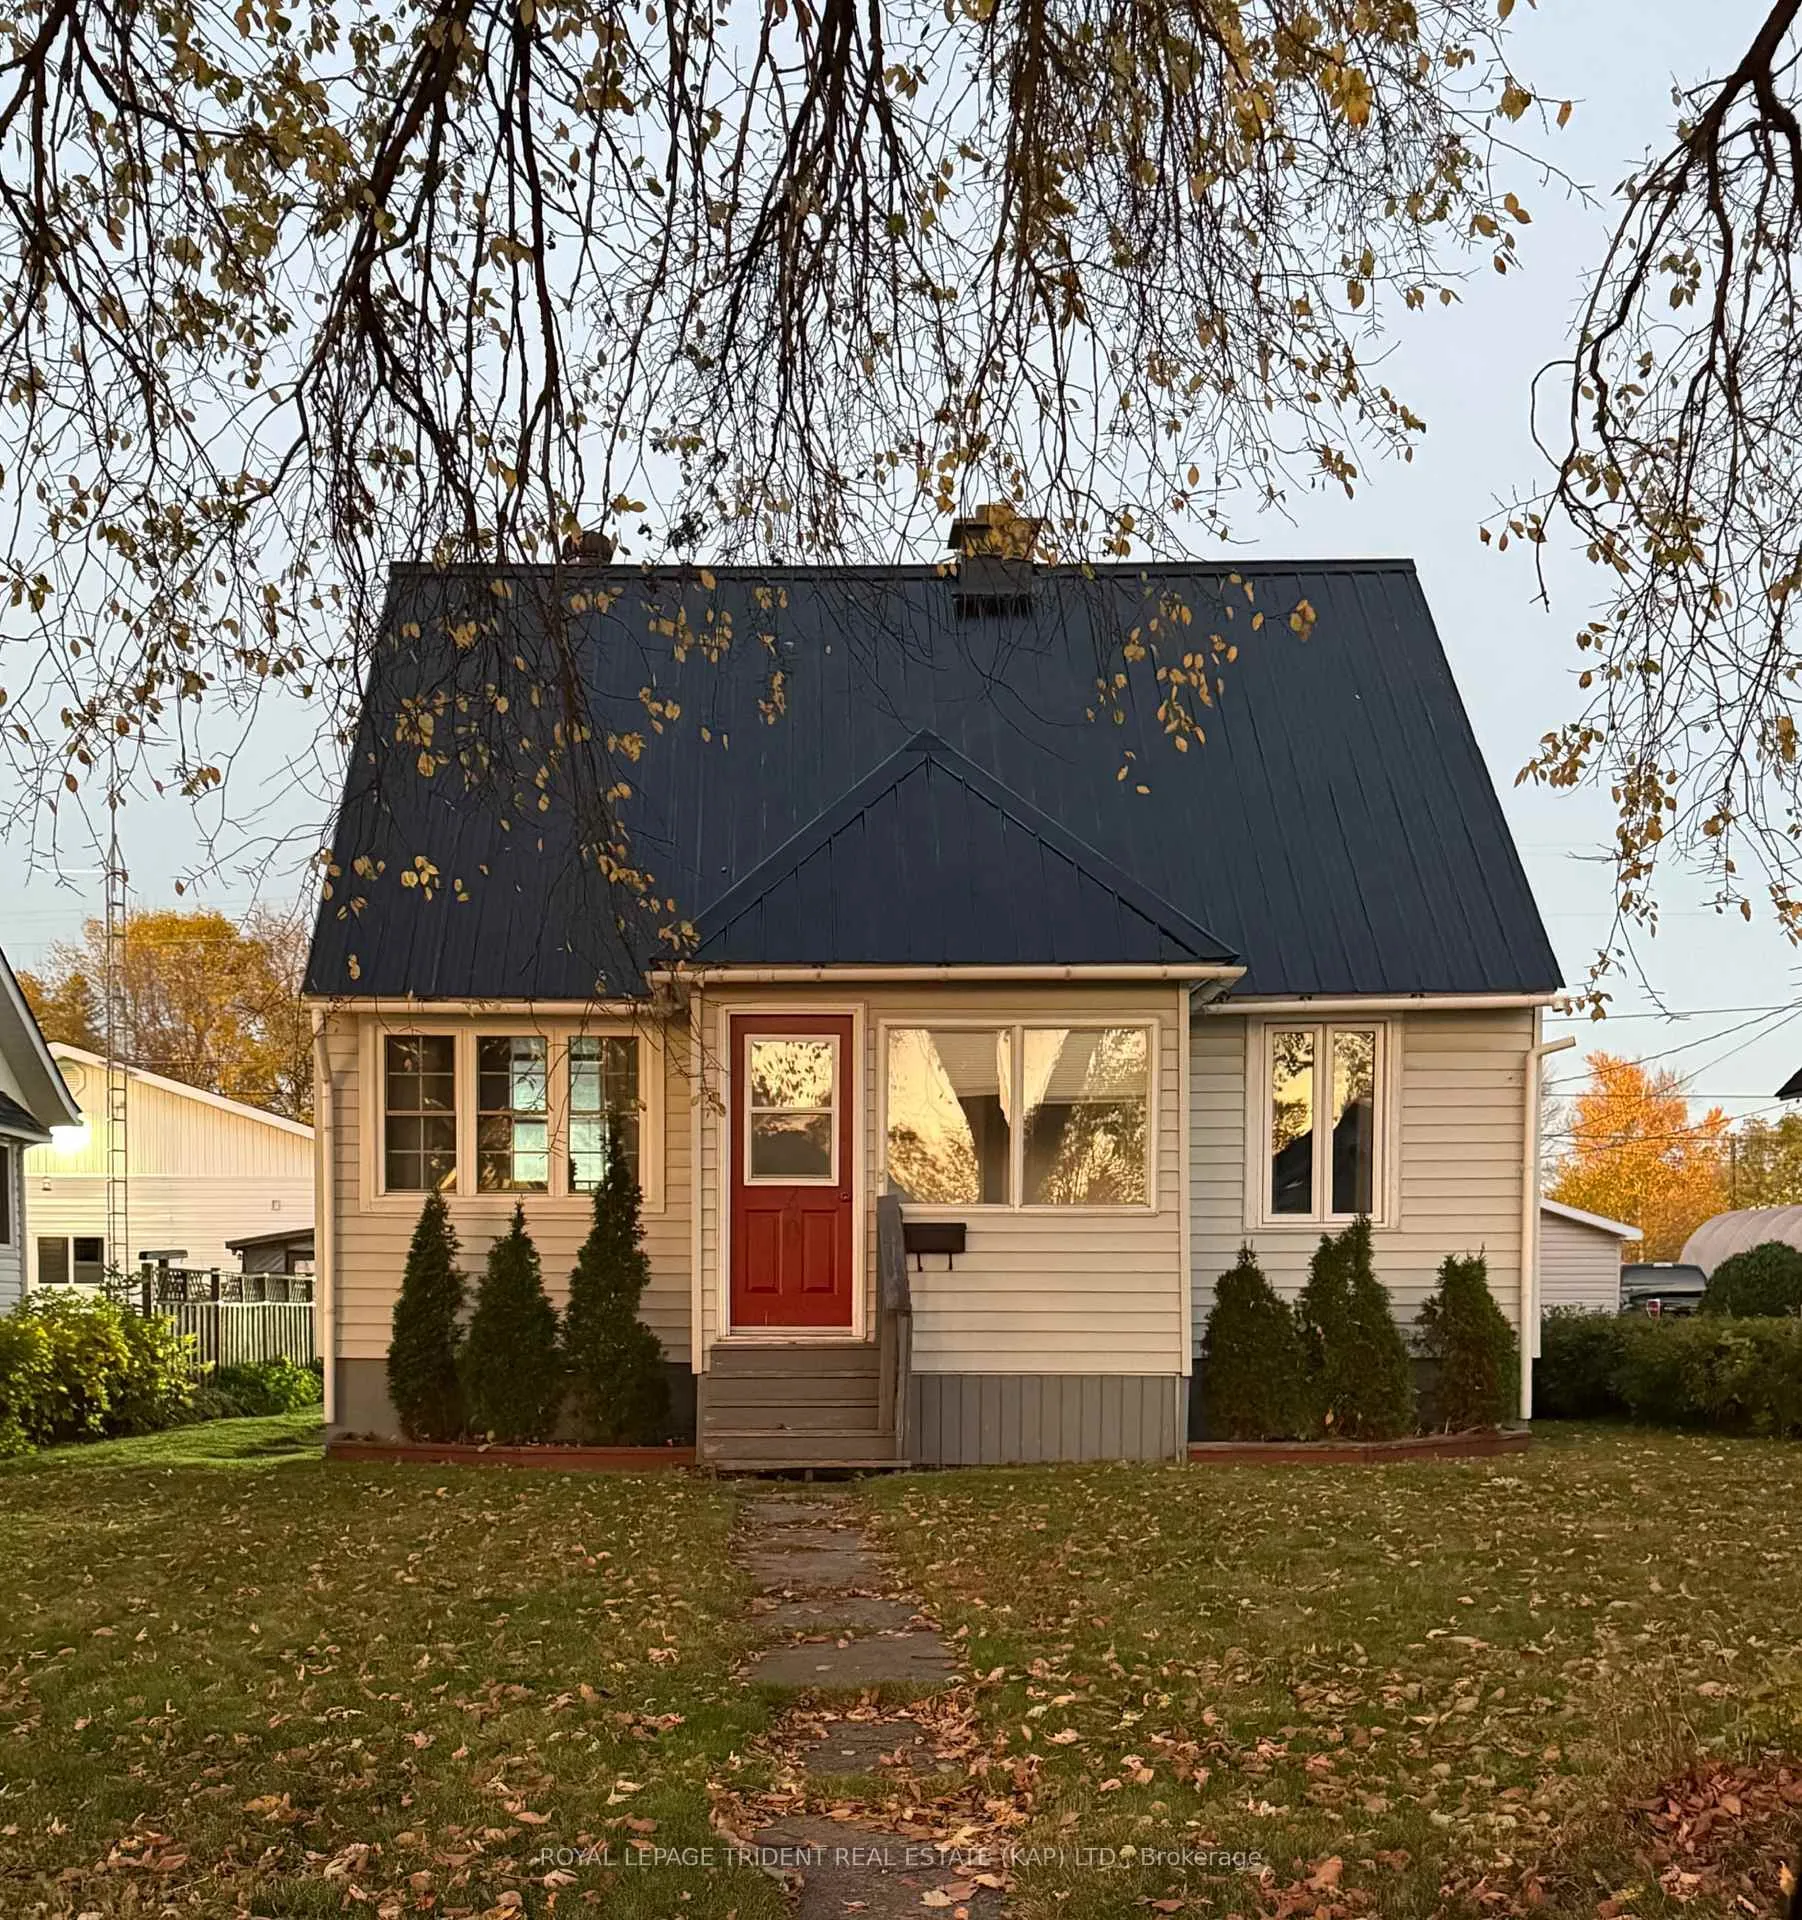
40 Bowman Avenue
Kapuskasing40 Bowman Avenue
Kapuskasing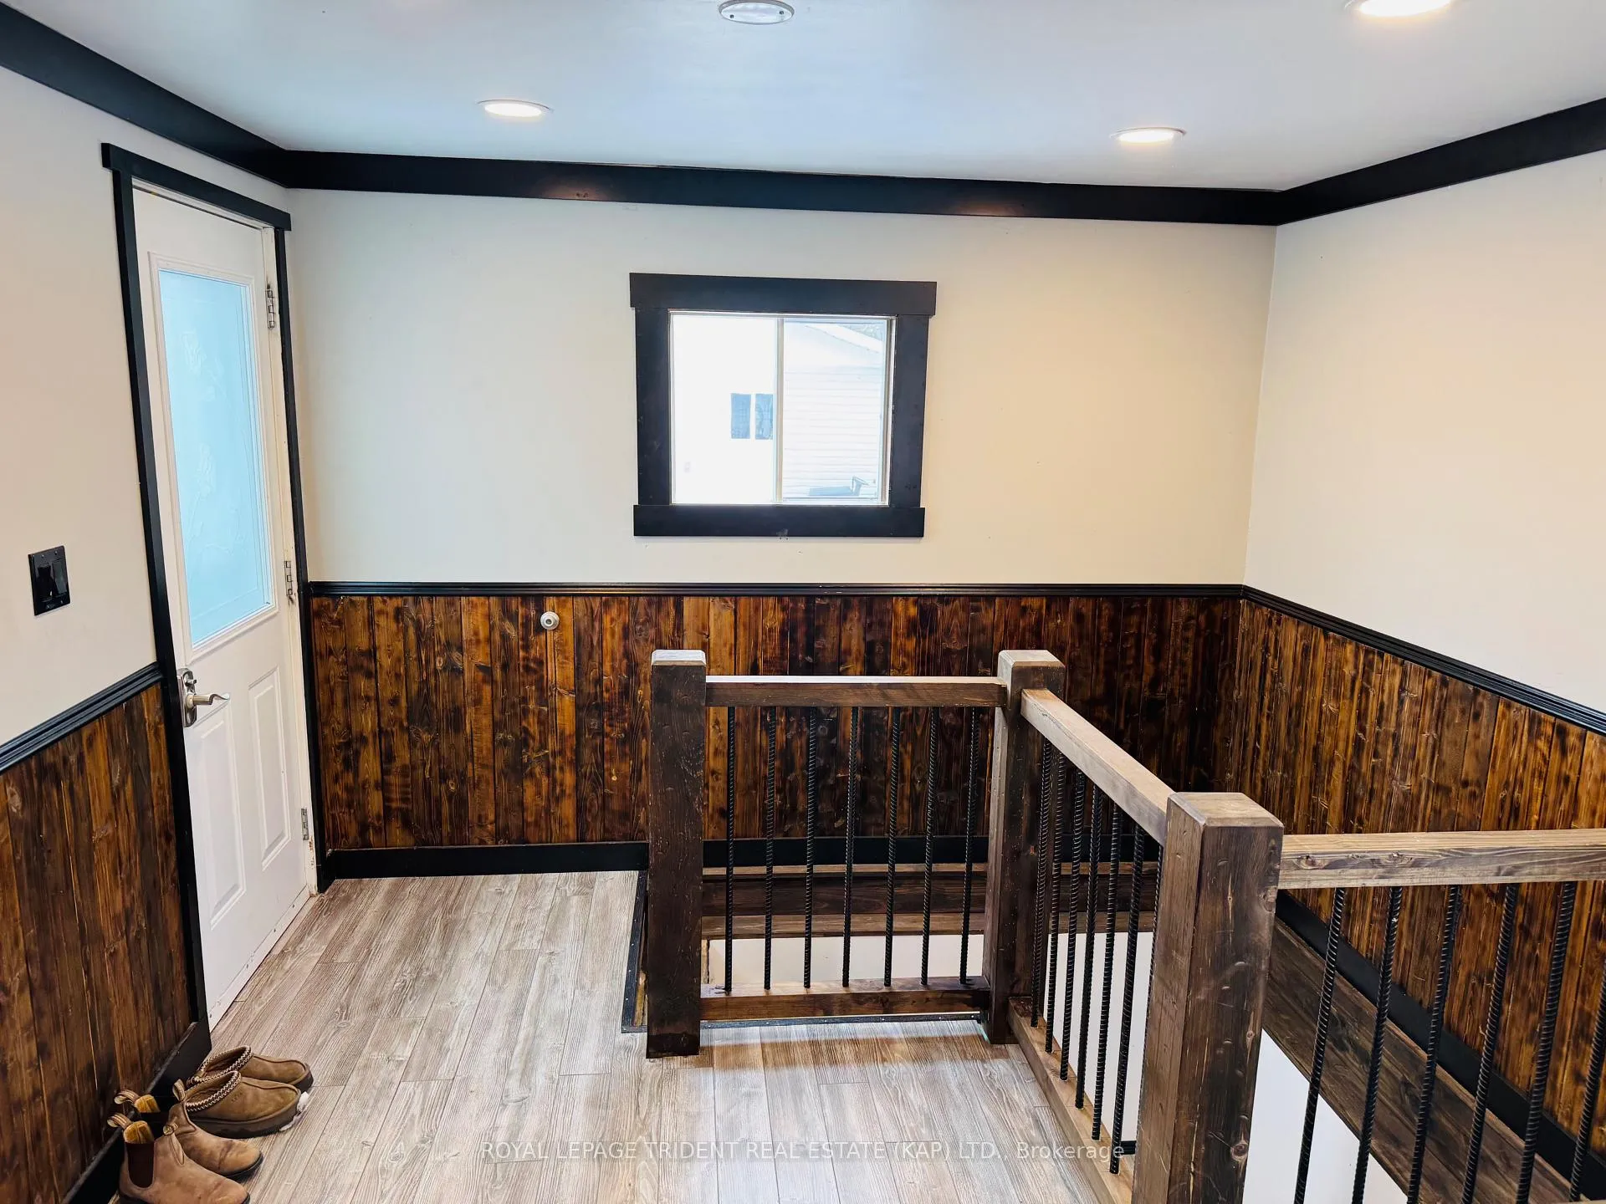
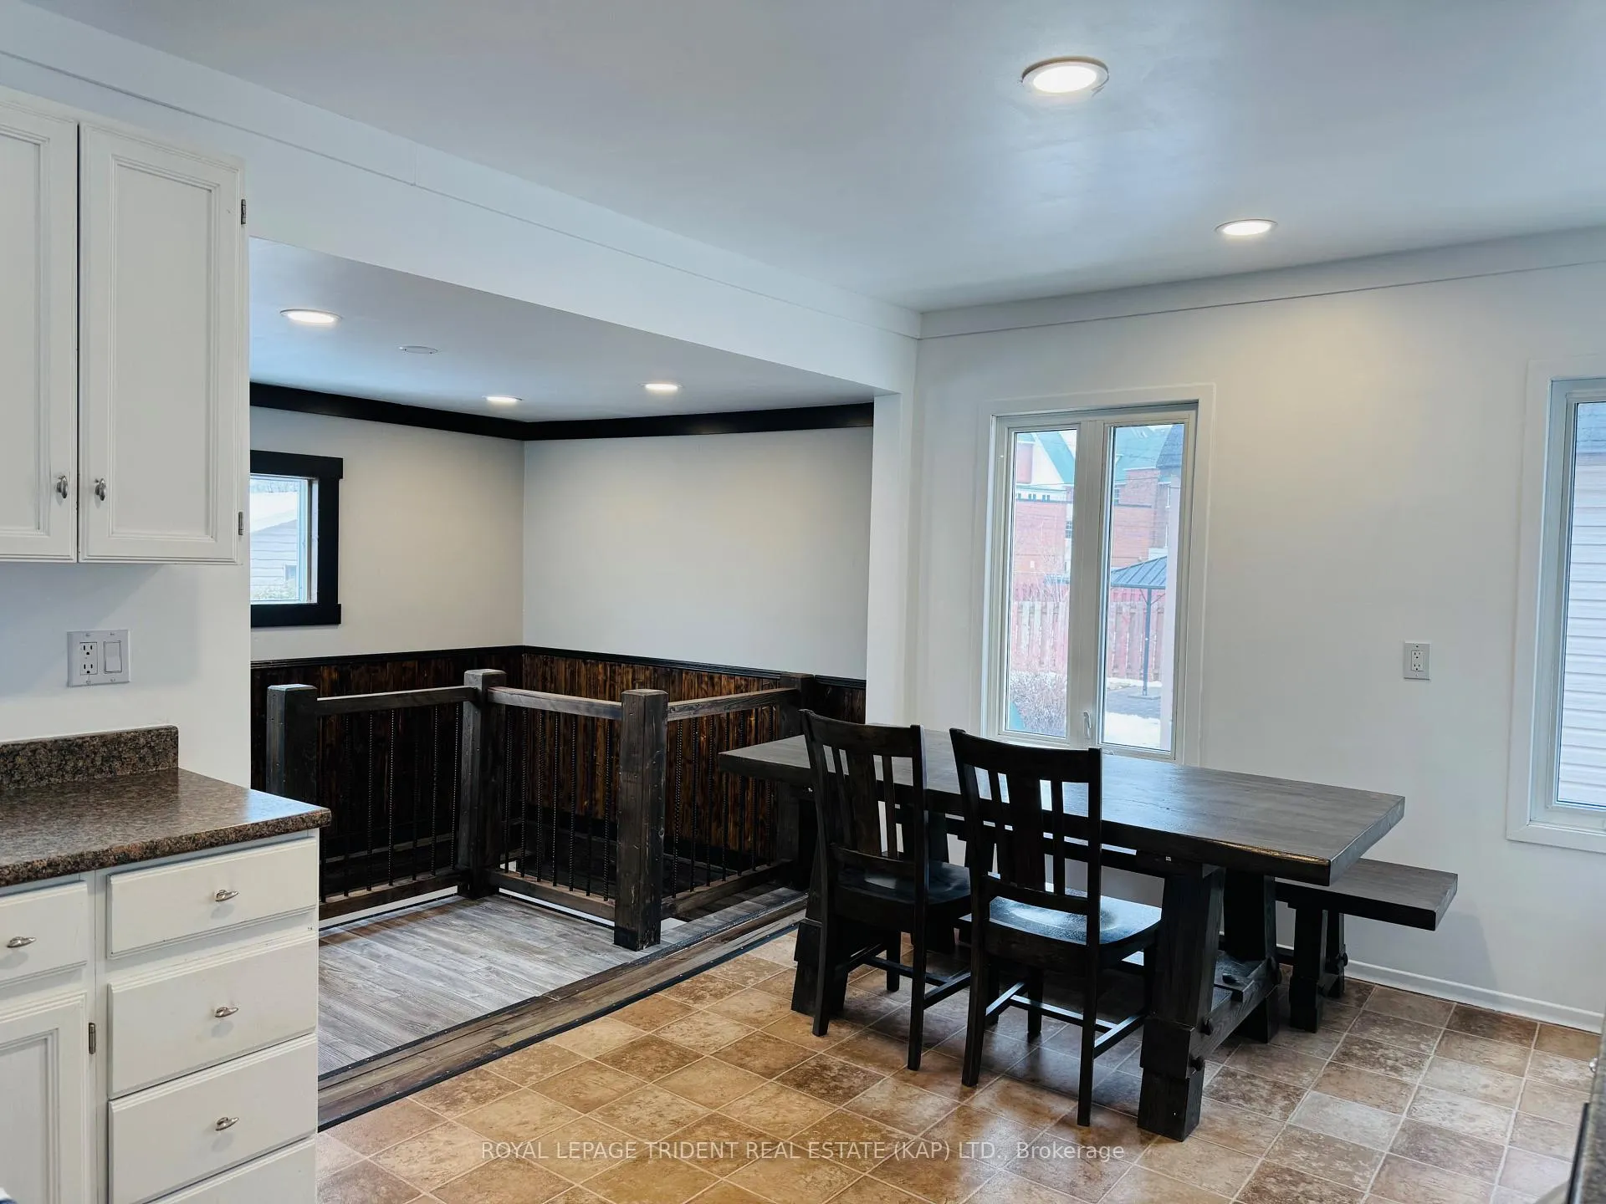 See all 27 photos
Property history

This listing has ended. It is no longer available.
Property not available for sale or for rent.
Ask about this home
A HOMEH agent will answer your questions about this home.Ask HOMEH
About this home
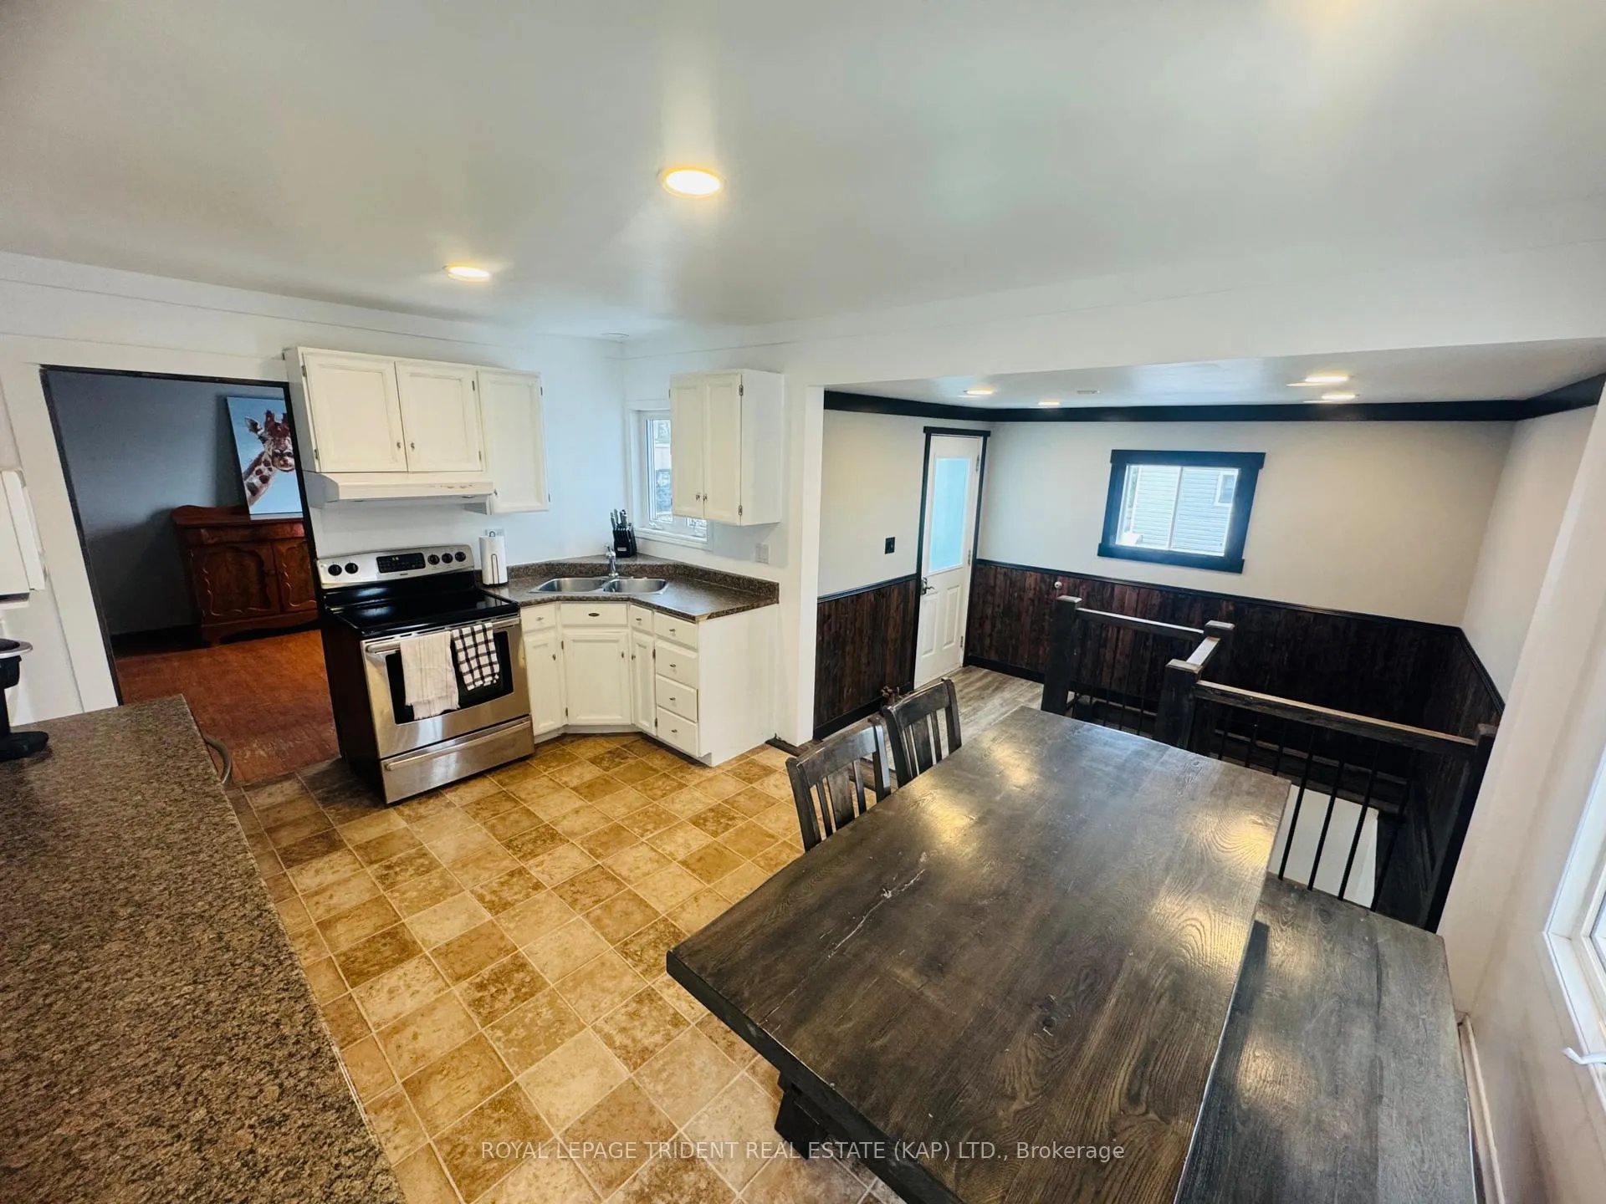
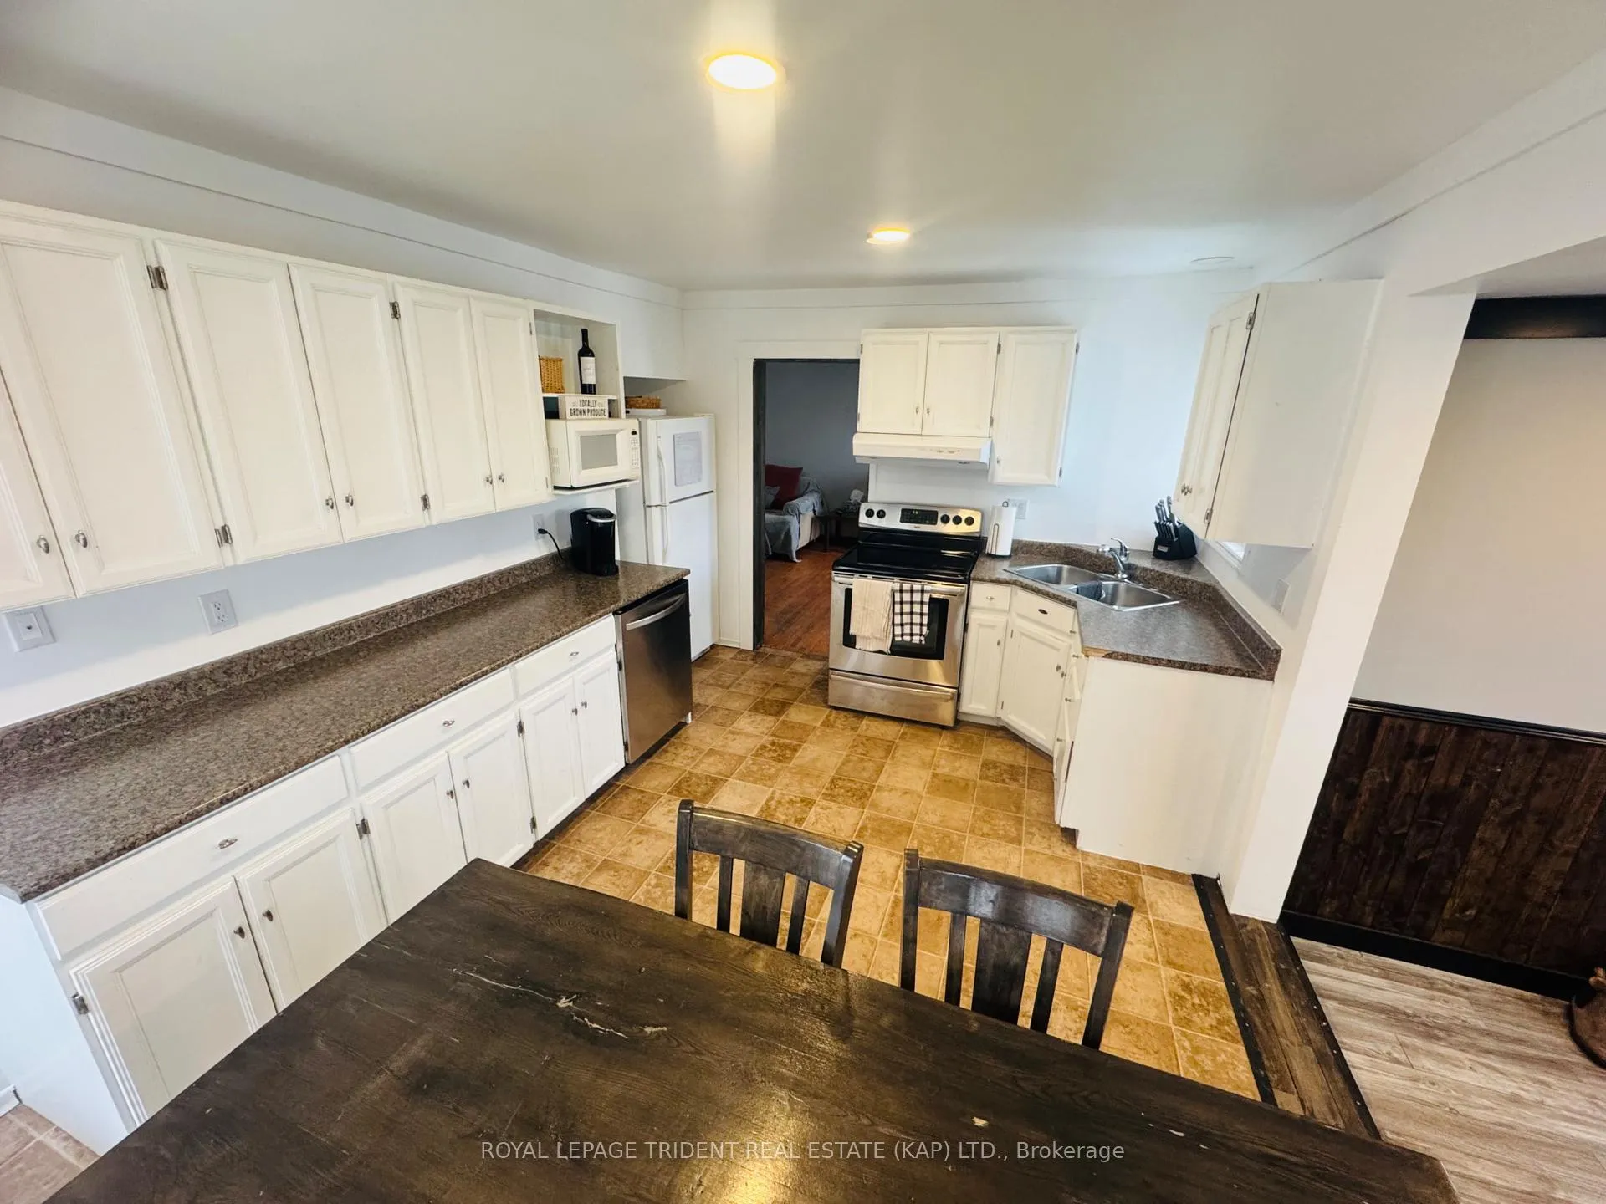
Discover the warmth and character of this 1.5-storey home, ideally located in the heart of the Model Town of the North. Built in 1928, this 1,208 sq. ft. residence is one of Kapuskasings original homes and has been thoughtfully updated over the years while maintaining its historic charm.The main floor features a spacious entryway, a combined kitchen and dining area, a comfortable living room, and a convenient main floor bedroom ideal for guests, seniors, or a home office. Upstairs, you will find two generously sized bedrooms and a 4-piece bathroom. The basement, mostly unfinished, includes a finished bedroom, a laundry area, a large open space that can be transformed into a rec room or extra bedroom, and a 1-piece bathroom. Notable upgrades include updated electrical and plumbing, added insulation and drywall, furnace (2012), windows (various years), roof (1999) and more! A true highlight of this property is the 2-car garage built in 2012, perfect for vehicle storage, a workshop, or hobby space. The property is accessed via a town-maintained back alley, adding privacy and convenience. Set among mature trees in a well-established, central neighbourhood, you're just minutes from the library, hospital, schools, parks, and the town centre. Immediate closing available. A rare opportunity to own a historically significant home in a desirable location.
Facts & features
Ask about this home
A HOMEH agent will answer your questions about this home.
Rooms
12 rooms · 2 bathrooms
- Foyer8′10″ × 8′10″78 sq.ft.
- Kitchen11′10″ × 15′1″178 sq.ft.
- Living room12′2″ × 23′279 sq.ft.
- Bedroom10′6″ × 12′6″131 sq.ft.
- Foyer9′2″ × 7′7″69 sq.ft.
- Bedroom 210′6″ × 15′1″158 sq.ft.
- Bedroom 312′2″ × 15′1″183 sq.ft.
- Bathroom6′3″ × 6′7″41 sq.ft.
- Recreation18′1″ × 21′379 sq.ft.
- Bedroom 48′6″ × 14′9″126 sq.ft.
- Laundry18′4″ × 8′10″163 sq.ft.
- Bathroom4′7″ × 3′11″18 sq.ft.
Around this home
Schools nearby
School rating, out of 10.
Listing details
Helpful tools
Your HOMEH agent
"Priced 17% over our estimate. I would see it this week."
Ask HOMEH about this home
Price, neighbourhood, monthly cost. Ask anything.
HOMEH Intelligent Agent is an AI, not a licensed representative. Check anything important with your agent.