
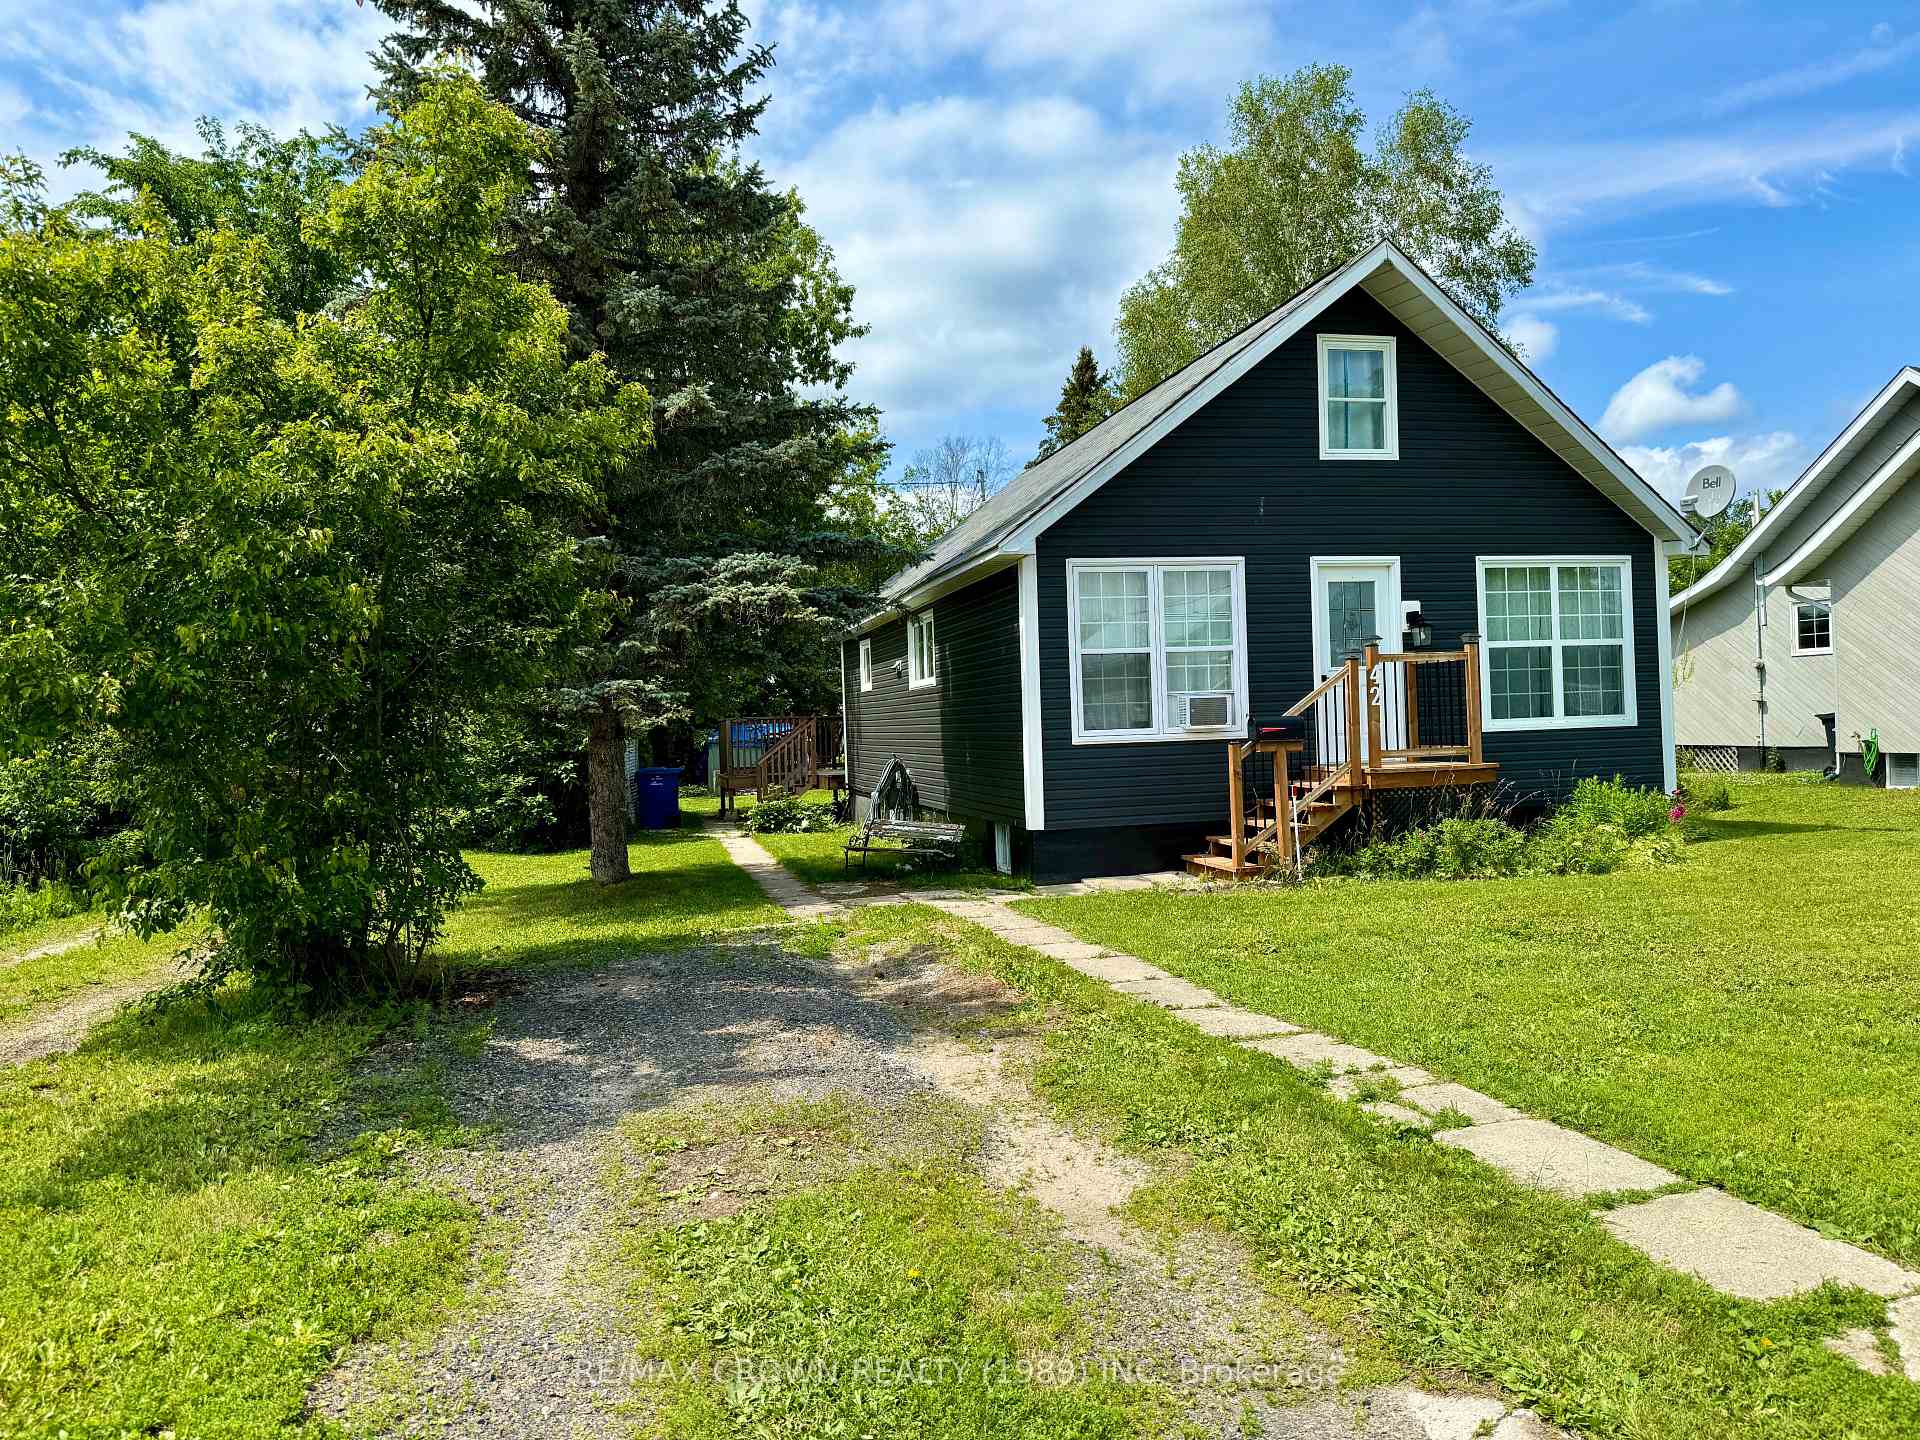
42 King Street
Kapuskasing42 King Street
Kapuskasing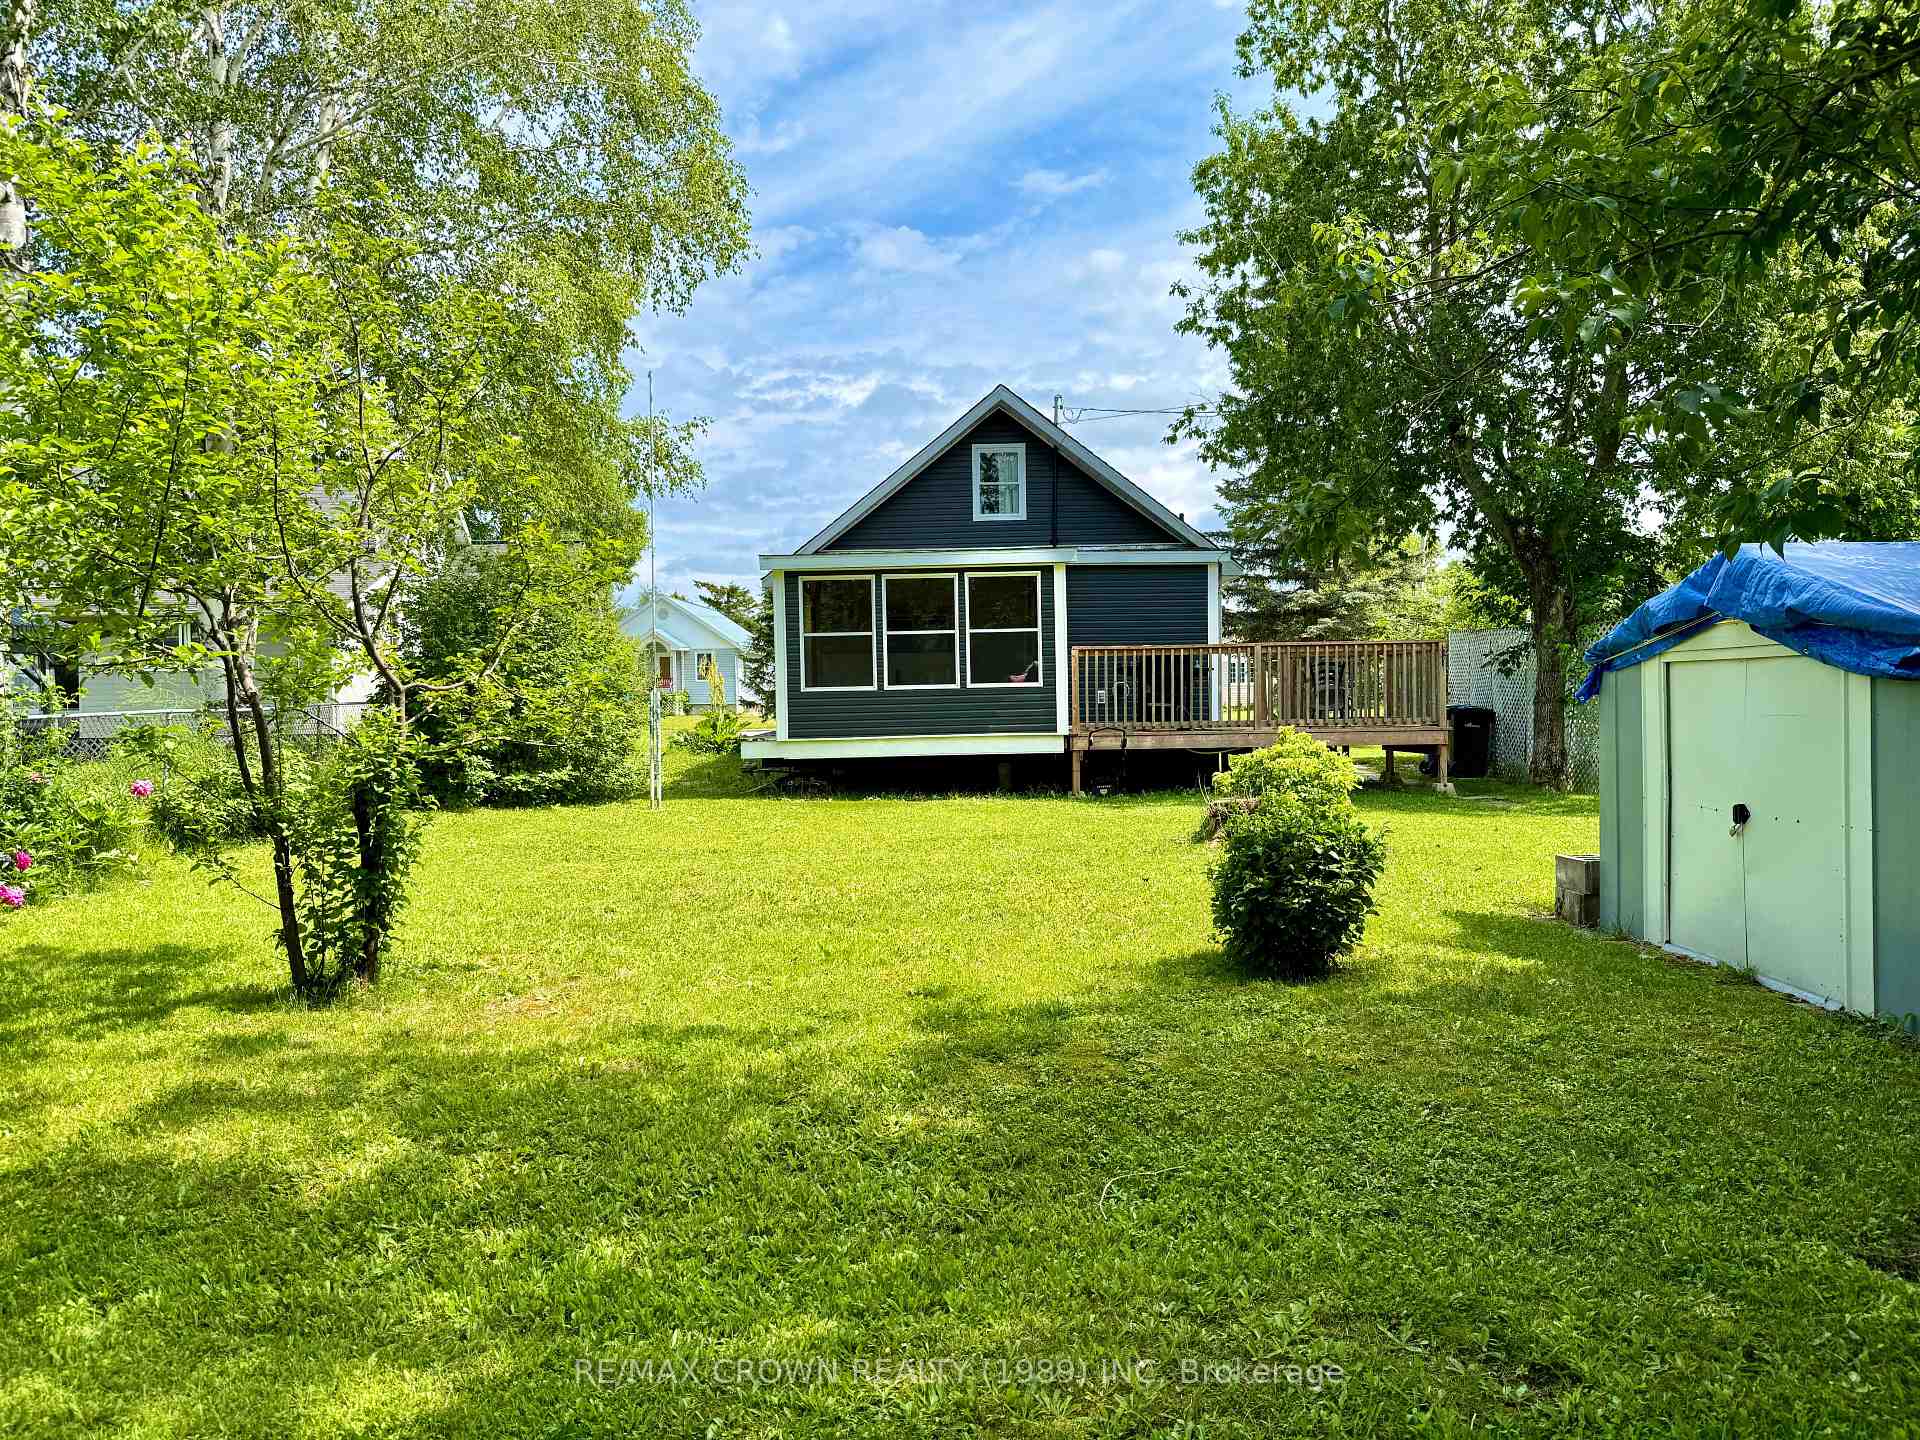
 See all 40 photos
Property history

This listing has ended. It is no longer available.
Property not available for sale or for rent.
Ask about this home
A HOMEH agent will answer your questions about this home.Ask HOMEH
About this home
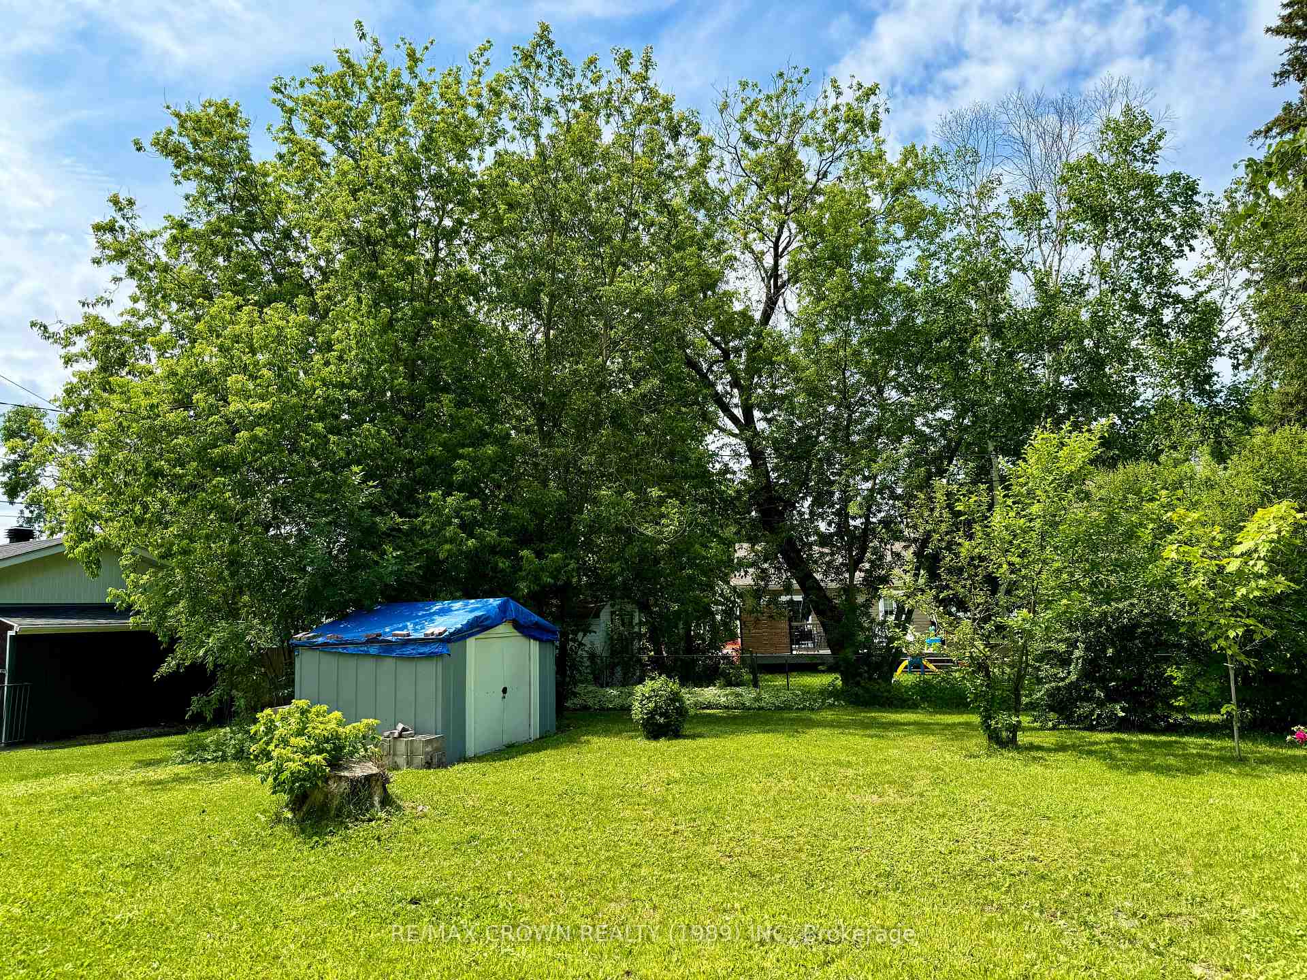
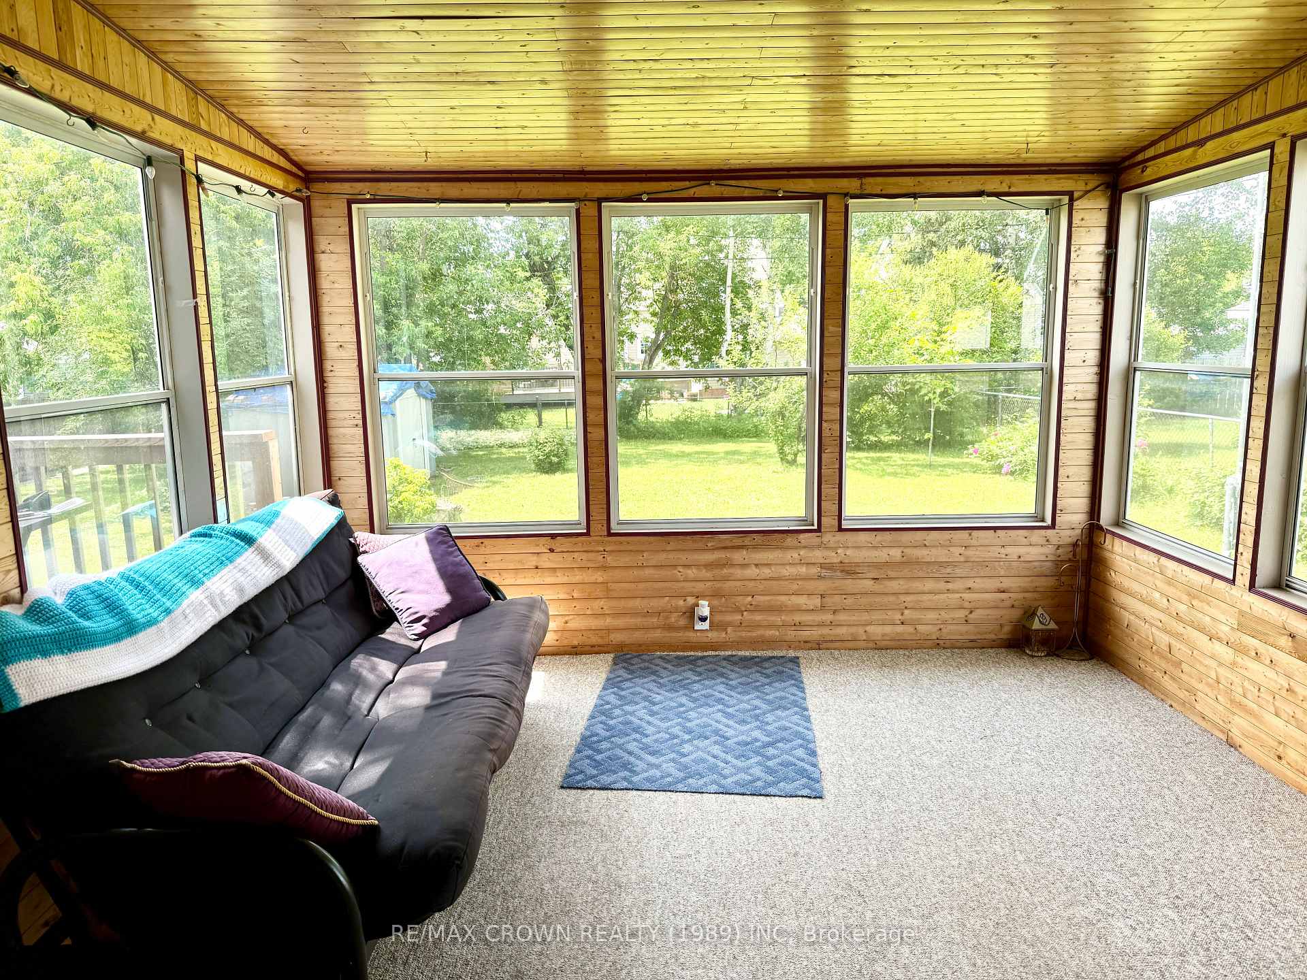
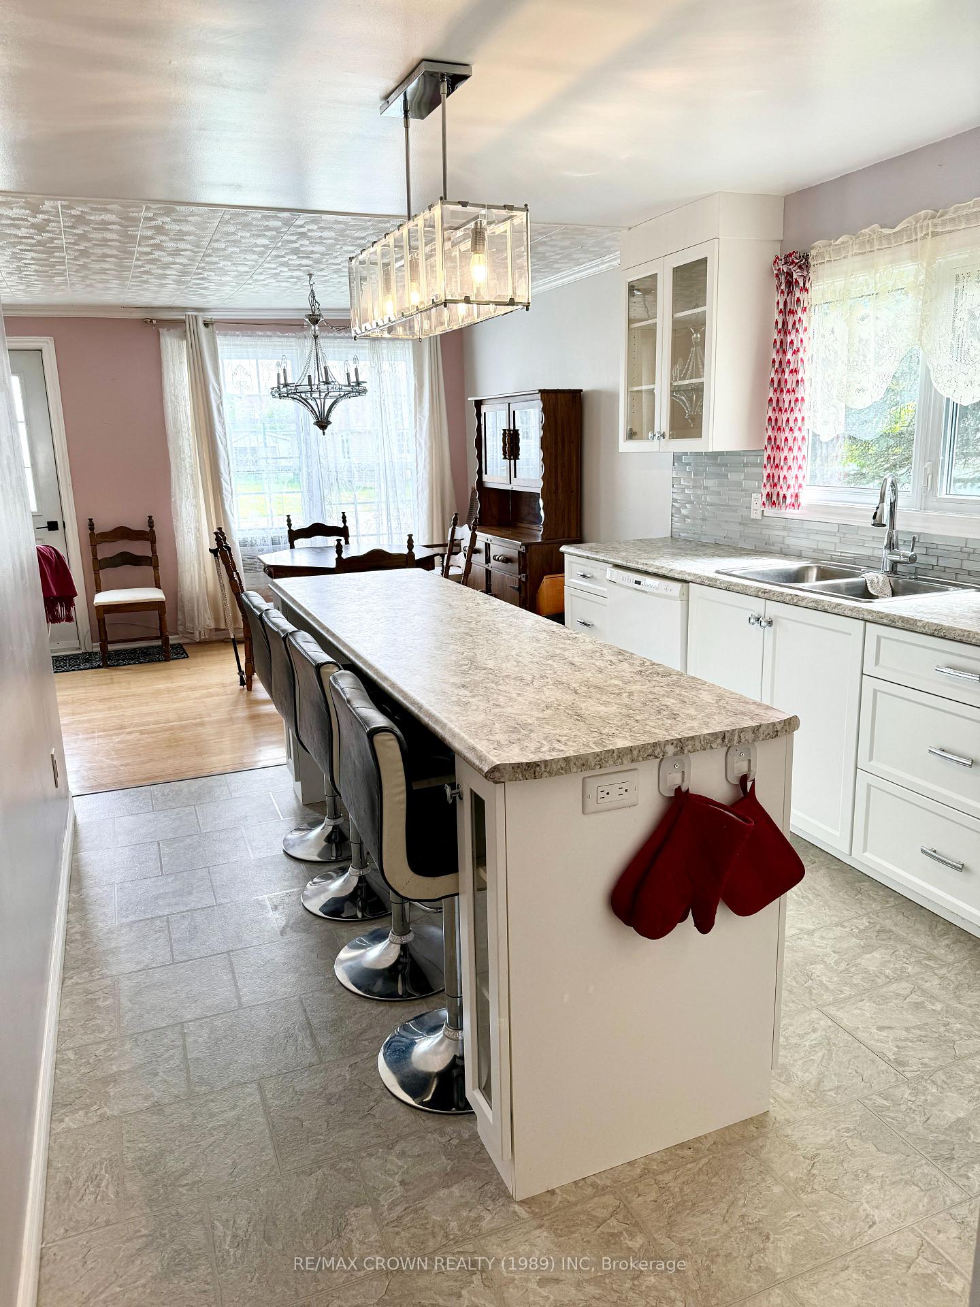
A delightful 1.5-storey residence that has warmth and charm. Nestled in a beautifully landscaped setting. Step inside to discover a cozy main level. The living room invites you to unwind, filled with natural light that enhances the inviting ambiance. The updated kitchen features an island that serves as the heart of the home. Adjacent to the kitchen is a dining area. A comfortable bedroom for a good night sleep. This level also includes a 4-piece bathroom, an entrance, and a storage room with closet space. The sunroom provides a tranquil space to relax and enjoy the view of the lush backyard. The second level boasts two charming bedrooms. These cozy spaces are perfect for family members or guests. The basement features a large rec room, a bonus room that could serve as a fourth bedroom, a laundry area, a utility room, and a storage room. Step out onto the back deck equipped with a natural gas line for your BBQ—perfect for summer gatherings. The backyard, with mature trees and a small storage shed, offers a private oasis where you can enjoy the beauty of nature and the changing seasons. This home has been lovingly maintained and updated over the years. Years of renovations listed below are approximate. Key renovations include the second level bedrooms with added insulation in the attic and drywall on the ceilings in 2012, the kitchen with island installed in 2018, house roof shingles replaced in 2017, sunroom and entrance roof shingles in 2018, basement floors and walls replaced in 2023, siding installed in 2021, windows replaced in 2019, and the deck added in 2018. The sunroom and entrance were added in 2000. Kitchen stove and laundry dryer have natural gas hookups. 42 King is more than just a house—it's a home ready for its next owner to create lasting memories. Don't miss the opportunity to make this charming home your own.
Facts & features
Ask about this home
A HOMEH agent will answer your questions about this home.
Rooms
68 rooms · 1 bathroom
- Kitchen14′4″ × 9′11″142 sq.ft.
- Dining room9′9″ × 9′11″97 sq.ft.
- Living room12′4″ × 12′11″159 sq.ft.
- Bedroom12′1″ × 9′1″110 sq.ft.
- Bathroom4pc
- Other12′7″ × 7′1″89 sq.ft.
- Foyer8′3″ × 7′7″63 sq.ft.
- Kitchen16′ × 11′8″187 sq.ft.
- Kitchen14′4″ × 9′11″142 sq.ft.
- Dining room9′9″ × 9′11″97 sq.ft.
- Living room12′4″ × 12′11″159 sq.ft.
- Bedroom12′1″ × 9′1″110 sq.ft.
- Other12′7″ × 7′1″89 sq.ft.
- Foyer8′3″ × 7′7″63 sq.ft.
- Kitchen14′4″ × 9′11″142 sq.ft.
- Dining room9′9″ × 9′11″97 sq.ft.
- Living room12′4″ × 12′11″159 sq.ft.
- Bedroom12′1″ × 9′1″110 sq.ft.
- Bathroom4pc
- Other12′7″ × 7′1″89 sq.ft.
- Foyer8′3″ × 7′7″63 sq.ft.
- Kitchen16′ × 11′8″187 sq.ft.
- Kitchen14′4″ × 9′11″142 sq.ft.
- Dining room9′9″ × 9′11″97 sq.ft.
- Living room12′4″ × 12′11″159 sq.ft.
- Bedroom12′1″ × 9′1″110 sq.ft.
- Bathroom4pc
- Other12′7″ × 7′1″89 sq.ft.
- Foyer8′3″ × 7′7″63 sq.ft.
- Kitchen16′ × 11′8″187 sq.ft.
- Kitchen14′4″ × 9′11″142 sq.ft.
- Dining room9′9″ × 9′11″97 sq.ft.
- Living room12′4″ × 12′11″159 sq.ft.
- Bedroom12′1″ × 9′1″110 sq.ft.
- Bathroom4pc
- Other12′7″ × 7′1″89 sq.ft.
- Foyer8′3″ × 7′7″63 sq.ft.
- Kitchen16′ × 11′8″187 sq.ft.
- Bedroom 215′ × 15′9″237 sq.ft.
- Bedroom 315′ × 12′180 sq.ft.
- Bedroom 215′ × 15′9″237 sq.ft.
- Bedroom 315′ × 12′180 sq.ft.
- Bedroom 215′ × 15′9″237 sq.ft.
- Bedroom 315′ × 12′180 sq.ft.
- Bedroom 215′ × 15′9″237 sq.ft.
- Bedroom 315′ × 12′180 sq.ft.
- Bedroom 215′ × 15′9″237 sq.ft.
- Bedroom 315′ × 12′180 sq.ft.
- Other8′11″ × 8′8″77 sq.ft.
- Otherdifferent dimonsions
- Otherdifferent dimonsions
- Othersmall room
- Other6′4″ × 8′8″55 sq.ft.
- Other8′11″ × 8′8″77 sq.ft.
- Otherdifferent dimonsions
- Otherdifferent dimonsions
- Othersmall room
- Other6′4″ × 8′8″55 sq.ft.
- Room8′11″ × 8′8″77 sq.ft.
- Roomdifferent dimonsions
- Roomdifferent dimonsions
- Roomsmall room
- Room6′4″ × 8′8″55 sq.ft.
- Other8′11″ × 8′8″77 sq.ft.
- Otherdifferent dimonsions
- Otherdifferent dimonsions
- Othersmall room
- Other6′4″ × 8′8″55 sq.ft.
Around this home
Listing details
Helpful tools
Your HOMEH agent
"I would see it this week."
Ask HOMEH about this home
Price, neighbourhood, monthly cost. Ask anything.
HOMEH Intelligent Agent is an AI, not a licensed representative. Check anything important with your agent.