
 See all 45 photos
Property history

This home has sold. It is no longer available.
Property not available for sale or for rent.
Ask about this home
A HOMEH agent will answer your questions about this home.Ask HOMEH
About this home
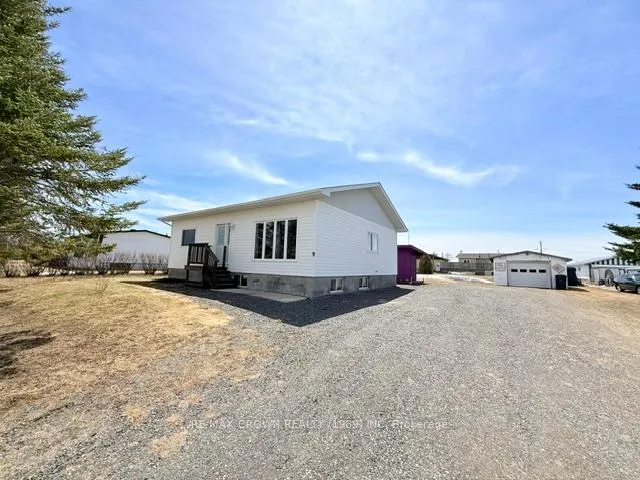
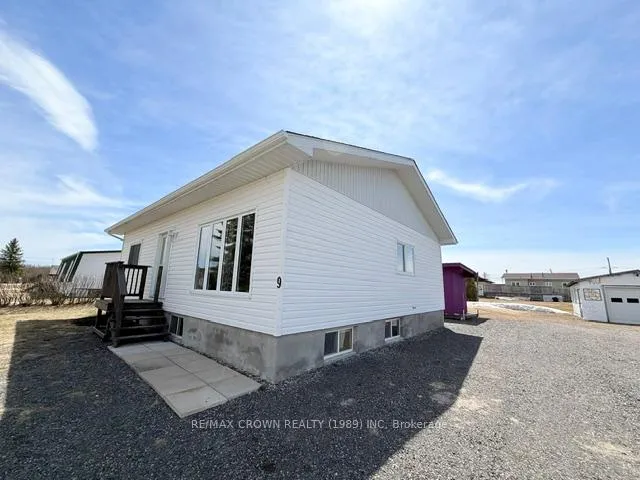
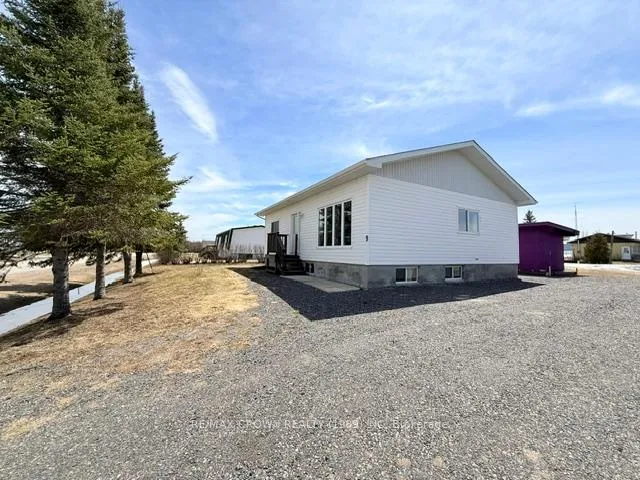
9 Payette Street Val Rita, Kapuskasing
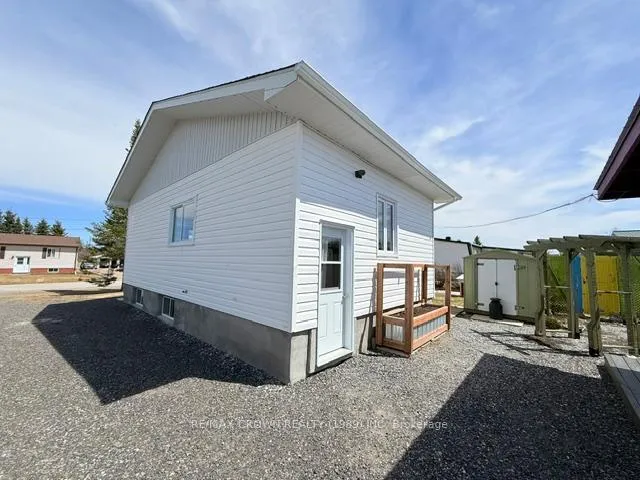
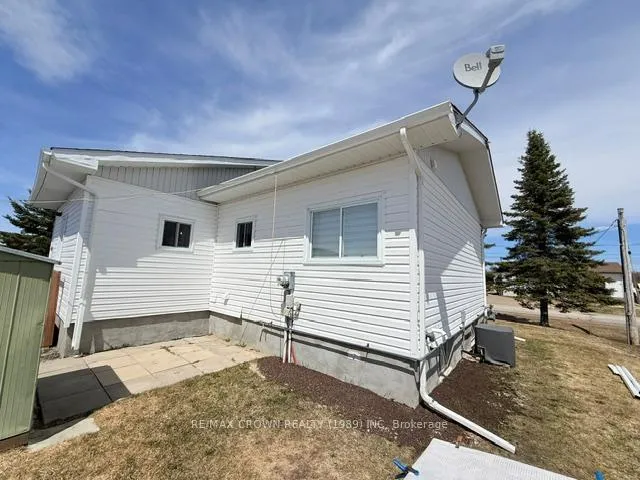
Incredible fully updated home in Val Rita with extensive renovations completed throughout the years - a true move-in ready property offering comfort, efficiency, and peace of mind. This property features 2+1 bedrooms, 1 bathroom, main floor laundry, a detached garage, a gazebo area, and a small shed, offering comfortable living space both inside and out. Including refrigerator, stove, clothe washer and dryer any more items. Major updates include roof shingles (2018), all new Aquatek plumbing (2019), updated bathroom (2020), and a beautifully renovated kitchen and living room completed between 2020-2021. The house electrical panel was upgraded to breakers in 2021 and a new electrical panel added to garage as well. In 2023, extensive improvements were completed including all new weeping tiles and membrane, updated basement windows, new back kitchen door, updated back window beside the entrance door, new eavestroughs, replacement of the sump pump, and a full basement renovation featuring updated walls and suspended ceiling. The exterior basement walls were also spray foamed for added efficiency. Additional upgrades included a new gas furnace, hot water on demand system, and panel updates. Further improvements in 2024 included the installation of a GenerLink system, additional roof vents with blown insulation added, all new heating ducts, and new central air. In 2025, a new toilet was installed. This property offers extensive upgrades throughout the years with many major components already updated, making it an exceptional opportunity for buyers seeking a turnkey home.
Facts & features
Ask about this home
A HOMEH agent will answer your questions about this home.
Rooms
9 rooms · 1 bathroom
- Dining room7′9″ × 6′3″49 sq.ft.
- Kitchen16′7″ × 10′10″180 sq.ft.
- Living room20′11″ × 13′9″287 sq.ft.
- Primary bedroom10′4″ × 12′124 sq.ft.
- Bedroom 28′4″ × 7′9″64 sq.ft.
- Bedroom 38′10″ × 19′3″170 sq.ft.
- Living room27′9″ × 10′3″284 sq.ft.
- Utility room14′4″ × 14′4″206 sq.ft.
- Cold room/cantina12′10″ × 8′11″115 sq.ft.
Around this home
Listing details
Helpful tools
Your HOMEH agent
"I would see it this week."
Ask HOMEH about this home
Price, neighbourhood, monthly cost. Ask anything.
HOMEH Intelligent Agent is an AI, not a licensed representative. Check anything important with your agent.