
 See all 40 photos
Property history

This listing has ended. It is no longer available.
Property not available for sale or for rent.
Book a viewing
Ask HOMEH
About this home
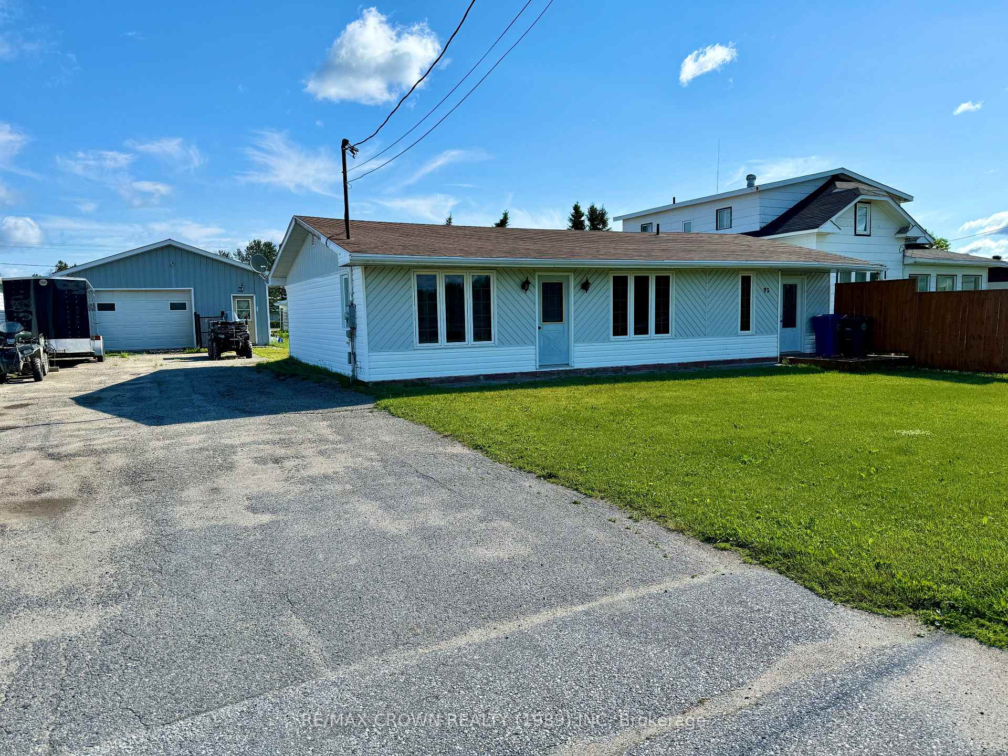
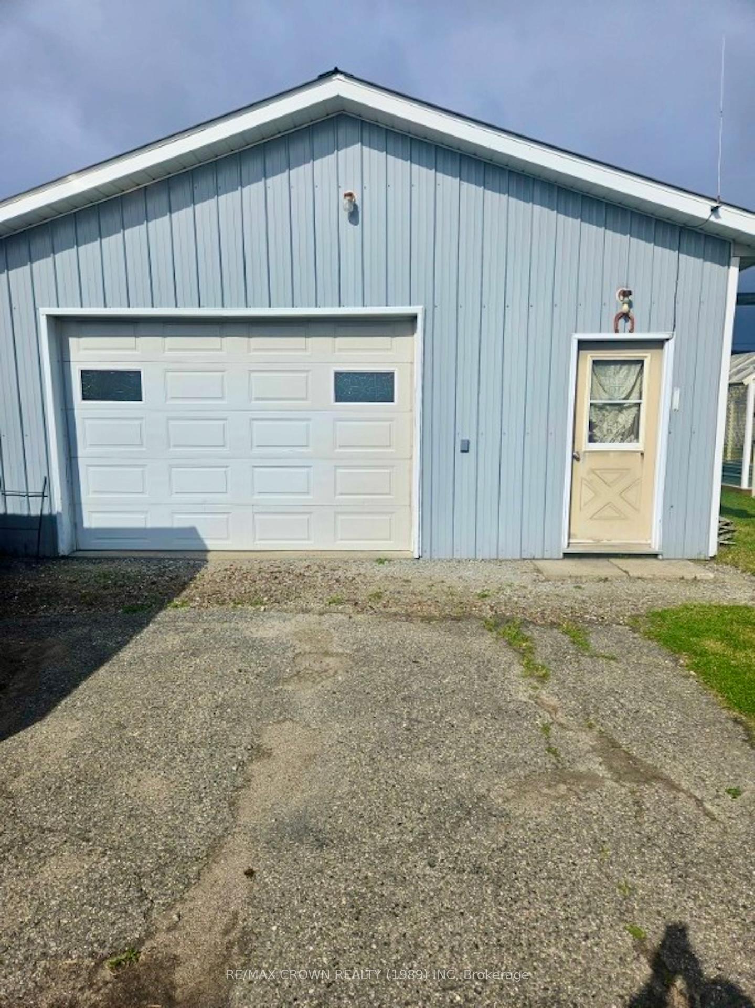
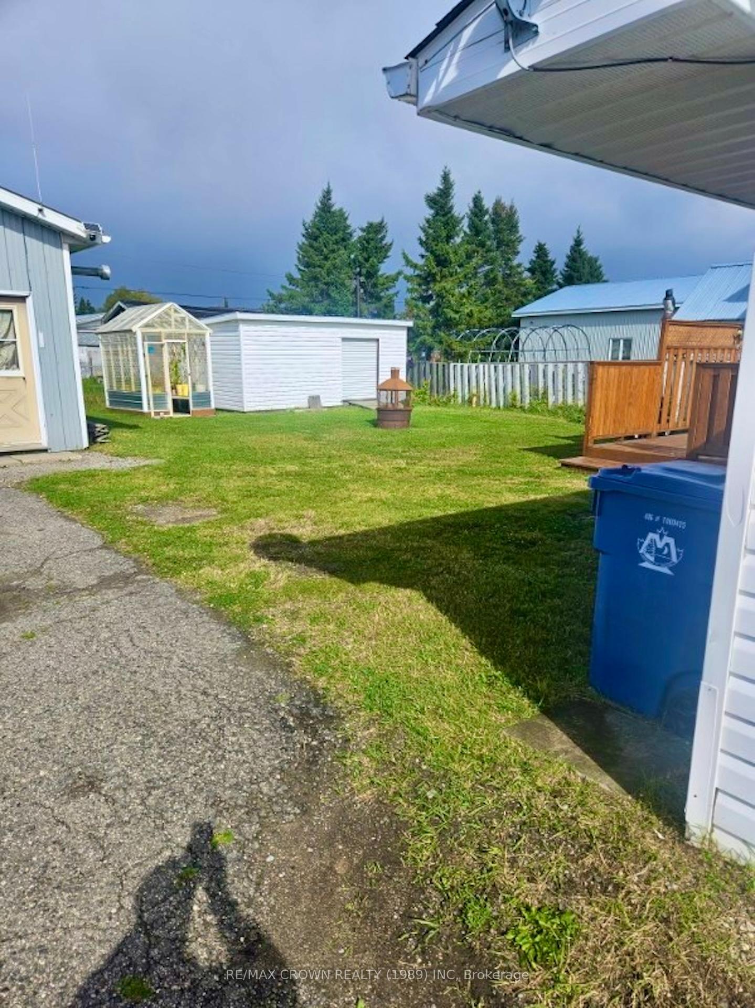
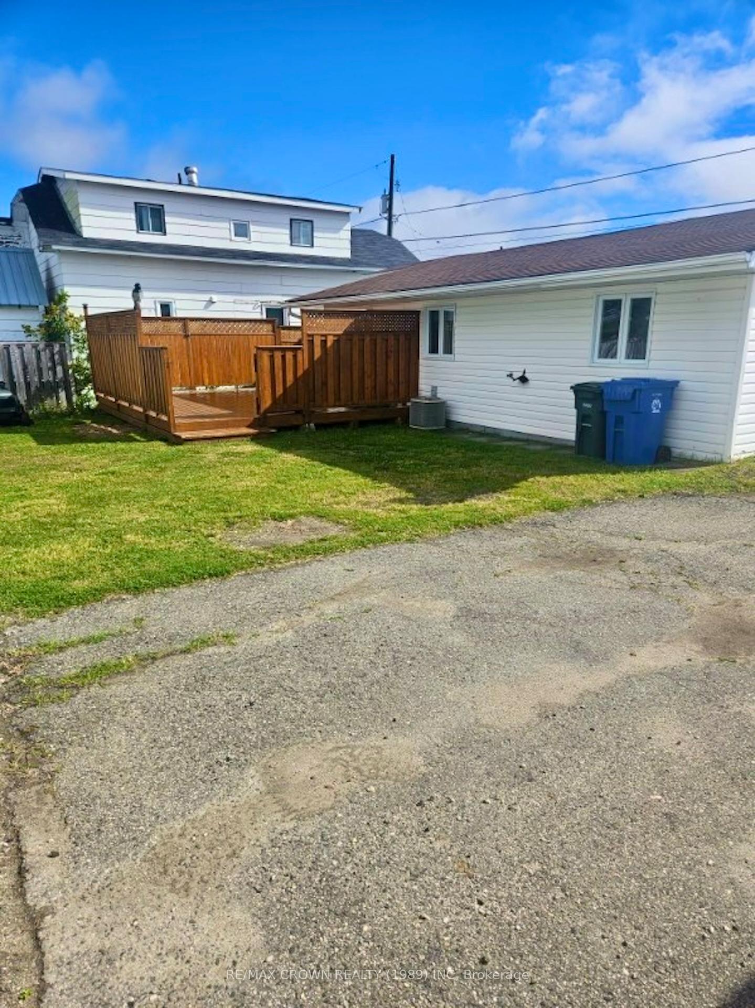
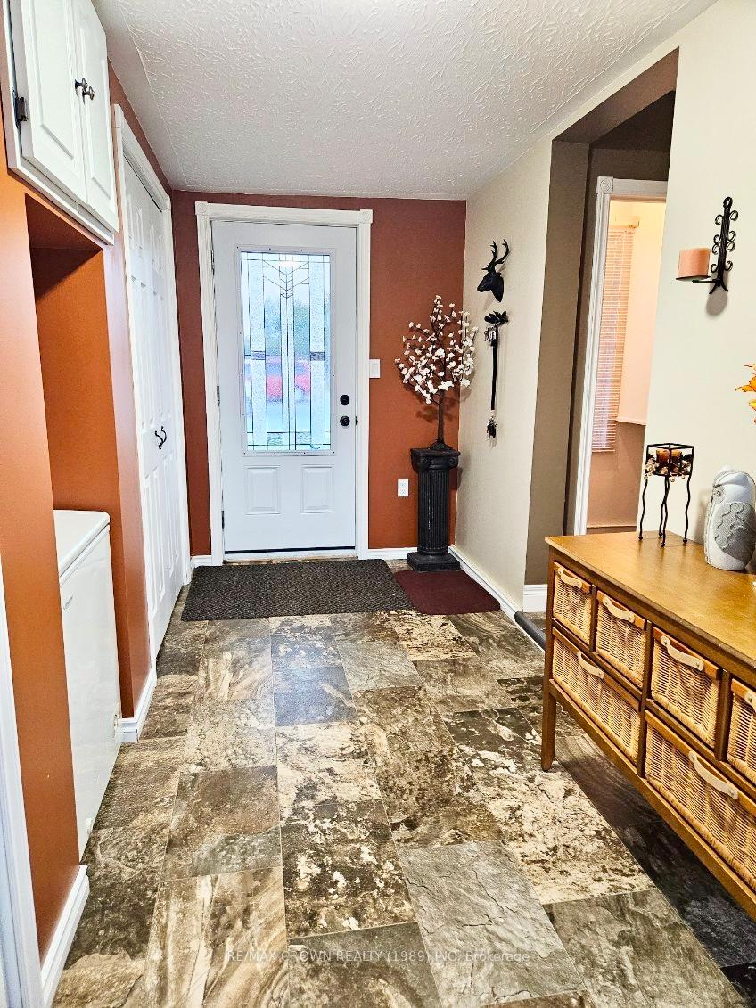
Perfect sized bungalow with your dream garage located in the Village of Moonbeam. Home has been well maintained and renovated over the years. Main level has 3 bedrooms, open concept kitchen dining and living room area, large entrance that with loads of closet space, and a 4pc bathroom. Good size basement that can be finished to your taste that presently has a large office room, den area that could be used as a rec room or playroom, 2pc bathroom (the shower is out of service), and a large open storage area that has the laundry area. Present owners have occupied the property since 2015 and have completed work such as gutting and completely renovating the main entrance and added a back patio door (went from 2x4 studs to 2x6 studs to add more insulation). Installed drywall, painted and added trim on the main level in the kitchen dining area, living room, primary room, bathroom and hallway. Installed new countertops and hardware for the kitchen cabinets. Installed kitchen floor. All updated modern bathroom. Installed front and back decks of the home. Front section of the roof shingles was replaced in approximately 2011 and back section 2013 (completed by previous owners). The garage you always wanted is waiting for you (built in 2009), insulated and heated, 24x30 in size with all metal exterior and interior finish with a metal roof. Property has a large storage shed and a small green house. Good size driveway to park many vehicles. Home is approximately 1,180sqft. Heated with forced air furnace and has central air. 200-amp electrical breaker service. This property is situated in the renowned recreational Town of Moonbeam that has so much to offer with various lakes, campgrounds, Twin Lakes waterpark, beaches, provincial park, 9-hole golf course, ski hill, sport fields, parks, ski-doo and 4-wheeler trails, nature trails, elementary school, grocery store, etc. Fast closing available.
Facts & features
Book a viewing
Rooms
9 rooms · 2 bathrooms
- Kitchen13′6″ × 16′2″218 sq.ft.
- Living room18′11″ × 13′6″255 sq.ft.
- Primary bedroom10′2″ × 13′7″138 sq.ft.
- Bedroom 210′3″ × 8′10″91 sq.ft.
- Bedroom 310′3″ × 6′7″67 sq.ft.
- Foyer7′10″ × 13′1″103 sq.ft.
- Office—
- Utility room34′ × 13′1″446 sq.ft.
- Den12′10″ × 13′6″173 sq.ft.
Around this home
Listing details
Helpful tools
Your HOMEH agent
"I would see it this week."
Ask HOMEH about this home
Price, neighbourhood, monthly cost. Ask anything.
HOMEH Intelligent Agent is an AI, not a licensed representative. Check anything important with your agent.