

1 Lawson Court
1 Lawson Court
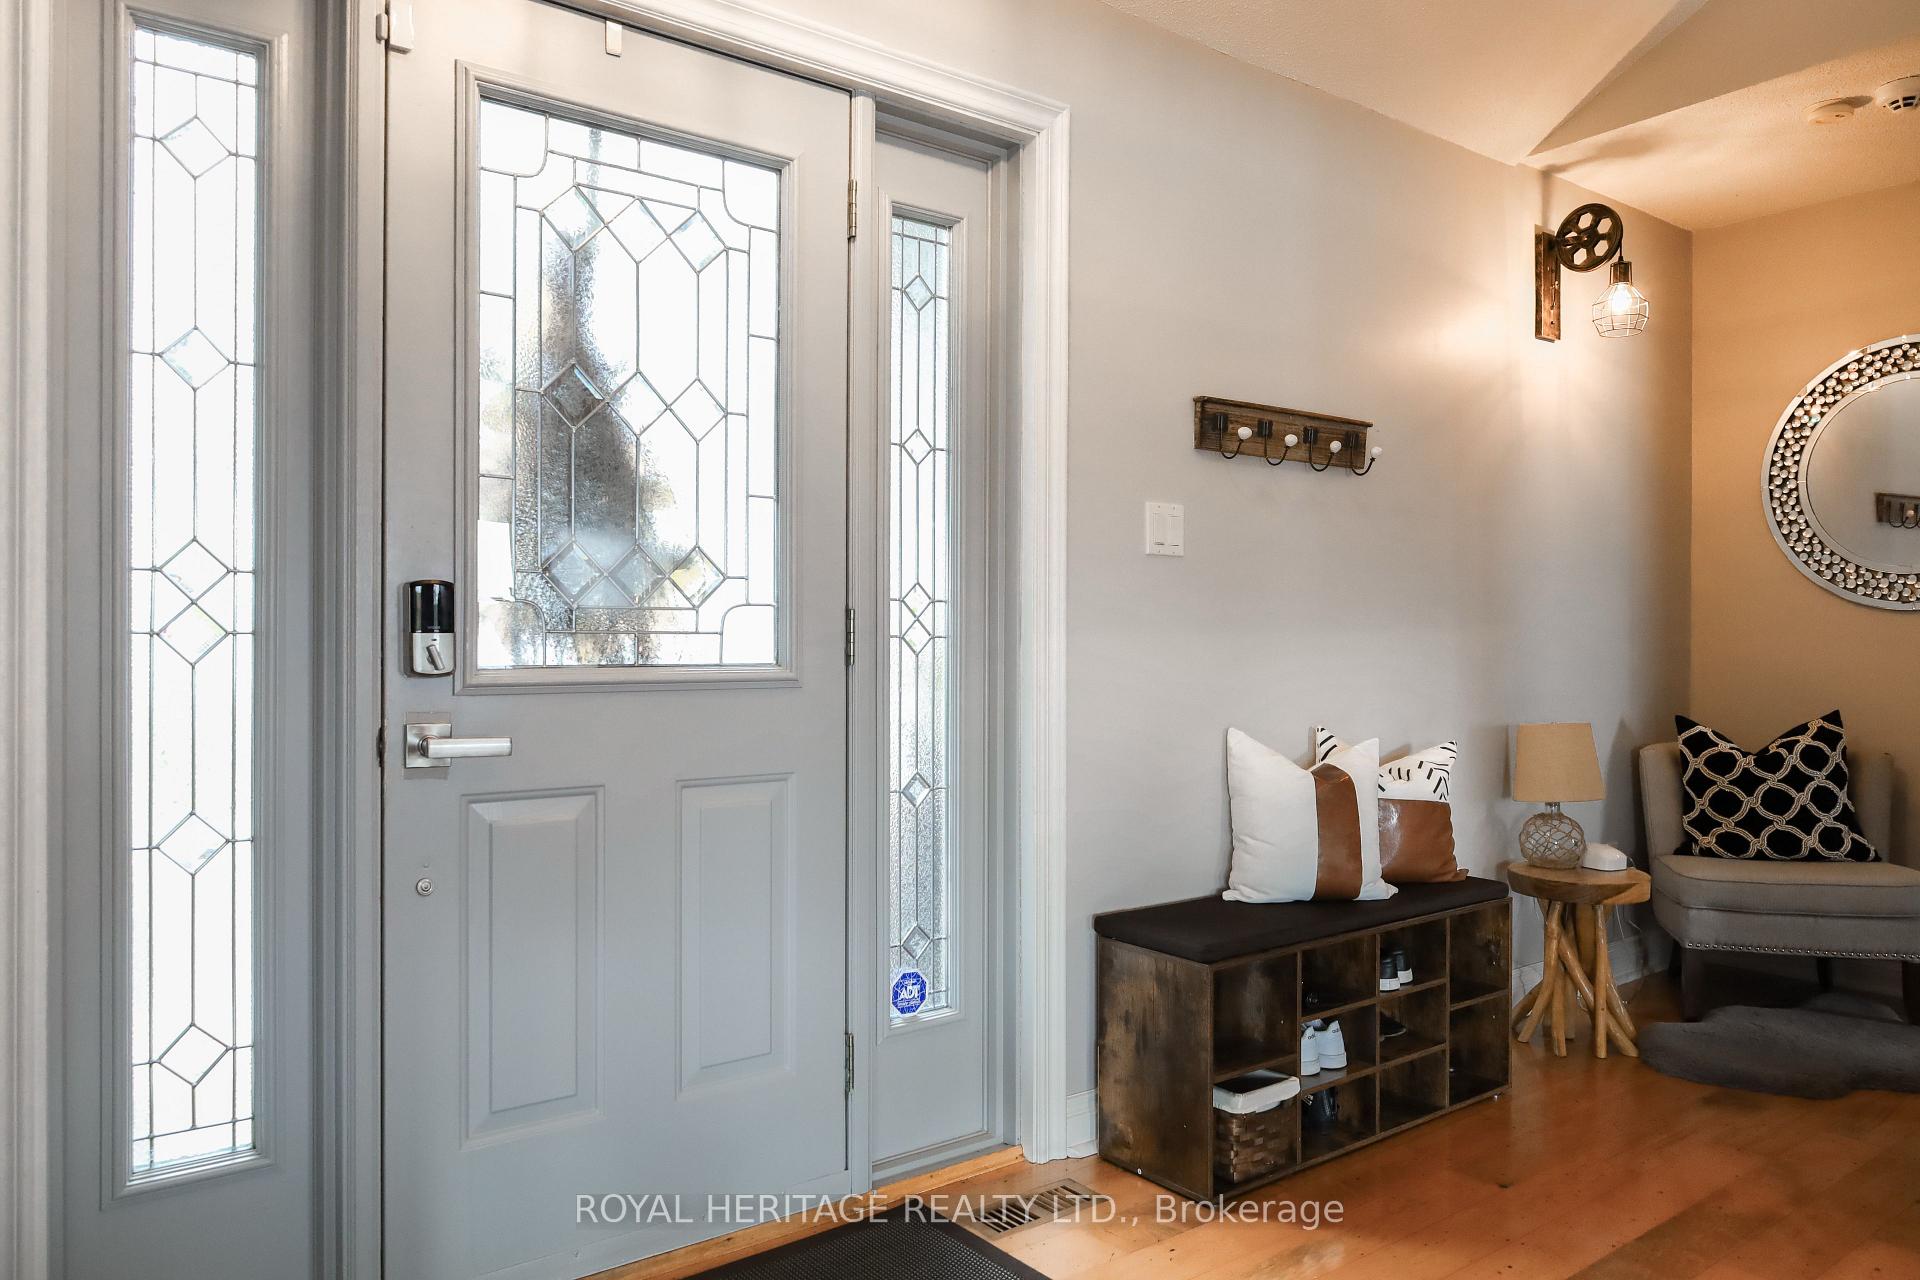 See all 29 photos
Property history
- $1,699,999TerminatedList: 2025-09-26|End: 2026-04-29|215 daysX12428546
- $2,199,000ExpiredList: 2025-04-21|End: 2025-07-01|71 daysX12092987
Facts and features
- BasementWalk-out
- Age of home31–50 years
- Water, sewerWell, septic
- Lot shapeRectangular
- Fireplace
- Central air
- Waterfront
The homeRural Residential, Bungalow-raised, Age 31–50 years
- Type: Rural Residential
- Style: Bungalow-raised
- Age: 31–50 years
- Basement: Finished with walk-out
- View: Water, lake
- Waterfront: Direct
InsideFireplace Yes, Water heater, water purifier, water treatment, Rooms above ground 4
- Fireplace: Yes
- Features: Water heater, water purifier, water treatment
- Rooms above ground: 4
- Rooms in the basement: 2
- Bedrooms: 2 + 1 in the basement
- Bathrooms: 3
- Kitchens: 1
- Family room: Yes
Outside and lotBrick, Asphalt shingle, Concrete
- Exterior: Brick
- Roof: Asphalt shingle
- Foundation: Concrete
- Features: Year round living
- Other structures: Shed
- Size: 136.75 × 180 ft
- Shape: Rectangular
Parking2 Garage, Attached, Private double
- Spaces: 2 Garage
- Garage: Attached
- Driveway: Private double
Heating, water and powerHeat pump, propane, Central air, Well
- Heating: Heat pump, propane
- Cooling: Central air
- Water: Well
- Sewer: Septic
- Natural gas: No
- Hydro: Yes
- Cable: Yes
- Telephone: Yes
Costs and taxesTaxes $6,317 a year, HST No HST, Hot water tank
- Taxes, 2024: $6,317 a year
- HST: No HST
- Rental items: Hot water tank
- Under contract: Hot water tank-electric
Included in the saleBuilt-in microwave, dishwasher, refrigerator, stove, sauna, washer/dryer., All personal belongings, generator & plug to hydro, red bar fridge downstairs in the bar area, bar stools at basement bar, light fixture in the lower bedroom, drapes in the lower rec room and dining room, solo stove at waterfront
- Included: Built-in microwave, dishwasher, refrigerator, stove, sauna, washer/dryer.
- Not included: All personal belongings, generator & plug to hydro, red bar fridge downstairs in the bar area, bar stools at basement bar, light fixture in the lower bedroom, drapes in the lower rec room and dining room, solo stove at waterfront
NearbyWaterfront
- Close to: Waterfront
Listing detailsX12092987, Expired, Apr 21, 2025
- MLS® number: X12092987
- Status: Expired
- Listed on: Apr 21, 2025
- Days on market: 71
- Updated: Jul 1, 2025
- Possession: 30-59 days
- Occupied by: Owner
- Listing brokerage: ROYAL HERITAGE REALTY LTD.
About this home
1 Lawson Court, Kawartha Lakes (Omemee), ON K0L 2W0
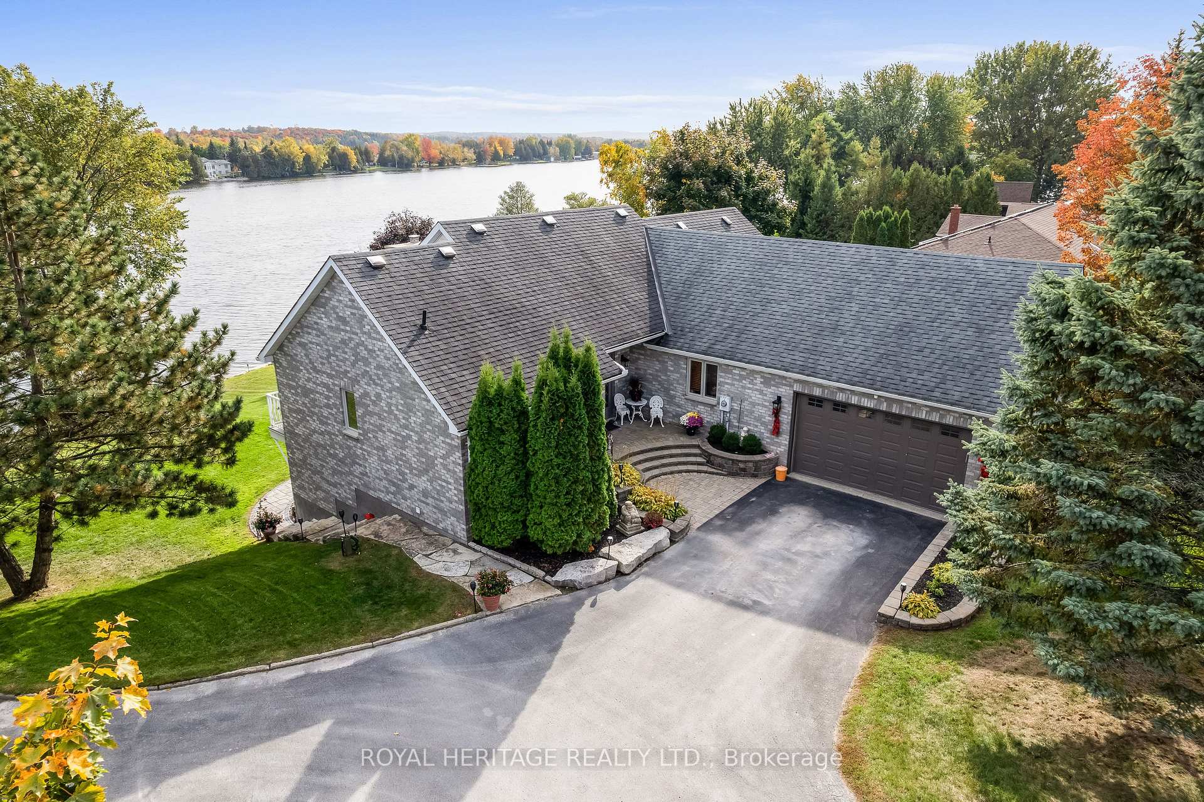
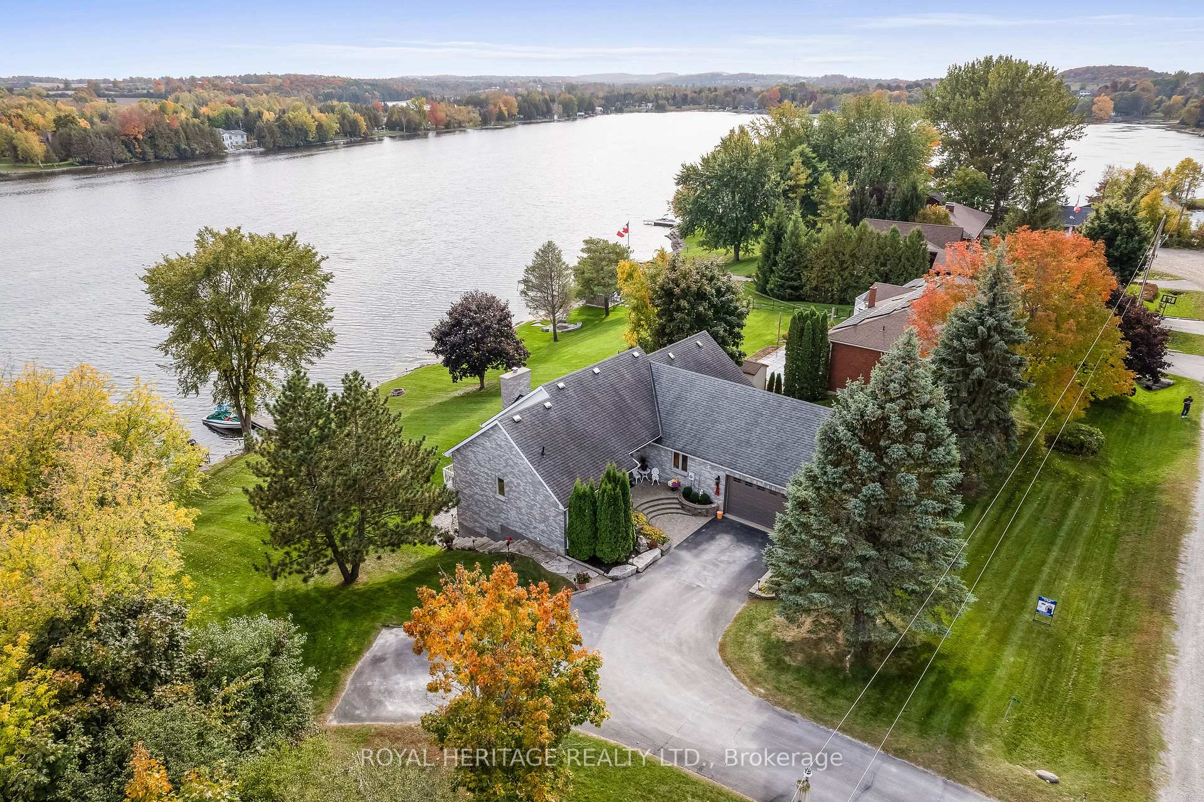
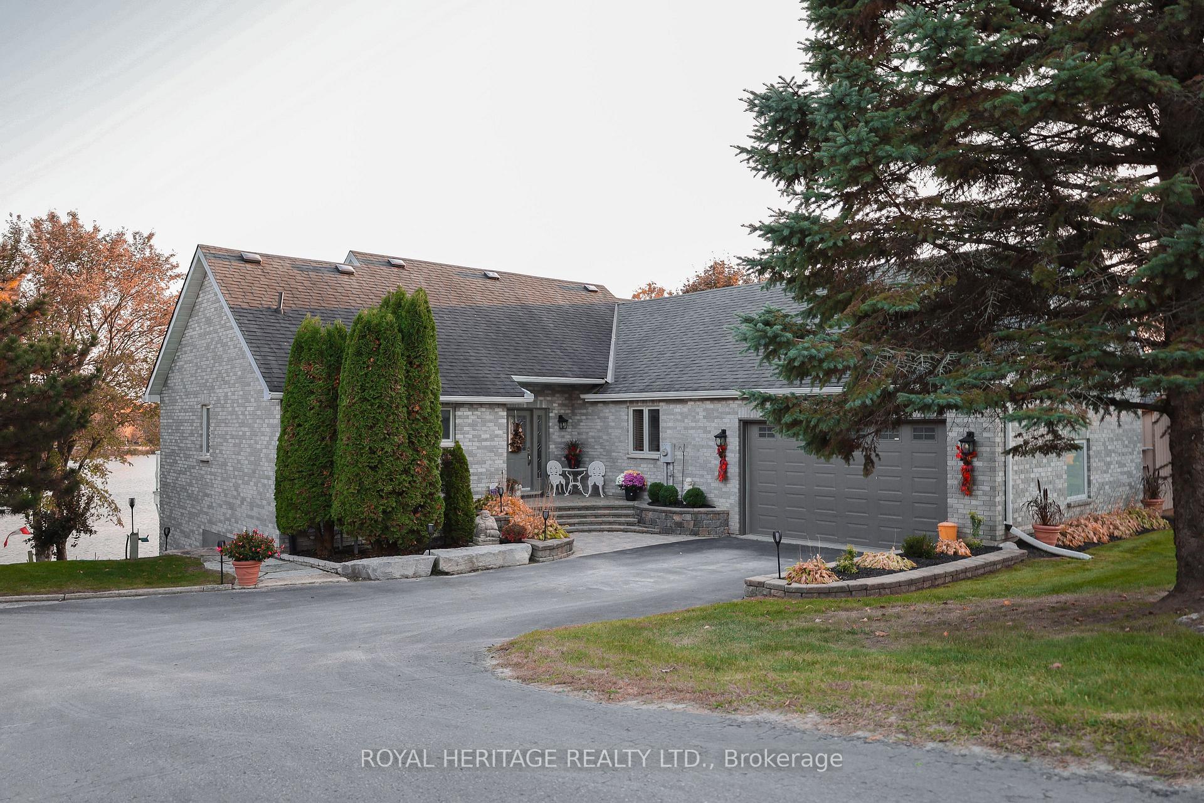
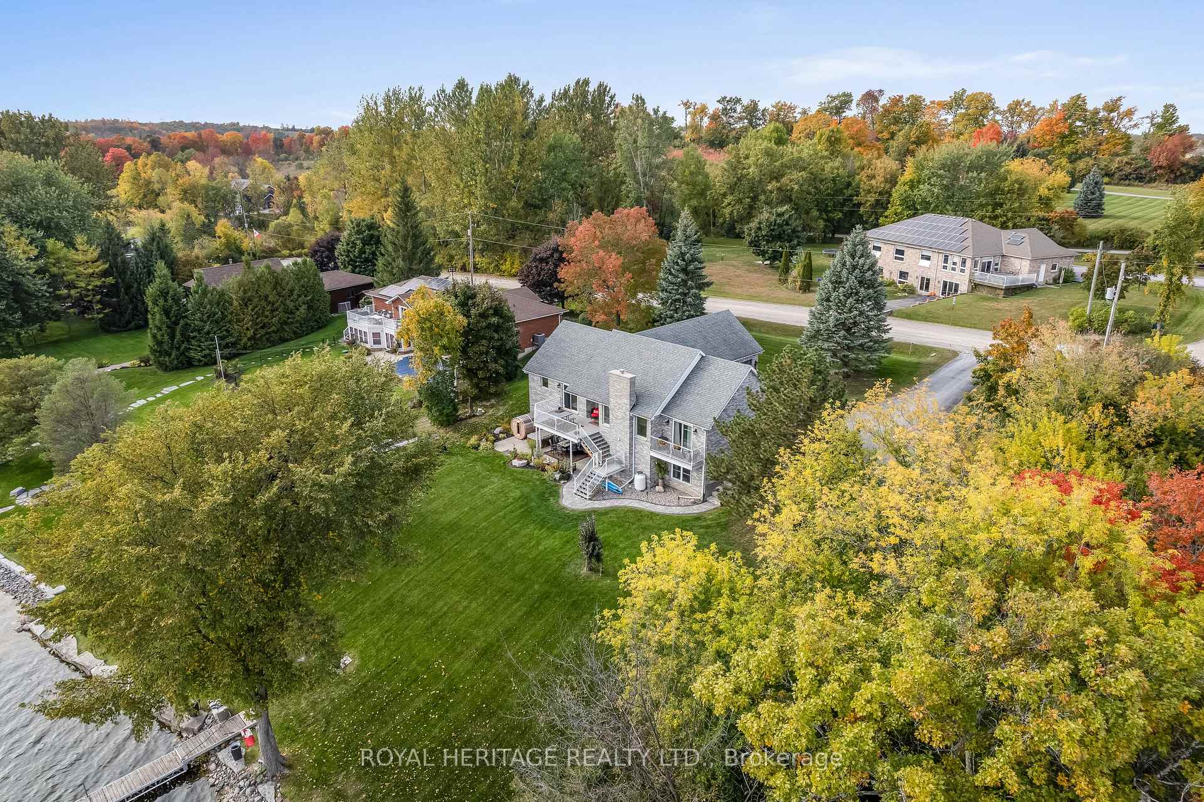
Waterfront paradise does exist in this custom built all brick 3 bedroom, 3 bath Raised Bungalow overlooking Chemong Lake. Wake up to stunning sunrises on your own personal Duradeck balcony overlooking 135 feet of Armour Stone landscaped waterfront. This executive home has over 3600 square feet of eloquently finished interior. This home shows pride of ownership both inside and out. Meticulous landscaping and stone walkways draw your attention to the lakeside vistas. The large welcoming foyer introduces you to an elegant Great Room with cathedral ceilings and a cozy fireplace overlooking views of the lake. The large entertaining kitchen boasts granite counter tops and large counter space to host those special family gatherings along with a walk in pantry. The Primary bedroom is complete with a private balcony and Spa inspired ensuite including porcelain heated floors. The 2nd main floor bedroom is a semi-ensuite bathroom with porcelain heated floors. The Walkout level of the home is characterized by 9 foot ceilings, an open concept family room and games room with large windows and a walkout to a NEW 18 X 14 foot breathtaking insulated Sunroom looking over the lake. You will also find at this level a Hot Tub (As is) and your own personal Sauna. The manicured property is equipped with an in-ground sprinkler system and a new garden shed. The most recent upgrade is the upper deck glass paneled railings and Duradeck flooring. Located just 15 minutes from Peterborough and 30 minutes to the 407, you may never feel the need to work from the office again.
Ask about this home
A HOMEH agent will answer your questions about this home.
Around this home
Helpful calculators
Your HOMEH agent

"I would see it this week."