

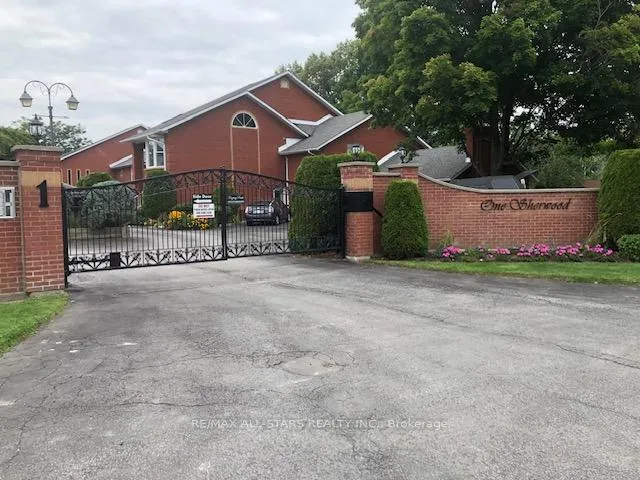
Unit 204, 1 Sherwood Street
Unit 204, 1 Sherwood Street
 See all 31 photos
Property history
Facts and features
- BasementNone
- Age of home31–50 years
- ExposureSouth
- LaundryEnsuite
- Hardwood floors
- Fireplace
- Central air
The homeCondo Townhouse, 2-storey, Age 31–50 years
- Type: Condo Townhouse
- Style: 2-storey
- Age: 31–50 years
- Living space: 1,000–1,199 sq ft
- Basement: None
- Exposure: South
- View: Clear
InsideFireplace Yes, Hardwood, Broadloom, Ensuite, upper level
- Fireplace: Yes
- Flooring: Hardwood, Broadloom
- Laundry: Ensuite, upper level
- Features: Water heater
- Security: Security system
- Rooms above ground: 3
- Bedrooms: 2
- Bathrooms: 2
- Kitchens: 1
OutsideBrick, Enclosed
- Exterior: Brick
- Balcony: Enclosed
Parking and locker2 Parking (1 garage + 1 drive), Exclusive, Private
- Spaces: 2 Parking (1 garage + 1 drive)
- Parking type: Exclusive
- Driveway: Private
- Locker: None
BuildingRegency point, Condo corporation 1, Bbqs allowed, visitor parking
- Name: Regency point
- Condo corporation: 1
- Amenities: Bbqs allowed, visitor parking
- Pets: Allowed
Heating, water and powerForced air, propane, Central air
- Heating: Forced air, propane
- Cooling: Central air
Costs and taxesTaxes $2,371 a year, Condo fee $390 a month, Common elements included, building insurance included, parking included, condo taxes included
- Taxes, 2024: $2,371 a year
- Condo fee: $390 a month
- Fee includes: Common elements included, building insurance included, parking included, condo taxes included
- Rental items: Propane tank
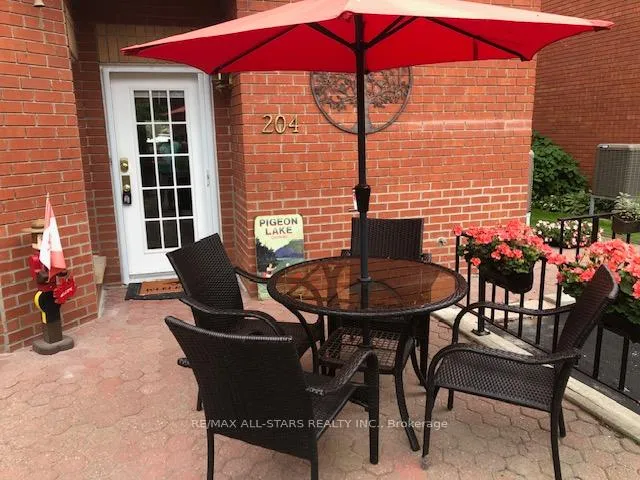
Included in the saleMost furnishings, all appliances, all window coverings, all electric light fixtures, bbq, new patio table & chairs, phantom style screen doors (2023) most art work, Personal belongings & some art work
- Included: Most furnishings, all appliances, all window coverings, all electric light fixtures, bbq, new patio table & chairs, phantom style screen doors (2023) most art work
- Not included: Personal belongings & some art work
NearbyBeach, lake access, library, marina, park
- Close to: Beach, lake access, library, marina, park
Listing detailsX8174044, Sold, Mar 25, 2024
- MLS® number: X8174044
- Status: Sold
- Listed on: Mar 25, 2024
- Days on market: 357
- Updated: Mar 17, 2025
- Possession: To Be Determined
- Occupied by: Partial
- Listing brokerage: RE/MAX ALL-STARS REALTY INC.
About this home
Unit 204, 1 Sherwood Street, Kawartha Lakes (Bobcaygeon), ON K0M 1A0
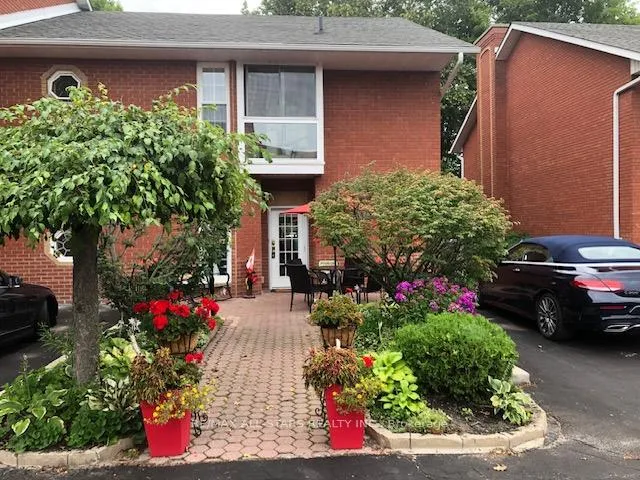
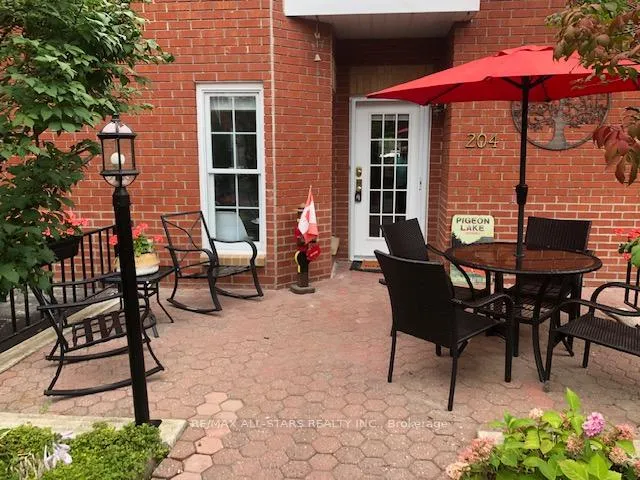
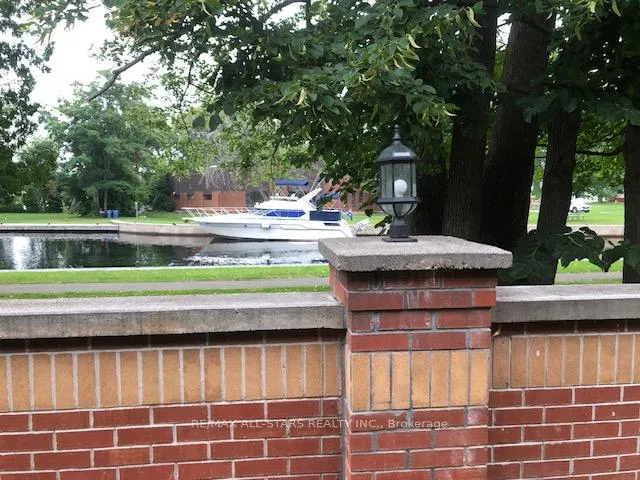
BEAUTIFUL SOUGHT AFTER REGENCY POINT CONDO! Located on Sturgeon Lake Bobcaygeon. Gated luxury waterfront complex located right in downtown Bobcaygeon. Walking distance to restaurants, shopping, Lock 32, public beach & boat launch. This condo has 2 bedrooms, 2.5 baths, open concept kitchen/dining area overlooking great room with water view. Master suite features walk in closet, en-suite bath, closed in balcony overlooking Lock 32. Guest suite has access to 4 piece bath & enclosed covered porch overlooking front court yard. Property has direct access to Bobcaygeon Beach Park & Boardwalk. Very quaint welcoming courtyard leads to the front door with sitting area to enjoy your gardens. Newer re fitted closet shelving, large pantry closet off kitchen, new patio deck off dining area overlooking the water & Lock 32. Move in ready as most furnishings & decor are included. A must see!! **EXTRAS** Boat dock is available by wait list with Condo Corp.
Ask about this home
A HOMEH agent will answer your questions about this home.
Know more about 1 Sherwood Street
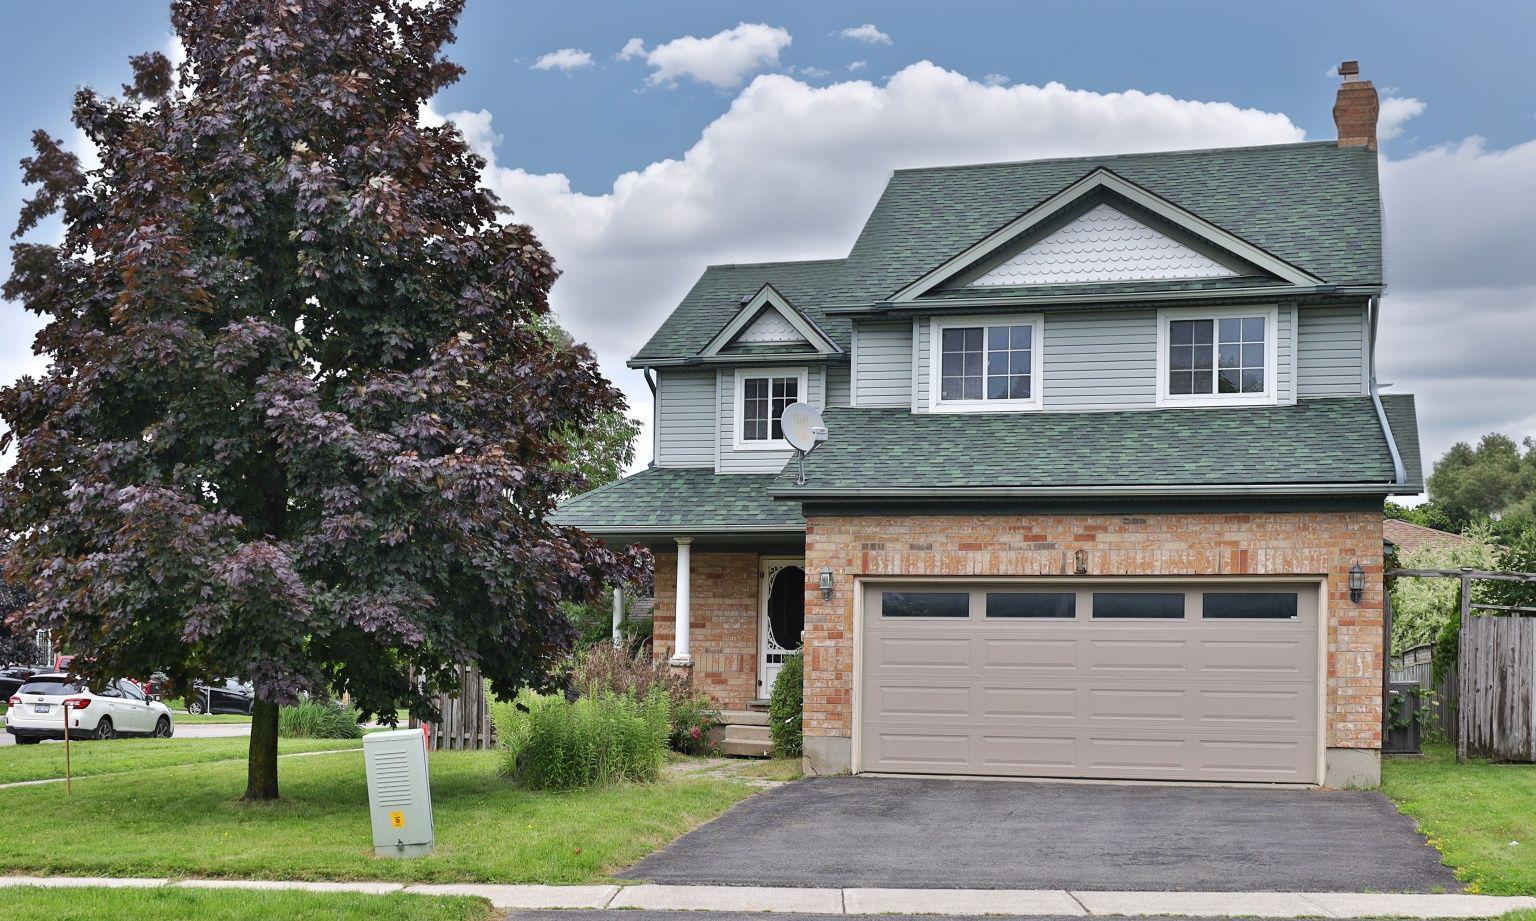
Condo building · 1 Sherwood Street
1 Sherwood Street is a condo. Right now 3 for sale are on the market here.
- 1storey
No similar units for sale in 1 Sherwood Street right now.
Around this home
Daily convenience, out of 100, from the distances below
Schools nearby
School rating, out of 10.
Helpful calculators
Your HOMEH agent

"I would see it this week."