
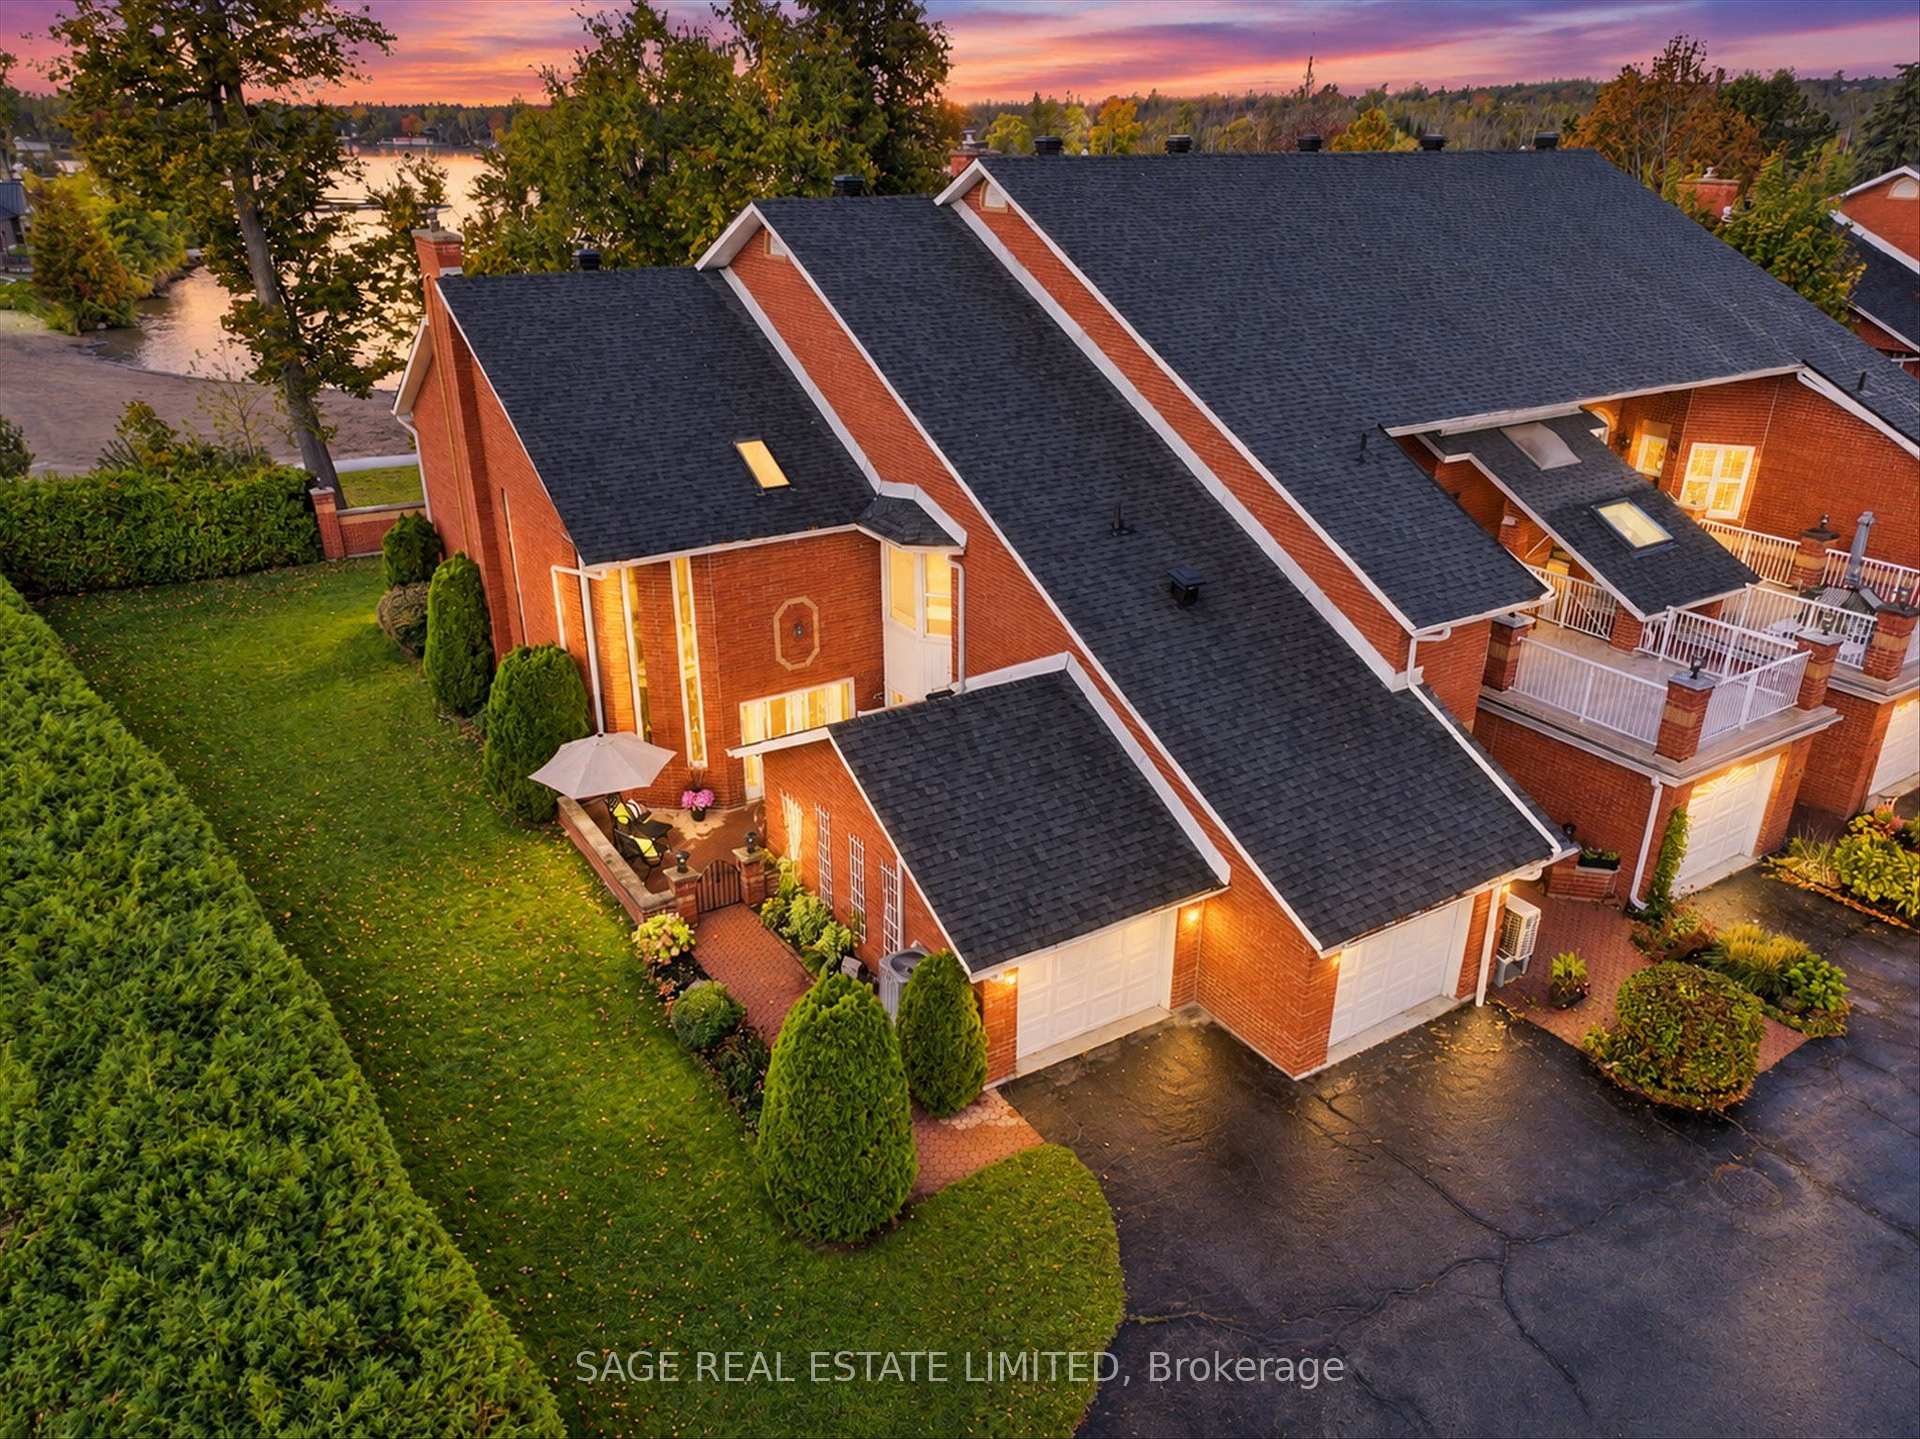
Unit 401, 1 Sherwood Street
Kawartha Lakes (Bobcaygeon)Unit 401, 1 Sherwood Street
Kawartha Lakes (Bobcaygeon)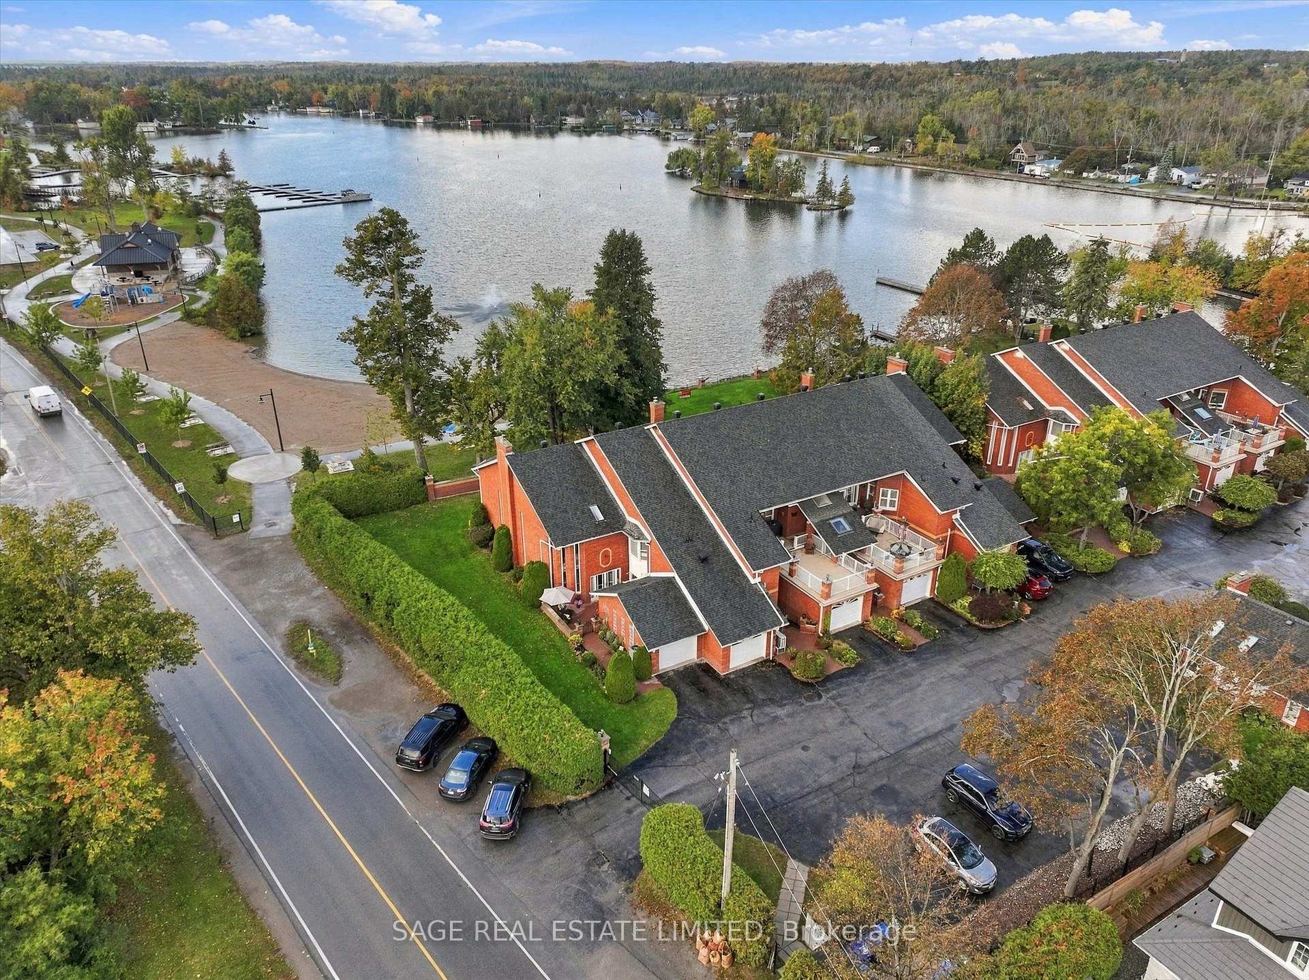
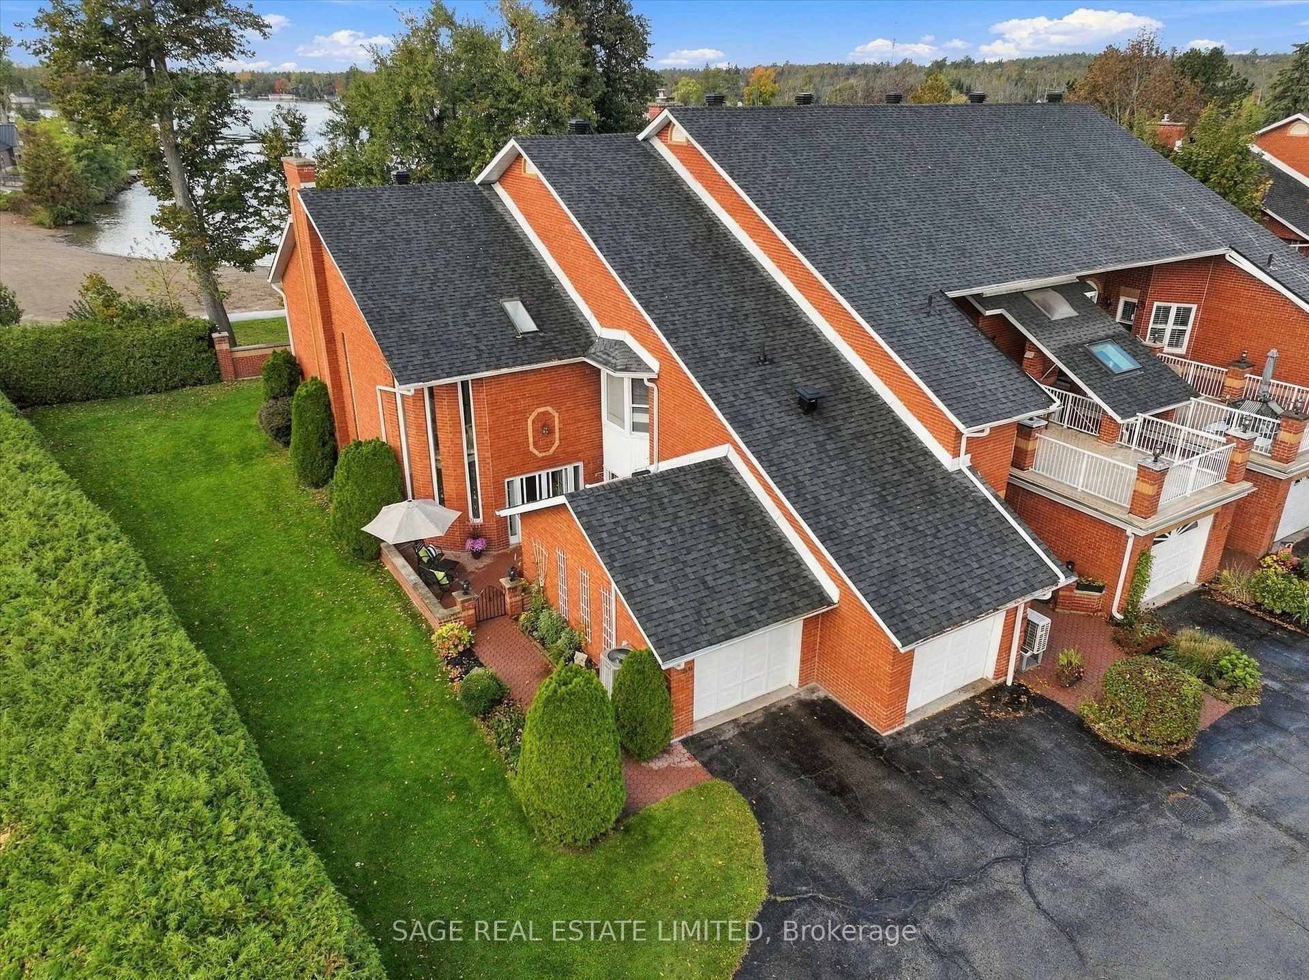
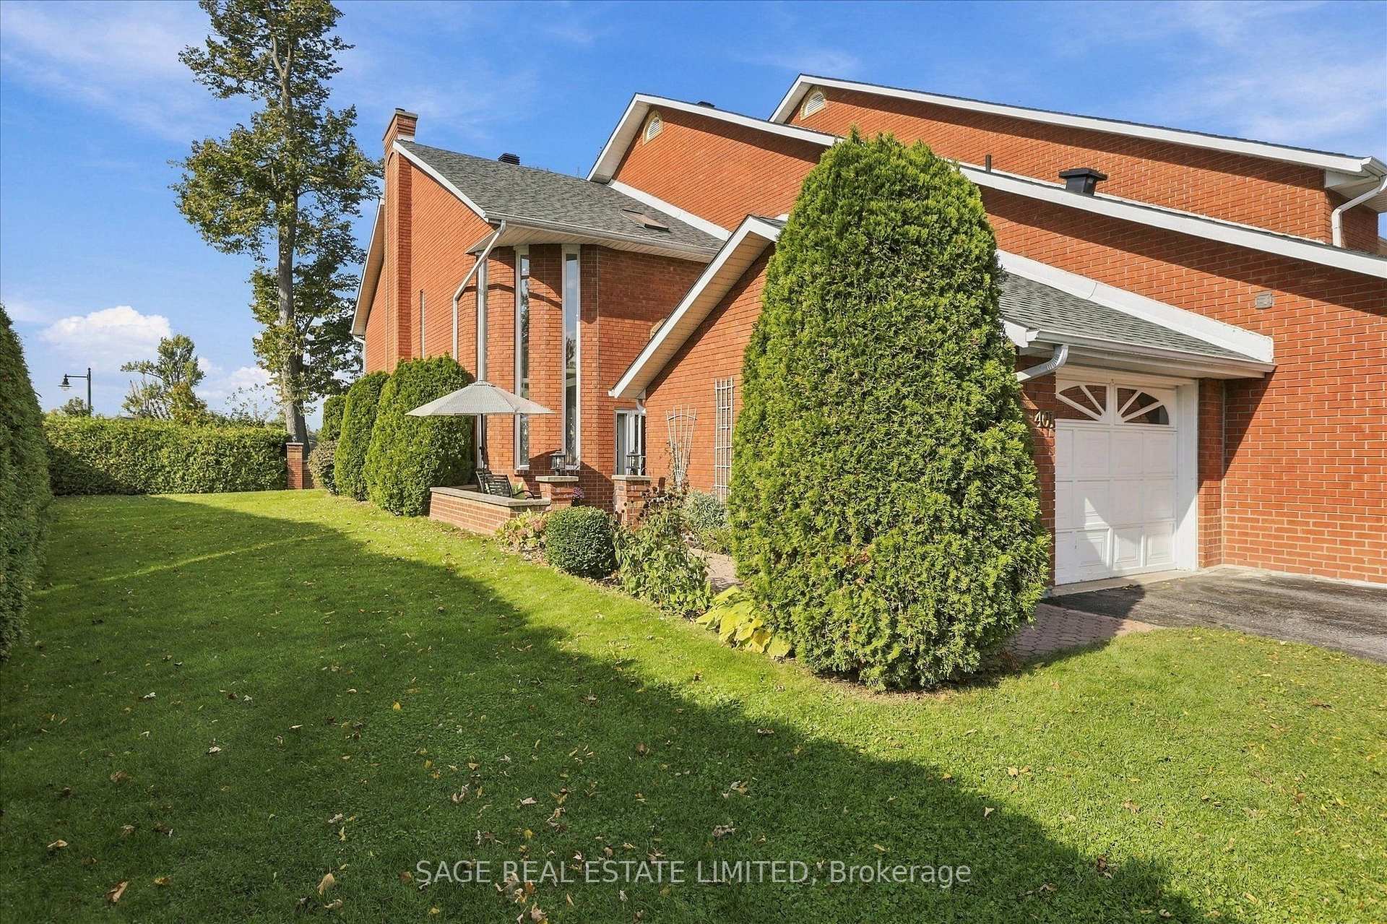
 See all 48 photos

Book a viewing
Ask HOMEH
About this home
Unit 401, 1 Sherwood Street, Kawartha Lakes
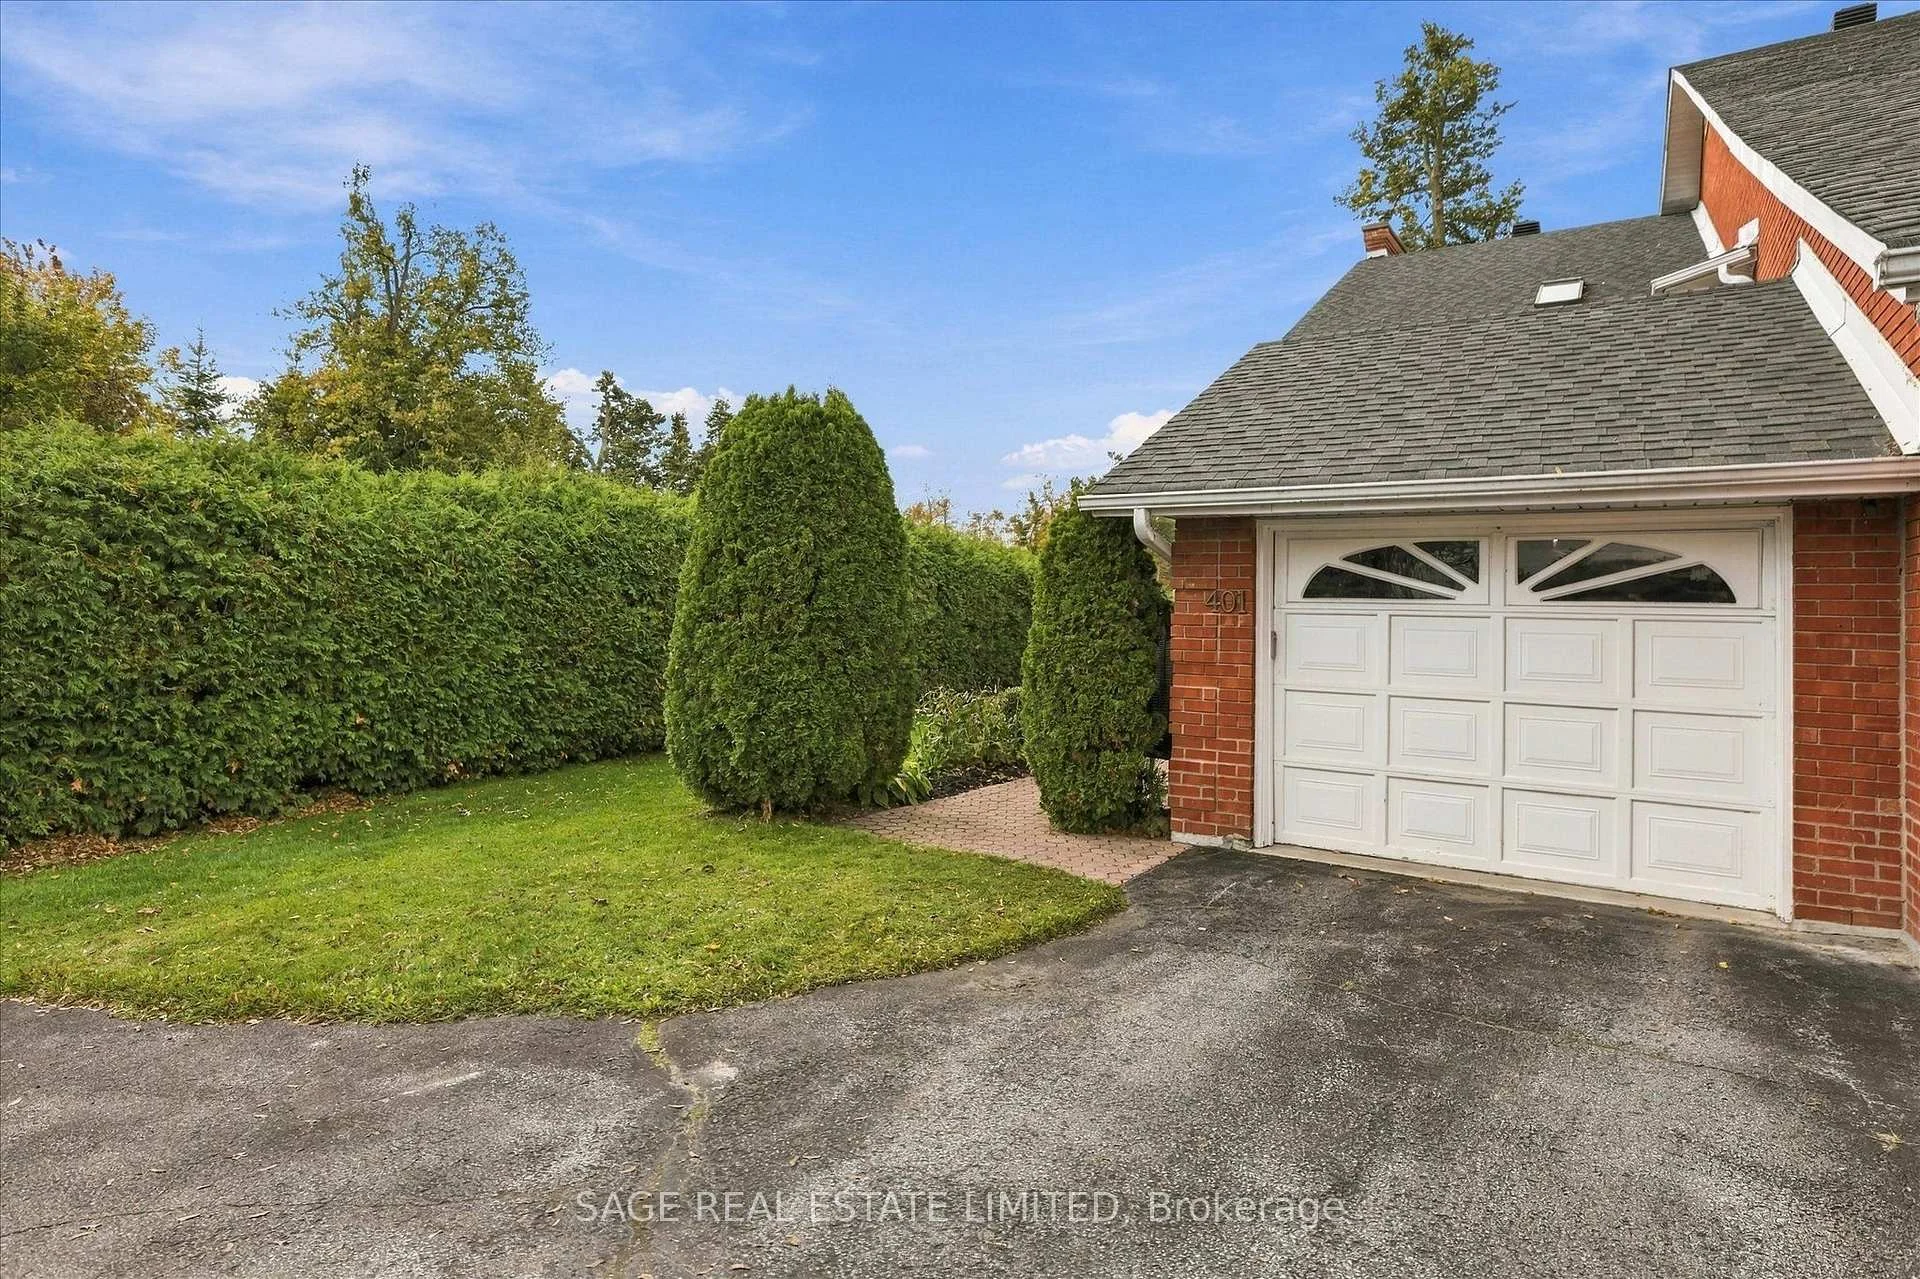
Sherwood on Sturgeon - Imagine waking up to views of Sturgeon Lake, enjoying your morning coffee in the sunroom and watching the boats go by, all without the upkeep and expense of owning a waterfront home. Welcome to Regency Pointe, a sought-after gated condominium community in the heart of Bobcaygeon. With the waterfront, beach, shops and restaurants all close at hand, it's a wonderful way to enjoy the best of village and lake living. This particularly private end unit offers just one adjoining neighbour and a location close to the community gate. A mature cedar hedge and established perennial gardens create a lovely sense of privacy around the front patio. Inside, soaring ceilings and large windows bring in plenty of natural light, while western views over Sturgeon Lake provide a beautiful backdrop to everyday living. The main floor offers a spacious primary bedroom with his-and-hers closets and an updated five-piece ensuite, along with a bright, enclosed sunroom that's perfect for morning coffee or a glass of wine at sunset. The renovated kitchen is designed for real life, with a generous island, ample counter space and plenty of storage. It's a great place to cook, entertain and gather with family and friends. Main floor laundry and direct access to the garage make day-to-day living easy. Upstairs, two additional bedrooms, a full bathroom, a separate sitting area and a wet bar give visiting family and friends their own comfortable space. And then there's Bobcaygeon. Enjoy local restaurants, cafés, golf, live theatre, the summer farmers' market and the many pleasures of life along the Trent-Severn Waterway. Whether you're heading out for lunch, meeting friends or simply watching the boats drift by, there's always something to enjoy. Waterfront living, village convenience and a home that's easy to enjoy. Regency Pointe, One Sherwood, offers the chance to spend less time on maintenance and more time doing the things you love.
Facts & features
Book a viewing
Rooms
10 rooms · 3 bathrooms
- Living room15′5″ × 19′11″308 sq.ft.
- Breakfast8′4″ × 12′10″106 sq.ft.
- Kitchen15′9″ × 11′1″175 sq.ft.
- Sunroom10′4″ × 12′10″133 sq.ft.
- Dining room16′1″ × 21′336 sq.ft.
- Laundry7′2″ × 5′9″41 sq.ft.
- Utility room7′2″ × 5′3″38 sq.ft.
- Family room27′7″ × 10′9″296 sq.ft.
- Bedroom14′10″ × 12′10″190 sq.ft.
- Bedroom20′4″ × 15′5″313 sq.ft.
Around this home
Schools nearby
School rating, out of 10.
Listing details
Helpful tools
Your HOMEH agent
"Priced 15% over our estimate. I would see it this week."
Ask HOMEH about this home
Price, neighbourhood, monthly cost. Ask anything.
HOMEH Intelligent Agent is an AI, not a licensed representative. Check anything important with your agent.