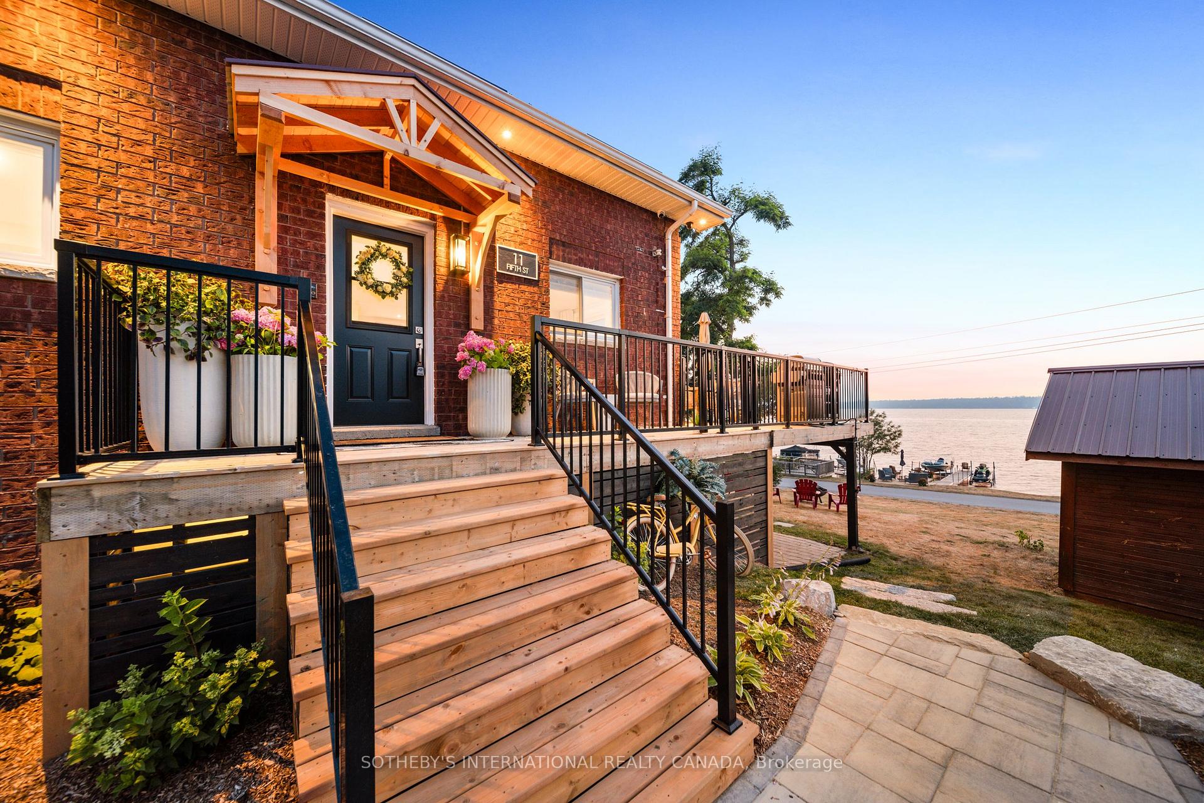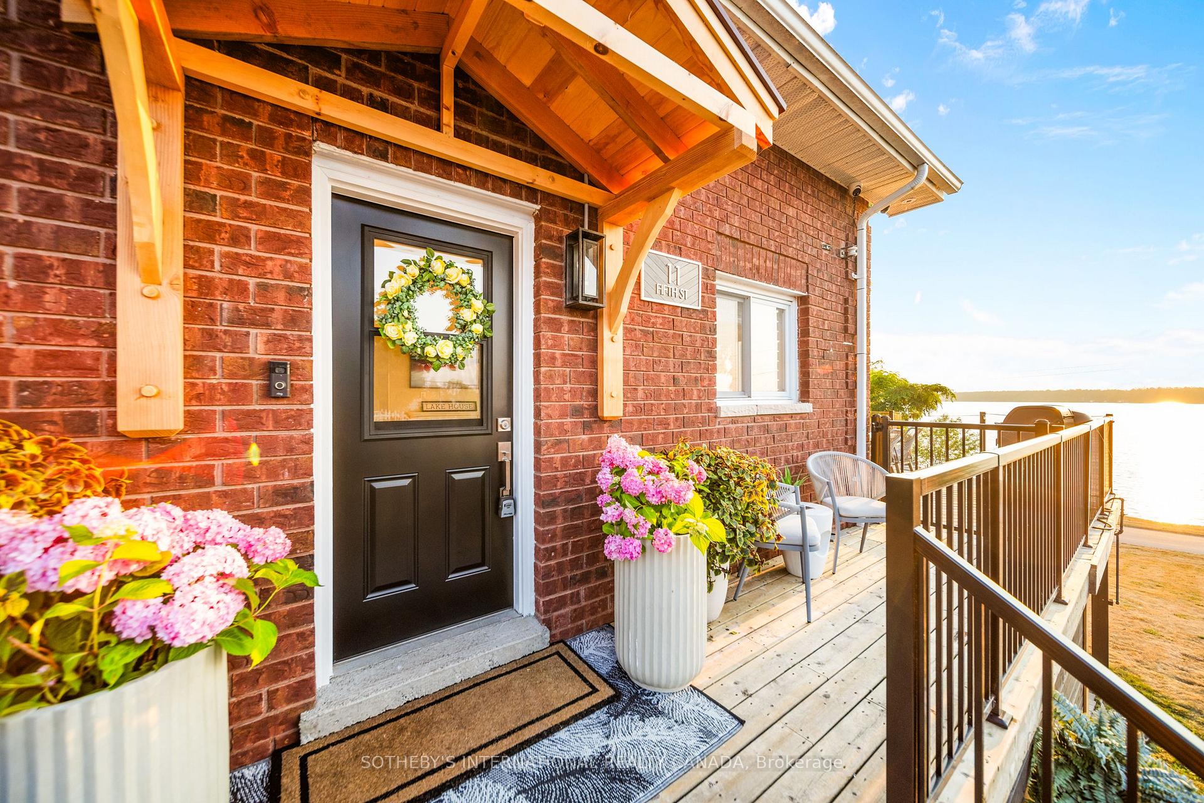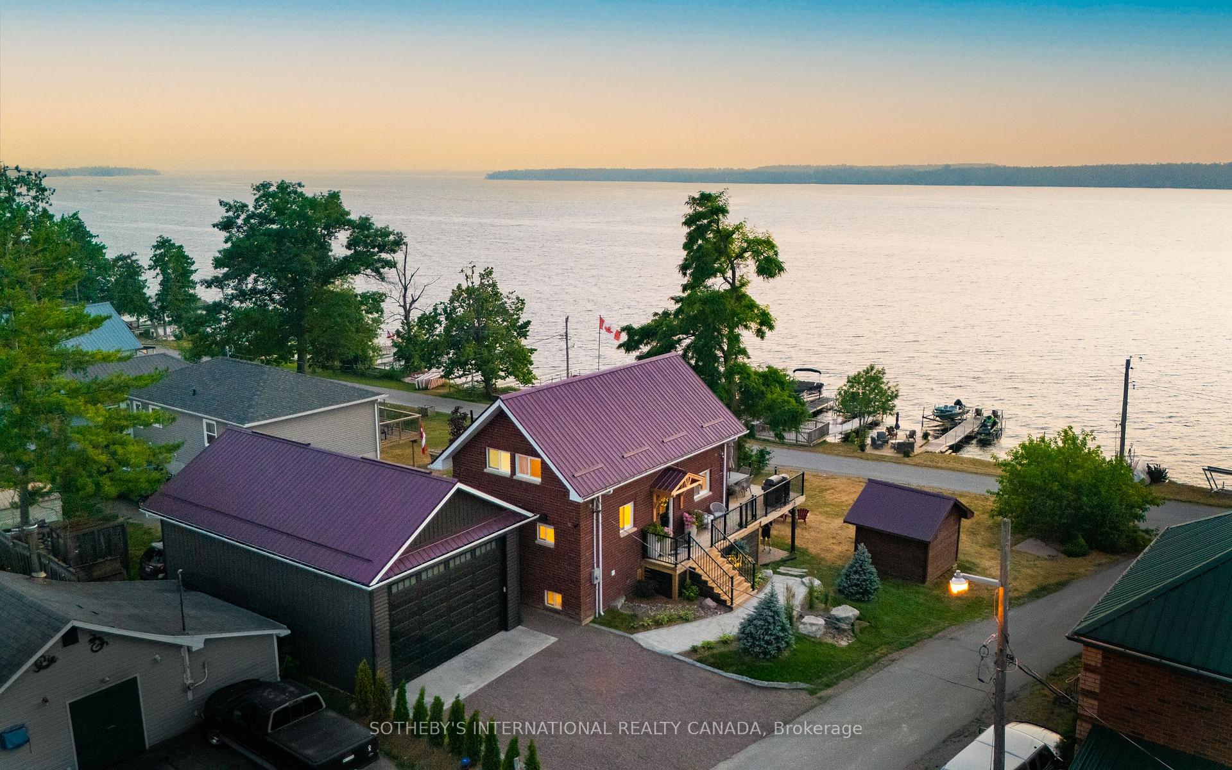
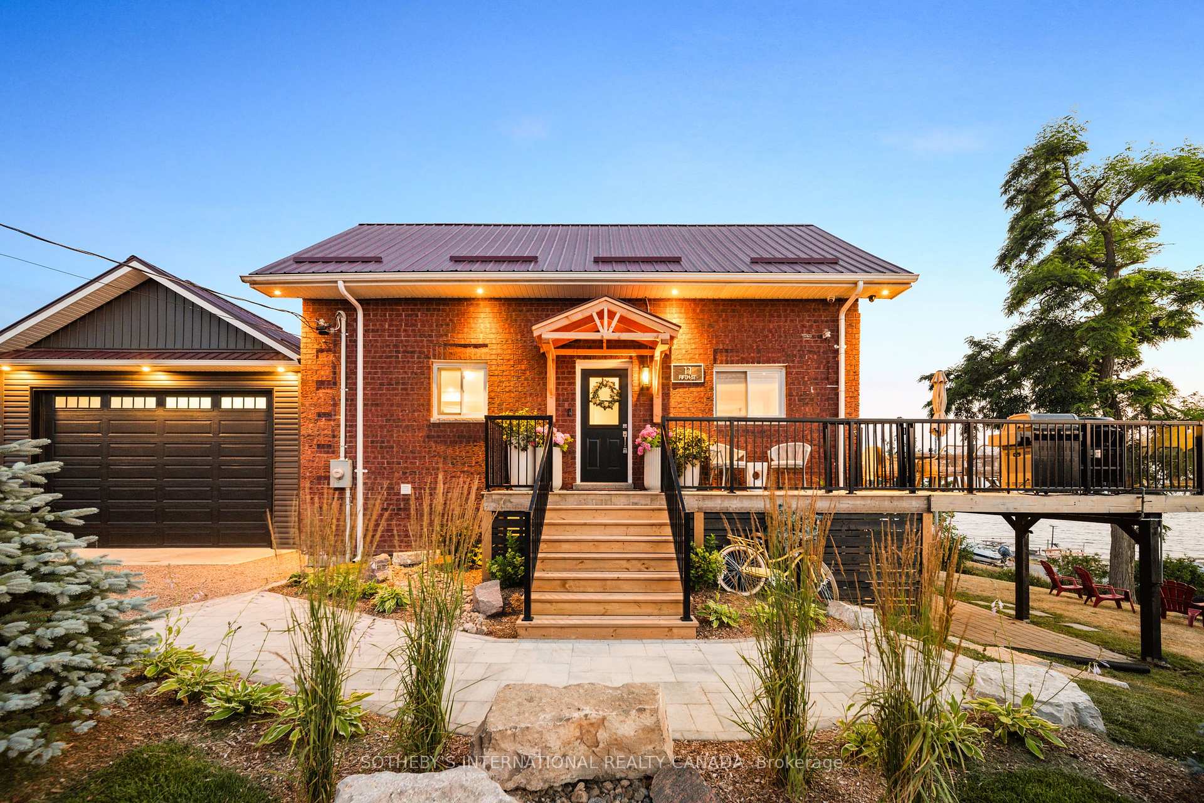
Front of 11 Fifth Street

11 Fifth Street
Kawartha Lakes (Verulam)
For Sale
New Listing
1/49
Ontario Real Estate › Kawartha Lakes › Verulam
Front of 11 Fifth Street

11 Fifth Street
Kawartha Lakes (Verulam)
For Sale
New Listing
See all 49 photos
Listed for:Listed 4 days ago
$849,000
DetachedMLS X14126056
3 Bedrooms
3 Bathrooms
4 Garage
1.1K–1.5K sq.ft
75.24×117.41 ft
$3,586 Tax/yr
Down Payment AssistanceGet Best Mortgage Rates
Buy with HOMEH and get back$12,735Cashback Rebate, paid after closing
Claim my rebate
Contact agent

Leave your name and number. A HOMEH agent calls you back.

Book a viewing
Sun1
Mon2
Tue3
Wed4
Thu5
Fri6
Sat7
Pick a time
Ask HOMEH
Ask about this home

About this home

11 Fifth Street, Kawartha Lakes (Verulam), ON K0M 1L0

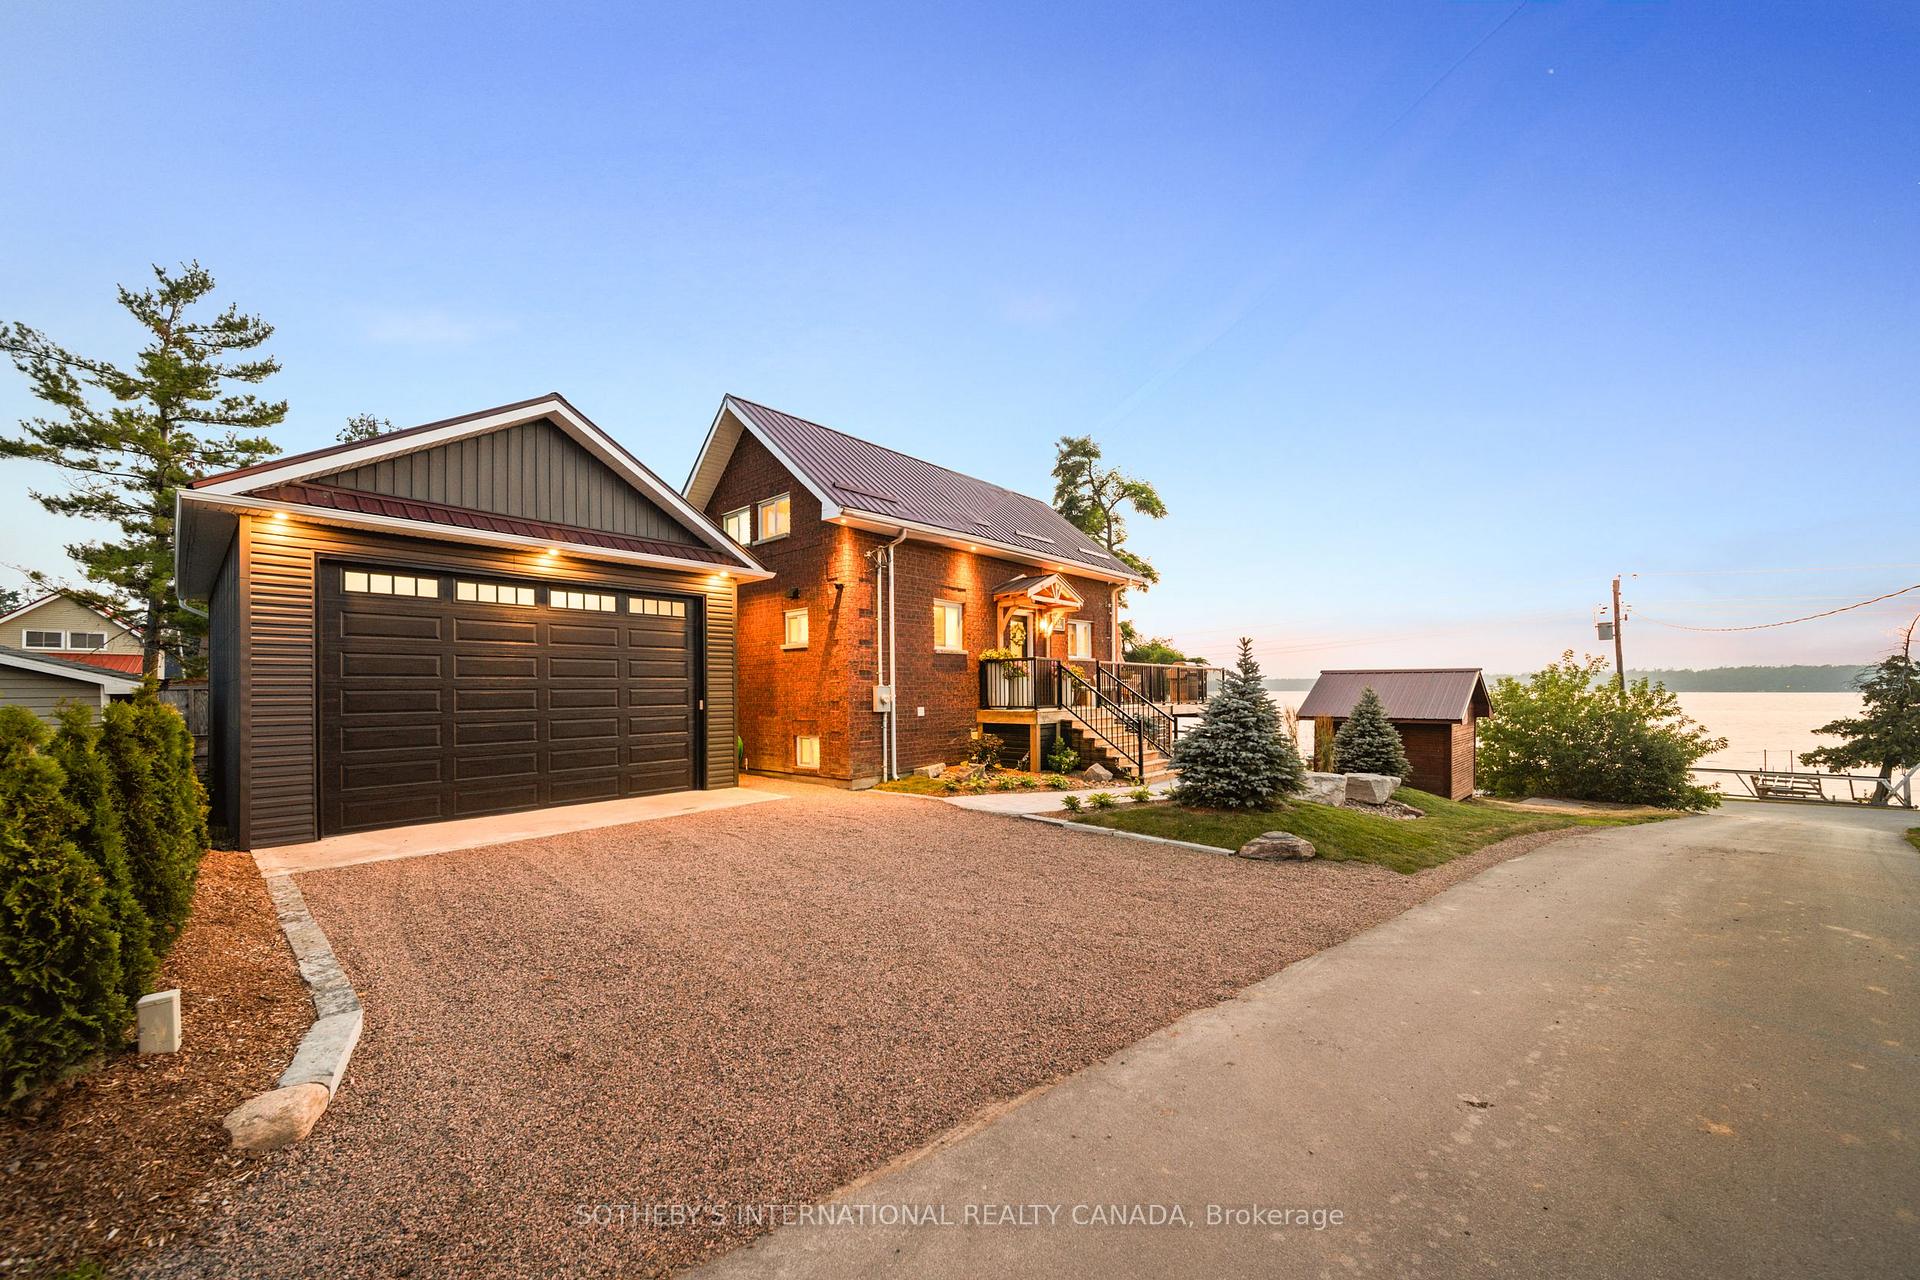
Sturgeon Lakefront Luxury: Unbeatable Price & Now Being Offered Completely Turnkey with all furnishings and decor as seen! Your dream lake house awaits! This stunning, fully renovated all-brick home offers magazine-worthy design and exceptional functionality. Sturgeon Lake is one of the most desirable lakes in the Kawartha's and is part of the Trent Severn Waterway. Coveted North West exposure, clean weed free swimming from your dock and blazing sunsets are yours to enjoy. The open-concept main floor boasts abundant natural light, a gourmet kitchen with a large island seating 5, quartz countertops, sleek cabinetry and high-end appliances. Relax by the fireplace in the living room, then step out onto the expansive deck with glass railings - perfect for entertaining and soaking in the views. A convenient powder room completes this level.Upstairs, find three bedrooms and a luxurious 4-piece bathroom featuring double sinks, an oversized glass shower with multiple fixtures a bench and build in's for products plus ample storage.The lower level offers another inviting living space with a fireplace and walk-out patio, plus an office. Indulge in the unique spa-like bathroom with a Japanese steam sauna and soaker tub (doubling as a cold plunge!). Practicality meets style with concealed laundry and generous under-stair storage.A brand new 20x36 detached garage with electricity provides ample space for up to four vehicles or recreational toys.Your lakeside oasis includes a lounging deck at the waters edge and a 44-foot dock complete with boat and jet ski lifts. Incredible boating opportunities to the charming towns of Bobcaygeon, Fenelon Falls, and Lindsay. By car, only 20 minutes to Lindsay or Bobcaygeon's amenities and only 90 minutes away from the GTA. Life is truly better in the Kawartha's. Don't miss this incredible opportunity!

Bar FridgeCountertop RangeBuilt-In OvenSaunaWater HeaterWater

Facts & features

TypeDetached
Style2-storey
Size1.1K–1.5K sq.ft
Lot75.24 x 117.41 ft
Tax$3,586 (2025)
HeatingForced air, propane
CoolingCentral air
BasementFinished with walk-out
Parking4 Garage
WaterWell
FireplaceYes, propane

Book a viewing

Sun1Nov
Mon2Nov
Tue3Nov
Wed4Nov
Thu5Nov
Fri6Nov
Sat7Nov
Pick a time

Rooms

8 rooms · 3 bathrooms
Main floor2 rooms
  • Living room15′9″ × 16′8″262 sq.ft.
  • Kitchen13′10″ × 16′8″231 sq.ft.
Second floor3 rooms
  • Primary bedroom16′4″ × 8′3″135 sq.ft.
  • Bedroom 38′4″ × 8′67 sq.ft.
  • Bedroom 212′11″ × 8′4″107 sq.ft.
Lower level3 rooms
  • Family room10′8″ × 16′8″178 sq.ft.
  • Bathroom9′ × 7′9″70 sq.ft.
  • Office9′1″ × 9′1″83 sq.ft.
Bathrooms3
4-pcSecond4-pcBasement2-pcMain

Around this home

Hazel St and Pavillion Rd

Listing details

MLS® numberX14126056
Listed onOct 28, 2026
Days on market4
UpdatedOct 29, 2026
Listing brokerageSOTHEBY'S INTERNATIONAL REALTY CANADA
PossessionFlexible

Helpful tools

Mortgage calculator
Closing costs
Land transfer tax
Buyer guide

Your HOMEH agent

NimaHOMEH agent · Kawartha Lakes

"Priced 7% over our estimate. I would see it this week."

Ask Nima

Ask HOMEH about this home

Price, neighbourhood, monthly cost. Ask anything.

HOMEH Intelligent Agent is an AI, not a licensed representative. Check anything important with your agent.

© 2026 HOMEH Inc., Brokerage · RECO Registration #6000380 · 505 Highway 7 East, Units 308 & 309, Thornhill, ON L3T 7T1 · Listing data courtesy of the MLS® System of the listing brokerage, deemed reliable but not guaranteed.

Disclaimers and terms

HOMEH is operated by HOMEH Inc., a licensed Ontario real estate brokerage regulated by the Real Estate Council of Ontario (RECO) under the Trust in Real Estate Services Act, 2002 (TRESA). Under TRESA, consumers are entitled to the RECO Information Guide before entering into a representation agreement. Broker of Record Licence #5034208. Toronto Regional Real Estate Board Member #20004000.

Cashback Rebate. Paid by HOMEH Inc., Brokerage from the commission it receives, on closing, to eligible buyers who came to HOMEH as HOMEH leads. Subject to the buyer representation agreement, lender approval and legal limits; amounts vary with price, commission received and transaction type. Not a government incentive, tax credit or refund. Full terms and conditions apply.

Mortgage. Payment figures are estimates for illustration only, not an offer to lend; all financing is on approved credit (OAC). HOMEH Inc., Brokerage is not a mortgage broker, agent or lender; mortgage products and advice come from independent professionals licensed by the Financial Services Regulatory Authority of Ontario (FSRA).

HOMEH Estimate. Worked out with automated tools from recent nearby sales of similar homes. For information only, not an appraisal.

Accuracy. Listings, market data, photos, school, transit and neighbourhood information come from sources believed reliable, including the MLS® System and the Toronto Regional Real Estate Board (TRREB), but are not warranted accurate, current or complete. MLS® listing data is copyright TRREB. It must only be used by consumers with a bona fide interest in the purchase, sale or lease of real estate, and not for any commercial purpose.

Programs. Programs, incentives and benefits on this website are privately administered, may change or end without notice, and imply no government authority, endorsement or affiliation.

Not intended to solicit clients currently under contract with another brokerage.

The trademarks REALTOR®, REALTORS® and the REALTOR® logo are controlled by The Canadian Real Estate Association (CREA) and identify real estate professionals who are members of CREA. The trademarks MLS®, Multiple Listing Service® and the associated logos are owned by CREA and identify the quality of services provided by real estate professionals who are members of CREA. Used under licence.