
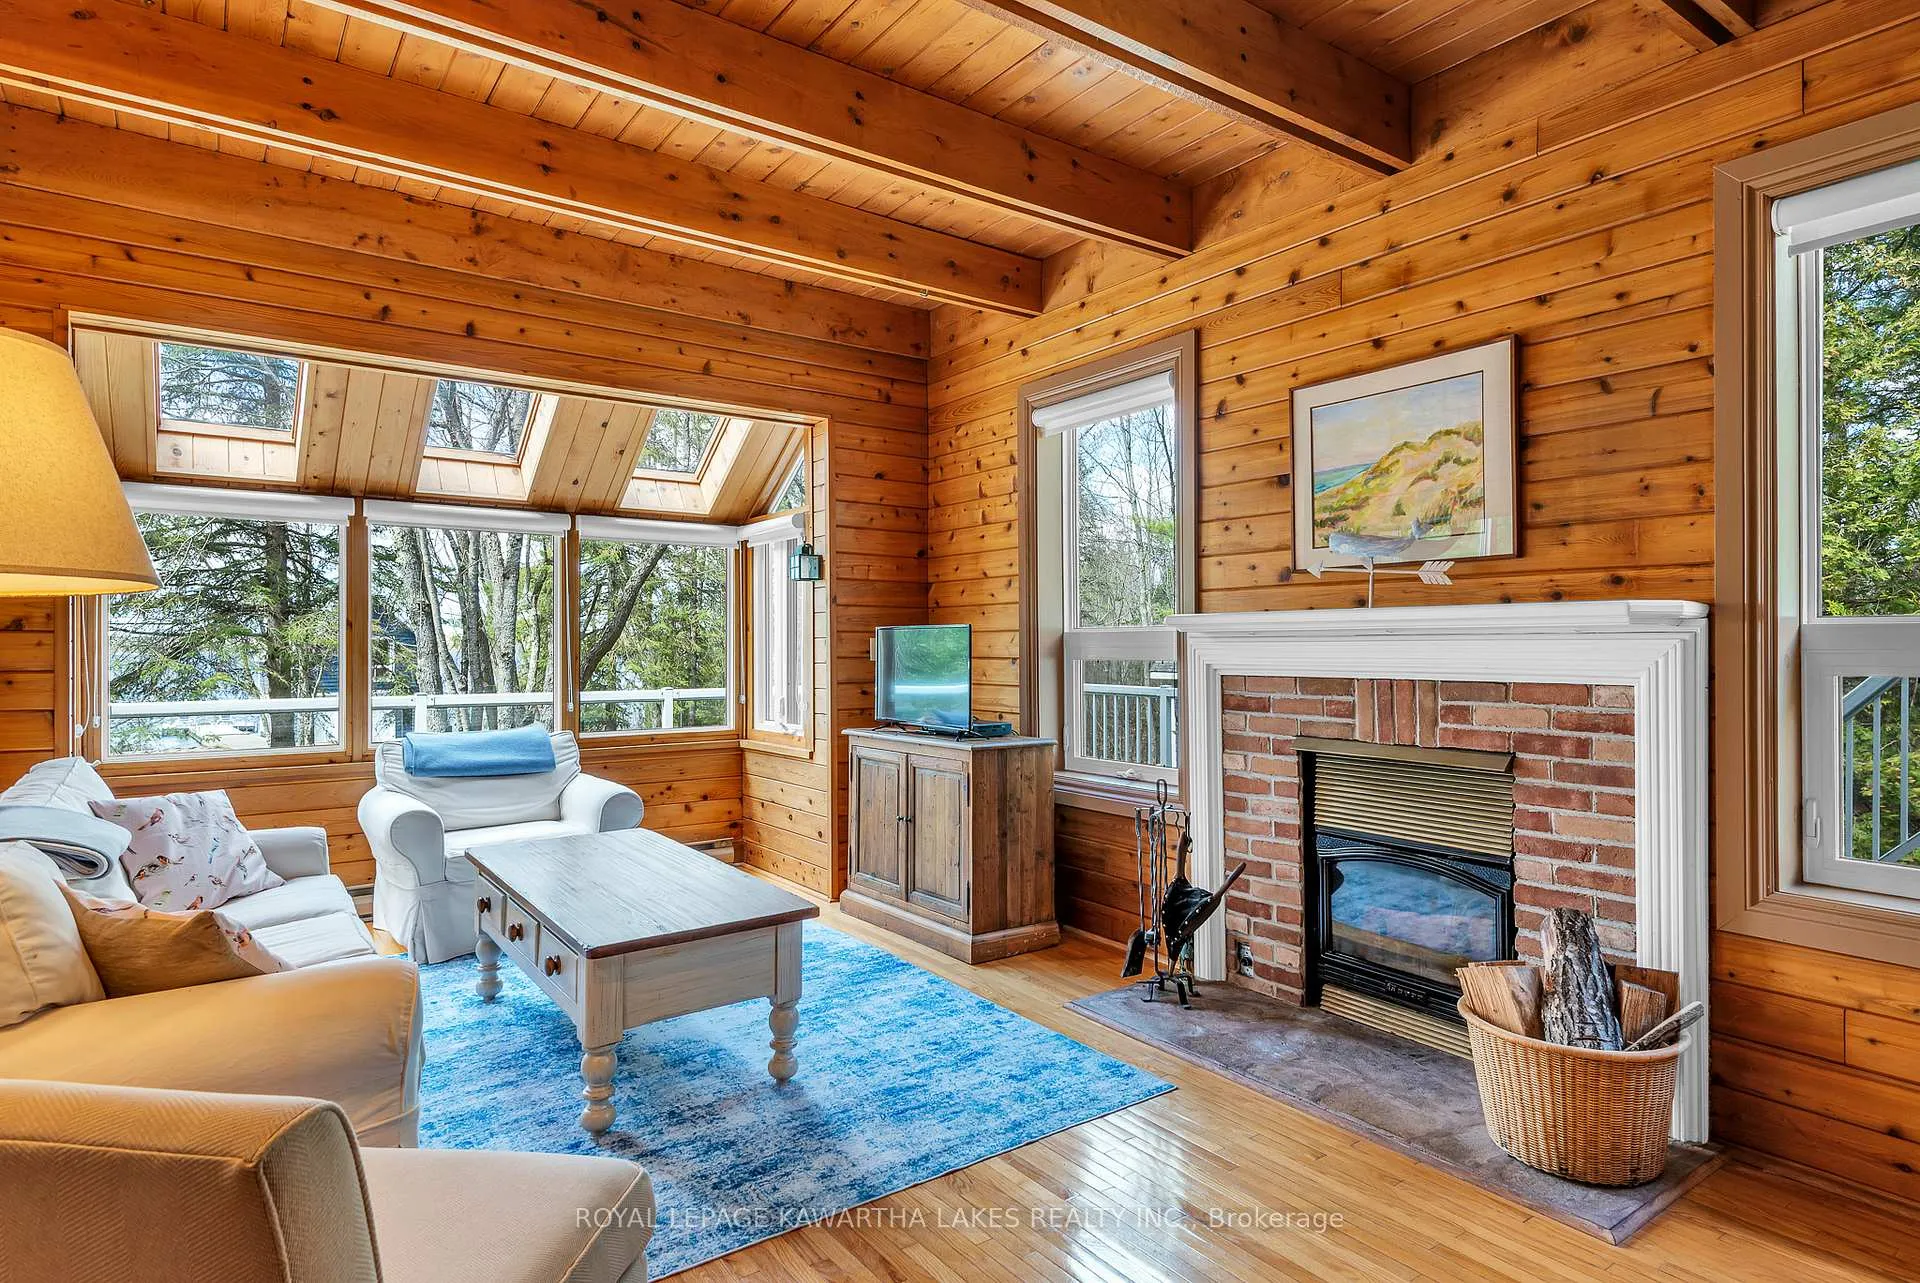
 See all 48 photos
Property history

This home has sold. It is no longer available.
Property not available for sale or for rent.
Ask about this home
A HOMEH agent will answer your questions about this home.Ask HOMEH
About this home
11 Woodworth Drive, Kawartha Lakes
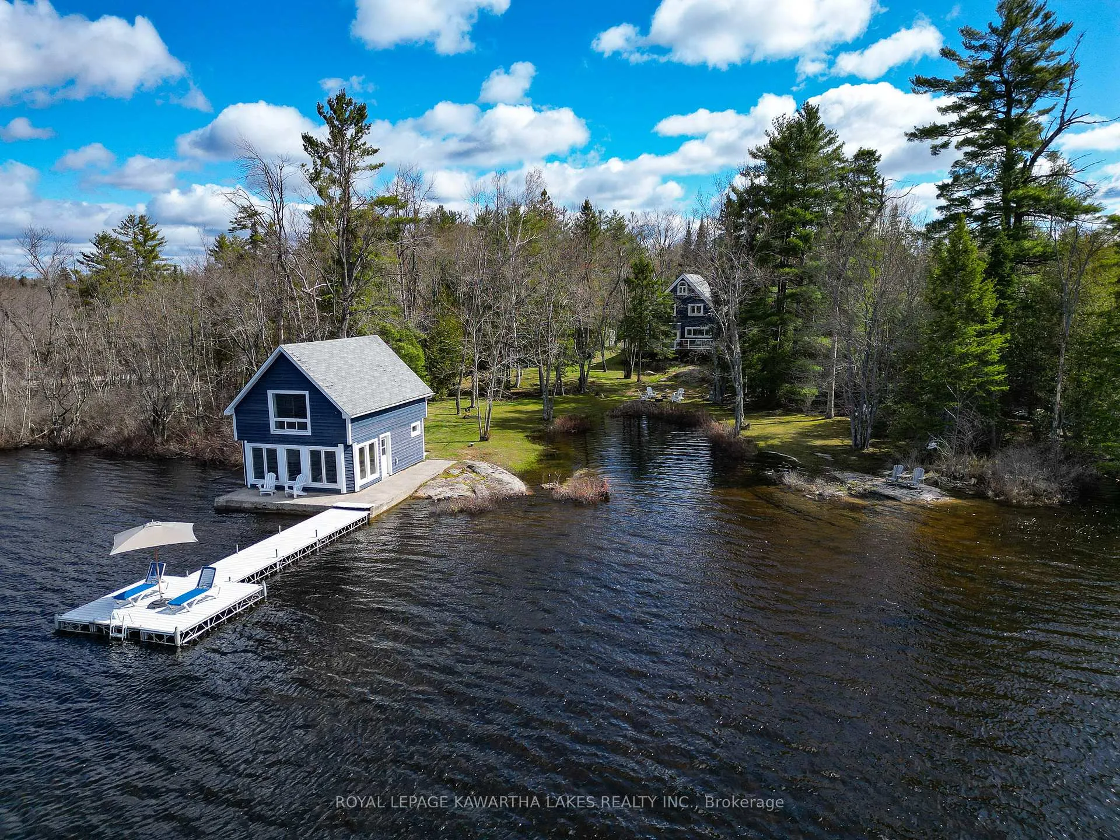
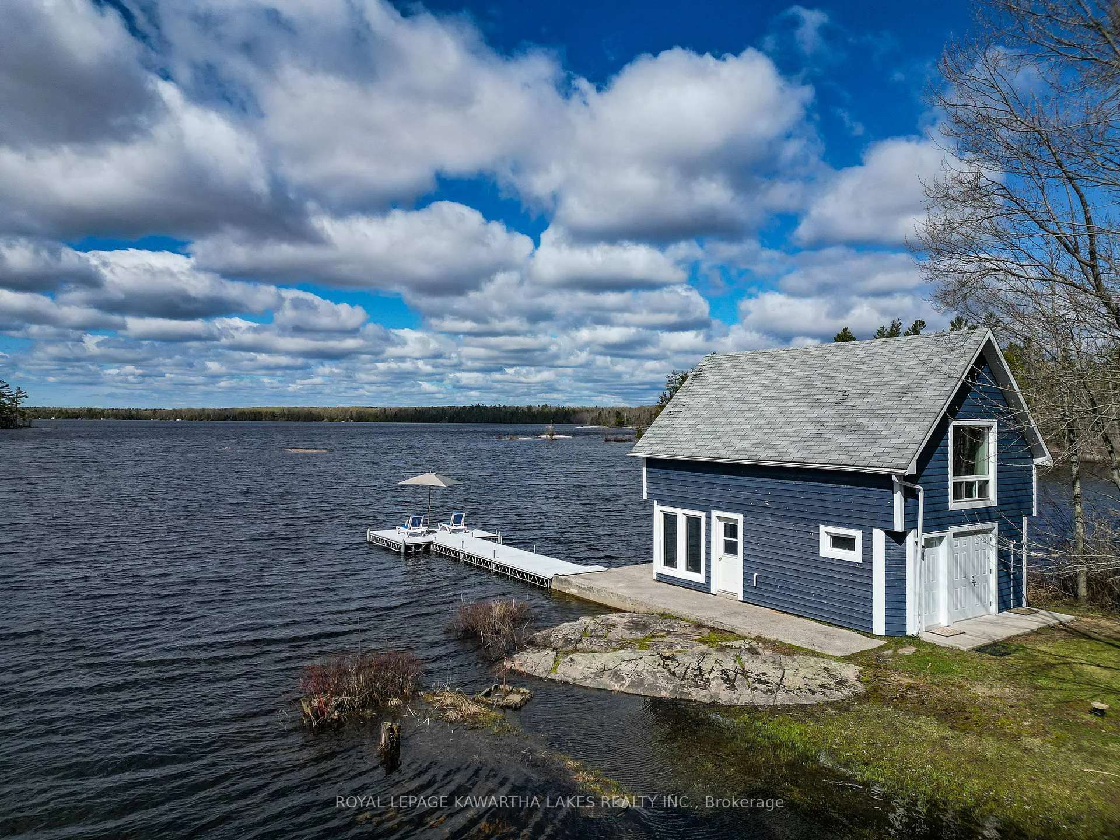
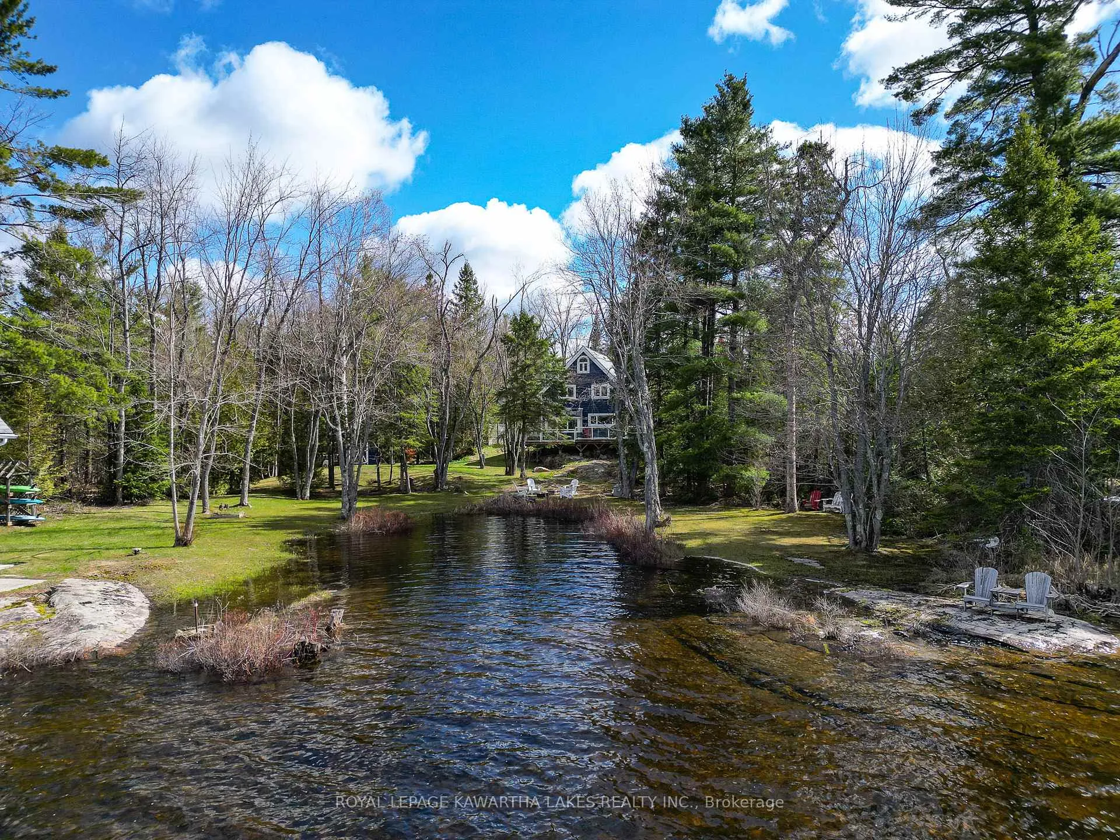
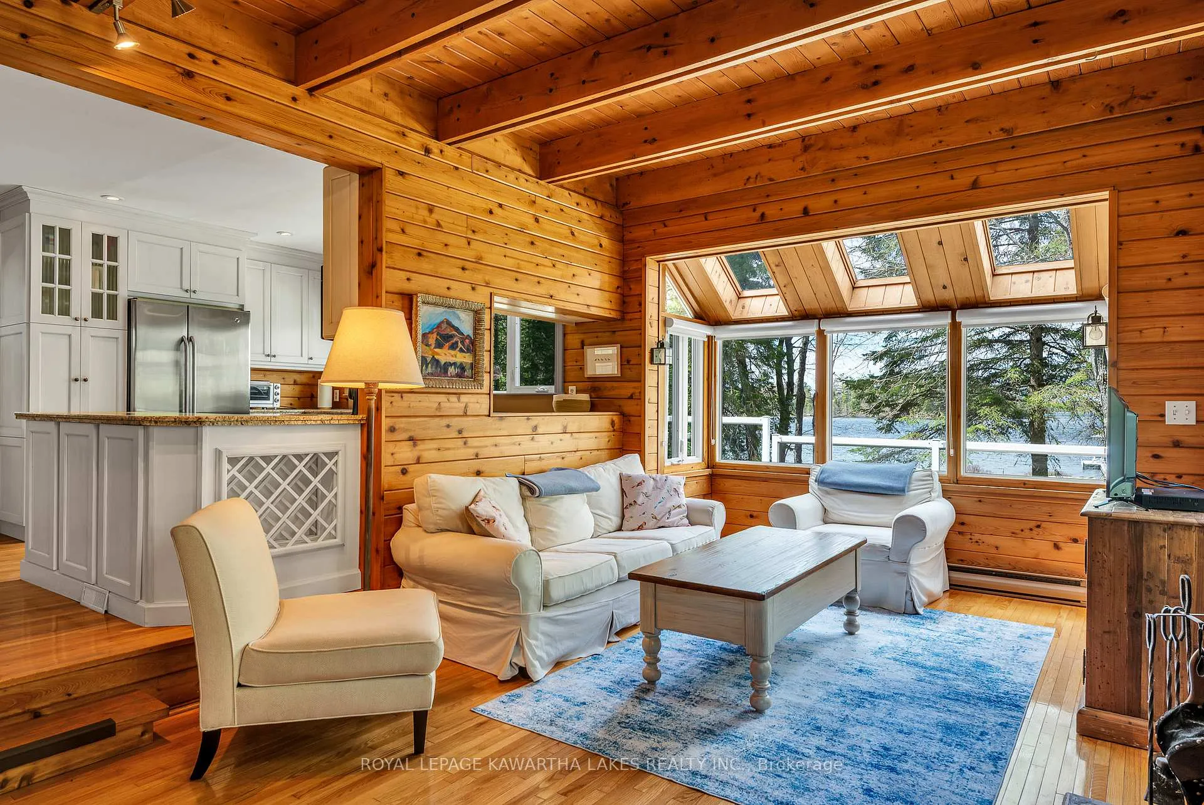
Nestled on 1.68 acres of beautifully treed privacy along the quieter northern section of Four Mile Lake, this well-maintained year-round home or cottage offers 145 ft of west-facing waterfront surrounded by stunning granite outcroppings, incredible swimming, kayaking, and endless outdoor adventure. With no neighbours to the north, the setting feels peaceful and secluded while still being easily accessible on a year-round maintained road with garbage/recycling pickup and high-speed internet available. Approximately $175,000 has been invested in thoughtful upgrades over the years, including a Waterloo Biofilter septic system (2017), drilled well (2019), heat pump and electric furnace (2018), plus extensive cosmetic improvements throughout. Inside, the spacious Kawartha room with updated screened windows allows you to fully enjoy the outdoors without the bugs, while the warm and inviting interior features a living room fireplace, main floor laundry and storage, a finished loft for additional living space, and three well-sized second-floor bedrooms with an updated 4-piece bathroom and convenient main floor powder room. Down by the water, the large lakeside bunkie offers the perfect space for guests, extra sleeping quarters, storage, or simply relaxing at the shoreline, complete with a brand new eco toilet. Most furnishings and contents are included, making this a true turnkey opportunity ready to enjoy from day one this summer.
Facts & features
Ask about this home
A HOMEH agent will answer your questions about this home.
Rooms
12 rooms · 2 bathrooms
- Living room20′6″ × 11′7″237 sq.ft.
- Kitchen12′ × 11′8″140 sq.ft.
- Dining room8′3″ × 13′8″112 sq.ft.
- Laundry8′3″ × 9′6″78 sq.ft.
- Bathroom4′10″ × 6′29 sq.ft.
- Foyer11′10″ × 7′7″90 sq.ft.
- Sunroom22′9″ × 11′7″263 sq.ft.
- Primary bedroom16′9″ × 11′6″193 sq.ft.
- Bedroom 28′5″ × 11′7″97 sq.ft.
- Bedroom 313′7″ × 9′7″130 sq.ft.
- Bathroom8′4″ × 11′11″99 sq.ft.
- Loft28′10″ × 11′3″325 sq.ft.
Around this home
Listing details
Helpful tools
Your HOMEH agent
"I would see it this week."
Ask HOMEH about this home
Price, neighbourhood, monthly cost. Ask anything.
HOMEH Intelligent Agent is an AI, not a licensed representative. Check anything important with your agent.