
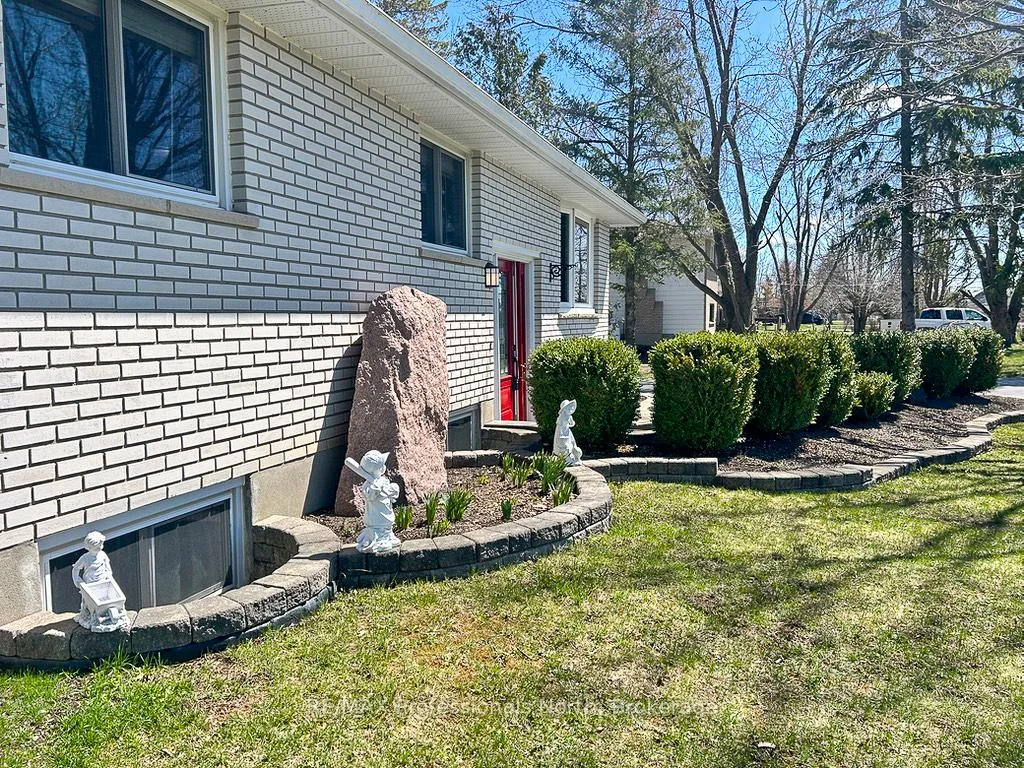
 See all 64 photos
Property history

This listing has ended. It is no longer available.
Property not available for sale or for rent.
Book a viewing
Ask HOMEH
About this home
111 Anderson Drive, Kawartha Lakes
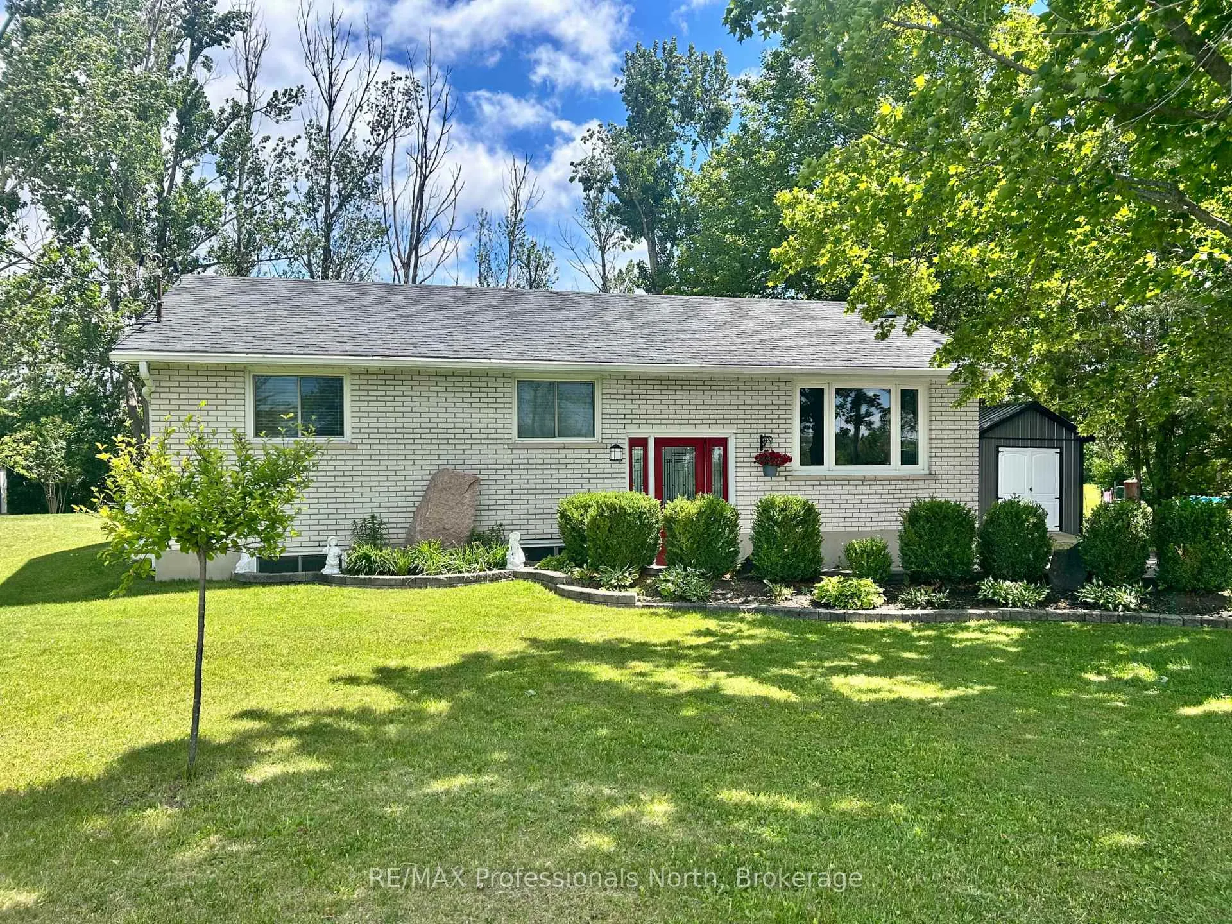
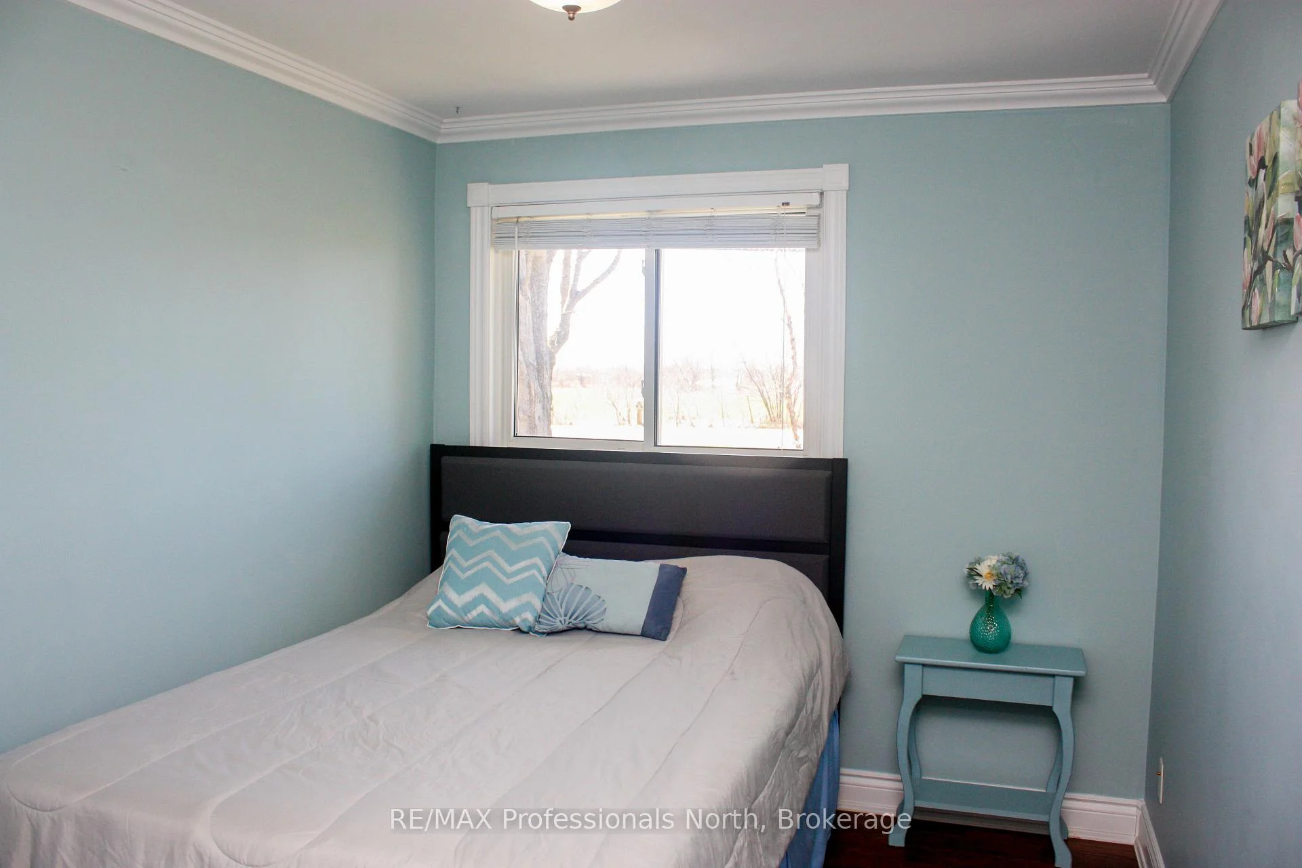
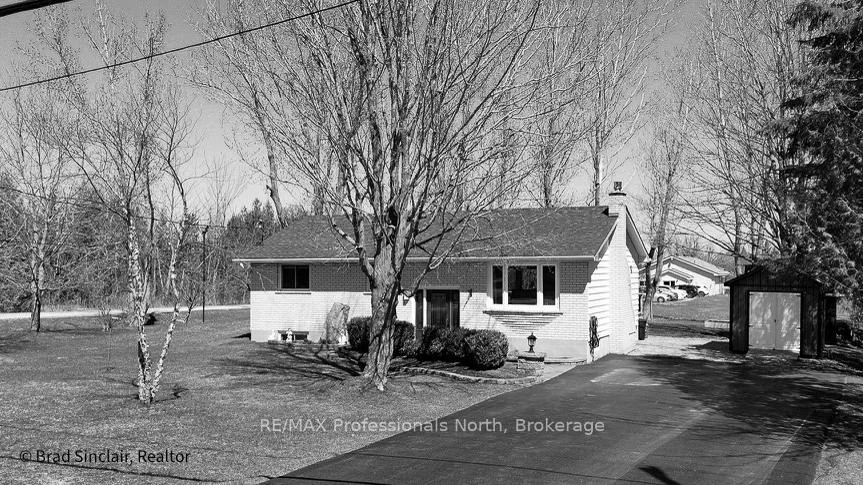
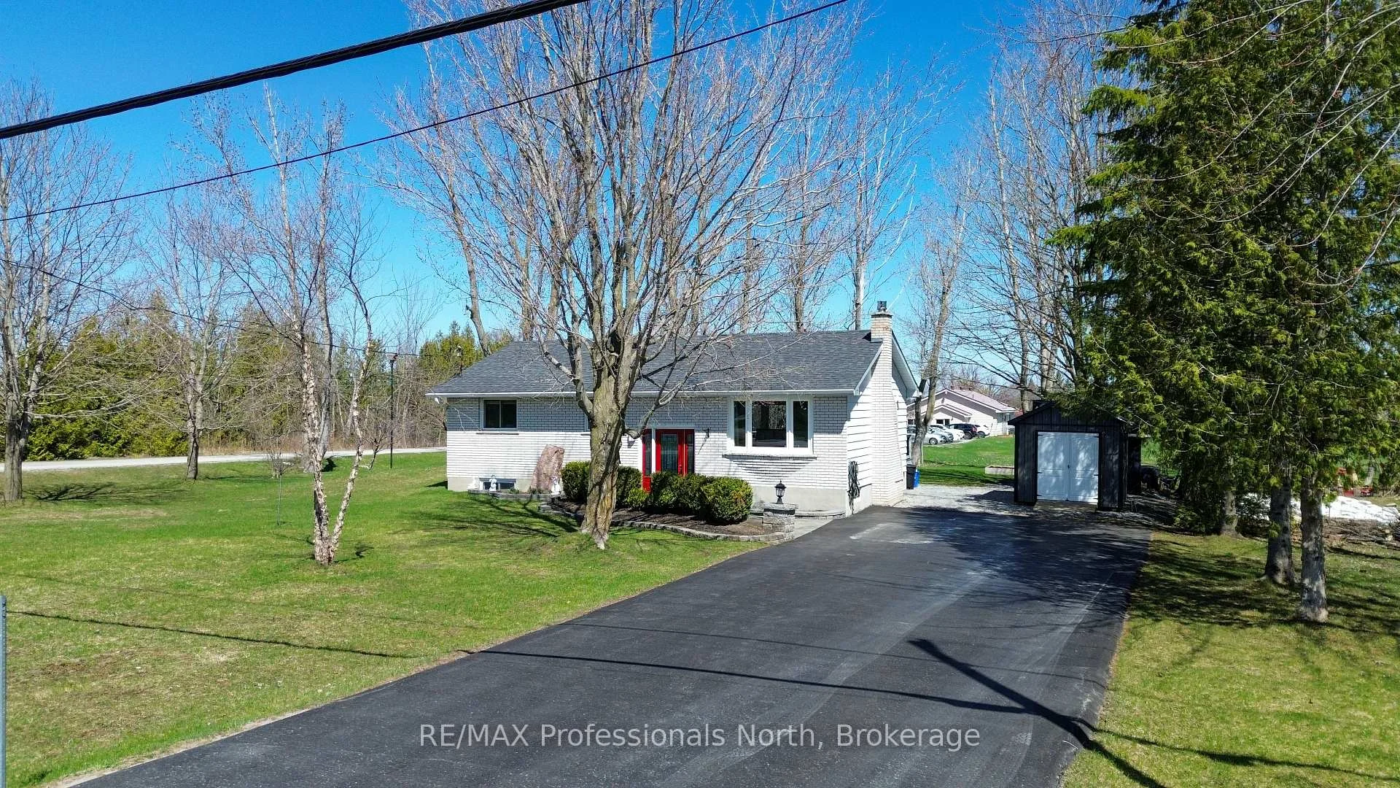
Welcome to 111 Anderson Drive, a meticulously maintained retreat in the heart of Cameron that perfectly balances pride of ownership with modern upgrades. This 3+1 bedroom home offers a bright and functional layout, with three spacious bedrooms on the main level and a versatile fourth bedroom downstairs-ideal for a home office, guest suite, or growing family. A bright spacious kitchen with seating area offers a welcoming place to gather. Enjoy radiant heat floors in the kitchen and bathroom on those cold winter mornings. Every inch of this property has been beautifully kept, reflecting a level of care that ensures a truly turn-key experience for its next lucky owners.This property is packed with high-value features designed for a low-maintenance, worry-free lifestyle. Residents enjoy exclusive water access through the local association, making it easy to embrace the best of the Kawartha Lakes. The outdoor living space is a true highlight, featuring a stunning deck built with premium Trex decking boards for lasting durability and a private hot tub perfect for evening relaxation. Maintenance is further simplified with a newer septic system and gutter protection on the eavestroughs, ensuring your weekends are spent enjoying the home rather than working on it.Located in a desirable community with easy access to both the amenities of Lindsay and the beauty of Sturgeon Lake, 111 Anderson Drive represents an incredible opportunity to own a move-in-ready gem.
Facts & features
Book a viewing
Rooms
12 rooms · 1 bathroom
- Bathroom7′8″ × 7′11″61 sq.ft.
- Living room12′2″ × 12′7″154 sq.ft.
- Bedroom 212′5″ × 8′6″106 sq.ft.
- Dining room11′2″ × 10′2″113 sq.ft.
- Kitchen11′2″ × 8′8″97 sq.ft.
- Bedroom 37′8″ × 11′6″88 sq.ft.
- Primary bedroom12′4″ × 11′136 sq.ft.
- Utility room5′7″ × 5′7″31 sq.ft.
- Laundry6′4″ × 11′3″71 sq.ft.
- Bedroom 410′8″ × 19′2″203 sq.ft.
- Other12′ × 19′9″236 sq.ft.
- Recreation22′9″ × 18′3″415 sq.ft.
Around this home
Schools nearby
School rating, out of 10.
Listing details
Helpful tools
Your HOMEH agent
"I would see it this week."
Ask HOMEH about this home
Price, neighbourhood, monthly cost. Ask anything.
HOMEH Intelligent Agent is an AI, not a licensed representative. Check anything important with your agent.