
 See all 32 photos
Property history

This listing has ended. It is no longer available.
Property not available for sale or for rent.
Book a viewing
Ask HOMEH
About this home
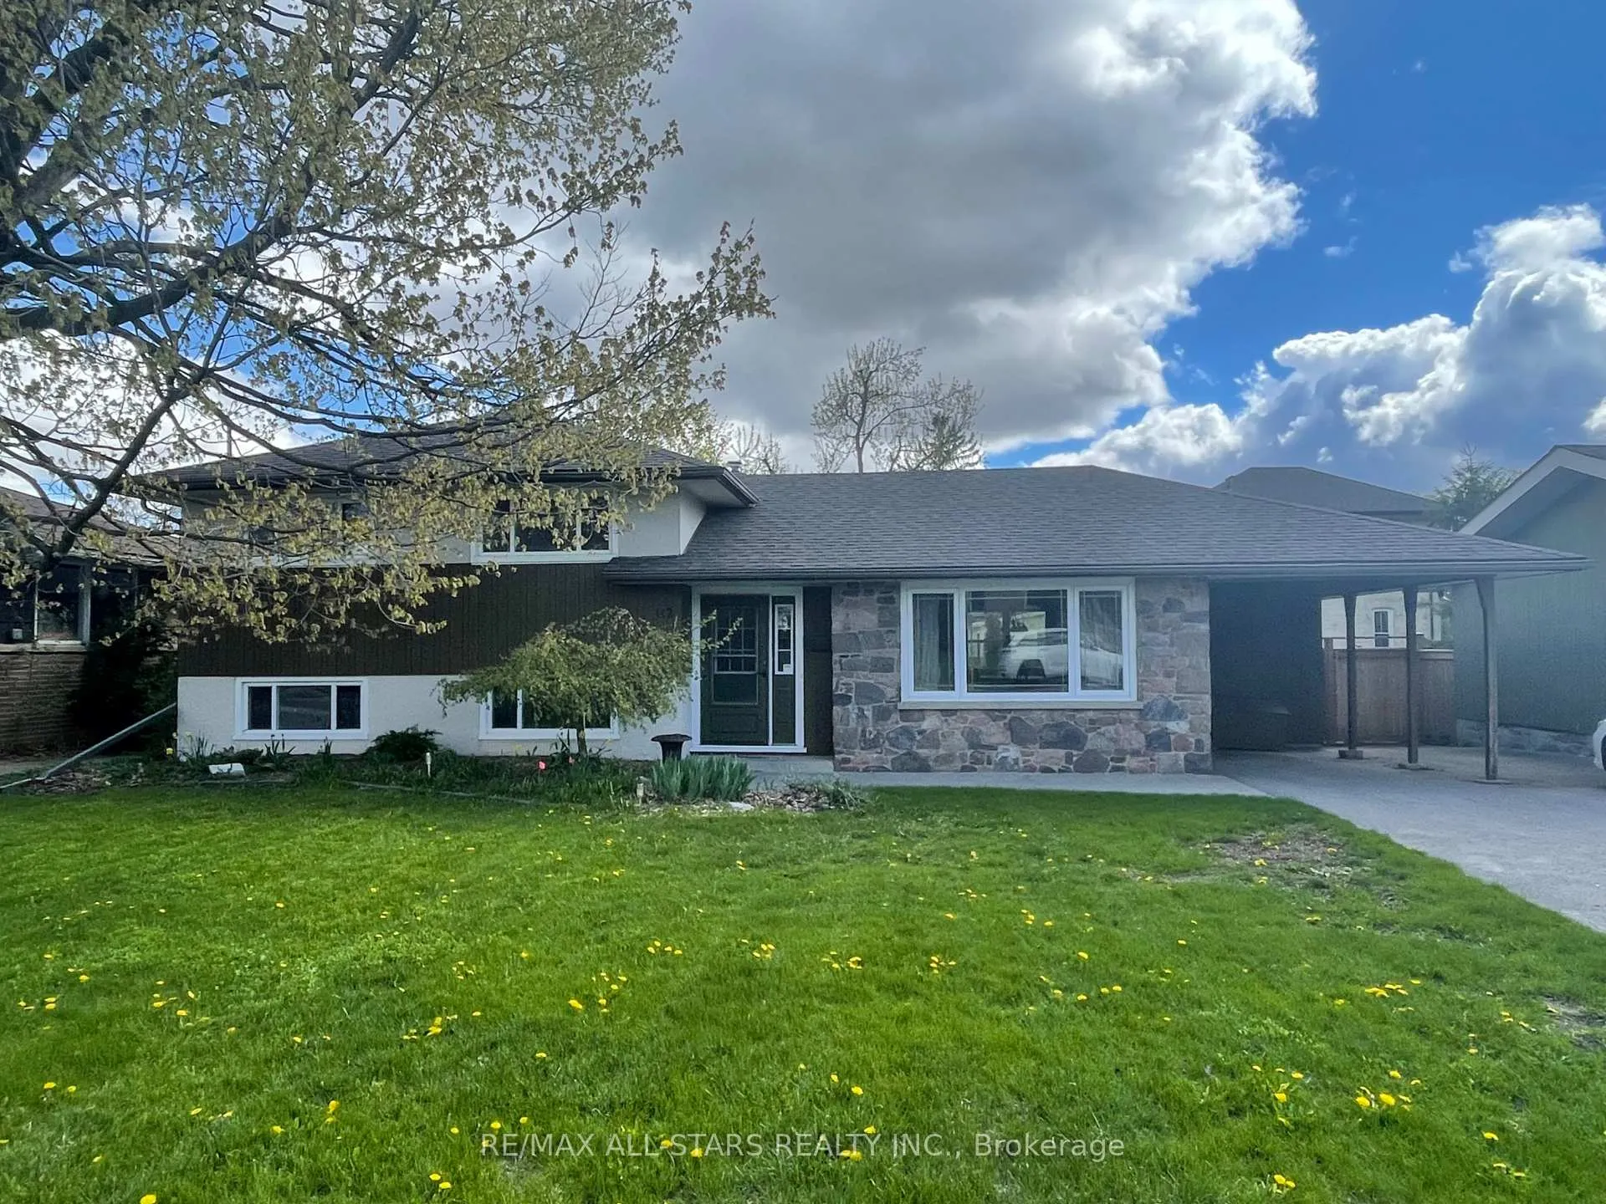
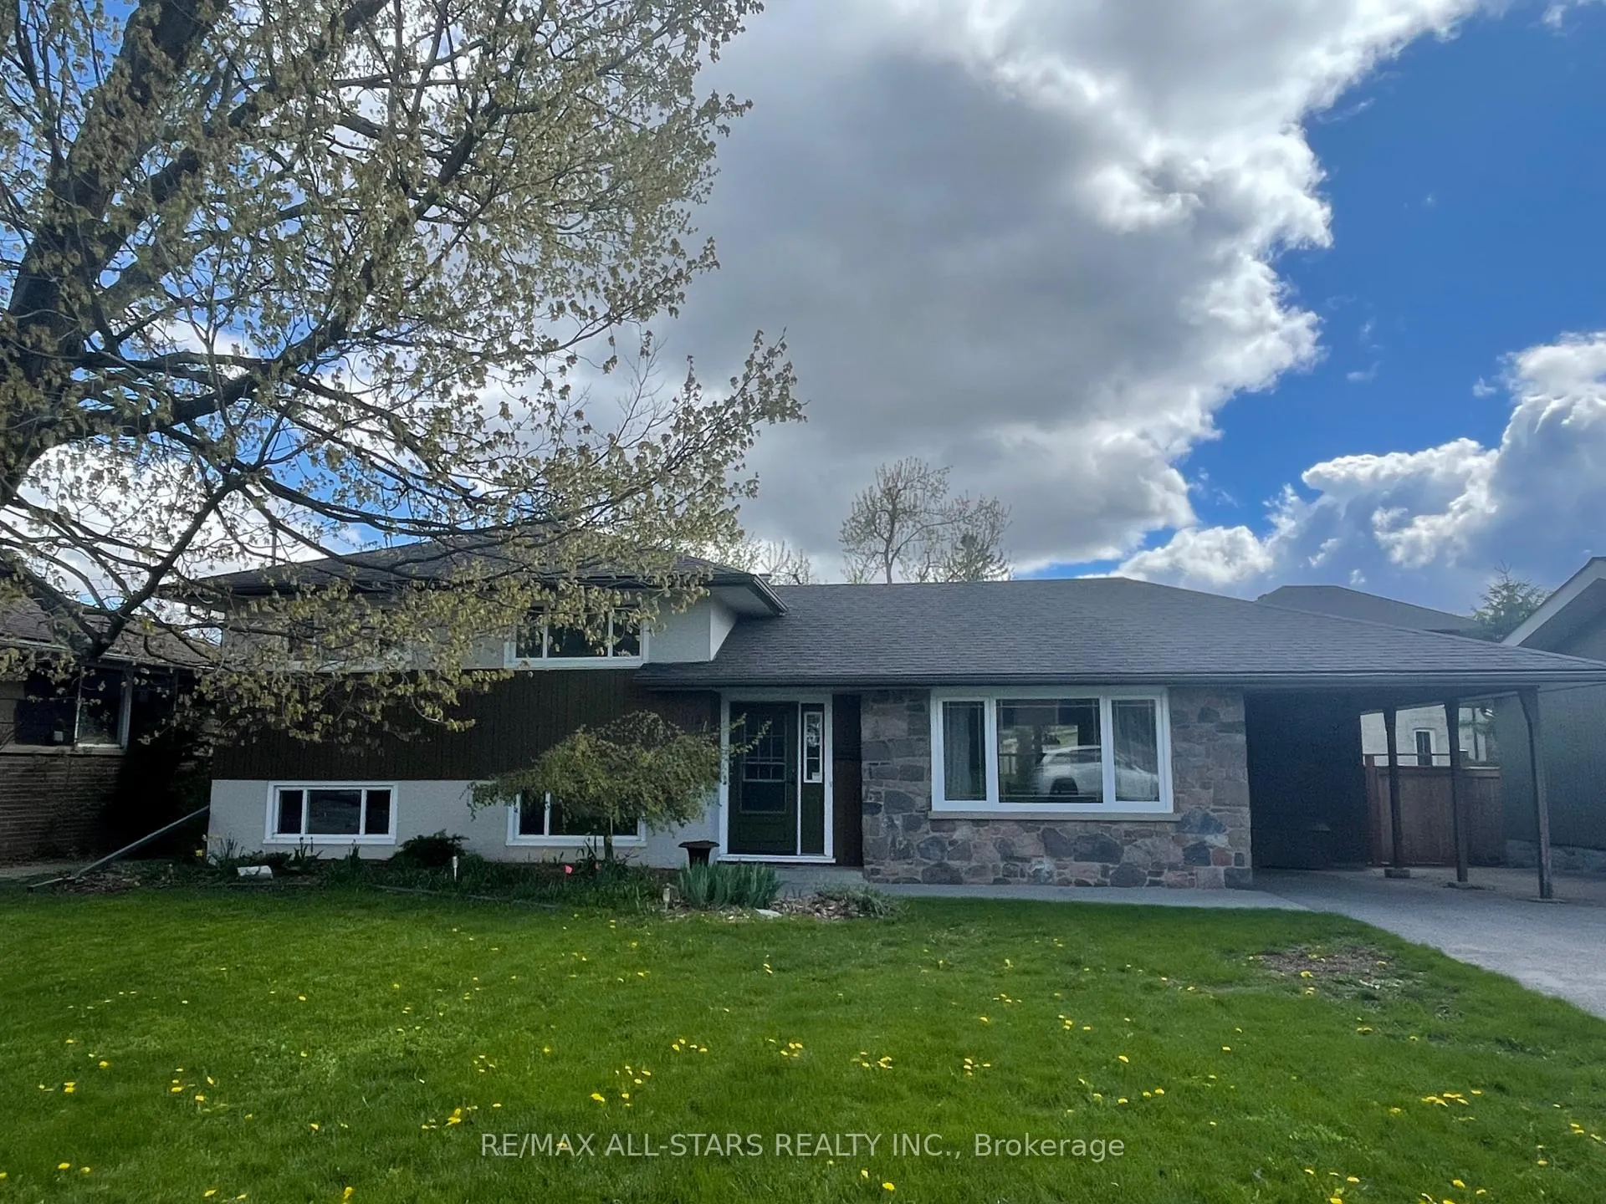
112 Adelaide Street N, Kawartha Lakes
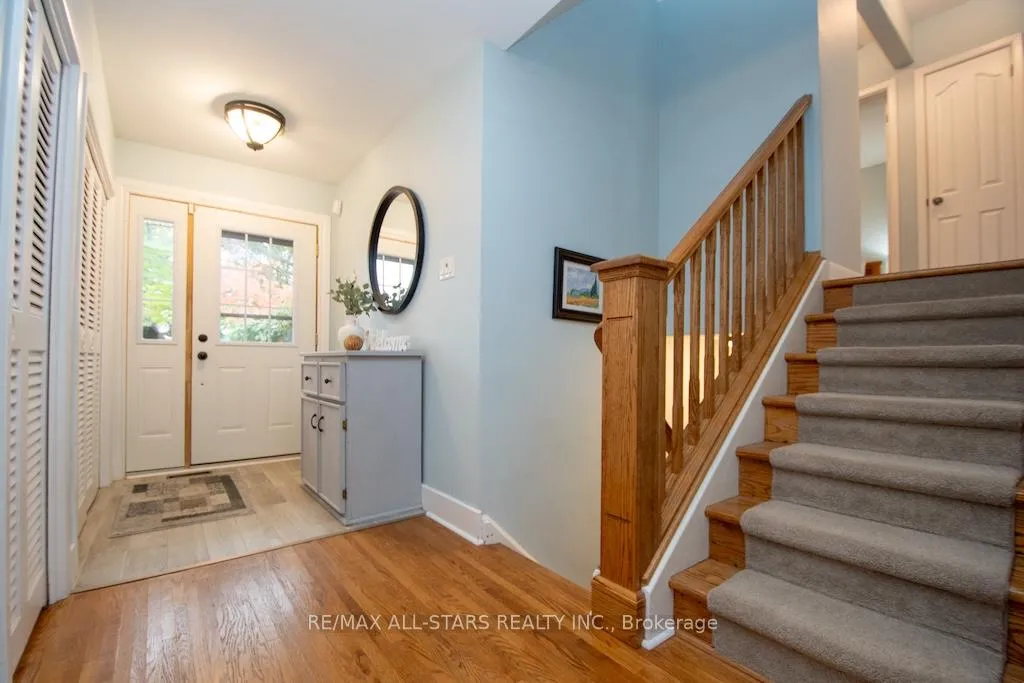
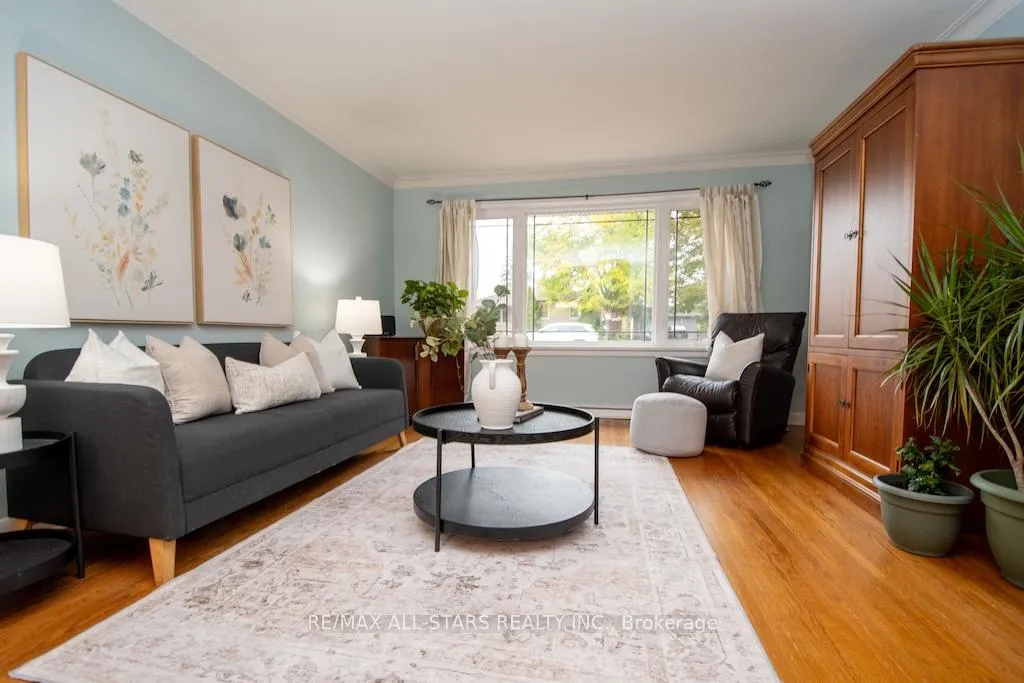
Welcome to this beautifully maintained split-level home in the highly sought-after Northward neighbourhood - a property that combines space, comfort, and everyday functionality in one exceptional package. From the moment you step inside, you'll appreciate the warm hardwood flooring, bright living spaces, and thoughtfully designed layout that's perfect for growing families and entertaining alike.The updated kitchen offers modern finishes, abundant cabinetry, and generous prep space, flowing seamlessly into the separate dining area ideal for family dinners and holiday gatherings. The sun-filled family room creates the perfect place to unwind and make lasting memories. Upstairs, you'll find spacious bedrooms rarely seen at this price point, including two large enough to comfortably fit king-size beds. The primary retreat features its own private ensuite along with his-and-her closets, while an additional full bathroom easily accommodates the rest of the household.The finished lower level adds incredible flexibility with a large recreation room ideal for a home office, playroom, gym, media space, or potential fourth bedroom. A finished laundry room and additional storage complete the lower level. Step outside to your private, fully fenced backyard oasis - beautifully landscaped and perfect for kids, pets, summer BBQs, and outdoor entertaining. The oversized garden shed offers exceptional extra storage, while the paved driveway and carport provide everyday convenience. Located within walking distance to schools, churches, and local amenities, this move-in-ready home offers the perfect blend of location, space, and lifestyle.
Facts & features
Book a viewing
Rooms
11 rooms · 2 bathrooms
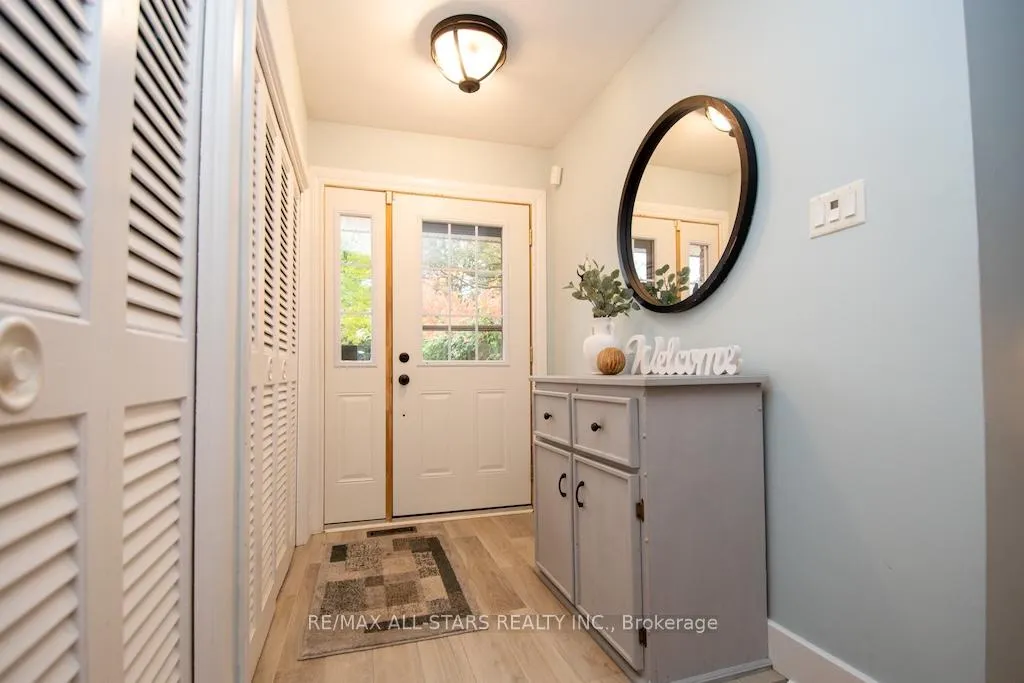
- Foyer7′5″ × 14′8″109 sq.ft.
- Room13′6″ × 16′6″223 sq.ft.
- Kitchen11′7″ × 9′5″109 sq.ft.
- Family room11′3″ × 15′7″176 sq.ft.
- Primary bedroom13′2″ × 10′2″134 sq.ft.
- Bedroom 29′9″ × 13′3″129 sq.ft.
- Bedroom 39′3″ × 10′93 sq.ft.
- Bathroom8′5″ × 3′10″32 sq.ft.
- Bathroom8′6″ × 5′4″45 sq.ft.
- Laundry17′8″ × 12′9″225 sq.ft.
- Recreation20′5″ × 26′5″539 sq.ft.
Around this home
Schools nearby
School rating, out of 10.
Listing details
Helpful tools
Your HOMEH agent
"I would see it this week."
Ask HOMEH about this home
Price, neighbourhood, monthly cost. Ask anything.
HOMEH Intelligent Agent is an AI, not a licensed representative. Check anything important with your agent.