

1140 Somerville 3rd Concession
1140 Somerville 3rd Concession
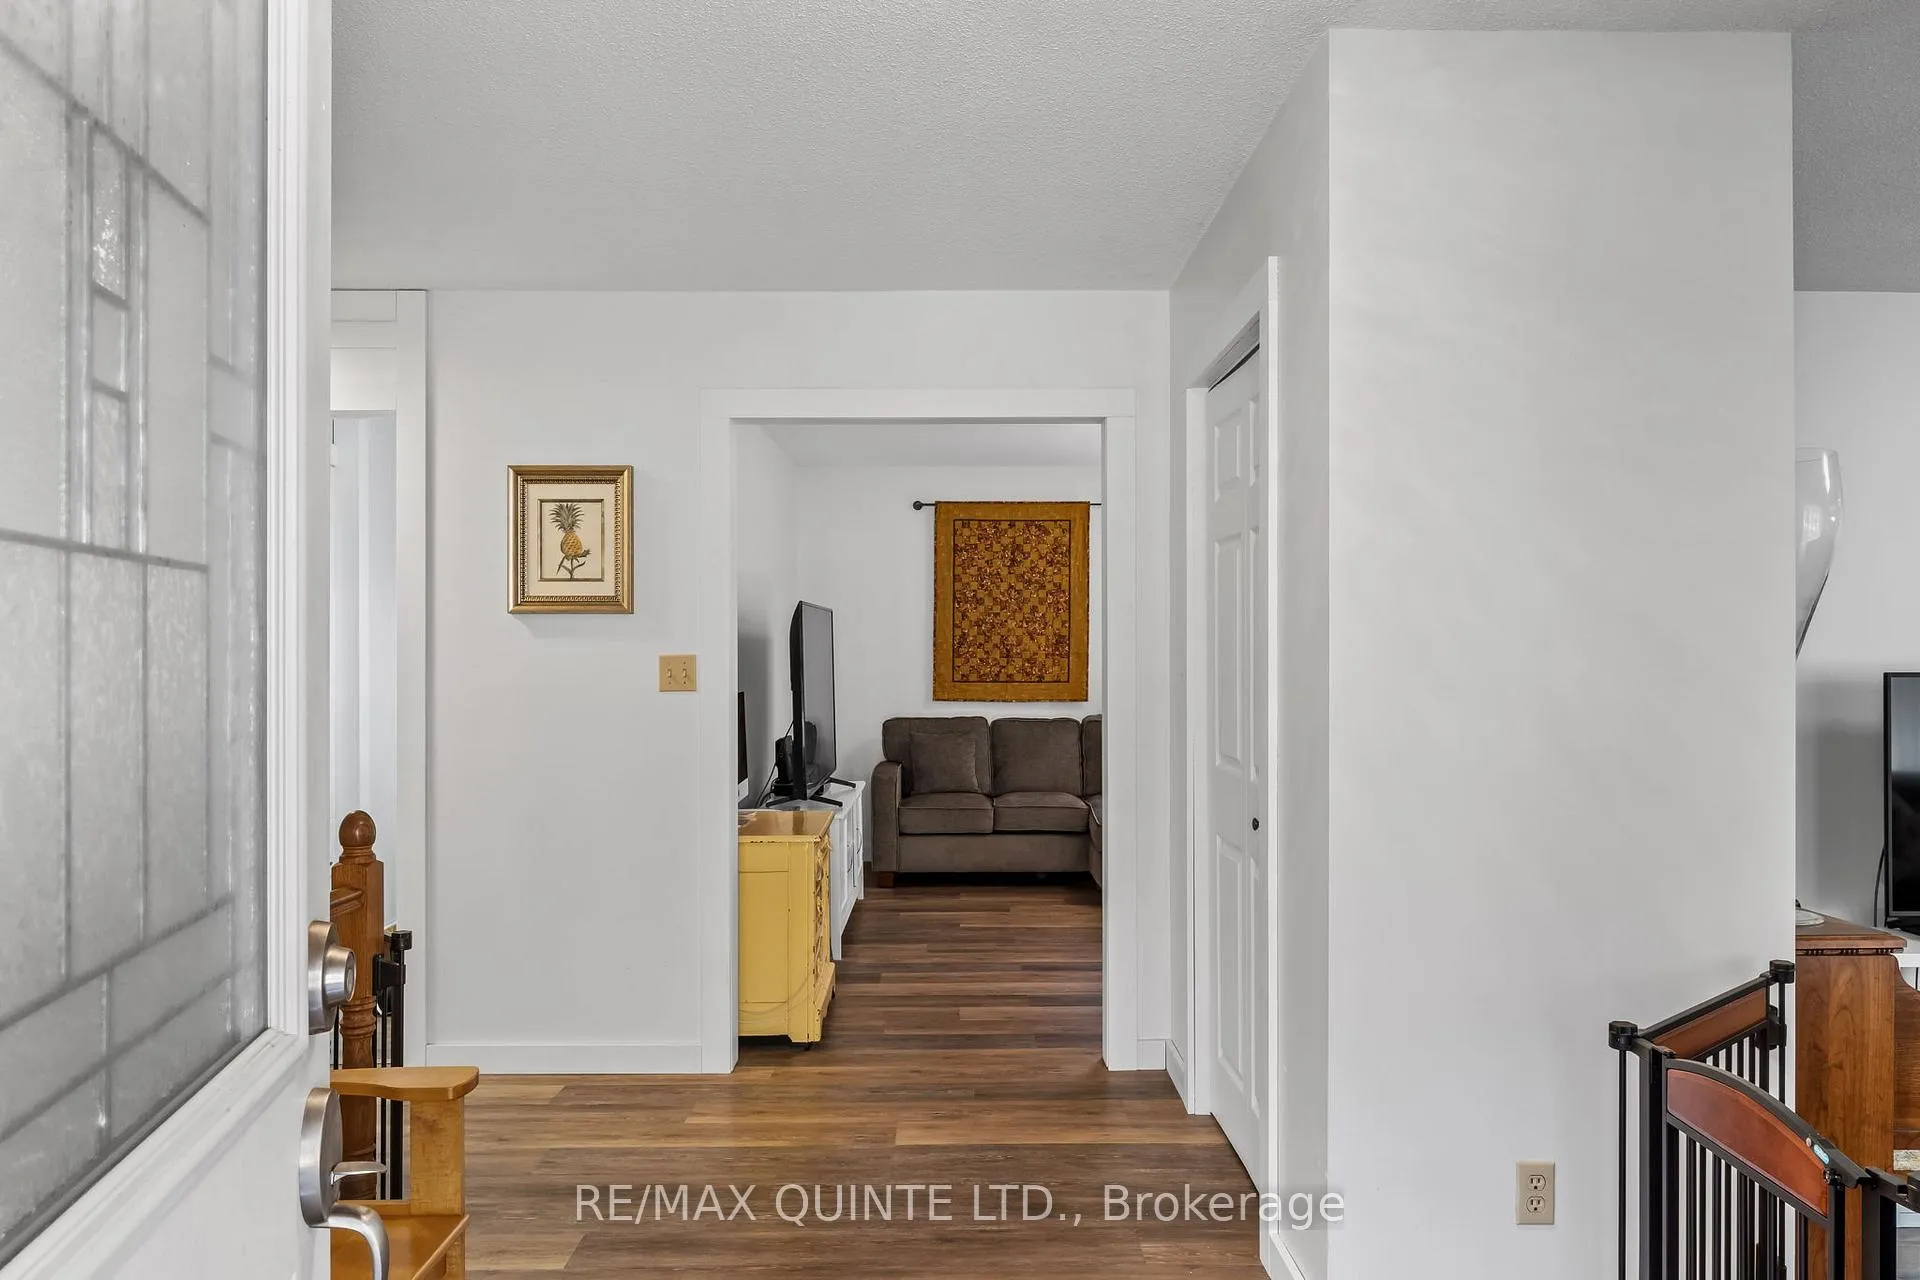 See all 24 photos
Property history
Facts and features
- BasementPart finished
- Age of home31–50 years
- Water, sewerWell, septic
- Lot shapeRectangular
- Separate entrance
- Central air
The homeDetached, Bungalow, Age 31–50 years
- Type: Detached
- Style: Bungalow
- Age: 31–50 years
- Living space: 2,000–2,500 sq ft
- Basement: Separate entrance, full, partially finished
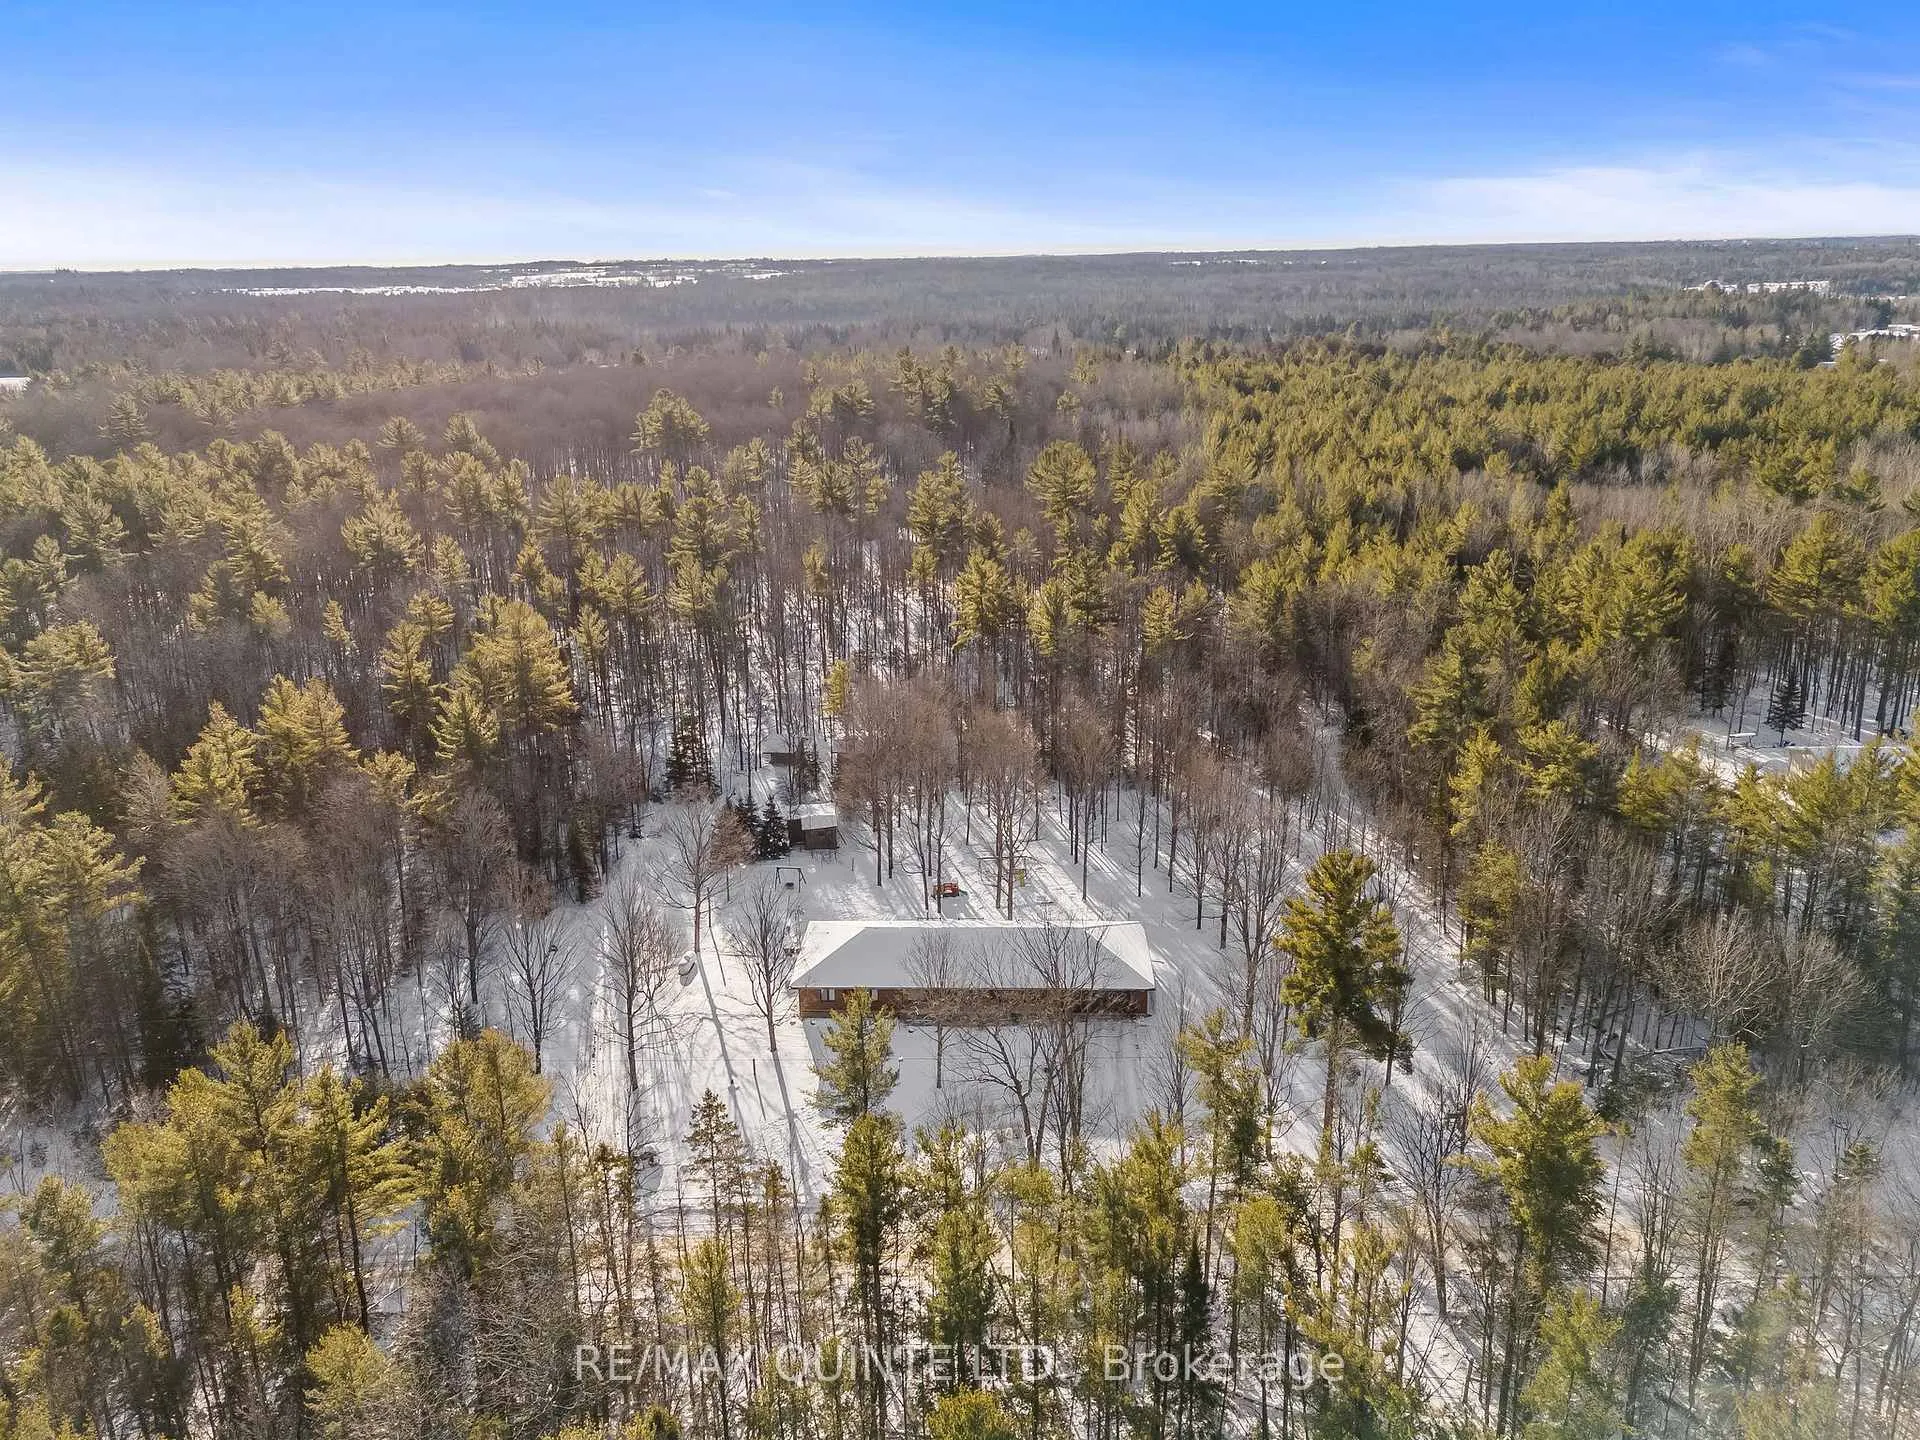
- View: Trees/woods
InsideTile, Main level, Auto garage door remote, primary bedroom - main floor, propane tank, storage, water heater owned, water softener
- Flooring: Tile
- Laundry: Main level
- Features: Auto garage door remote, primary bedroom - main floor, propane tank, storage, water heater owned, water softener
- Rooms above ground: 8
- Rooms in the basement: 4
- Bedrooms: 3 + 2 in the basement
- Bathrooms: 2
- Kitchens: 1
- Family room: Yes
Outside and lotBrick, Metal, Concrete block
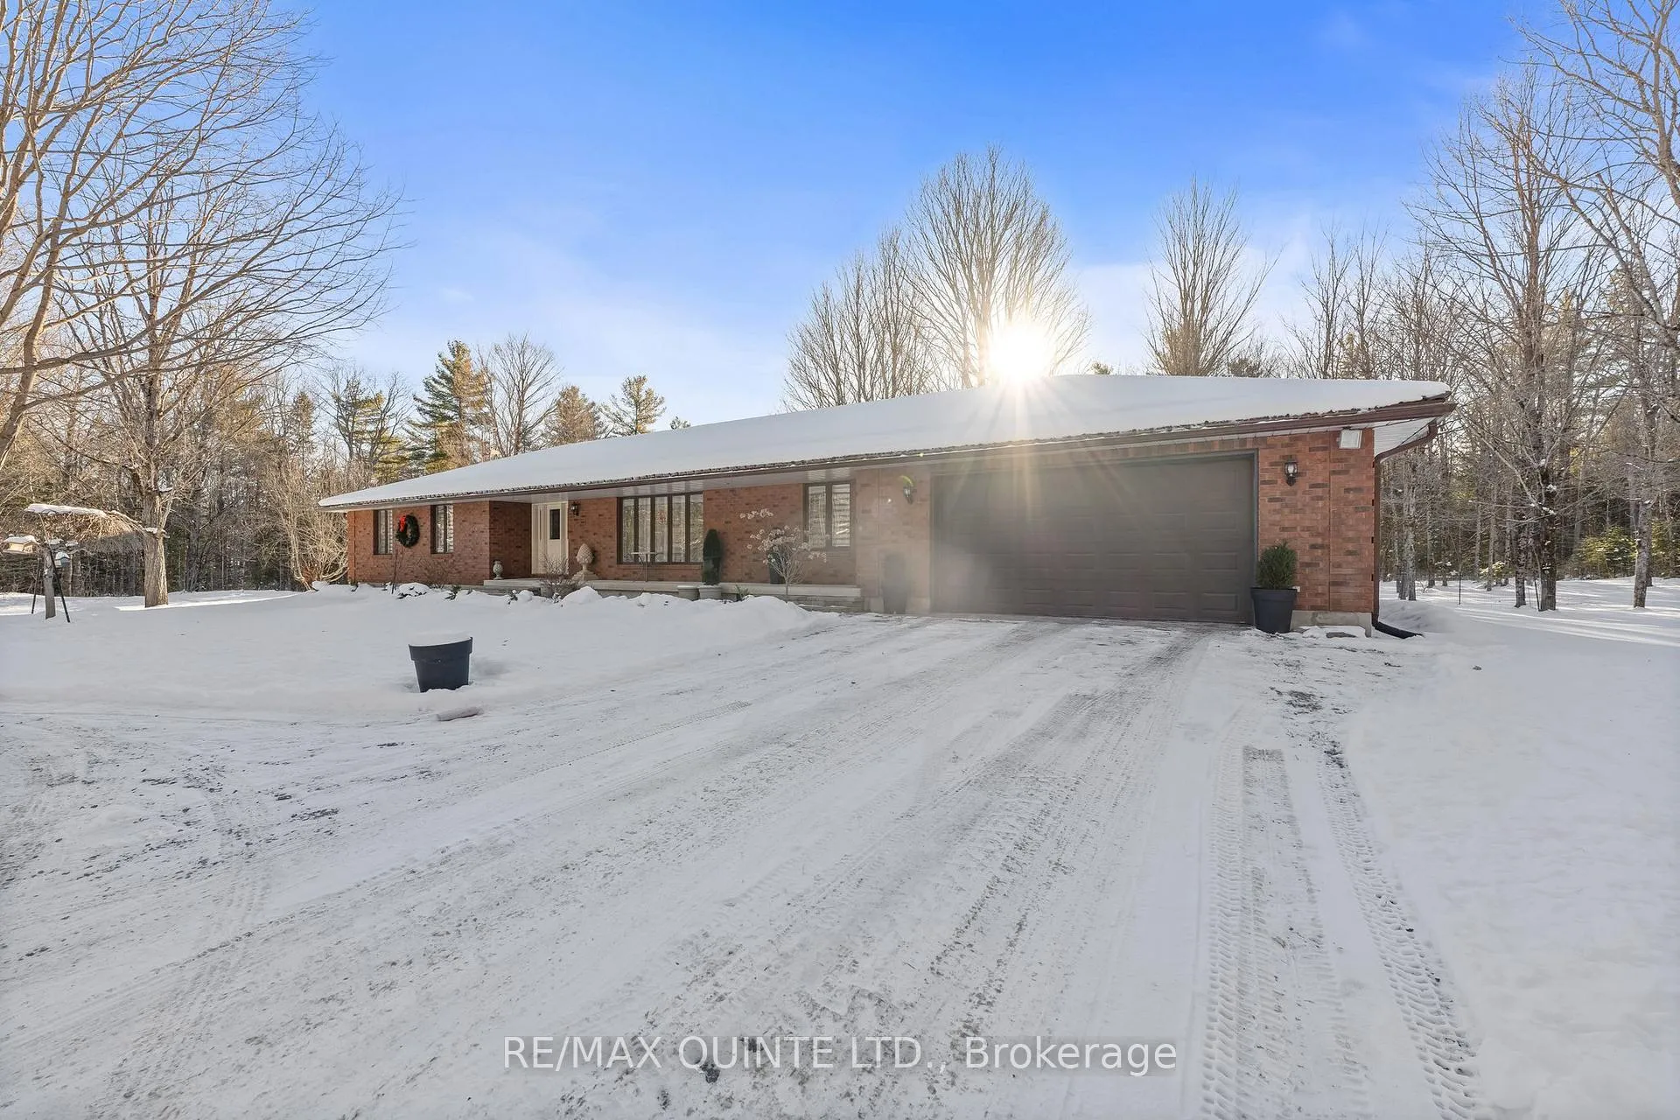
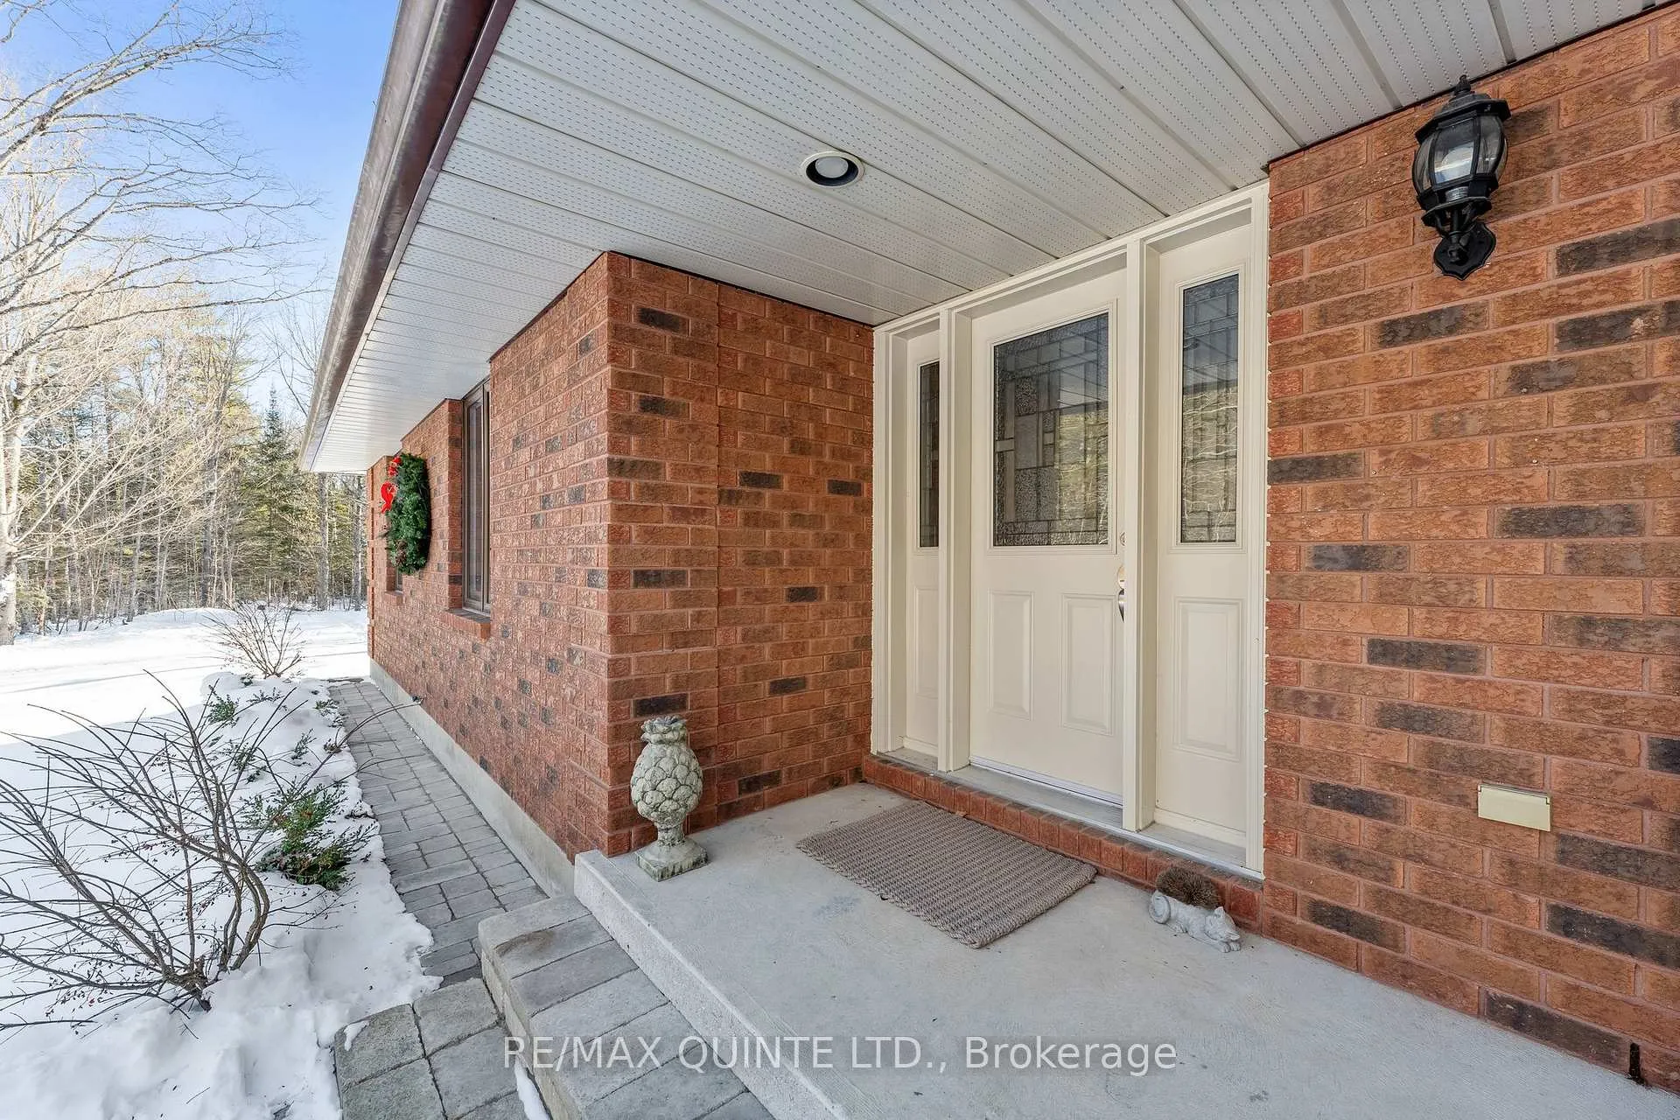
- Exterior: Brick
- Roof: Metal
- Foundation: Concrete block
- Features: Deck, privacy, porch, year round living
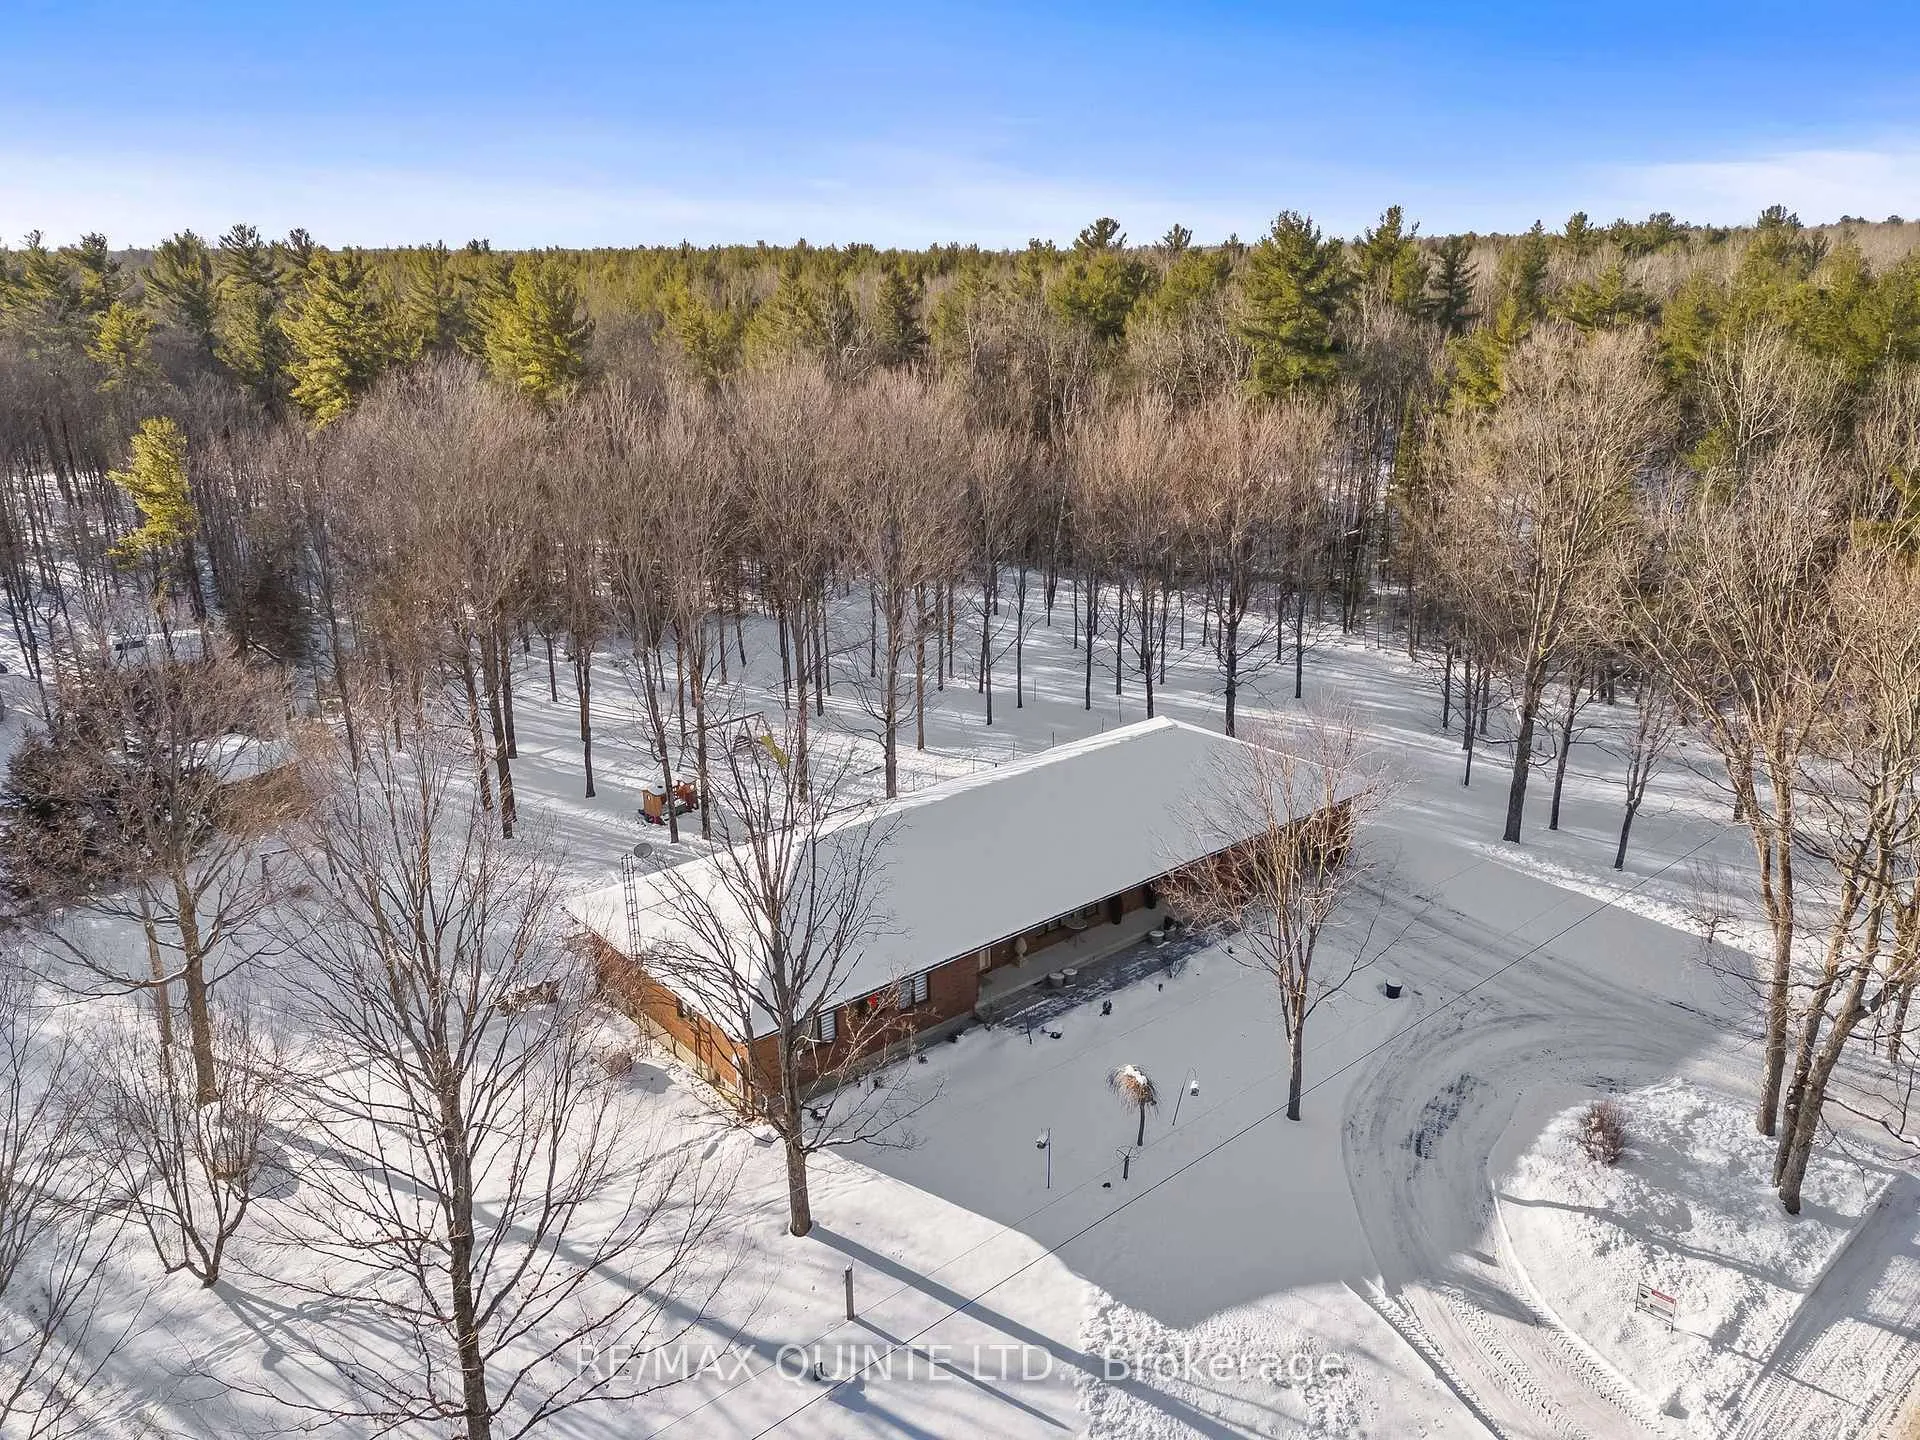
- Other structures: Drive shed, garden shed, shed, workshop
- Size: 400 × 1,088.82 ft
- Shape: Rectangular
Parking2 Garage, Attached, Circular drive, private double
- Spaces: 2 Garage
- Garage: Attached
- Driveway: Circular drive, private double
Heating, water and powerForced air, propane, Central air, Well
- Heating: Forced air, propane
- Cooling: Central air
- Water: Well
- Sewer: Septic
- Natural gas: No
- Hydro: Yes
- Cable: Available
- Telephone: Available
Costs and taxesTaxes $4,091 a year, HST included in the price, Propane tank
- Taxes, 2025: $4,091 a year
- HST: HST included in the price
- Rental items: Propane tank
- Under contract: Propane tank
Included in the saleAll electric light fixtures, zebra blinds, ss ge glass-top stove with double oven, ss samsung refrigerator, ss bosch dishwasher, new samsung washer and dryer, ecowater water softener system., Sellers' personal items, bar fridge, drapes and hardware.
- Included: All electric light fixtures, zebra blinds, ss ge glass-top stove with double oven, ss samsung refrigerator, ss bosch dishwasher, new samsung washer and dryer, ecowater water softener system.
- Not included: Sellers' personal items, bar fridge, drapes and hardware.
NearbyBeach, campground, lake access, park, school bus route, school
- Close to: Beach, campground, lake access, park, school bus route, school
Listing detailsX12931666, Sold, Mar 28, 2026
- MLS® number: X12931666
- Status: Sold
- Listed on: Mar 28, 2026
- Days on market: 13
- Updated: Apr 10, 2026
- Possession: 2026-04-30 / Flexible
- Occupied by: Owner
- Listing brokerage: RE/MAX QUINTE LTD.
About this home
1140 Somerville 3rd Concession, Kawartha Lakes (Somerville), ON K0M 1N0
Welcome to a fully renovated bungalow on 10 private acres in Kawartha Lakes, just minutes from Fenelon Falls. With over 4,000 sq ft of total living space, this property offers a rare combination of privacy, space, and versatility. Set back from the road and surrounded by trees, this 10-acre property delivers the quiet rural lifestyle you've been searching for, without sacrificing convenience. The main floor offers over 2,000 sq ft with 3 bedrooms and 2 full bathrooms. The kitchen features granite countertops, an oversized island, custom backsplash, and a large pantry, opening to bright, connected living and dining spaces, ideal for everyday living and entertaining. The south-facing primary suite includes a private 3-piece ensuite, while 2 additional bedrooms and a full bathroom provide space for family or guests. Updated flooring, fresh paint, and thoughtful finishes throughout make this home move-in ready. The lower level adds two additional bedrooms and over 2,000 sq ft of flexible space, ideal for multi-generational living, an in-law suite, or future income potential. With 5 outbuildings, including a 5-bay drive shed, 2 wired structures, and a secondary laneway, this property is well suited for hobbyists, contractors, or those needing significant workspace and storage. Enjoy the covered front porch or composite deck overlooking the private, south-facing yard. Flat, usable land and a mix of open and treed space offer endless potential. Additional features include a double attached garage, 200-amp service, newer furnace and central air, water softener, and a hard-wired generator. Ideal for buyers seeking acreage in Kawartha Lakes near Fenelon Falls, multi-generational living, or rural lifestyle with income potential. If you've been searching for acreage, space to work, or room for extended family, this property is worth a look!
Ask about this home
A HOMEH agent will answer your questions about this home.
Around this home
Helpful calculators
Your HOMEH agent

"Priced 4% under the Hestimate. I would see it this week."