
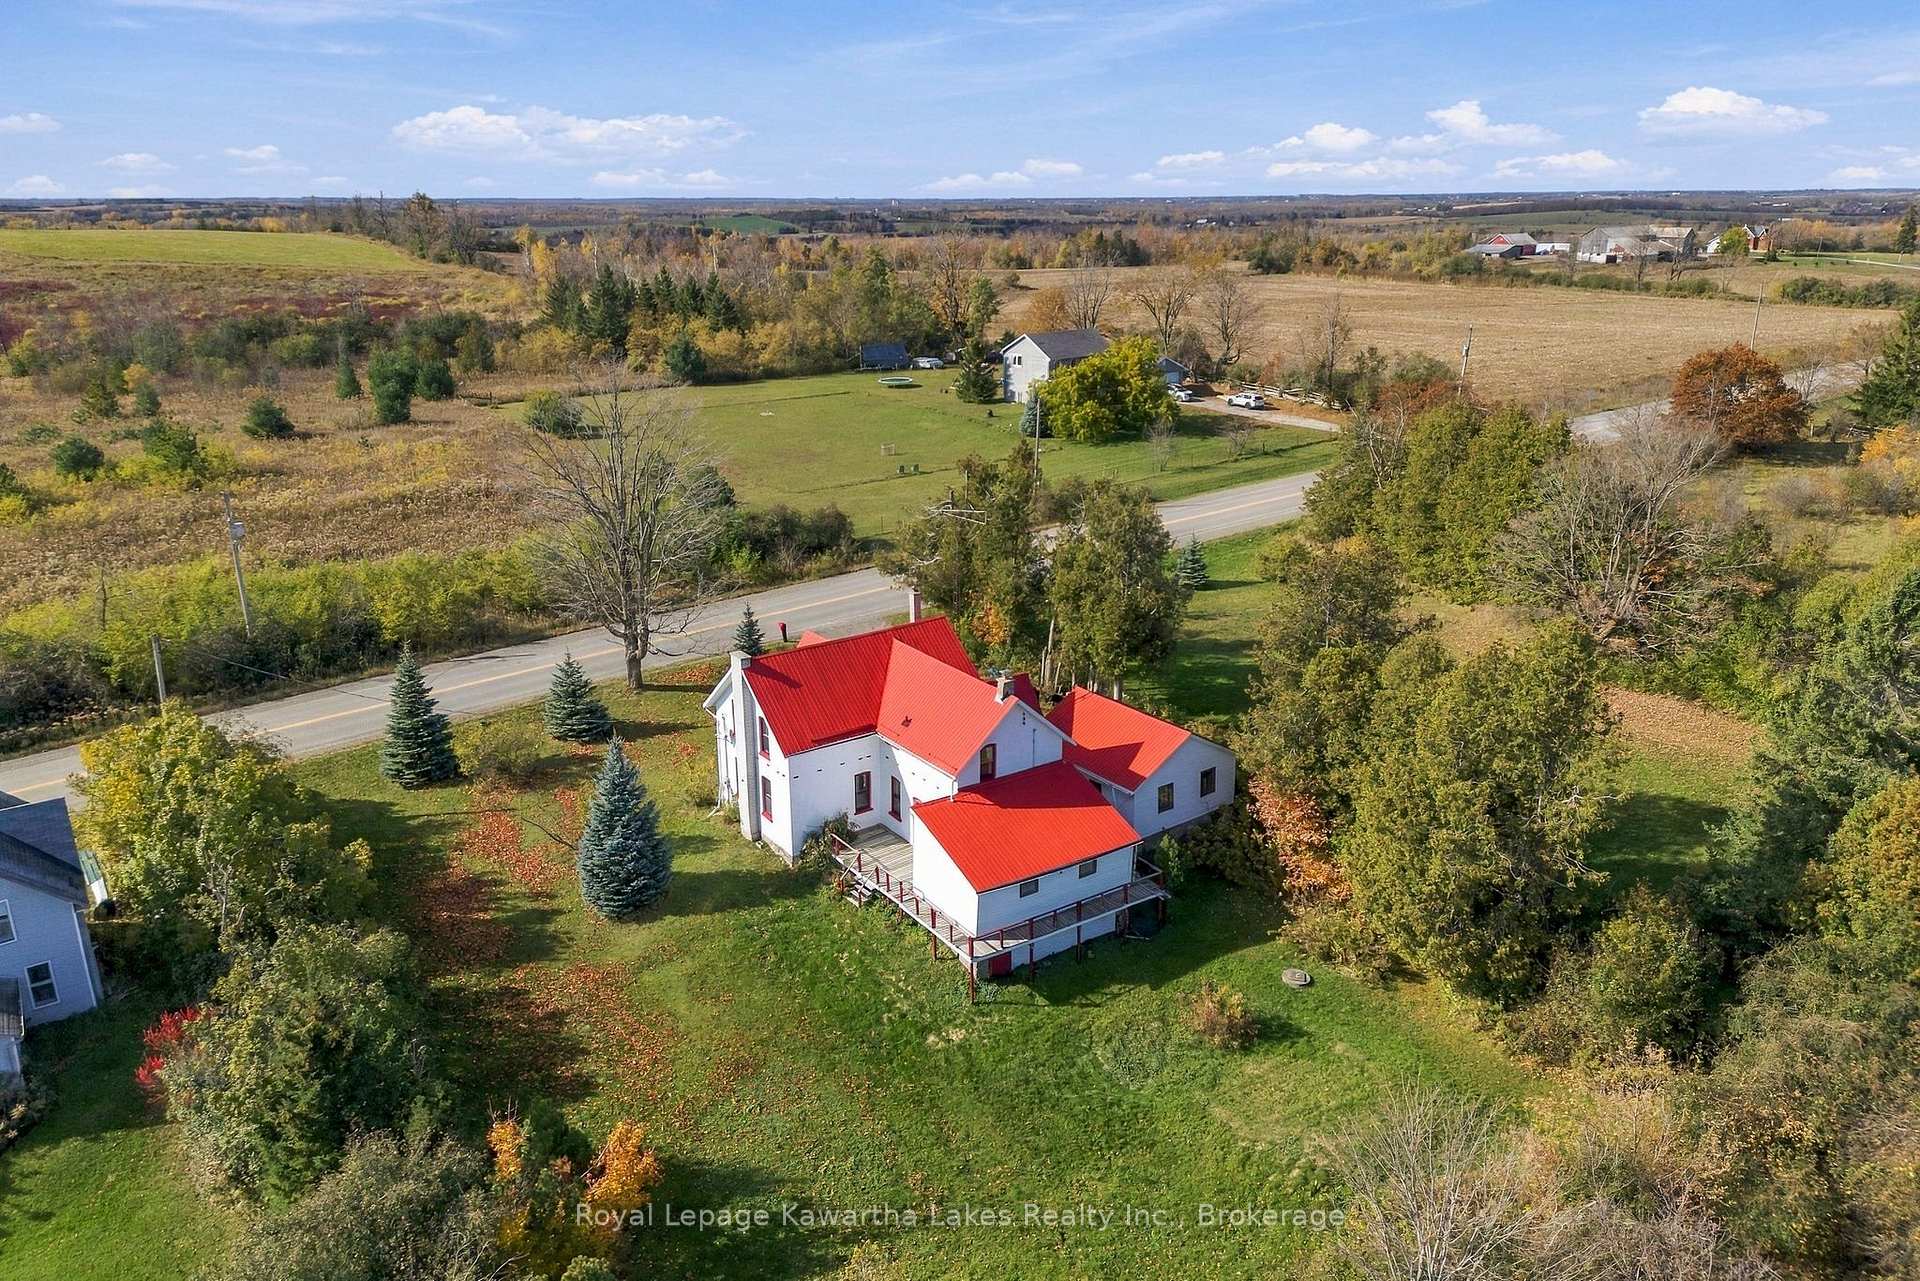
 See all 49 photos
Book a viewing
Ask HOMEH
About this home
1160 Mount Horeb Road, Kawartha Lakes
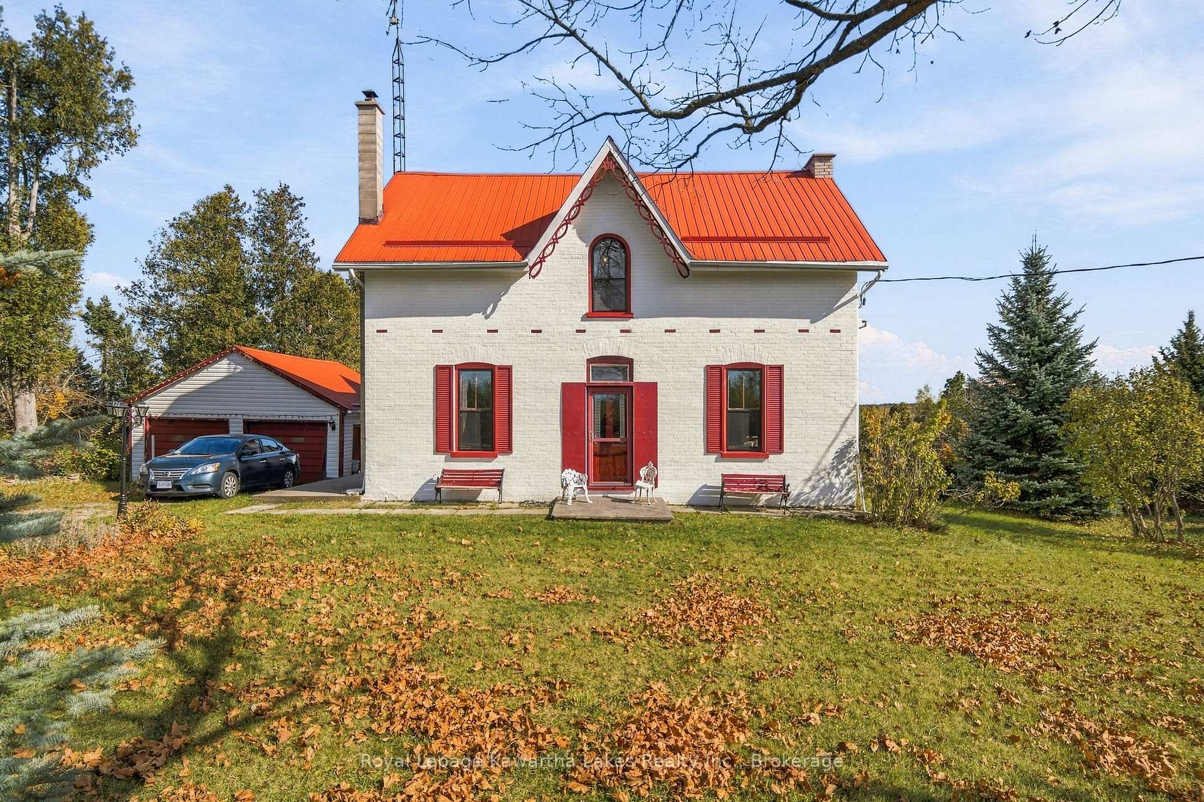
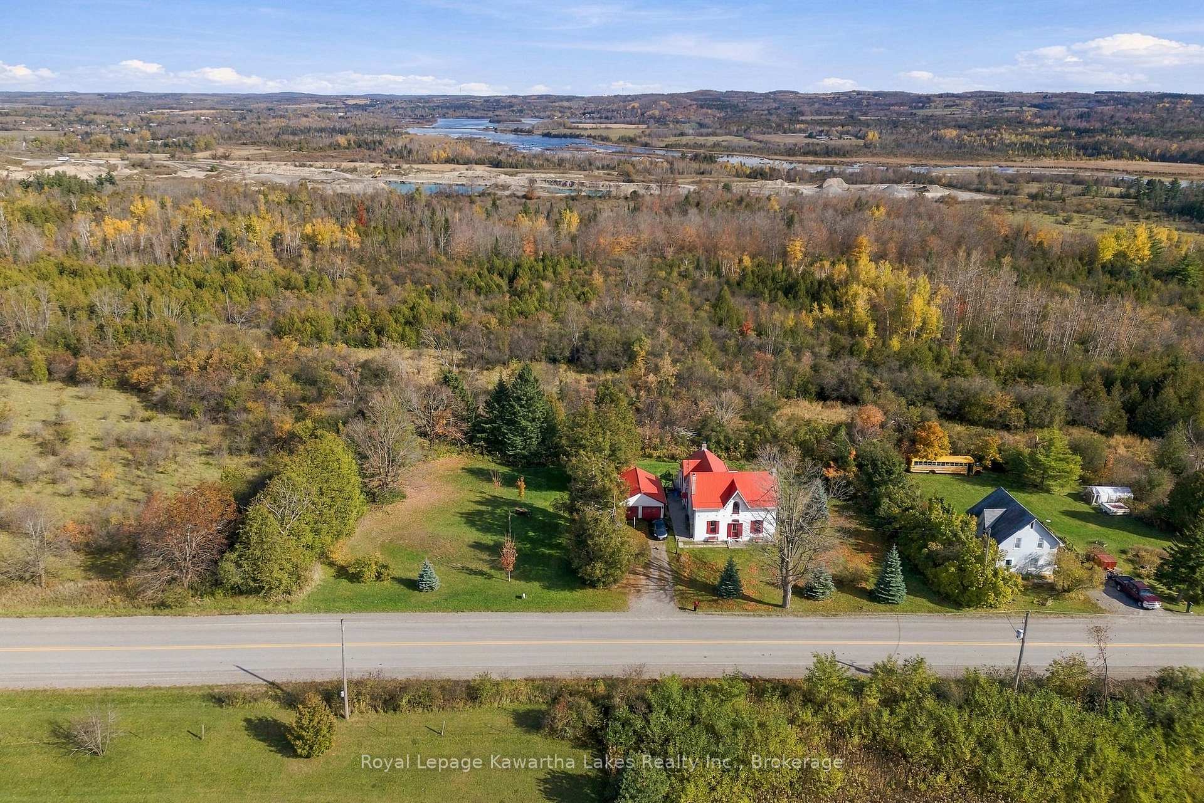
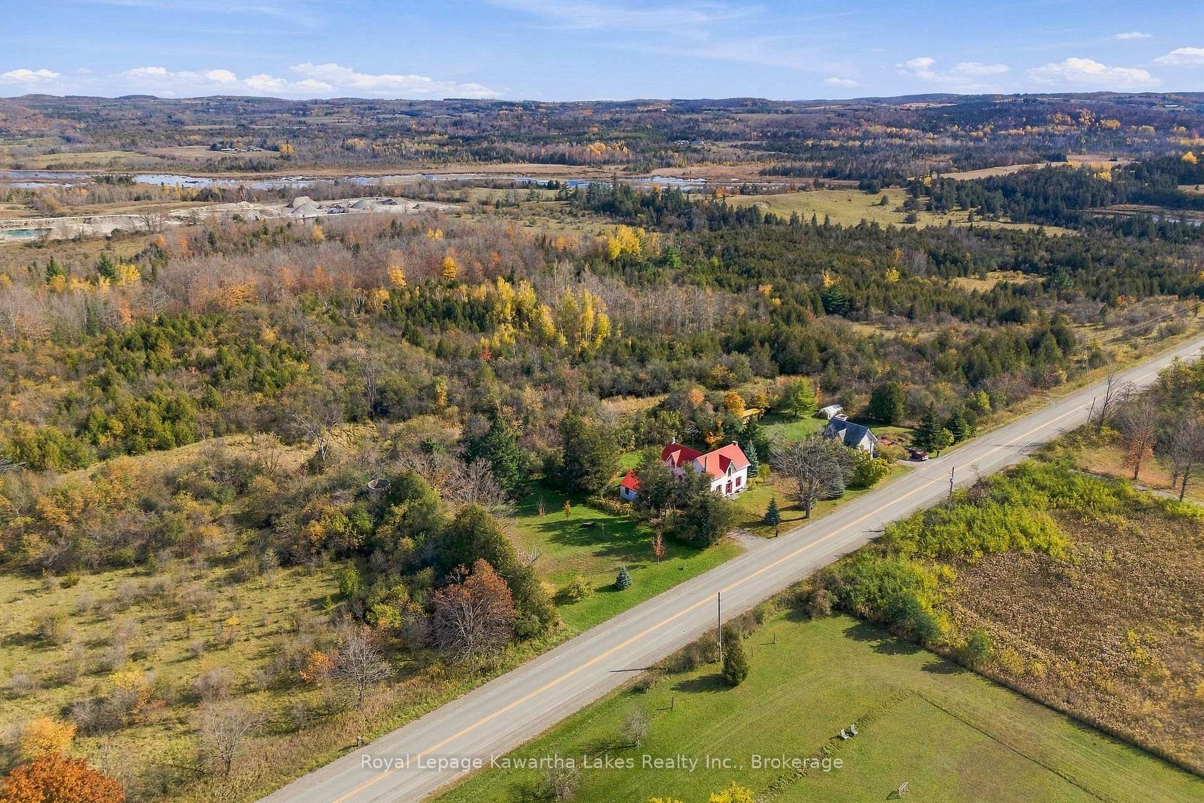
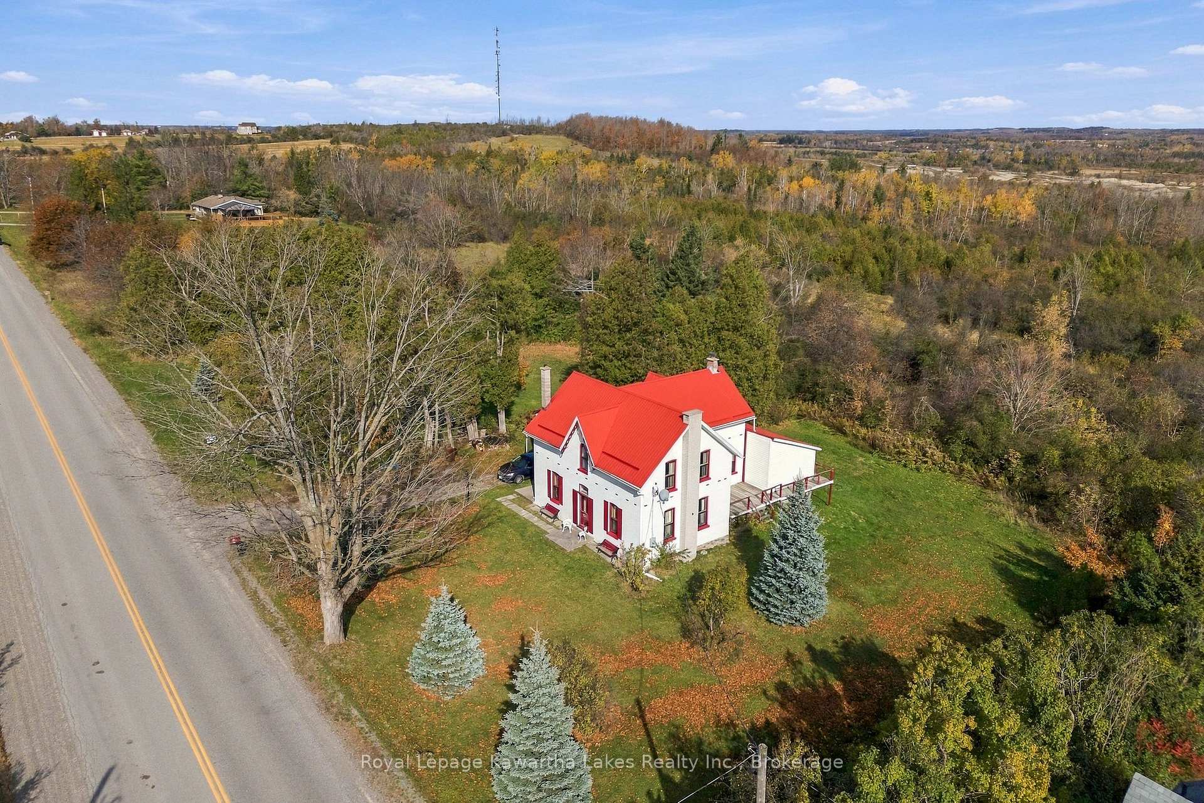
Mount Horeb Road earns its name. This two-storey brick home sits high on the land, looking out over the Kawartha countryside, the kind of view people leave the city for. One family has called it home for decades, and it shows in the details: the original millwork is still here, the craftsmanship you can't buy new. You'll come in the way everyone does in the country, through the kitchen. It's oversized and ready for its next chapter, and with some updating it's the room where everything will happen. Upstairs, five bedrooms give a family room to grow. Outside, the yard is wrapped in greenery that keeps it private from the neighbours. A metal roof and detached garage handle the practical side. It's on a paved road minutes from Omemee, with Highways 7 and 35 close by. After decades with one family, it's ready for the next.
Facts & features
Book a viewing
Rooms
13 rooms · 2 bathrooms
- Living room20′3″ × 14′11″302 sq.ft.
- Bathroom6′7″ × 9′2″60 sq.ft.
- Other12′5″ × 23′3″289 sq.ft.
- Kitchen19′3″ × 15′9″303 sq.ft.
- Family room20′3″ × 12′6″253 sq.ft.
- Bedroom 211′ × 11′9″129 sq.ft.
- Primary bedroom12′9″ × 15′9″201 sq.ft.
- Bathroom6′8″ × 11′8″77 sq.ft.
- Bedroom 58′11″ × 12′6″111 sq.ft.
- Bedroom 38′10″ × 11′9″104 sq.ft.
- Bedroom 411′ × 12′6″138 sq.ft.
- Utility room20′3″ × 28′1″567 sq.ft.
- Other16′4″ × 15′9″257 sq.ft.
Around this home
Listing details
Helpful tools
Your HOMEH agent

"I would see it this week."
Ask HOMEH about this home
Price, neighbourhood, monthly cost. Ask anything.
HOMEH Intelligent Agent is an AI, not a licensed representative. Check anything important with your agent.