
118 & 120 Bolton Street
Kawartha Lakes (Bobcaygeon)118 & 120 Bolton Street
Kawartha Lakes (Bobcaygeon)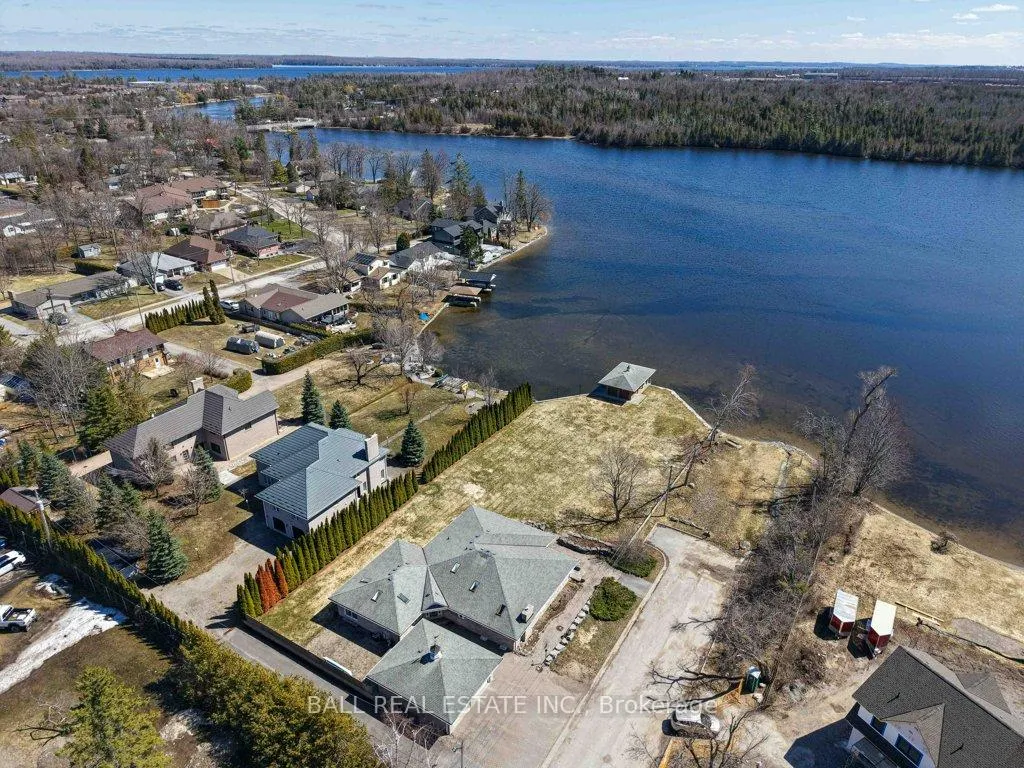
 See all 50 photos
Property history

This home has sold. It is no longer available.
Property not available for sale or for rent.
Ask about this home
A HOMEH agent will answer your questions about this home.Ask HOMEH
About this home
118 & 120 Bolton Street, Kawartha Lakes
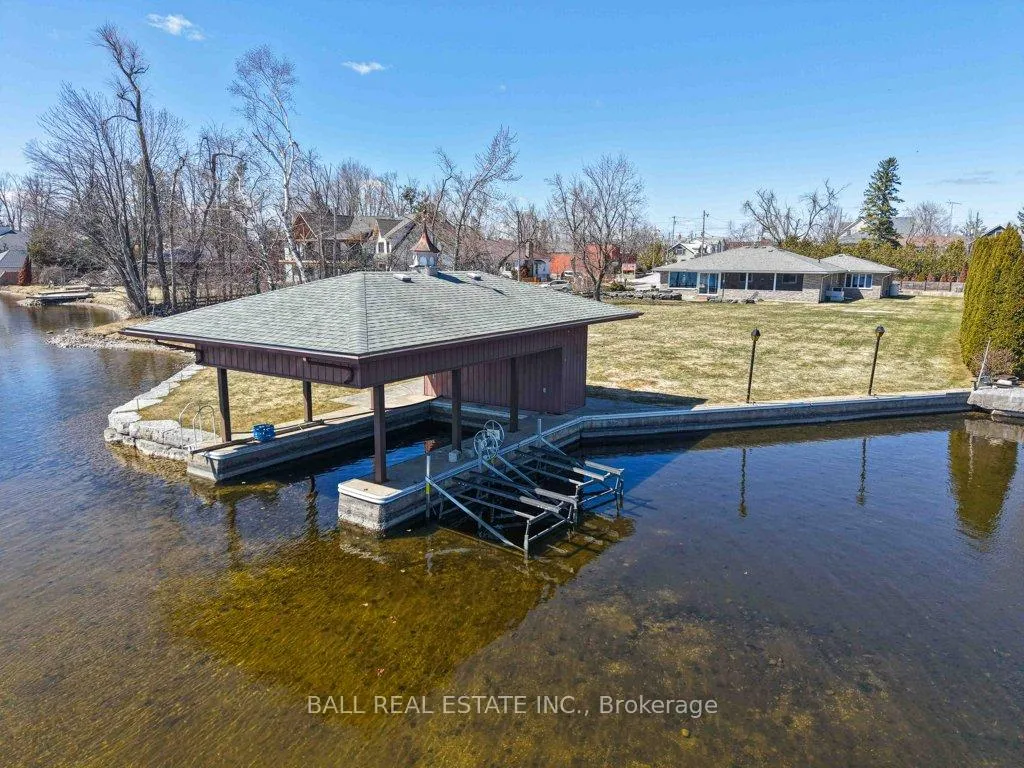
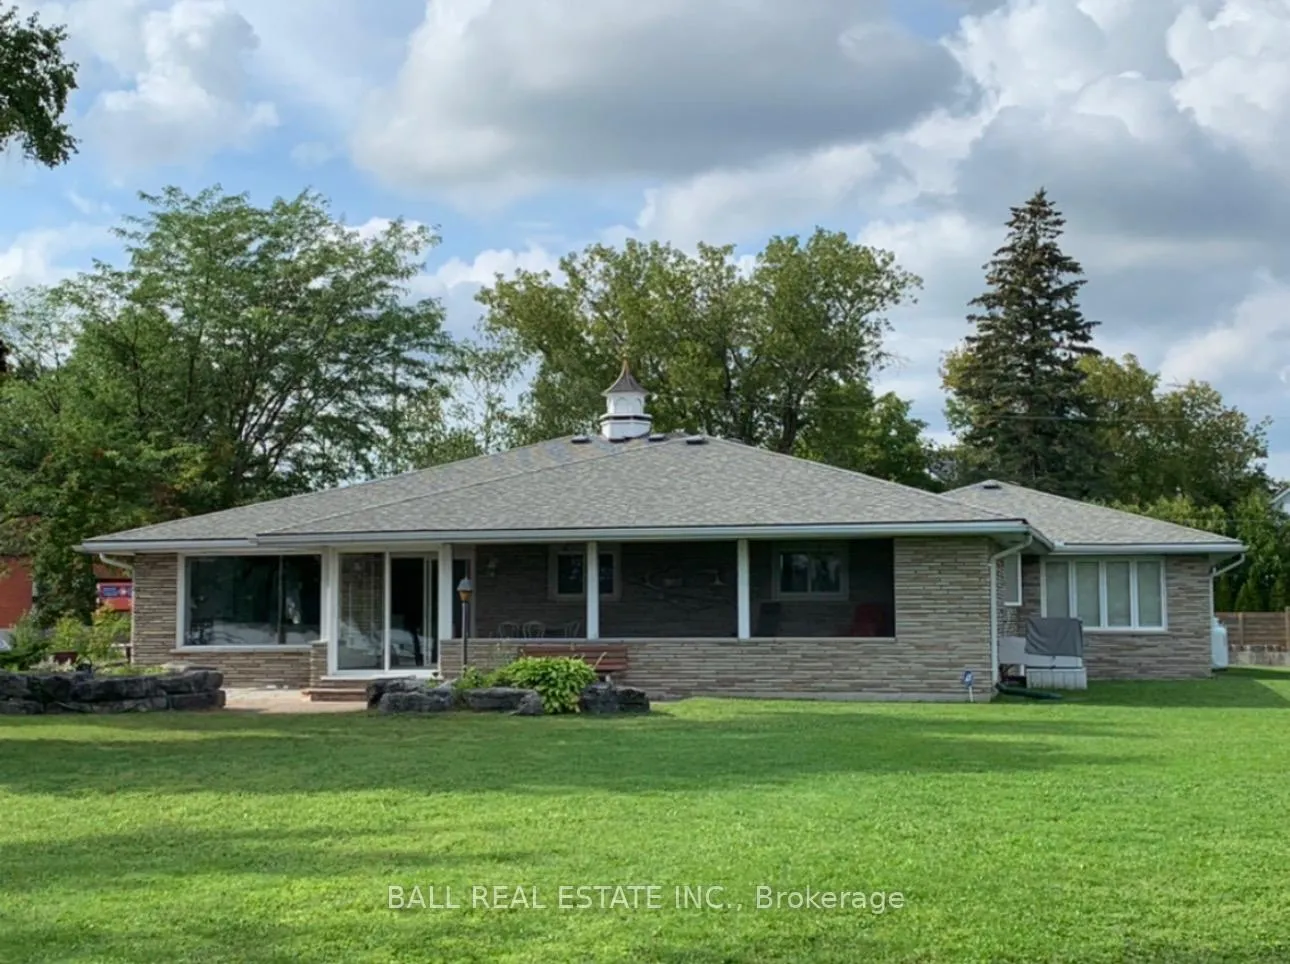
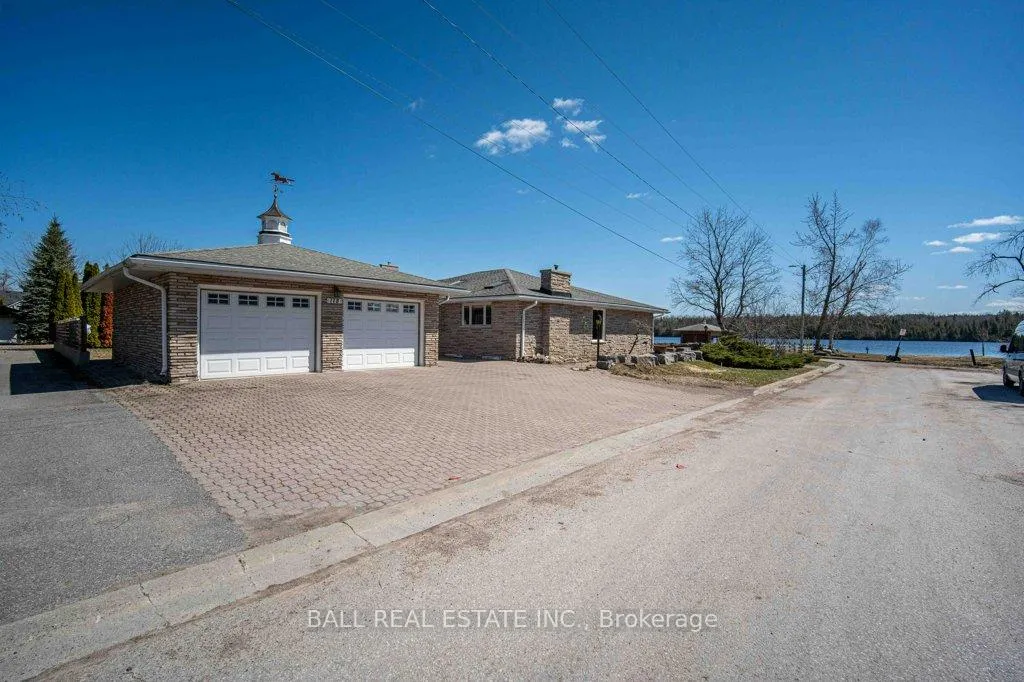
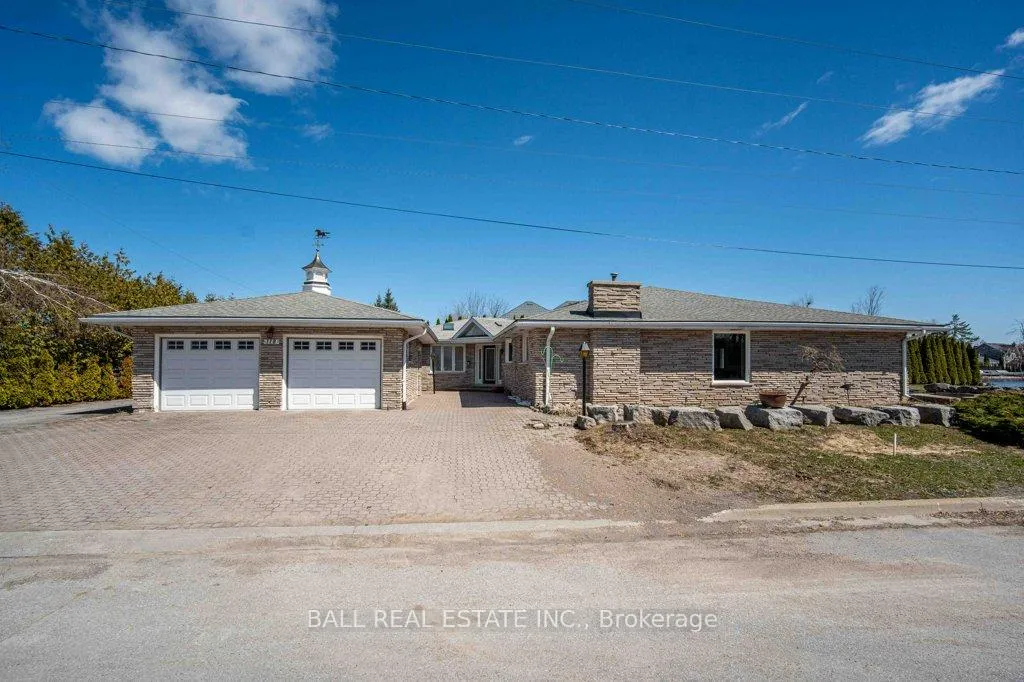
Welcome to 118 & 120 Bolton Street-an exceptional in-town waterfront offering just over half an acre with sought-after southern exposure. Boasting 151 feet of pristine shoreline along the Trent-Severn Waterway, this property delivers breathtaking lake views, endless boating, and the convenience of your own wet boathouse. With approximately 3,000 sq. ft. of living space, this home is perfectly suited as a year-round residence or an upscale lakeside retreat. The open-concept main floor is designed for both everyday living and entertaining, featuring a spacious kitchen with island, abundant cabinetry, and seamless flow into the dining and living areas-all framed by stunning waterfront vistas. A separate family room with a cozy propane fireplace offers the perfect space to unwind and additional 378 sq ft family room with a wet bar and walk out. The main level includes a generous primary suite complete with multiple closets and a large ensuite. Additional accommodations include three more bedrooms (one currently used as an office) and multiple bathrooms, providing ample space for family and guests. Main floor laundry adds everyday convenience, while large windows throughout the home capture the beauty of the lake from nearly every angle. Step into the 223 sq. ft. sunroom-an inviting space ideal for entertaining or simply relaxing as you take in the peaceful waterfront setting. Outside, a detached double-car garage offers plenty of room for vehicles, storage, or hobbies. Natural Gas coming! Located in the heart of Bobcaygeon, you're just steps from shops, restaurants, groceries, and essential services. This is a rare opportunity to own a true in-town waterfront property-where comfort, convenience, and unforgettable family memories come together.
Facts & features
Ask about this home
A HOMEH agent will answer your questions about this home.
Rooms
11 rooms · 4 bathrooms
- Foyer6′11″ × 9′5″65 sq.ft.
- Living room12′3″ × 20′11″257 sq.ft.
- Kitchen14′11″ × 13′11″208 sq.ft.
- Family room14′10″ × 14′207 sq.ft.
- Primary bedroom15′4″ × 19′292 sq.ft.
- Bedroom9′6″ × 13′6″129 sq.ft.
- Bedroom11′11″ × 11′7″138 sq.ft.
- Bedroom11′9″ × 13′7″160 sq.ft.
- Dining room13′1″ × 20′10″272 sq.ft.
- Living room18′1″ × 26′6″478 sq.ft.
- Sunroom7′3″ × 31′224 sq.ft.
Around this home
Listing details
Helpful tools
Your HOMEH agent
"I would see it this week."
Ask HOMEH about this home
Price, neighbourhood, monthly cost. Ask anything.
HOMEH Intelligent Agent is an AI, not a licensed representative. Check anything important with your agent.