
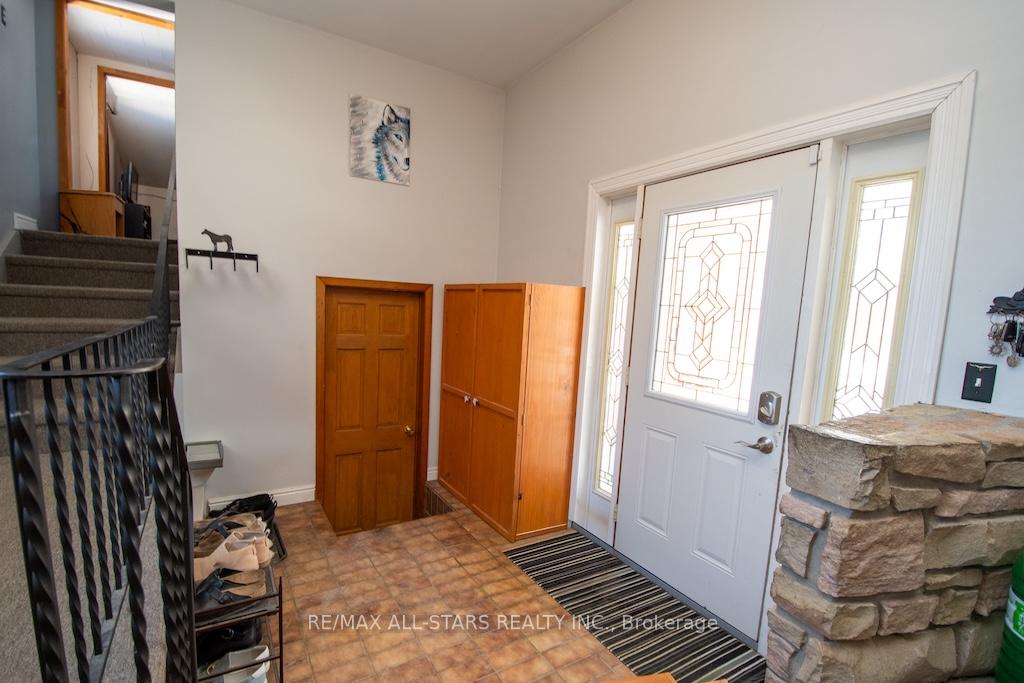
 See all 45 photos

Book a viewing
Ask HOMEH
About this home
1185 Sturgeon Road, Kawartha Lakes
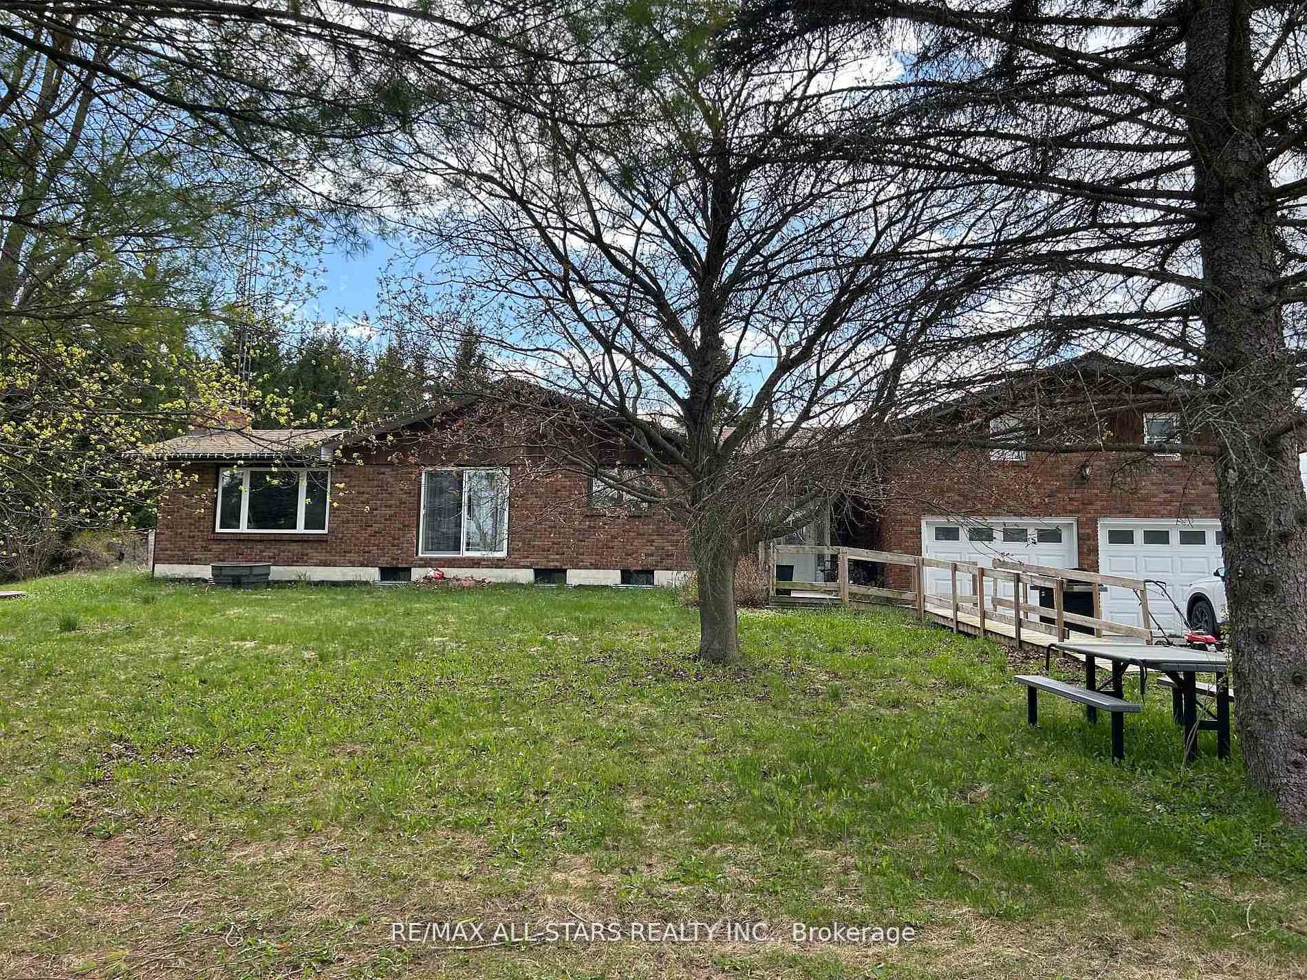
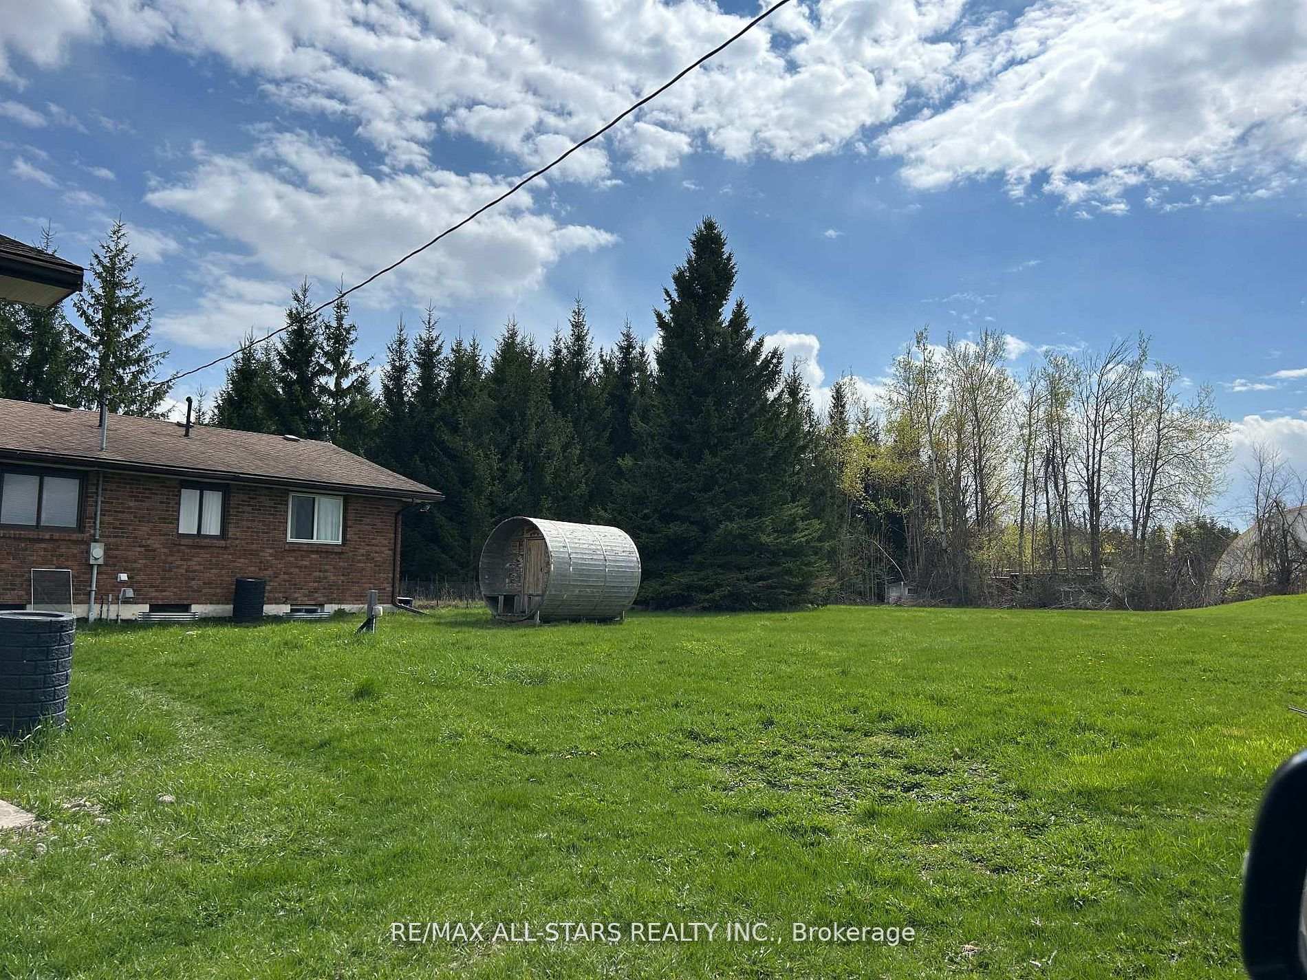
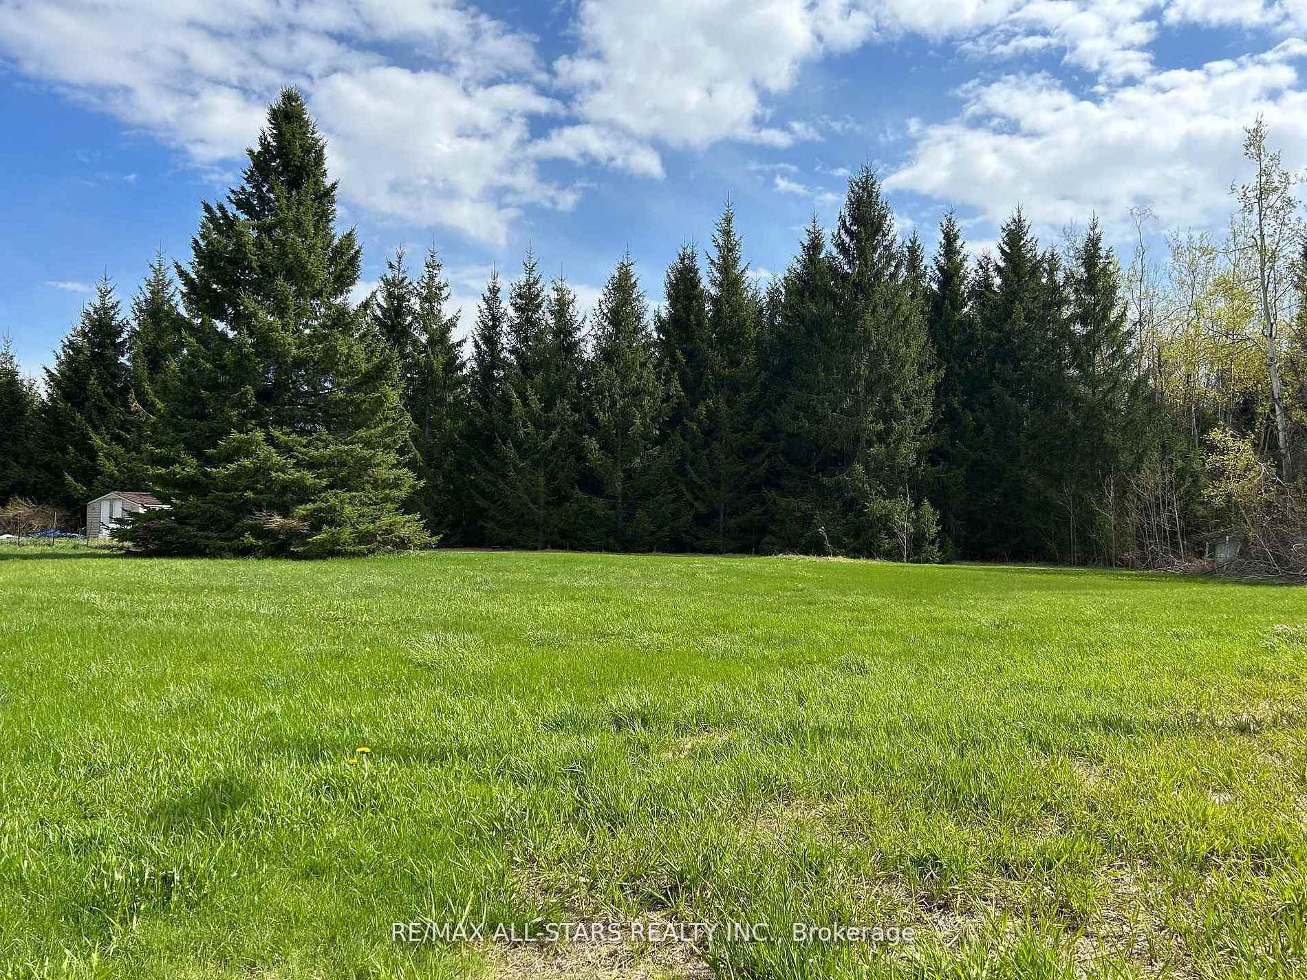
Welcome to this lovely 36.94-acre country property offering the perfect blend of privacy, functionality, and the ability to have all your hobbies and or workspace at your fingertips. Set in a beautiful, tranquil setting, this ranch-style bungalow is surrounded by rolling acreage, fenced paddocks with shelters, and outbuildings, ideal for small-scale farming, equestrian use, or those seeking space to live, work, play or unwind. The main residence features 3 bedrooms, 1.5 baths, a comfortable family room with a propane fireplace, kitchen, dining, and living areas designed for everyday living and entertaining. Step outside from the walk-out to your own backyard oasis, complete with an inground pool (requires a skimmer system), hot tub and custom-built sauna, all framed by peaceful country views. Main floor laundry adds everyday convenience. The fully finished basement expands the home's versatility with 3 additional bedrooms, a 3-piece bath, laundry area, utility room, living room and a dry kitchen, plus a separate entrance ideal for extended family, guests, or potential in-law accommodations. Above the double-car garage, you'll find even more living space with 3 bedrooms and a cozy nook, perfect for a home office, studio, or guest quarters. Outdoors, the property truly shines with a 60x120 coverall building, additional storage buildings, and paddocks offering endless possibilities for business, recreation or agricultural purposes
Facts & features
Book a viewing
Rooms
22 rooms · 3 bathrooms
- Primary bedroom13′5″ × 15′5″207 sq.ft.
- Family room12′6″ × 18′5″230 sq.ft.
- Bedroom11′9″ × 10′2″119 sq.ft.
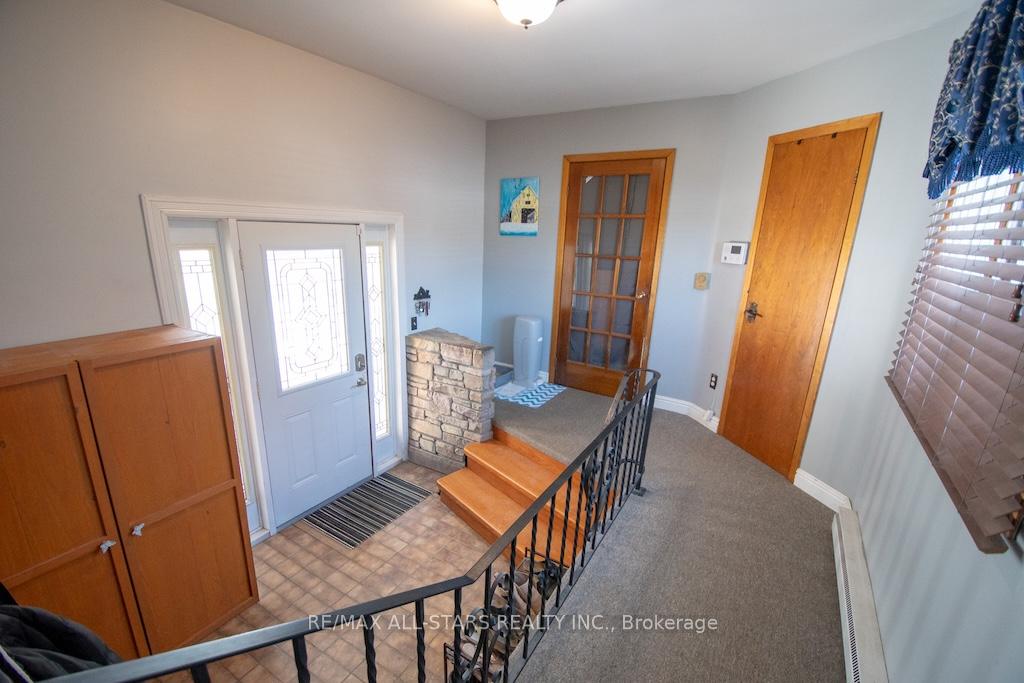
- Foyer9′7″ × 6′7″63 sq.ft.
- Living room17′7″ × 15′7″275 sq.ft.
- Bathroom4′ × 3′8″14 sq.ft.
- Bathroom8′ × 7′3″59 sq.ft.
- Dining room12′10″ × 15′11″205 sq.ft.
- Bedroom11′3″ × 10′2″114 sq.ft.
- Kitchen11′7″ × 15′7″180 sq.ft.
- Bedroom10′8″ × 13′2″141 sq.ft.
- Other11′2″ × 12′7″141 sq.ft.
- Bedroom12′1″ × 9′8″117 sq.ft.
- Sitting10′8″ × 10′11″116 sq.ft.
- Other9′6″ × 7′9″73 sq.ft.
- Bedroom7′10″ × 15′7″122 sq.ft.
- Bathroom7′10″ × 7′9″61 sq.ft.
- Recreation33′11″ × 15′7″528 sq.ft.
- Laundry7′10″ × 6′47 sq.ft.
- Other10′2″ × 6′7″67 sq.ft.
- Bedroom13′7″ × 13′10″189 sq.ft.
- Utility room14′3″ × 28′3″402 sq.ft.
Around this home
Listing details
Helpful tools
Your HOMEH agent
"I would see it this week."
Ask HOMEH about this home
Price, neighbourhood, monthly cost. Ask anything.
HOMEH Intelligent Agent is an AI, not a licensed representative. Check anything important with your agent.