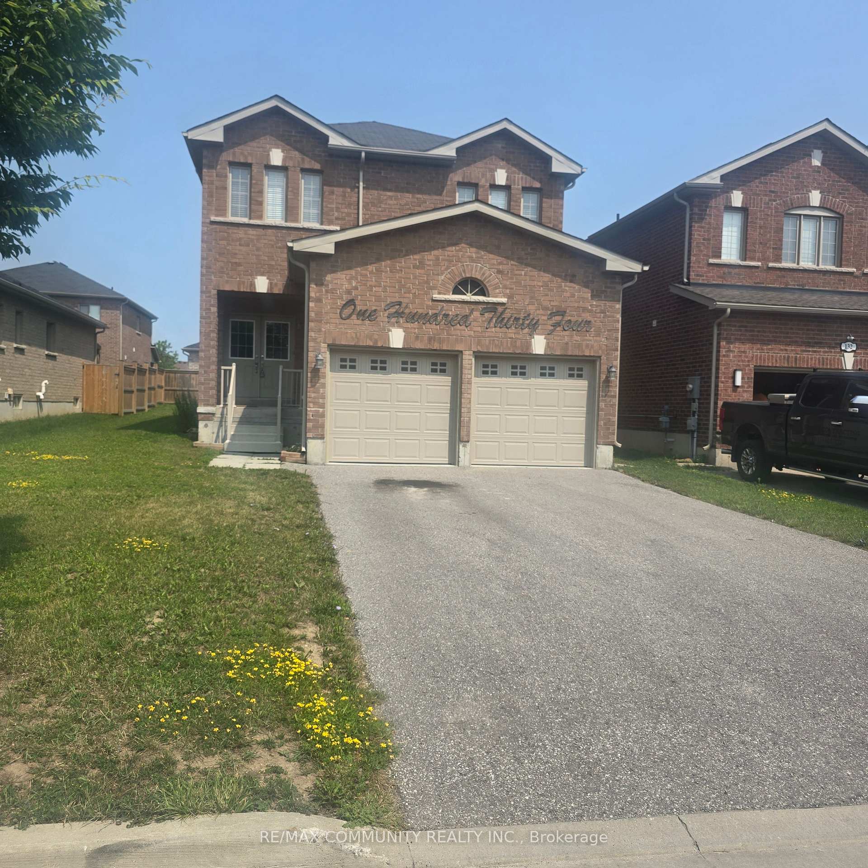
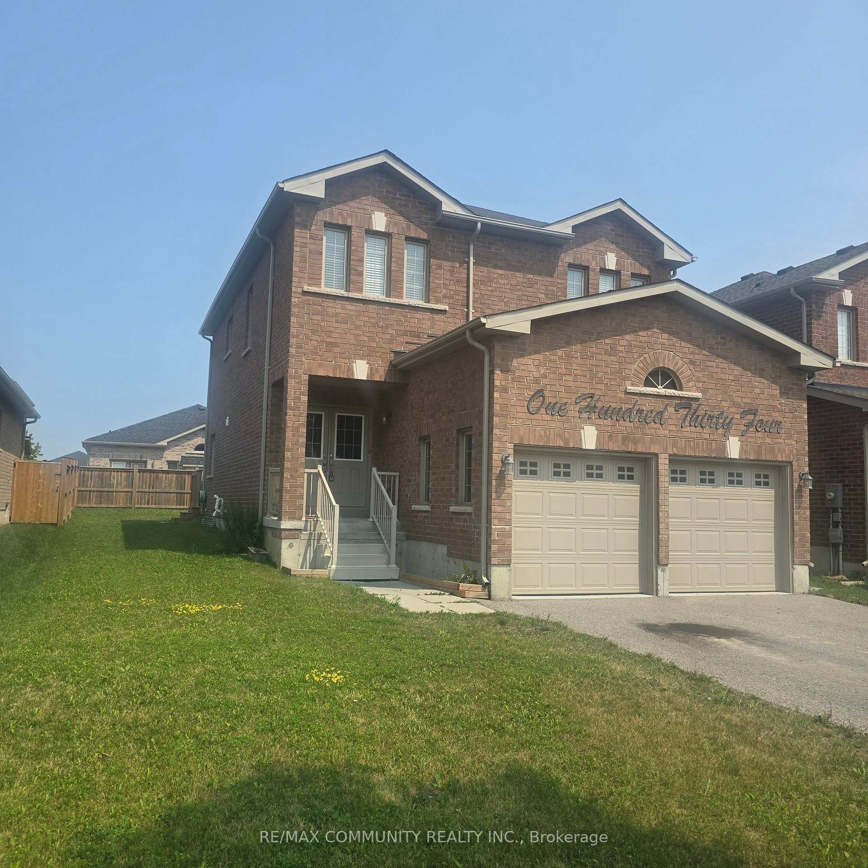
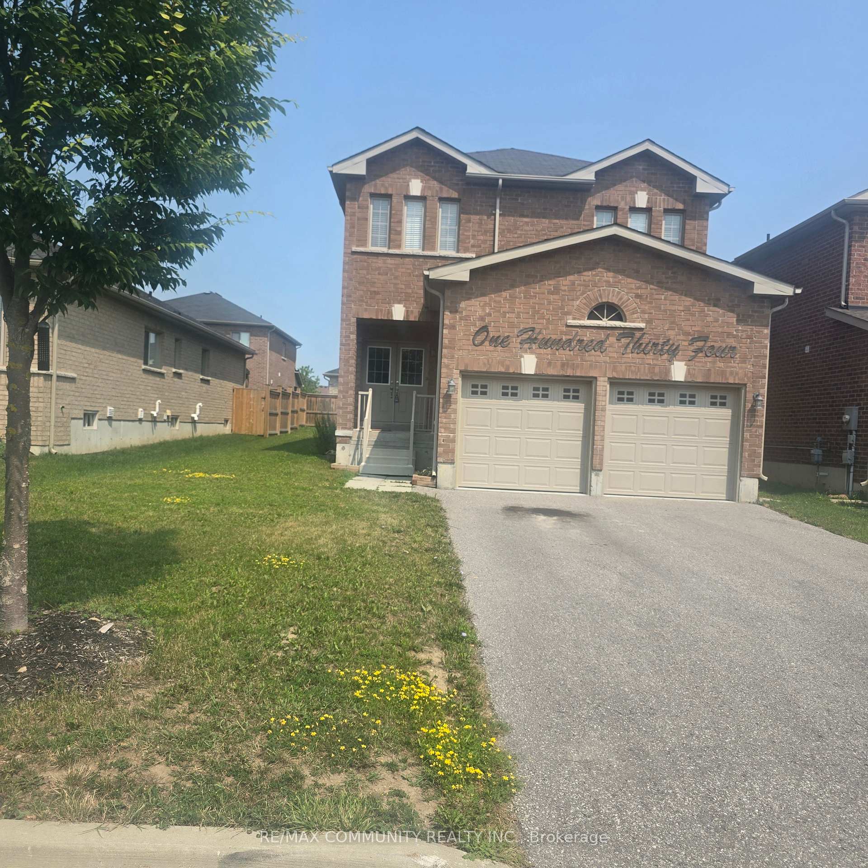
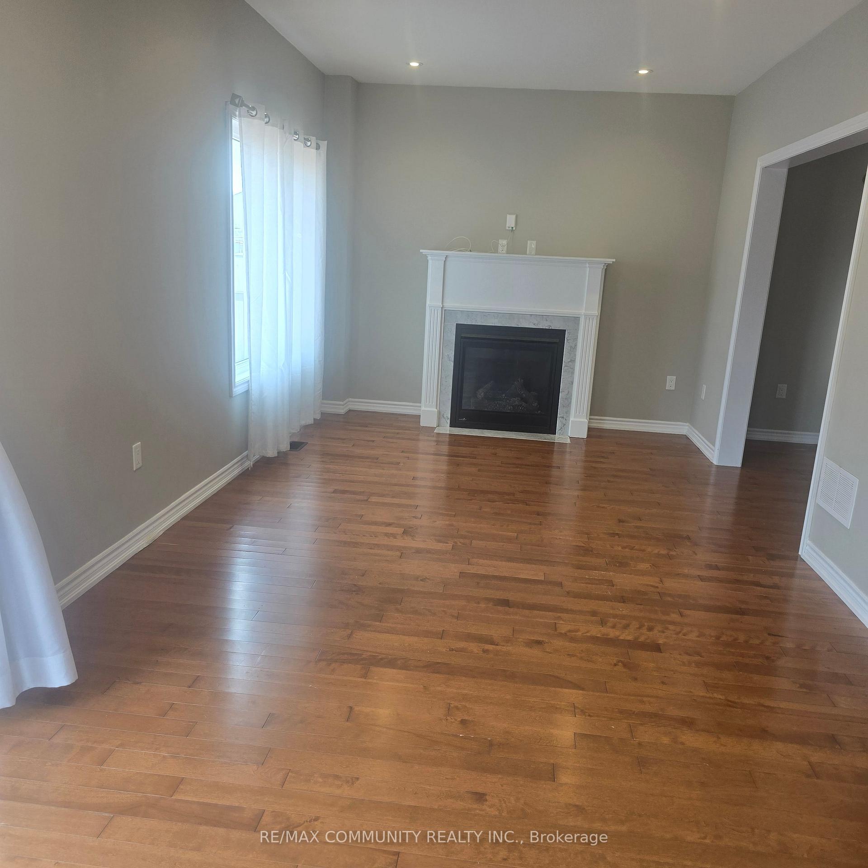
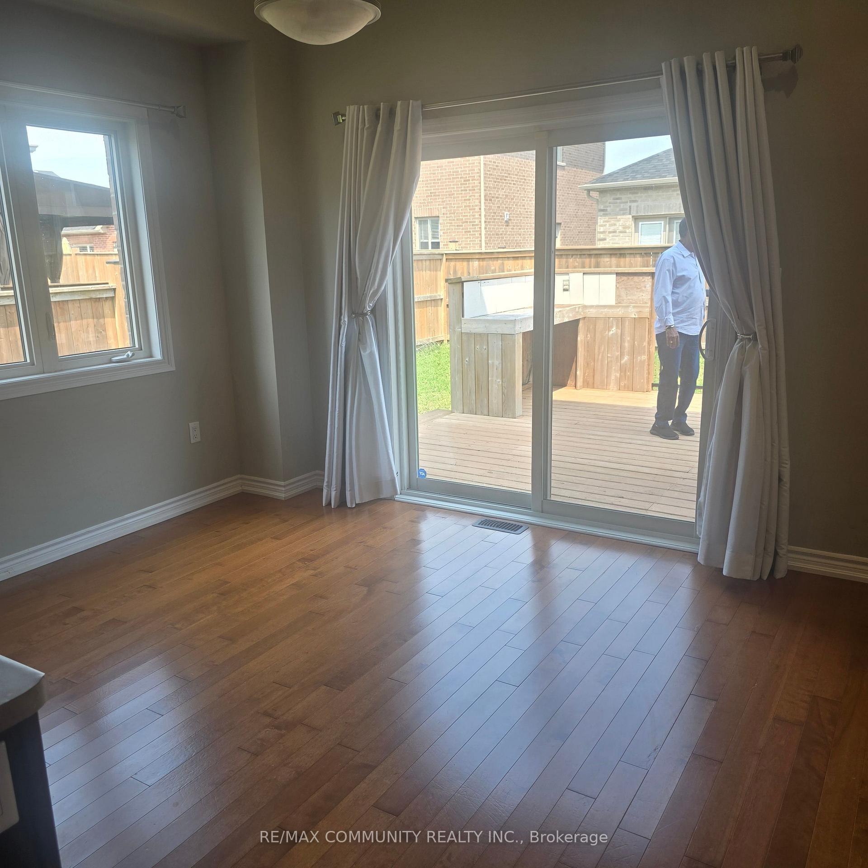
Executive Home in Sought-After North Ward! This beautifully designed 4-bedroom, 2.5-bath home offers 1,950 sq. ft. of elegant living space, perfect for a growing family or young professionals. The open floor plan features soaring 8-ft ceilings, a formal living room, and a separate dining room ideal for entertaining. The chef-inspired kitchen includes stainless steel appliances, and direct access to the fully fenced backyard. Upstairs, the oversized primary suite boasts his-and-hers walk-in closets and a spa-like ensuite. Three additional generous bedrooms, each with large closets and access to private or semi-private bathrooms, provide ample space for everyone. Enjoy everyday convenience with interior garage access, main floor laundry, This executive residence blends comfort, space, and style in one of the area's most desirable neighborhoods.
Read more
Auto Garage Door RemoteSump PumpFenced YardHospitalParkSchool
Facts & features
TypeDetached
Style2-storey
Built6-15
Size1.5K~2K Sq.Ft.
HeatingForced air, gas
CoolingCentral air
BasementUnfinished
Parking2 drive
WaterMunicipal
FireplaceYes, natural gas
Book a viewing
Wed28Oct
Thu29Oct
Fri30Oct
Sat31Oct
Sun1Nov
Pick a time
Rooms
0 rooms · 3 bathrooms
Bathrooms3
4-pcSecond3-pcSecond2-pcMain
Around this home
Angleine/springdale
Listing details
MLS® numberX13612266
Listed onJul 28, 2026
Days on market13
UpdatedAug 10, 2026
Listing brokerageRE/MAX COMMUNITY REALTY INC.
Possession2026-07-28 / Immediate
Helpful tools
Mortgage calculator
Closing costs
Land transfer tax
Buyer guide
Your HOMEH agent
NimaHOMEH agent · Kawartha Lakes
"I would see it this week."
Ask Nima
Ask HOMEH about this home
Price, neighbourhood, monthly cost. Ask anything.
HOMEH Intelligent Agent is an AI, not a licensed representative. Check anything important with your agent.

 See all 21 photos
