
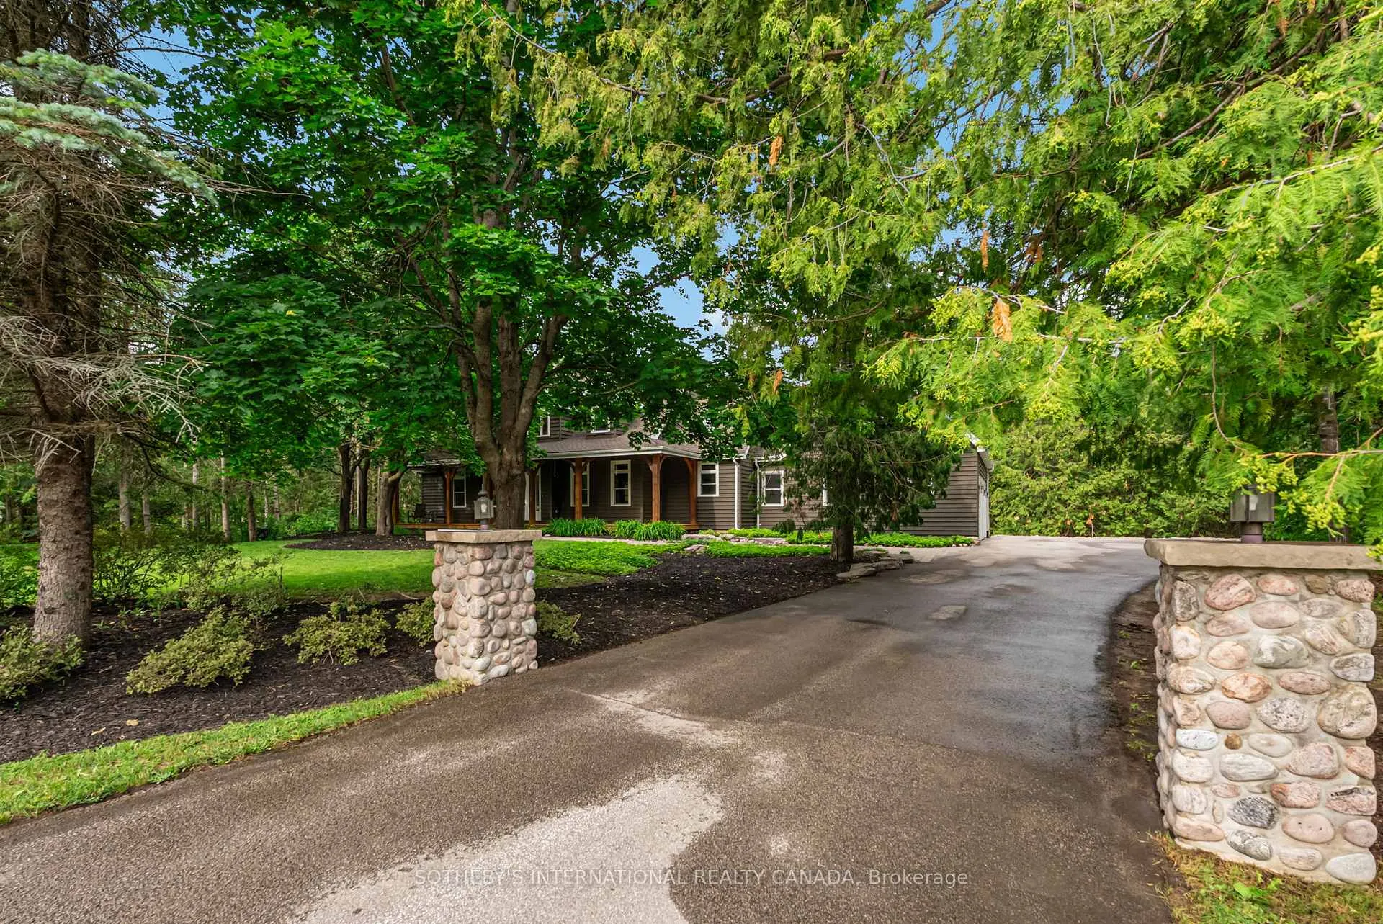
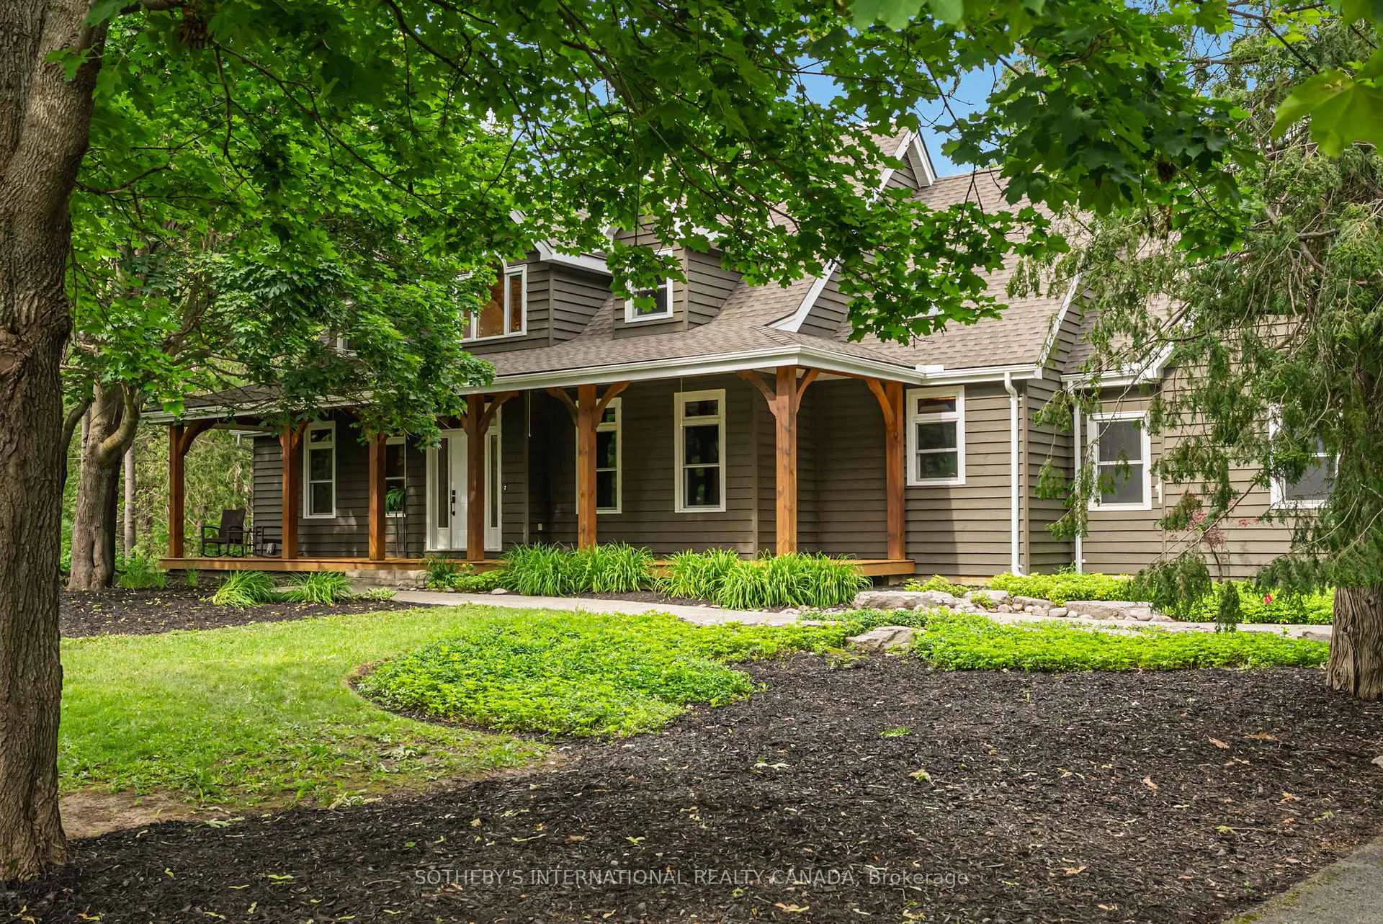
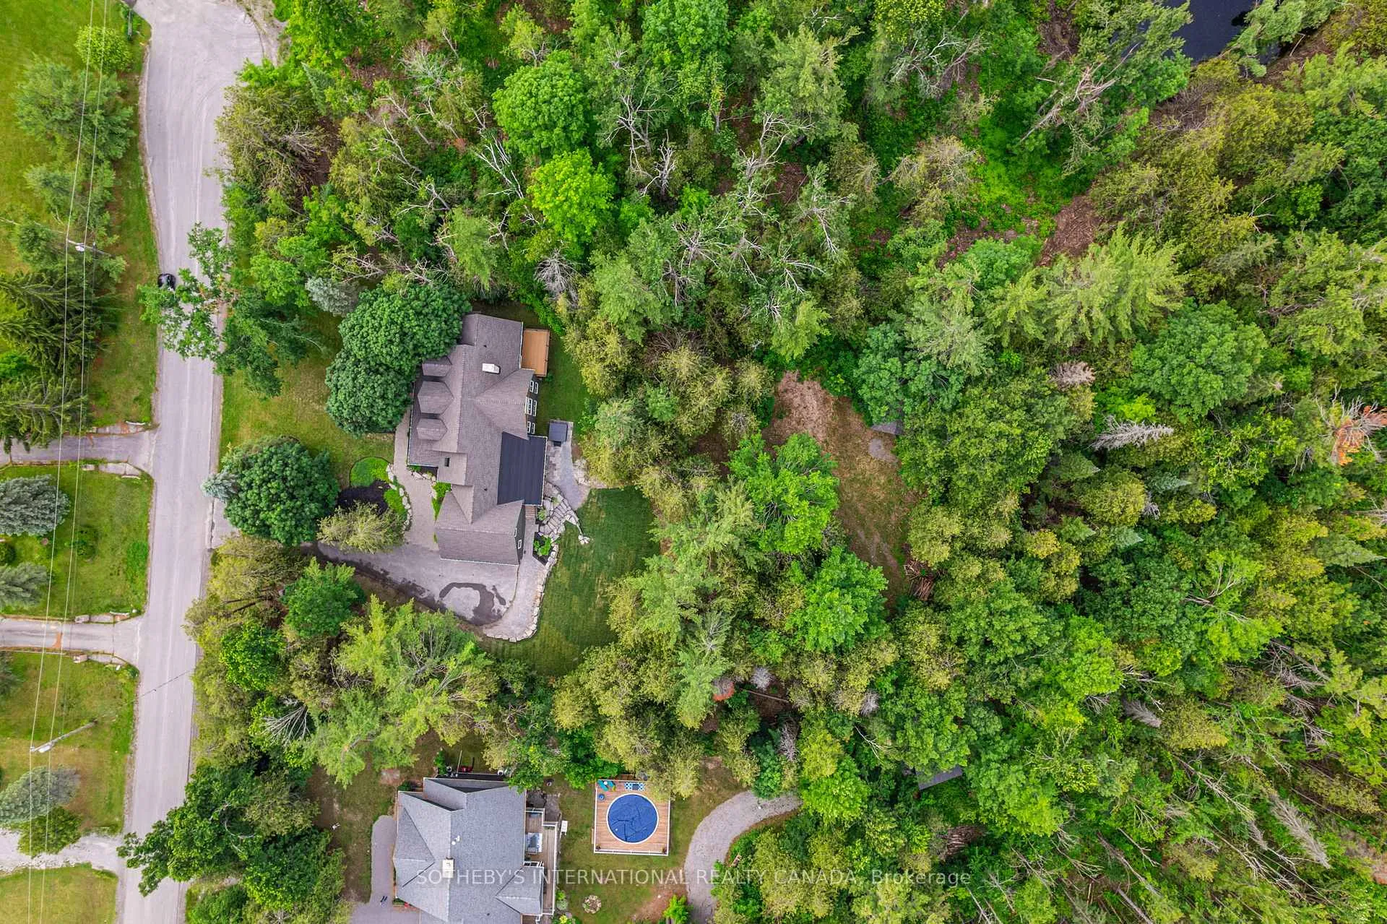

Front of 136 Princes Street W
136 Princes Street WKawartha Lakes (Fenelon)
For Sale
1/51
Ontario Real Estate › Kawartha Lakes › Fenelon
Front of 136 Princes Street W
136 Princes Street WKawartha Lakes (Fenelon)
For Sale
See all 51 photos
DetachedMLS X13488332
4+1 Bedrooms
4 Bathrooms
2 Garage
3K~3.5K Sq.Ft.
172.23 x 362.31 ft Lot
$6,019 Tax/yr
Kim Karimi
Kim Karimi

Real Estate Broker

416-838-3031
Down Payment AssistanceGet Best Mortgage Rates
Buy with HOMEH and get back$21,300Cashback Rebate, paid after closing
Claim my rebate

Contact agent

Leave your name and number. A HOMEH agent calls you back.

Book a viewing

Thu29
Fri30
Sat31
Sun1
Mon2
Tue3
Wed4
Pick a time

Ask HOMEH

Ask about this home

About this home

136 Princes Street W, Kawartha Lakes

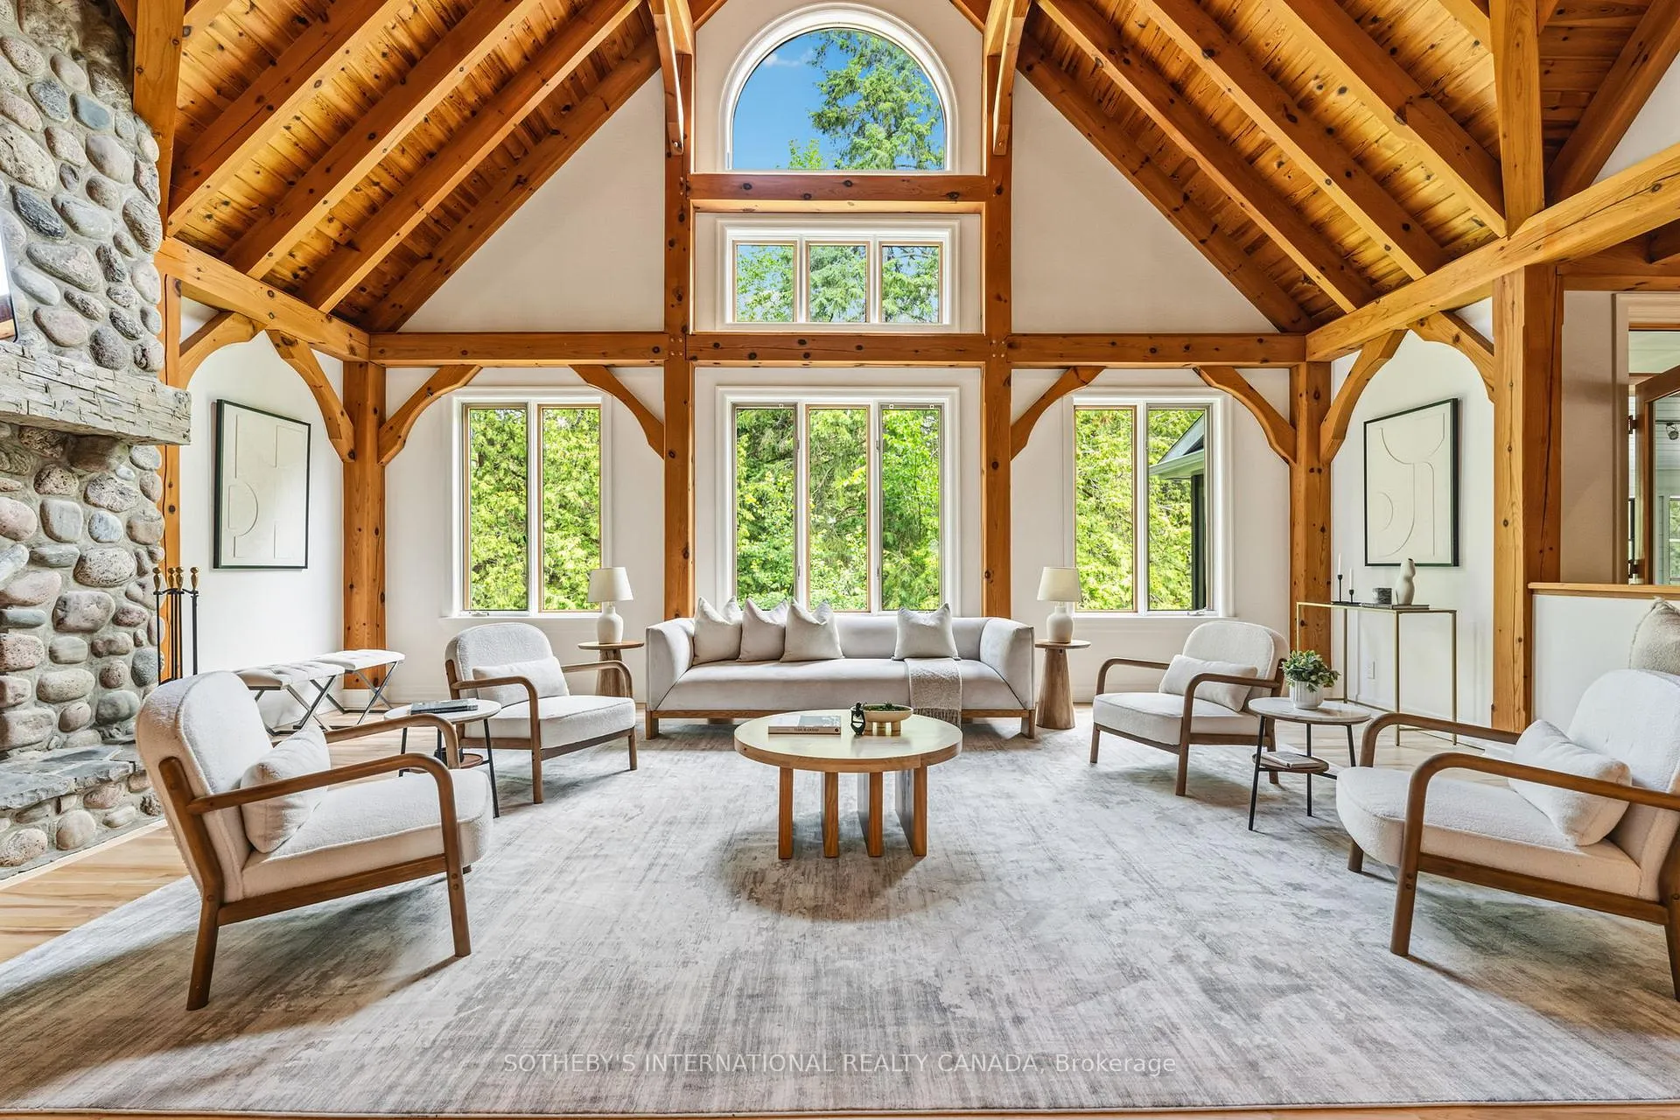
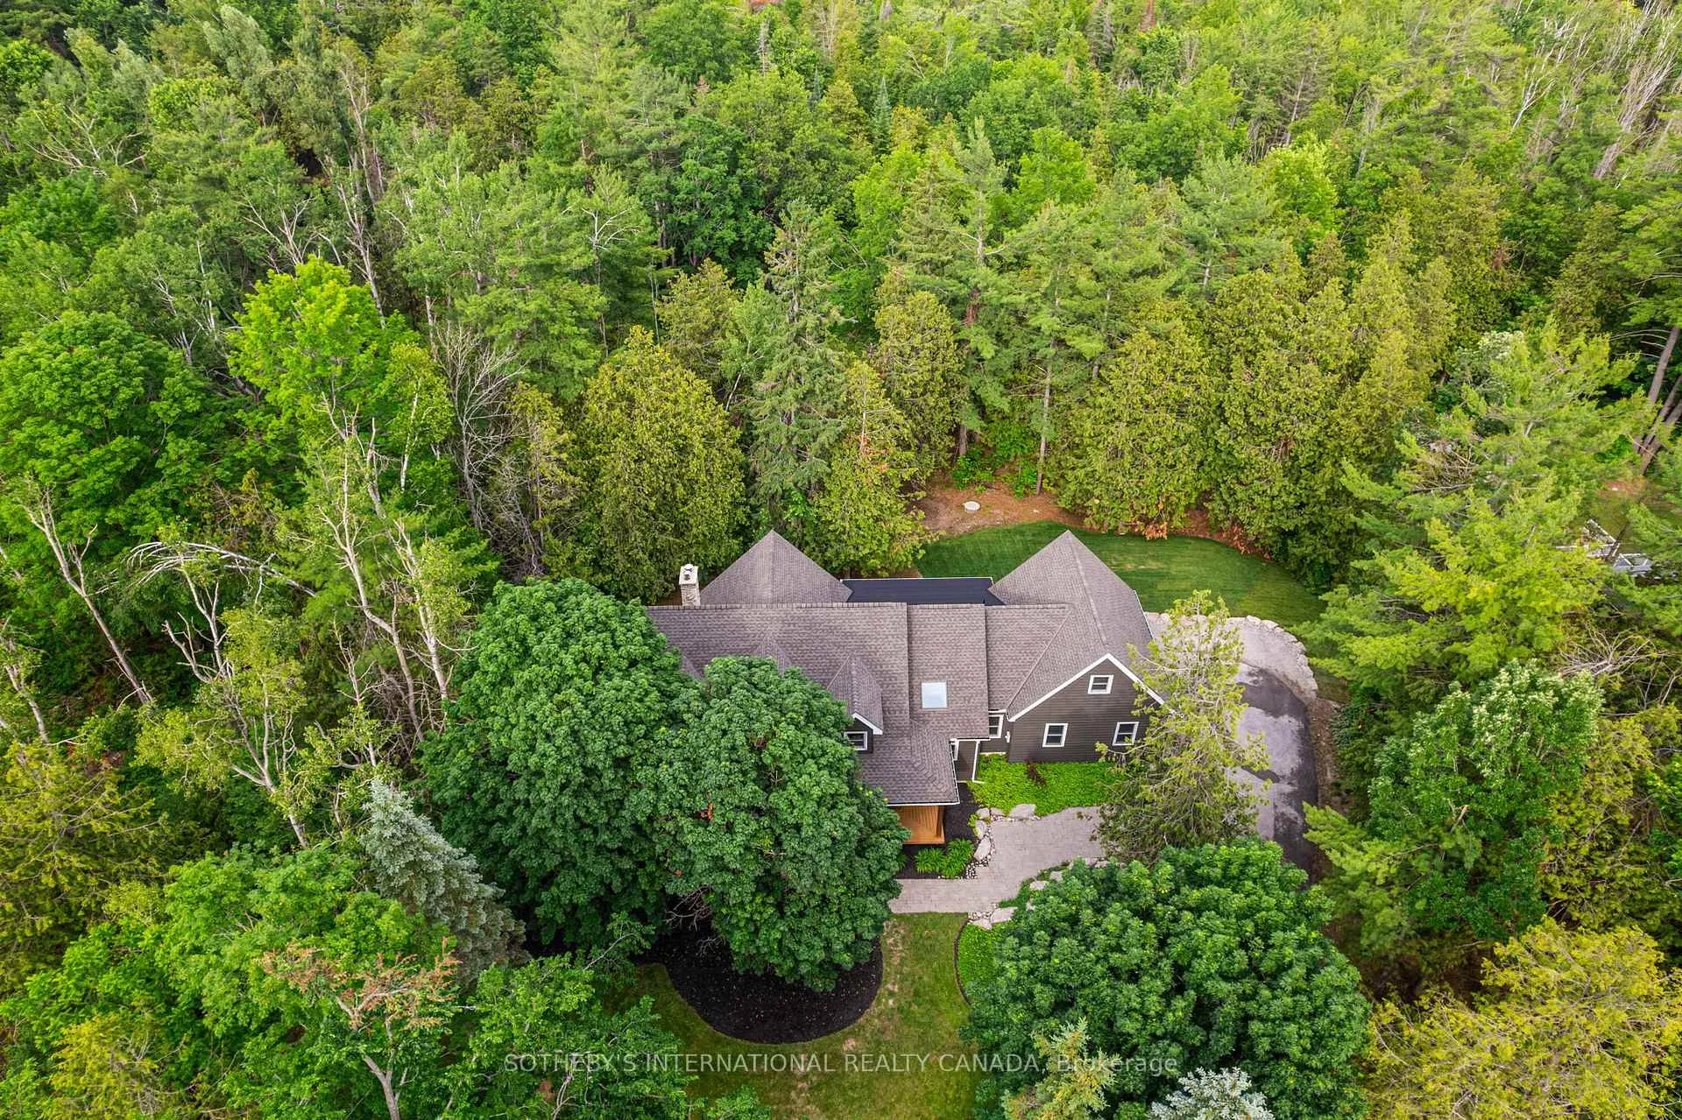
A rare custom timber frame masterpiece, conceived and built by the builder for his own family, now thoughtfully renovated and presented to the most discerning of buyers. From the moment you cross the threshold, the architecture commands attention. A soaring two-storey beamed vaulted ceiling, dramatic cathedral window wall, and breathtaking floor-to-ceiling stone wood-burning fireplace make the great room a space that simply cannot be replicated. This is craftsmanship and vision at its finest. The floor plan is as intelligent as it is impressive. A mud room entry with powder room and attached garage welcomes you with function and grace. The newly renovated kitchen with skylights flows into a sun-drenched sunroom - perfect for morning coffee year-round. A beautifully proportioned front room serves as a sophisticated home office or elegant guest suite. The primary retreat is exceptional with high ceilings and exposed beams, a luxurious 5-piece ensuite, generous walk-in closet, and a private walkout deck. Upstairs, a striking bridge connects two bedrooms, a renovated 4-piece ensuite, substantial walk-in storage, and a versatile flex space - bedroom, studio, or playroom. The lower level redefines family living. A dedicated home gym, private bedroom, and laundry room speak to everyday practicality, while the show-stopping recreation room complete with projection screen, built-in bar, and a second sitting area perfectly sized for a pool table redefines at-home entertaining. Above-grade window, walkout to the hot tub, finished slate patio complete a lower level that feels as luxurious as the floors above. Privately set at the end of a quiet dead-end street, yet steps to the beach, culinary restaurants, boutique shopping, a local brewery, the storied Trent-Severn Waterway, and a popular rail trail extending to Haliburton in the north and Peterborough to the south - walking, cycling, ATVing, or snowmobiling at your door. This is not simply a home. It is a lifestyle.

Auto Garage Door RemoteCentral VacuumERV/HRVPrimary Bedroom - Main FloorSewage PumpStorage

Facts & features

TypeDetached
Style1 1/2 storey
Size3K~3.5K Sq.Ft.
Lot172.23 x 362.31 ft
Tax$6,019 (2026)
HeatingForced air, gas
CoolingCentral air
BasementFinished with walk-out, full
Parking6 drive
WaterWell
FireplaceYes, living room, wood

Book a viewing

Thu29Oct
Fri30Oct
Sat31Oct
Sun1Nov
Mon2Nov
Tue3Nov
Wed4Nov
Pick a time

Rooms

21 rooms · 4 bathrooms
Main floor11 rooms
  • Bathroom—
  • Sunroom22′10″ × 11′10″270 sq.ft.
  • Kitchen15′5″ × 11′8″180 sq.ft.
  • Great room24′9″ × 16′10″416 sq.ft.
  • Breakfast18′1″ × 9′11″179 sq.ft.
  • Mud room13′6″ × 5′7″75 sq.ft.
  • Dining room15′2″ × 11′1″169 sq.ft.
  • Primary bedroom17′8″ × 15′1″266 sq.ft.
  • Bedroom 213′1″ × 11′1″145 sq.ft.
  • Foyer—
  • Powder room—
Second floor4 rooms
  • Bedroom 415′2″ × 13′6″204 sq.ft.
  • Bathroom—
  • Office12′3″ × 11′8″143 sq.ft.
  • Bedroom 315′2″ × 13′7″206 sq.ft.
Lower level6 rooms
  • Laundry13′4″ × 6′7″88 sq.ft.
  • Bathroom—
  • Sitting23′10″ × 10′11″260 sq.ft.
  • Exercise room21′ × 17′4″364 sq.ft.
  • Bedroom 514′3″ × 13′11″198 sq.ft.
  • Recreation15′11″ × 13′207 sq.ft.
Bathrooms4
5-pcMain4-pcSecond3-pcBasement2-pcMain

Around this home

Jordan St and Princes St. West.

Listing details

MLS® numberX13488332
Listed onJun 25, 2026
Days on market126
UpdatedSep 4, 2026
Listing brokerageSOTHEBY'S INTERNATIONAL REALTY CANADA
Possession60-89 days

Helpful tools

Mortgage calculator
Closing costs
Land transfer tax
Buyer guide

Your HOMEH agent

KimHOMEH agent · Kawartha Lakes

"Priced 37% over our estimate. I would see it this week."

Ask Kim

Ask HOMEH about this home

Price, neighbourhood, monthly cost. Ask anything.

HOMEH Intelligent Agent is an AI, not a licensed representative. Check anything important with your agent.

© 2026 HOMEH Inc., Brokerage · RECO Registration #6000380 · 505 Highway 7 East, Units 308 & 309, Thornhill, ON L3T 7T1 · Listing data courtesy of the MLS® System of the listing brokerage, deemed reliable but not guaranteed.

Disclaimers and terms

HOMEH is operated by HOMEH Inc., a licensed Ontario real estate brokerage regulated by the Real Estate Council of Ontario (RECO) under the Trust in Real Estate Services Act, 2002 (TRESA). Under TRESA, consumers are entitled to the RECO Information Guide before entering into a representation agreement. Broker of Record Licence #5034208. Toronto Regional Real Estate Board Member #20004000.

Cashback Rebate. Paid by HOMEH Inc., Brokerage from the commission it receives, on closing, to eligible buyers who came to HOMEH as HOMEH leads. Subject to the buyer representation agreement, lender approval and legal limits; amounts vary with price, commission received and transaction type. Not a government incentive, tax credit or refund. Full terms and conditions apply.

Mortgage. Payment figures are estimates for illustration only, not an offer to lend; all financing is on approved credit (OAC). HOMEH Inc., Brokerage is not a mortgage broker, agent or lender; mortgage products and advice come from independent professionals licensed by the Financial Services Regulatory Authority of Ontario (FSRA).

HOMEH Estimate. Worked out with automated tools from recent nearby sales of similar homes. For information only, not an appraisal.

Accuracy. Listings, market data, photos, school, transit and neighbourhood information come from sources believed reliable, including the MLS® System and the Toronto Regional Real Estate Board (TRREB), but are not warranted accurate, current or complete. MLS® listing data is copyright TRREB. It must only be used by consumers with a bona fide interest in the purchase, sale or lease of real estate, and not for any commercial purpose.

Programs. Programs, incentives and benefits on this website are privately administered, may change or end without notice, and imply no government authority, endorsement or affiliation.

Not intended to solicit clients currently under contract with another brokerage.

The trademarks REALTOR®, REALTORS® and the REALTOR® logo are controlled by The Canadian Real Estate Association (CREA) and identify real estate professionals who are members of CREA. The trademarks MLS®, Multiple Listing Service® and the associated logos are owned by CREA and identify the quality of services provided by real estate professionals who are members of CREA. Used under licence.