

139 Driftwood Village
139 Driftwood Village
 See all 38 photos
Property history
Facts and features
- BasementCrawl space
- Age of home51–99 years
- Water, sewerWell
- HeatingForced air
- Waterfront
The homeDetached, Bungalow, Age 51–99 years
- Type: Detached
- Style: Bungalow
- Age: 51–99 years
- Living space: 700–1,100 sq ft
- Basement: Crawl space
- Waterfront: Direct
InsideMain level, Rooms above ground 6, Bedrooms 3
- Laundry: Main level
- Rooms above ground: 6
- Bedrooms: 3
- Bathrooms: 1
- Kitchens: 1
Outside and lotVinyl siding, Metal, Block
- Exterior: Vinyl siding
- Roof: Metal
- Foundation: Block
- Size: 61.59 × 106.1 ft
- Zoning: LSR-Limited Service Residential
Parking3 Parking, Private
- Spaces: 3 Parking
- Driveway: Private
Heating, water and powerForced air, propane, Well, Holding tank
- Heating: Forced air, propane
- Water: Well
- Sewer: Holding tank
- Hydro: Yes
Costs and taxesTaxes $4,740 a year, Propane tanks, hot water heater and any items which may exist at the property which may be subject to rental agreement, lease agreement or conditional sales contract.
- Taxes, 2023: $4,740 a year
- Rental items: Propane tanks, hot water heater and any items which may exist at the property which may be subject to rental agreement, lease agreement or conditional sales contract.
Included in the saleIncluded None-sold "as is" as per schedule a, All-sold "as is" as per schedule a
- Included: None-sold "as is" as per schedule a
- Not included: All-sold "as is" as per schedule a
Listing detailsX11896398, Sold, Dec 17, 2024
- MLS® number: X11896398
- Status: Sold
- Listed on: Dec 17, 2024
- Days on market: 21
- Updated: Jan 7, 2025
- Possession: 30 days
- Occupied by: Vacant
- Listing brokerage: AFFINITY GROUP PINNACLE REALTY LTD.
About this home
139 Driftwood Village, Kawartha Lakes (Bexley), ON K0M 1K0
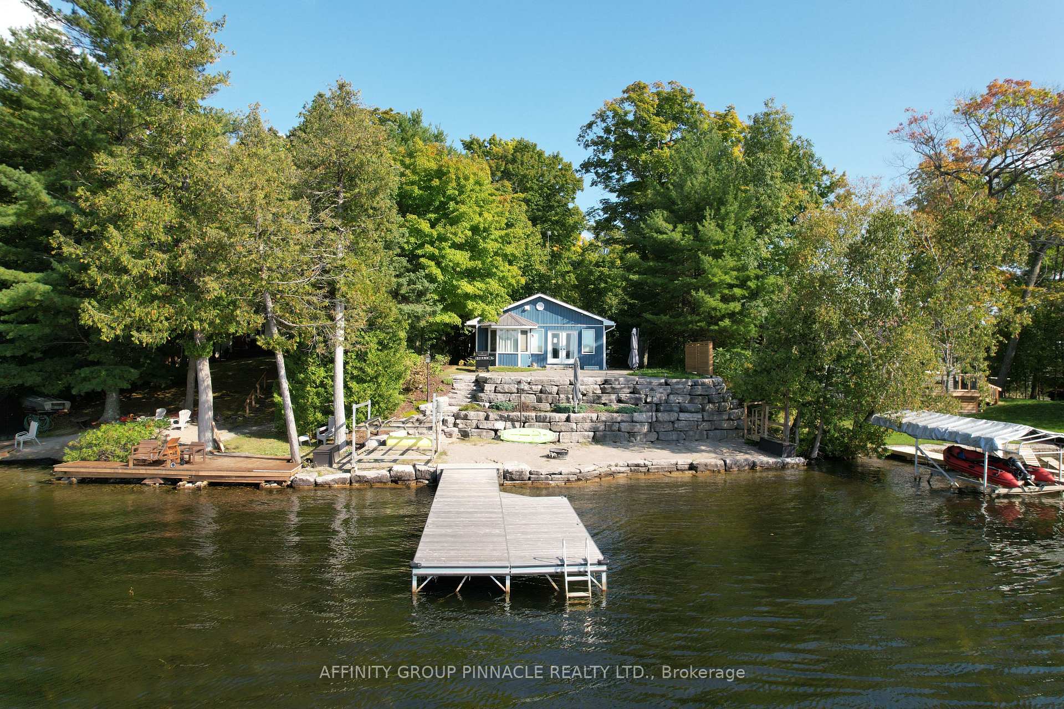
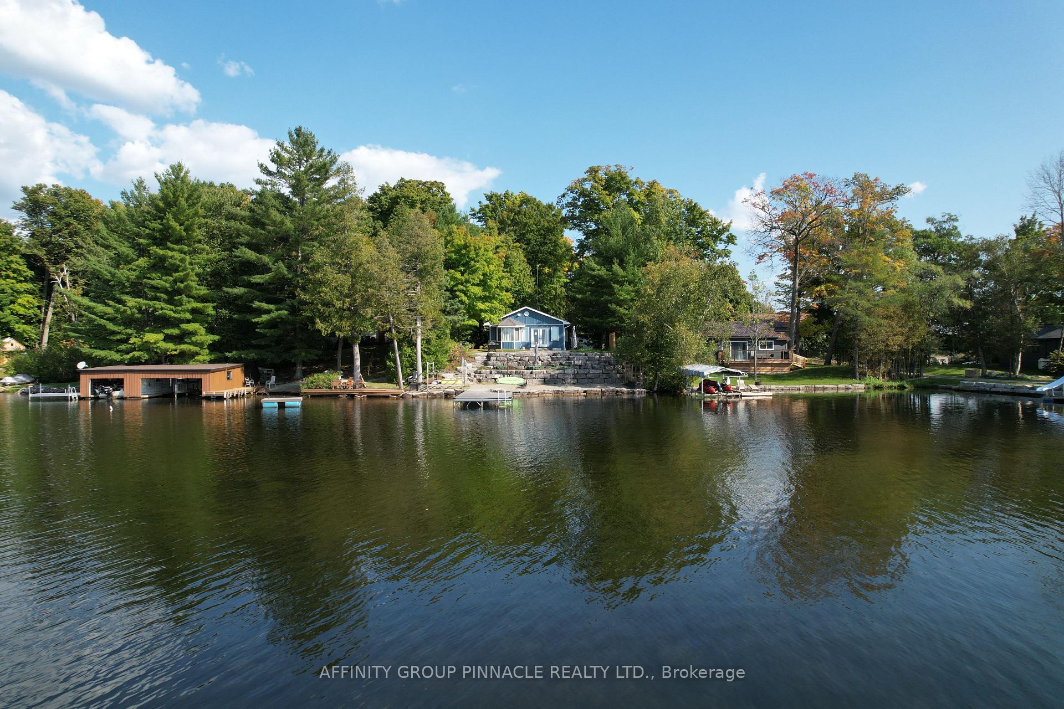
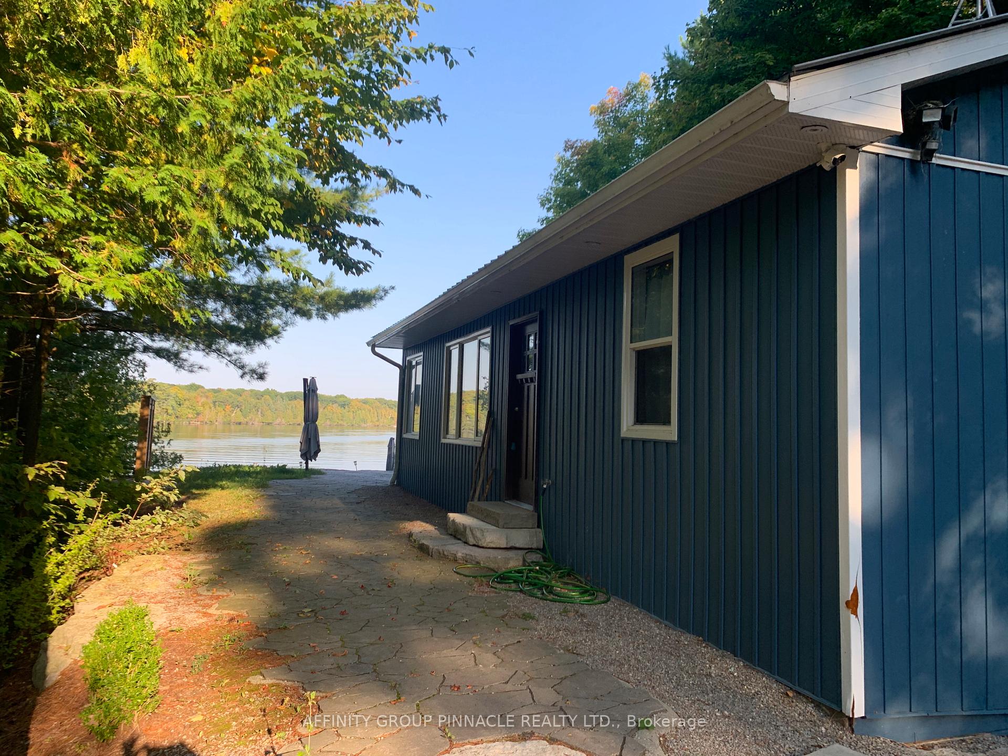
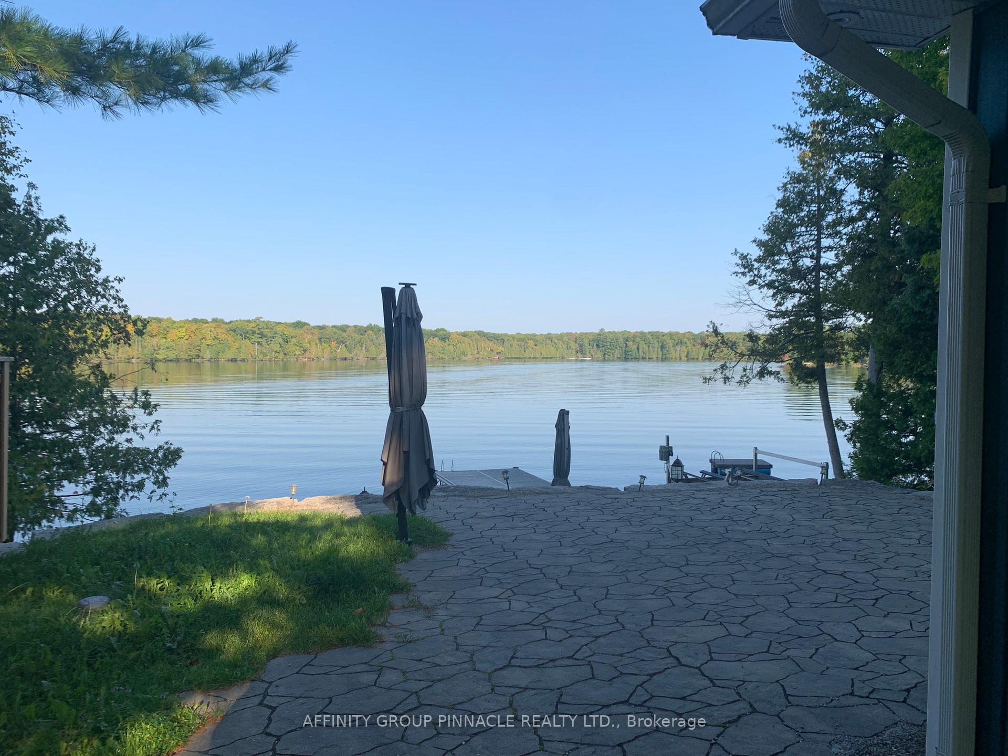
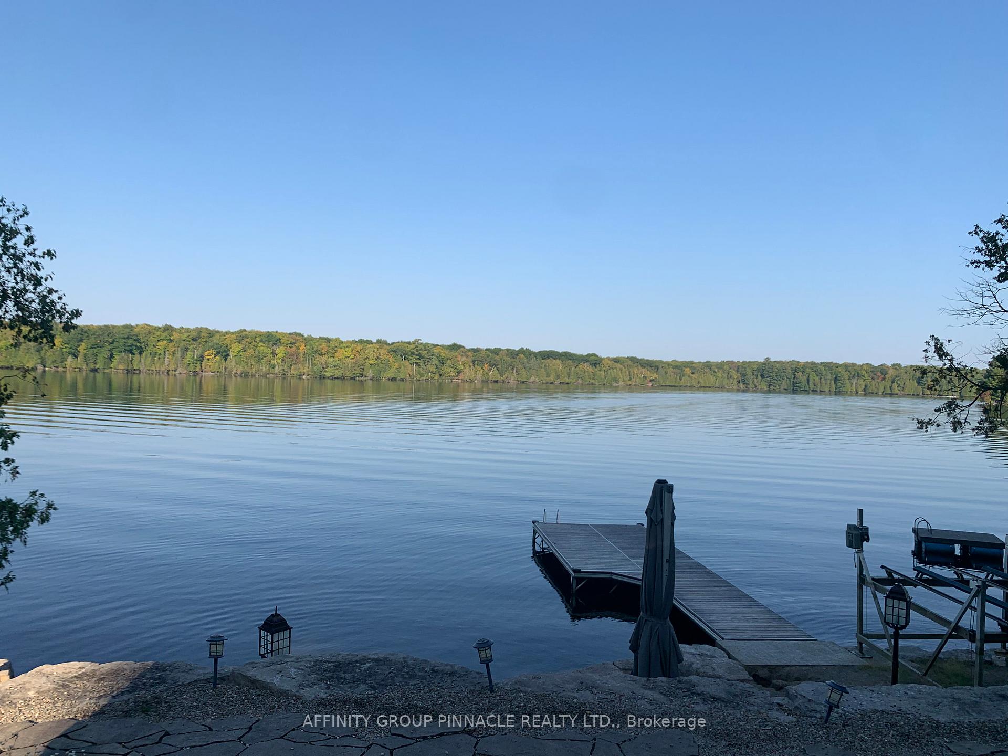
Wonderfully updated and ready to enjoy, 139 Driftwood Village road offers the discerning buyer exquisite finishes, clean waterfront, and a prime location on the pinnacle of the Trent Severn - Balsam Lake. This impressive bungalow features 3 bedrooms, 4pc bathroom, luxe kitchen, with updated windows, doors and engineered hardwood flooring. Extensive stone interlock and armor stone landscaping both off the home and at the water make for beautiful and low-maintenance outdoor enjoyment. At the water, enjoy a serene view across the lake at Indian Point Provincial Park for superior privacy and tranquility.
Ask about this home
A HOMEH agent will answer your questions about this home.
Around this home
Helpful calculators
Your HOMEH agent

"I would see it this week."