
 See all 50 photos
Property history

This home has sold. It is no longer available.
Property not available for sale or for rent.
Ask about this home
A HOMEH agent will answer your questions about this home.Ask HOMEH
About this home
144 Lake Dalrymple Road, Kawartha Lakes
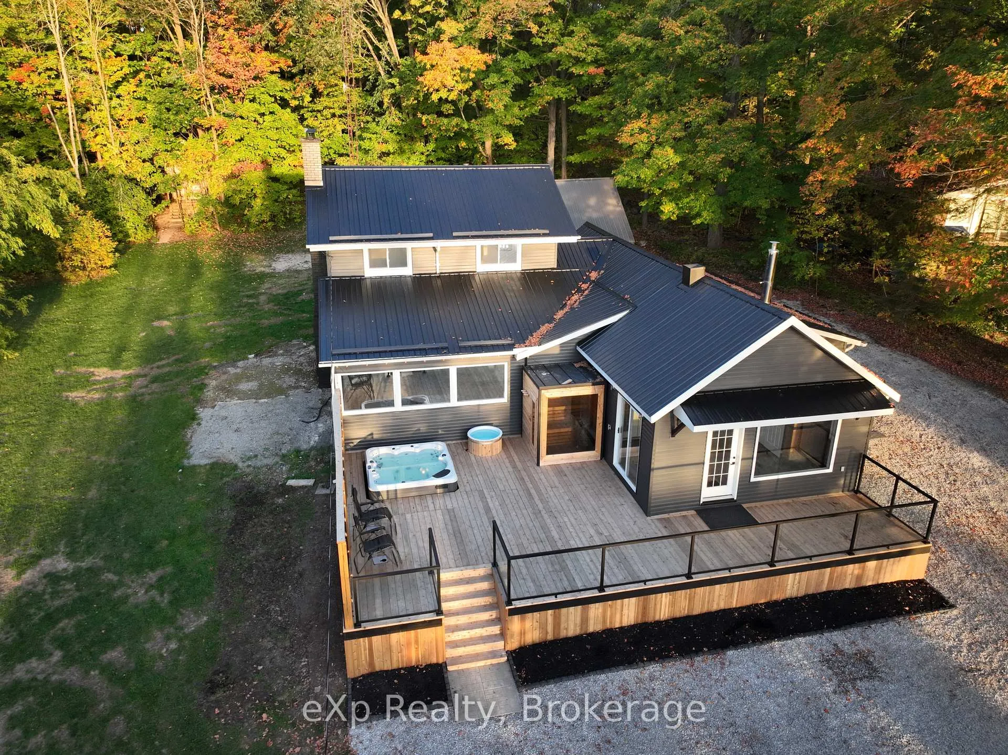
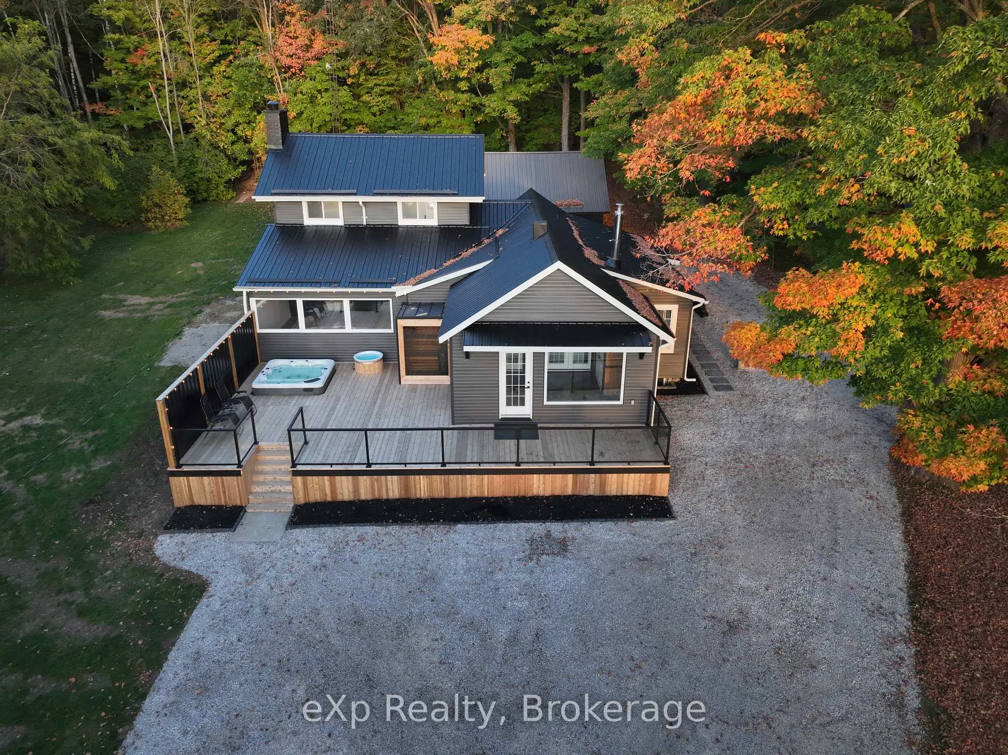
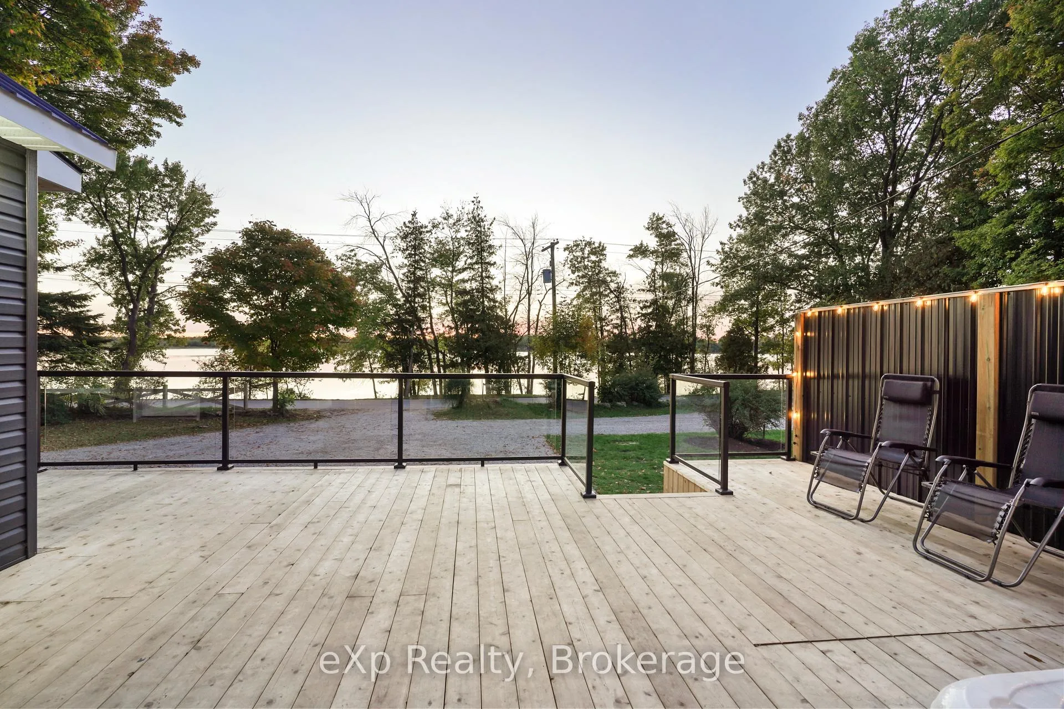
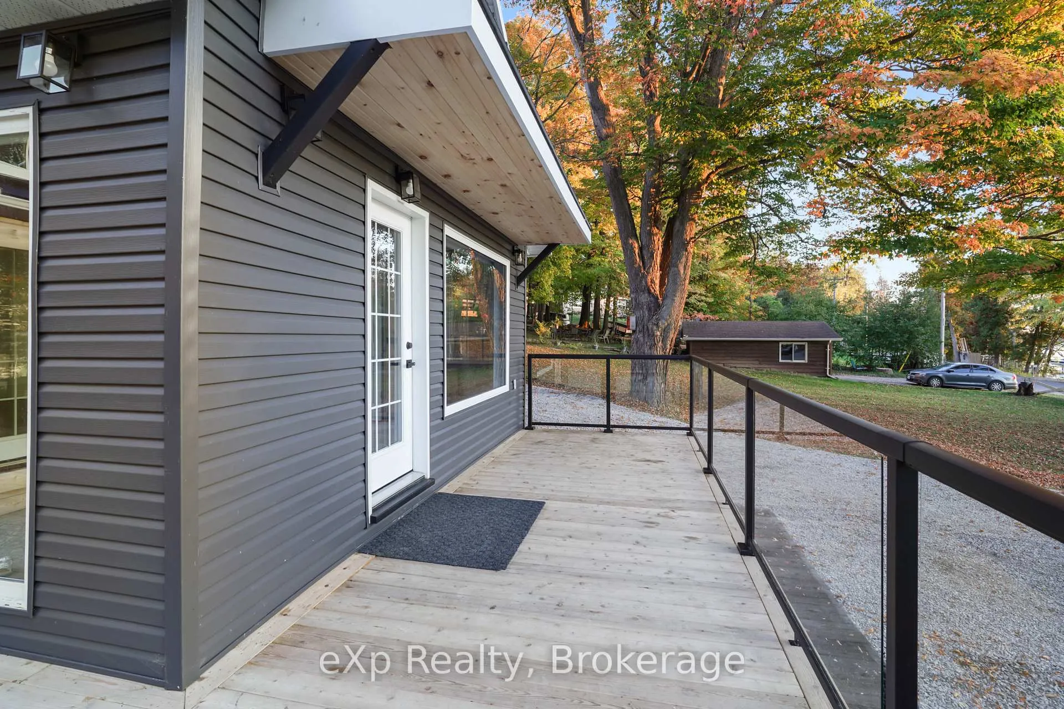
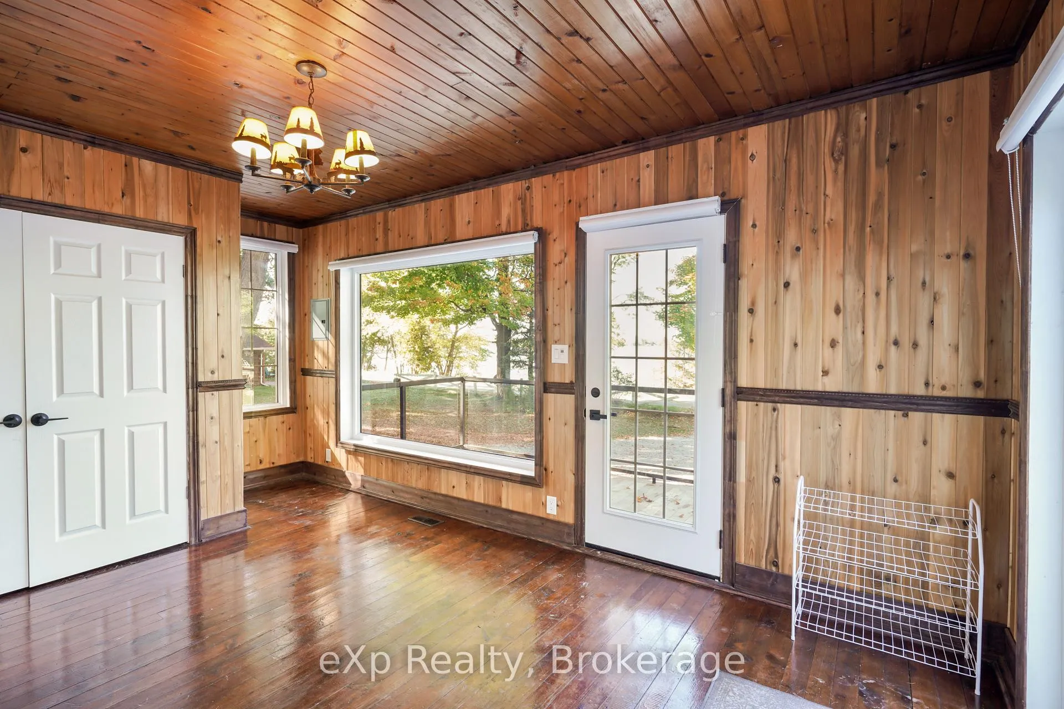
Escape to your own slice of paradise on beautiful Lake Dalrymple, one of the most sought-after lakes in the Kawarthas. This inviting four-season home offers the perfect balance of comfort, style, and year-round enjoyment - whether you're looking for a full-time residence or the ultimate cottage getaway. Inside, a bright sunroom with expansive windows captures stunning lake views and fills the home with natural light, creating the perfect place to unwind from sunrise to sunset. The open-concept living and dining area flows effortlessly into the updated kitchen, making entertaining easy and welcoming. A versatile bonus room on the main floor provides even more space to relax while enjoying front-row views of the water. The primary bedroom serves as a private retreat, complete with a cozy fireplace and its own 3-piece ensuite. Upstairs, two additional spacious bedrooms and a 4-piece bathroom offer plenty of room for family and guests. Step outside and experience everything lakeside living has to offer. The expansive western red cedar deck overlooks the water and features a hot tub, cold plunge, and sauna - your own private spa escape. Spend your days boating, fishing, or relaxing from the private dock, then gather by the lakeside seating area to take in unforgettable sunsets over the lake. More than just a home, this is the lifestyle you've been waiting for. Book your private showing today!
Facts & features
Ask about this home
A HOMEH agent will answer your questions about this home.
Rooms
12 rooms · 3 bathrooms
- Bathroom5′3″ × 3′3″17 sq.ft.
- Bathroom7′5″ × 5′5″40 sq.ft.
- Bedroom14′5″ × 17′5″251 sq.ft.
- Family room16′9″ × 13′2″221 sq.ft.
- Dining room13′9″ × 17′9″243 sq.ft.
- Foyer5′7″ × 11′5″64 sq.ft.
- Kitchen17′3″ × 11′3″195 sq.ft.
- Living room14′5″ × 17′9″256 sq.ft.
- Sunroom17′3″ × 11′190 sq.ft.
- Bathroom8′8″ × 6′2″53 sq.ft.
- Bedroom13′6″ × 9′1″122 sq.ft.
- Bedroom13′9″ × 9′124 sq.ft.
Around this home
Listing details
Helpful tools
Your HOMEH agent
"I would see it this week."
Ask HOMEH about this home
Price, neighbourhood, monthly cost. Ask anything.
HOMEH Intelligent Agent is an AI, not a licensed representative. Check anything important with your agent.