
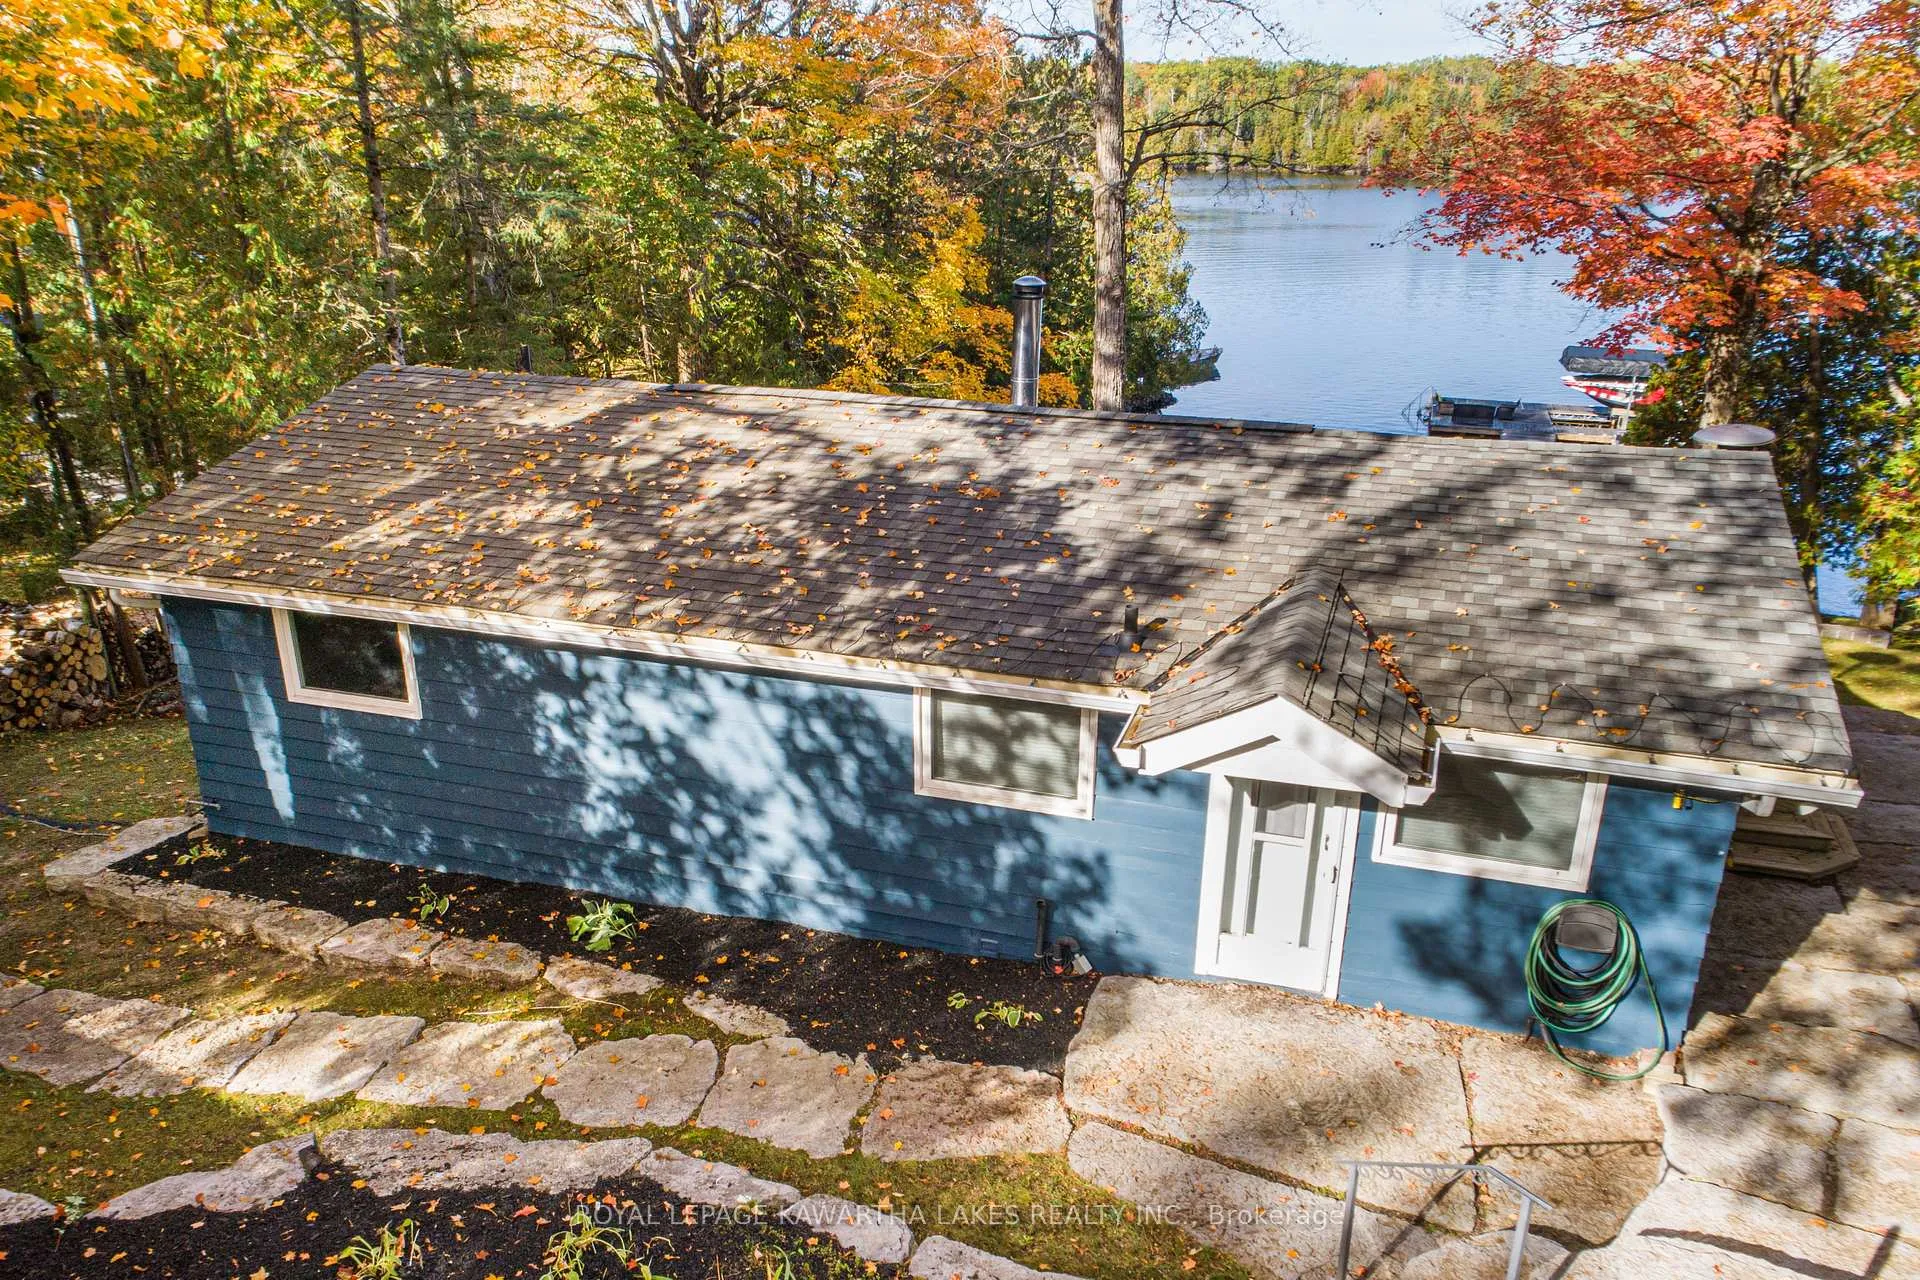
 See all 49 photos
Book a viewing
Ask HOMEH
About this home
147 Lightning Point Road, Kawartha Lakes
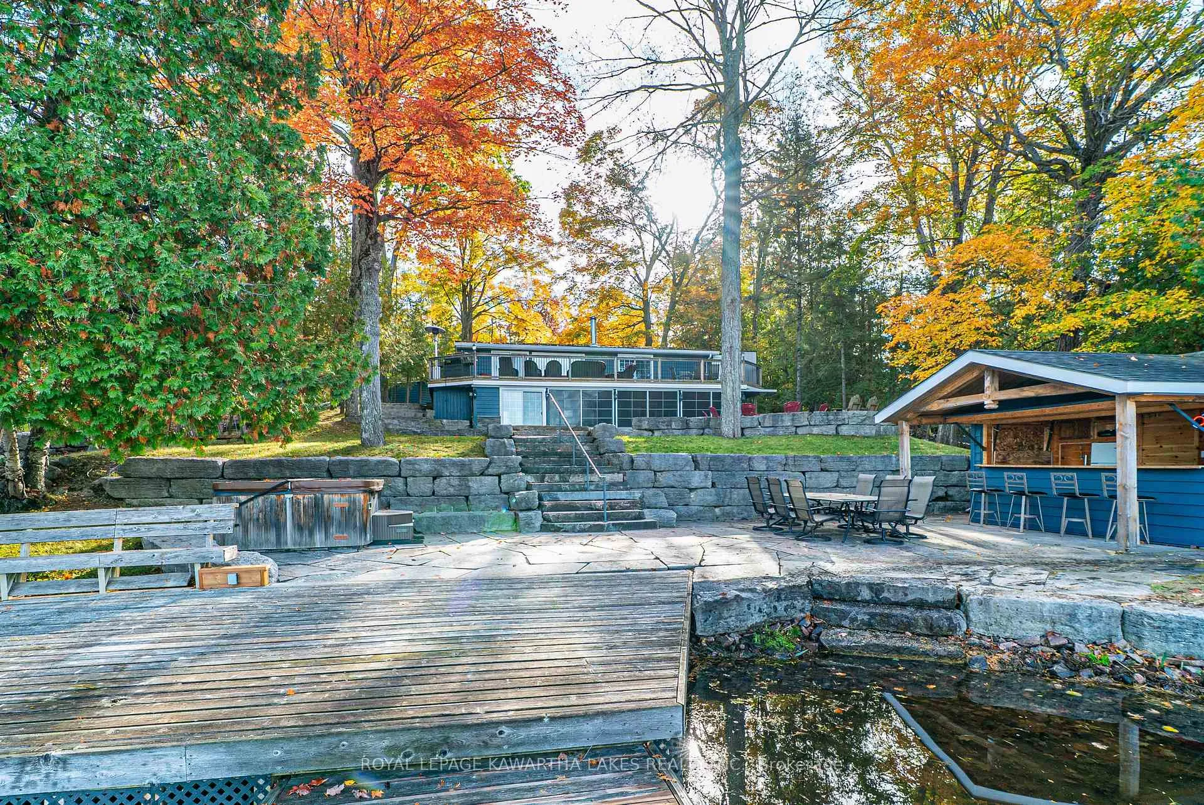
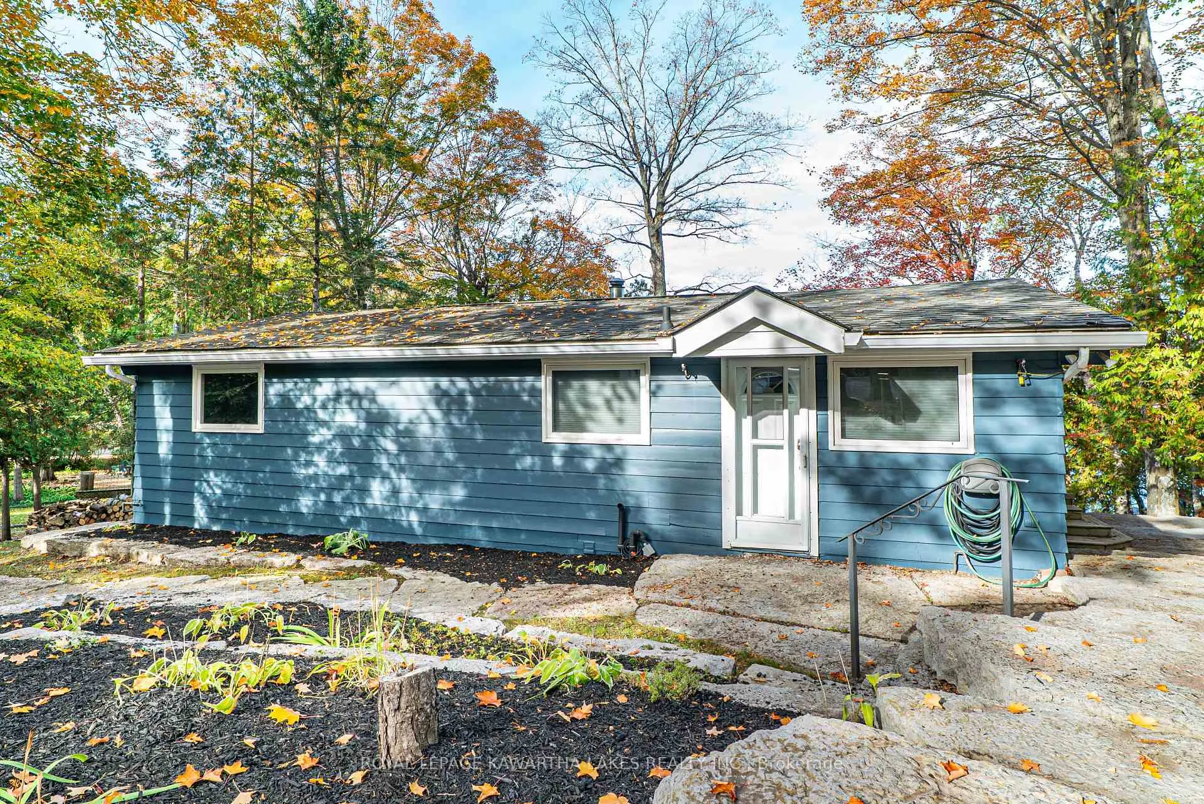
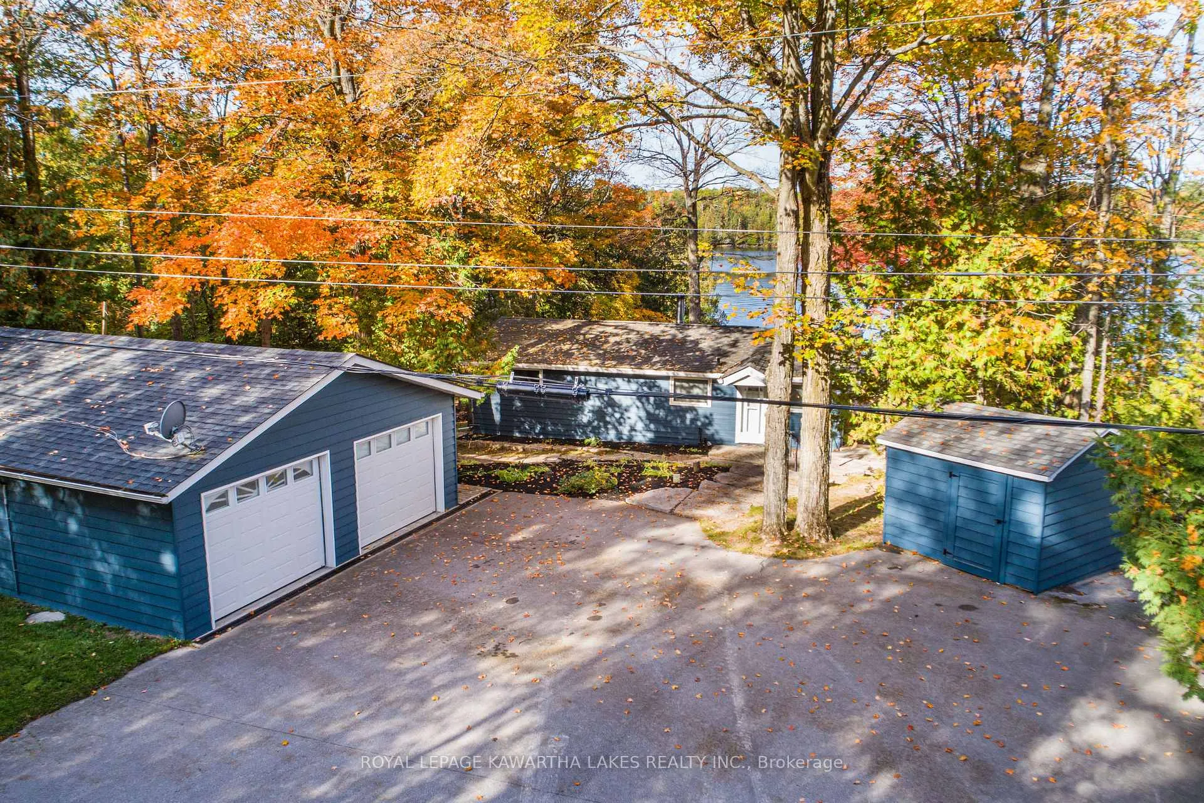
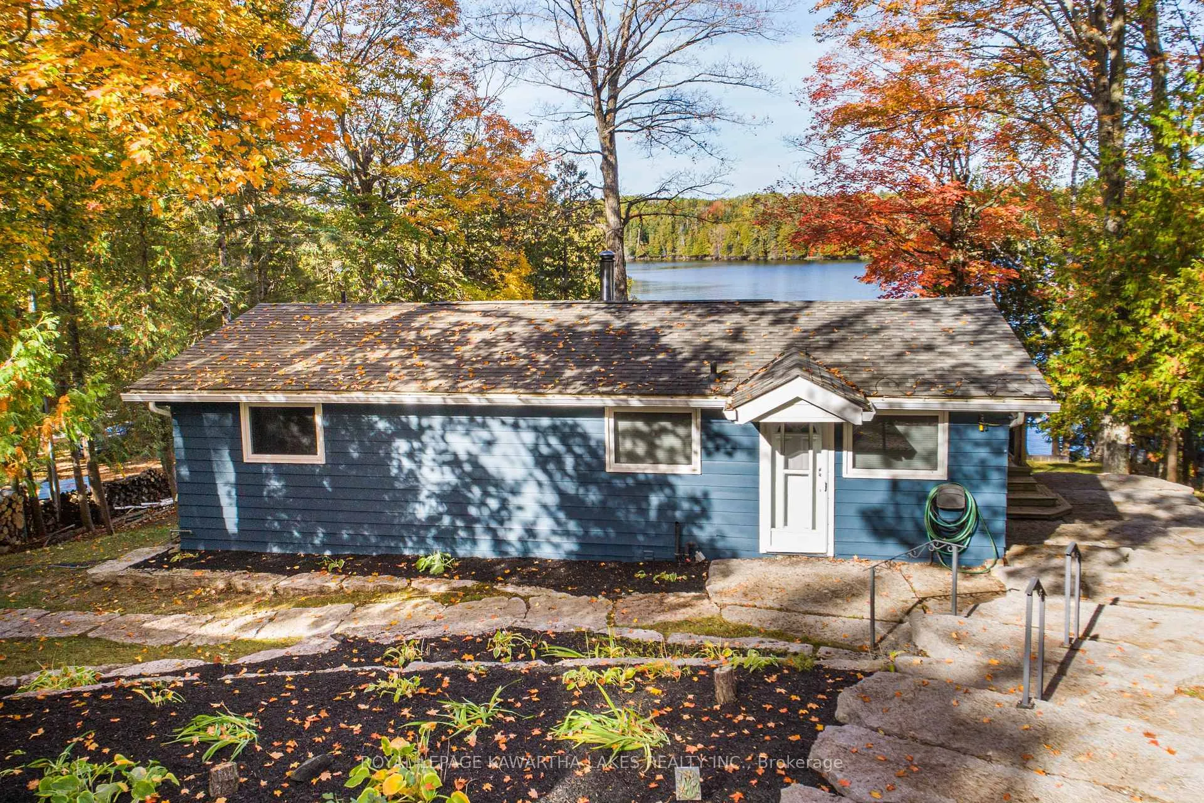
Experience the ultimate waterfront lifestyle on sought-after Balsam Lake with over 90 feet of pristine shoreline and a property designed for both relaxation and entertaining. This year-round retreat offers a rare blend of comfort, versatility, and resort-style amenities. The main home welcomes you with a bright, functional layout featuring a kitchen with walkout to the yard, a dining area with access to the deck, and a cozy living room anchored by a wood stove. Two main floor bedrooms include one with its own walkout to the deck, while the 4-piece bath offers in-floor heating for added comfort. The finished walkout lower level expands your living space with a spacious rec room, two additional bedrooms, a 3-piece bath, and a walkout to the inviting three-season sunroom, the perfect place to unwind after a day on the water. Designed with hosting in mind, the converted detached garage has been transformed into a fully functional guest retreat that sleeps 18, complete with a kitchenette, open-concept living and dining area with fireplace, and an impressive bunkroom with built-in beds to accommodate family and friends. A separate bunkie (2.3m x 3.53m) sleeps 4 with hydro provides even more flexible space for guests. Outdoors, the property truly shines with a private dock, hardscaped patio, waterside bar, and firepit - creating the perfect setting for summer days and evenings by the lake. Whether you're looking for a family getaway or a place to gather and entertain, this exceptional Balsam Lake property delivers the complete waterfront experience.
Facts & features
Book a viewing
Rooms
12 rooms · 3 bathrooms
- Bedroom13′ × 8′1″105 sq.ft.
- Bathroom4′11″ × 13′64 sq.ft.
- Living room14′8″ × 12′8″185 sq.ft.
- Dining room9′9″ × 10′10″105 sq.ft.
- Kitchen22′5″ × 8′7″192 sq.ft.
- Bedroom16′6″ × 9′6″157 sq.ft.
- Bedroom13′4″ × 10′3″137 sq.ft.
- Recreation13′7″ × 21′285 sq.ft.
- Sunroom12′8″ × 38′8″491 sq.ft.
- Bathroom3′10″ × 12′11″50 sq.ft.
- Bedroom10′6″ × 8′7″91 sq.ft.
- Utility room7′8″ × 15′3″117 sq.ft.
Around this home
Listing details
Helpful tools
Your HOMEH agent

"Priced 36% over our estimate. I would see it this week."
Ask HOMEH about this home
Price, neighbourhood, monthly cost. Ask anything.
HOMEH Intelligent Agent is an AI, not a licensed representative. Check anything important with your agent.