

15 North Water Street
15 North Water Street
 See all 50 photos
Property history
- $684,800TerminatedList: 2026-07-02|End: 2026-07-06|4 daysX13514398
- $598,800ExpiredList: 2026-04-23|End: 2026-07-02|70 daysX13037650
- $748,888TerminatedList: 2026-01-05|End: 2026-04-23|108 daysX12663922
- $789,800ExpiredList: 2025-07-03|End: 2026-01-01|182 daysX12261102
Facts and features
- BasementCrawl space
- Age of home100+
- Price per sq ft~$266
- Water, sewerWell
- Hardwood floors
- Fireplace
- Waterfront
The homeDetached, 2-storey, 100+
- Type: Detached
- Style: 2-storey
- Age: 100+
- Living space: 2,000–2,500 sq ft
- Basement: Crawl space
- View: River, water, panoramic, lake
- Waterfront: Direct
InsideFireplace Yes, wood, wood stove, Ceramic, Hardwood, Broadloom, Main level
- Fireplace: Yes, wood, wood stove
- Flooring: Ceramic, Hardwood, Broadloom
- Laundry: Main level
- Features: Water heater owned, water softener, water treatment
- Rooms above ground: 10
- Bedrooms: 4
- Bathrooms: 2
- Kitchens: 1
- Family room: Yes
Outside and lotAluminum siding, Metal, Concrete block, other
- Exterior: Aluminum siding
- Roof: Metal
- Foundation: Concrete block, other
- Features: Deck, landscaped, recreational area, year round living
- Other structures: Shed
- Size: 162.8 × 60 ft
- Zoning: HR
Parking1 Garage, Carport, Private
- Spaces: 1 Garage
- Garage: Carport
- Driveway: Private
Heating, water and powerBaseboard, electric, Well, Municipal sewer
- Heating: Baseboard, electric
- Water: Well
- Sewer: Municipal sewer
Costs and taxesTaxes $3,668 a year, HST included in the price
- Taxes, 2025: $3,668 a year
- HST: HST included in the price
Included in the saleExisting fridge, stove, dishwasher, water softener, hot water tank, ultra violet system & filters, all electrical light fixtures & ceiling fans, all window blinds and coverings, some furniture - all in "as is" condition, Some furniture
- Included: Existing fridge, stove, dishwasher, water softener, hot water tank, ultra violet system & filters, all electrical light fixtures & ceiling fans, all window blinds and coverings, some furniture - all in "as is" condition
- Not included: Some furniture
NearbyLevel, river/stream, waterfront, marina
- Close to: Level, river/stream, waterfront, marina
Listing detailsX13037650, Expired, Apr 23, 2026
- MLS® number: X13037650
- Status: Expired
- Listed on: Apr 23, 2026
- Days on market: 70
- Updated: Jul 2, 2026
- Possession: Immediate
- Occupied by: Vacant
- Listing brokerage: RE/MAX REALTRON TURNKEY REALTY
About this home
15 North Water Street, Kawartha Lakes (Bexley), ON K0M 1K0
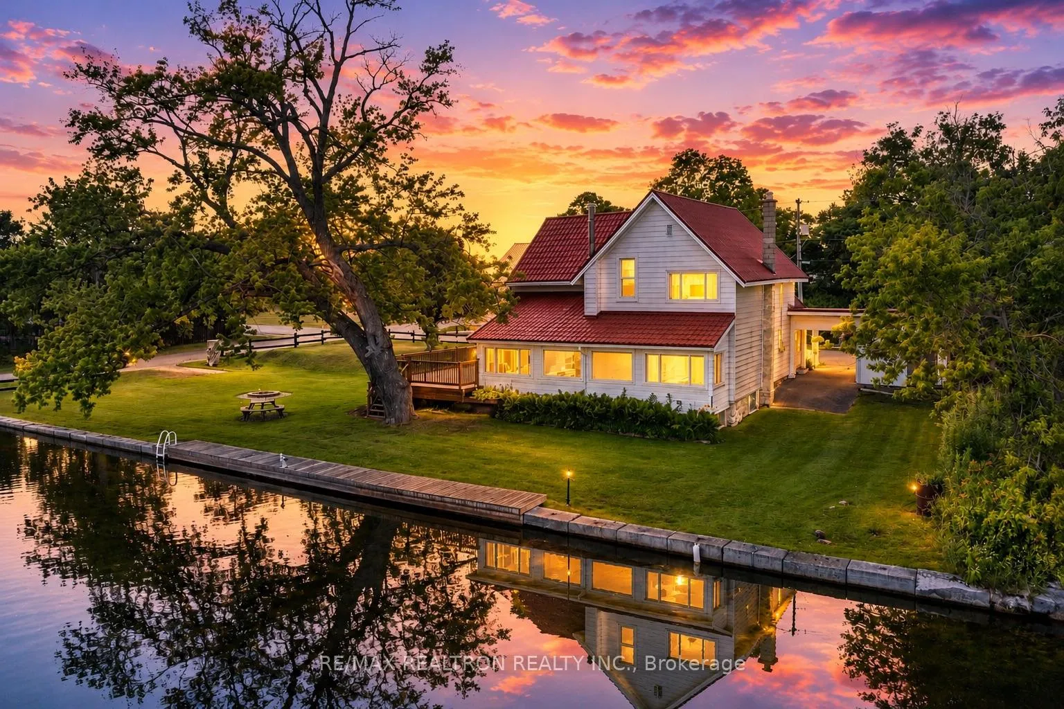
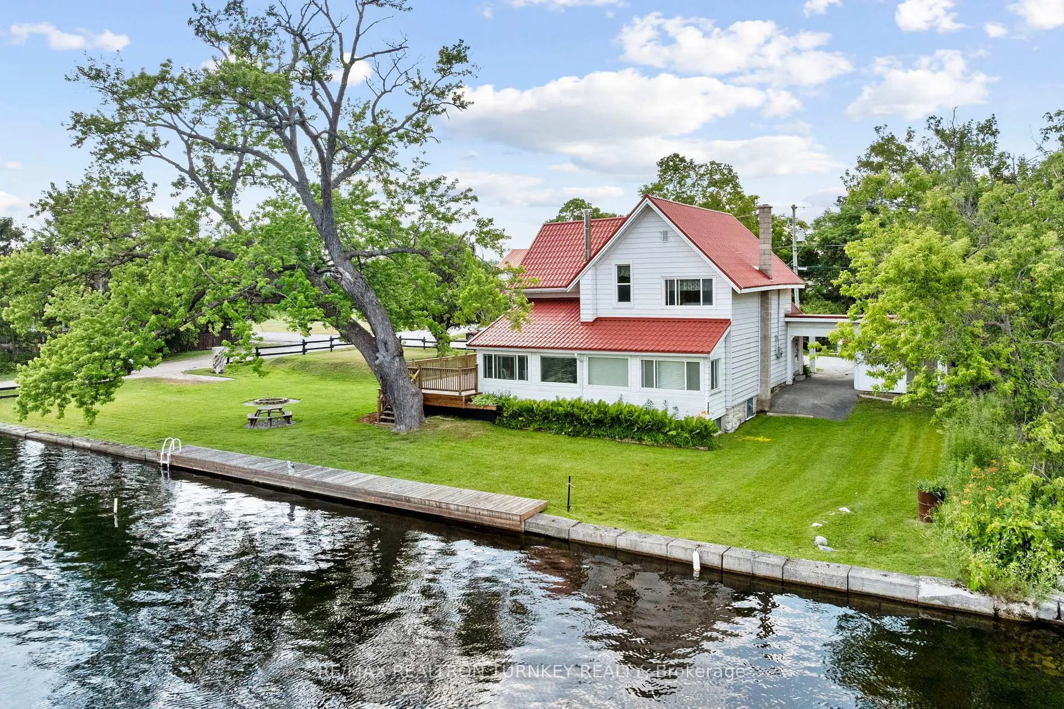
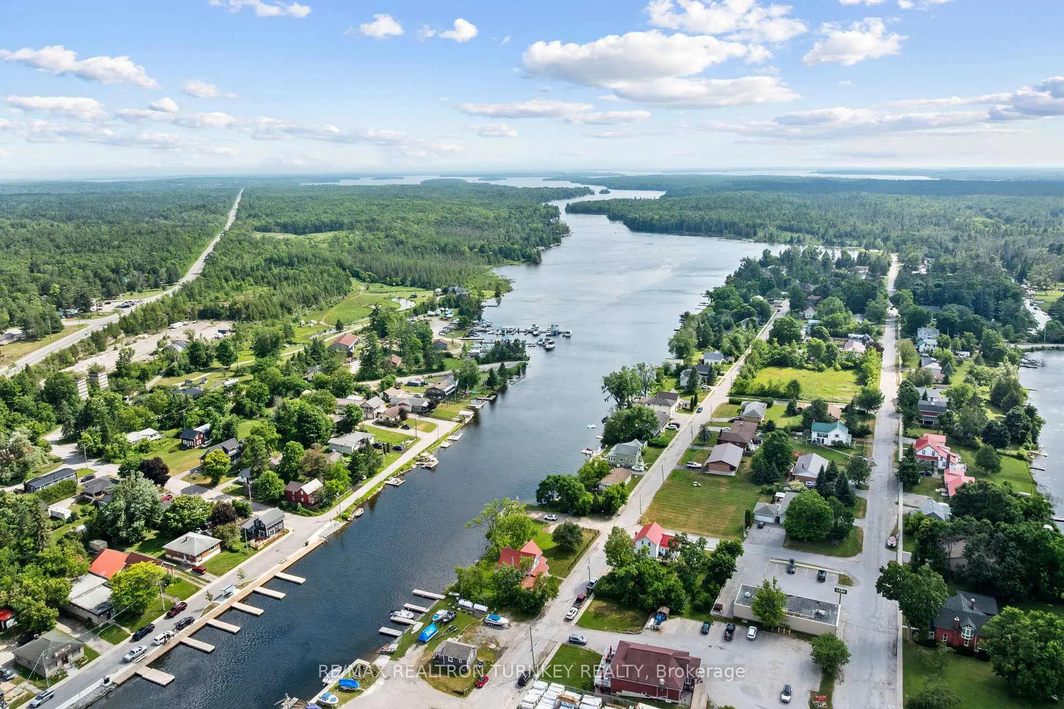
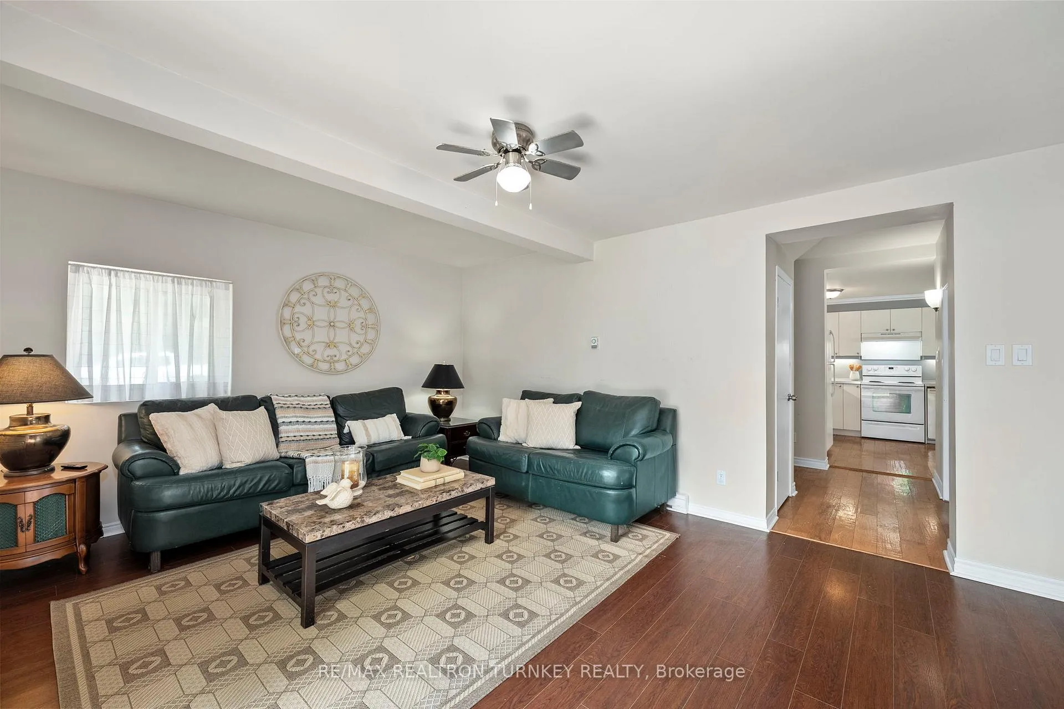
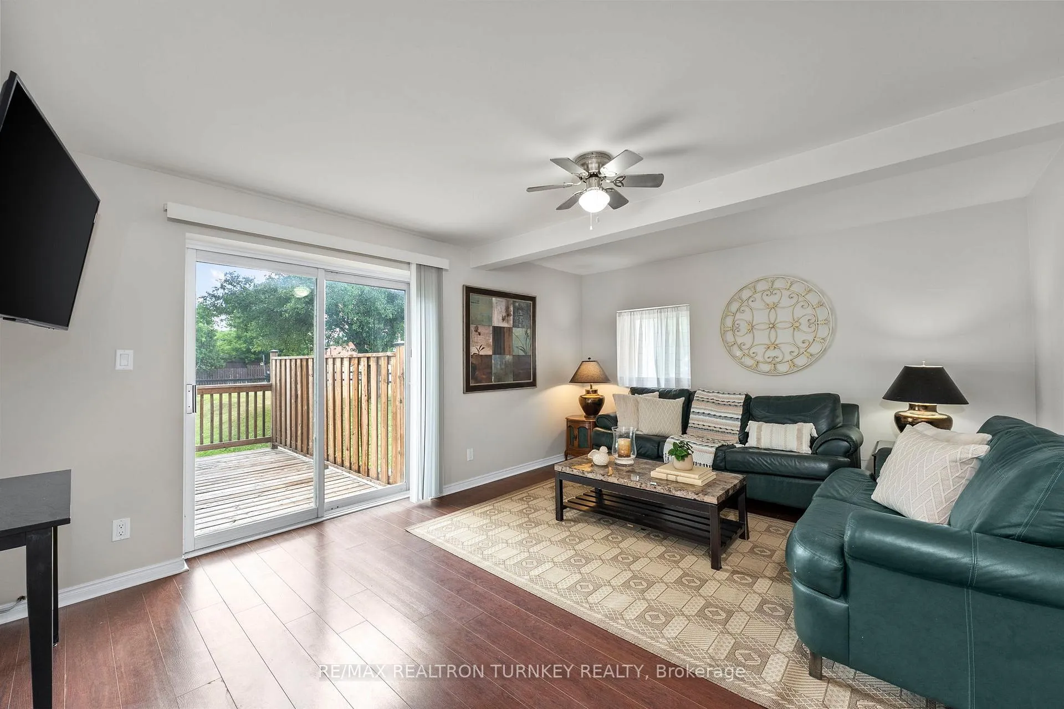
DIRECT WATERFRONT! This charming 2,000+ sq. ft. home sits on a 162-ft WIDE direct riverfront lot on Gull River, offering seamless access to Balsam Lake and the iconic Trent-Severn Waterway. Perfect for boating, nature lovers, or those seeking a serene lifestyle. This home has been lovingly maintained and updated over the years. Featuring 4 spacious bedrooms and 2 bathrooms, this home offers multiple living spaces with panoramic water views.The main level includes a formal living room with side entrance, a family-sized kitchen with a dining area overlooking the water, a bright & spacious family room with a walk-out to a large deck and a lovely sunroom with a fireplace insert and walk-out to deck overlooking the water- a perfect place to relax and take in nature. A convenient combined two-piece bath and laundry is also located on this level. Upstairs, the primary bedroom boasts stunning water views, while 3 additional bedrooms provide space for family and guests. A newly renovated 4-piece bath completes the upper floor. Outdoors, enjoy the expansive landscaped yard, with easy access to the waters edge with a convenient dock for your boat and toys. The extra large deck is ideal for entertaining and provides views of the river to mouth of Balsam Lake. This home is located in the town of Coboconk or Coby as we like to say, offering restaurants, a marina, Tim's and essential services. Larger towns like Lindsay and Fenelon Falls are a short drive away. Many updates over the years include Metal roof, Windows, Electrical, Ultra Violet System, Flooring, and Bathrooms. With proximity to both nature and amenities, this home offers a rare blend of convenience and tranquility. Whether you seek a full-time residence or a waterfront retreat, this property is the perfect place to live, relax, and enjoy all that the Kawarthas has to offer.
Ask about this home
A HOMEH agent will answer your questions about this home.
Around this home
Daily convenience, out of 100, from the distances below
Schools nearby
School rating, out of 10.
Helpful calculators
Your HOMEH agent

"Priced 4% under the Hestimate. I would see it this week."