

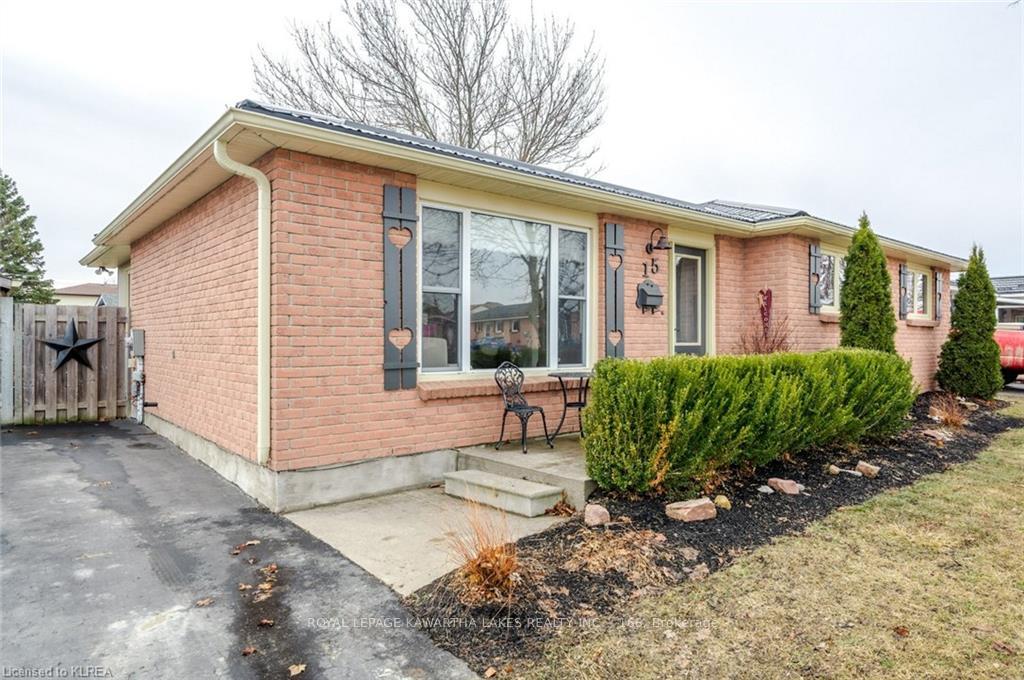
15 Oak Street
Detached For Rent
1/1615 Oak Street
Detached For Rent
 See all 16 photos
3 Bedrooms
2 Bathrooms
0 Garage
1.1K–1.5K sq.ft
Entire Home
From Jan 1
Facts and features
- BasementFinished
- Lot size70 × 100 ft
- Lease term12 months
- FurnishedUnfurnished
What stands out
- Separate entrance
- Central air
The homeDetached, Bungalow, Age 31–50 years
- Type: Detached
- Style: Bungalow
- Age: 31–50 years
- Living space: 1,100–1,500 sq ft
- Basement: Separate entrance, finished, full
- Waterfront: None
InsideOther, Rooms above ground 7, Rooms in the basement 6
- Laundry: Other
- Rooms above ground: 7
- Rooms in the basement: 6
- Bedrooms: 3
- Bathrooms: 2
- Kitchens: 1
Outside and lotBrick, Shingles, Concrete
Outside
- Exterior: Brick
- Roof: Shingles
- Foundation: Concrete
- Size: 70.01 × 100 ft
Parking4 Parking
- Spaces: 4 Parking
Heating, water and powerForced air, gas, Central air, Municipal water
- Heating: Forced air, gas
- Cooling: Central air
- Water: Municipal water
- Sewer: Municipal sewer
Rent and termsRent $2,550 a month, Entire property, Unfurnished
- Rent: $2,550 a month
- Space for rent: Entire property
- Furnished: Unfurnished
- Lease: 12 months
- Rent includes: Interior maintenance, parking
- Deposit: Required
- Credit check: Required
- Employment letter: Required
- Rental application: Required
- References: Required
NearbyHospital
- Close to: Hospital
Listing detailsX14169518, For Rent, Nov 11, 2026
- MLS® number: X14169518
- Status: For Rent
- Listed on: Nov 11, 2026
- Days on market: 10
- Updated: Nov 11, 2026
- Possession: 2027-01-01 / 30-59 days
- Occupied by: Tenant
- Listing brokerage: ROYAL LEPAGE KAWARTHA LAKES REALTY INC.
About this home
15 Oak Street, Kawartha Lakes (Lindsay), ON K9V 5L9
Hospital
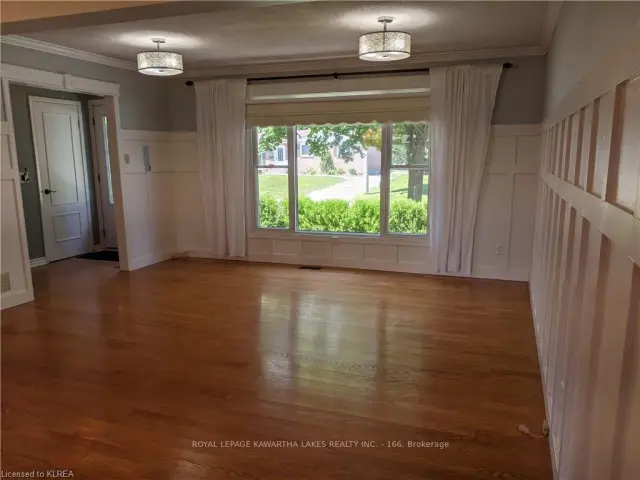
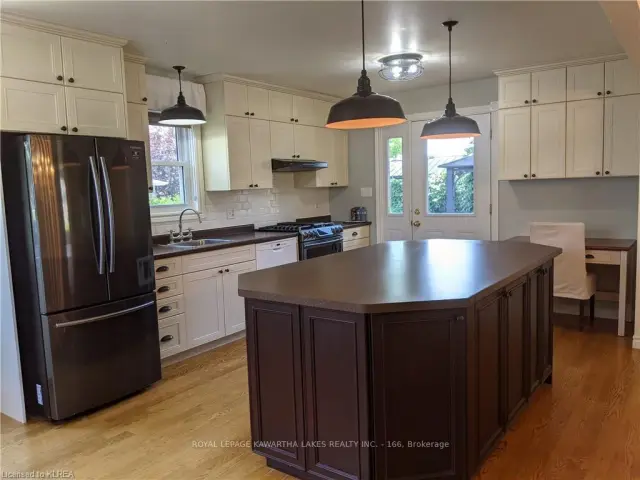
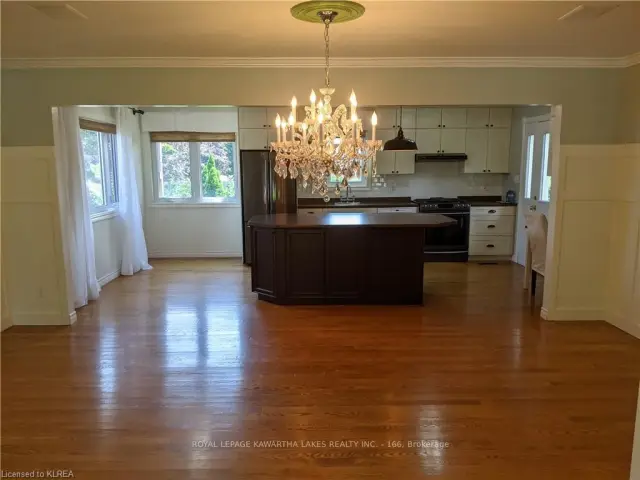
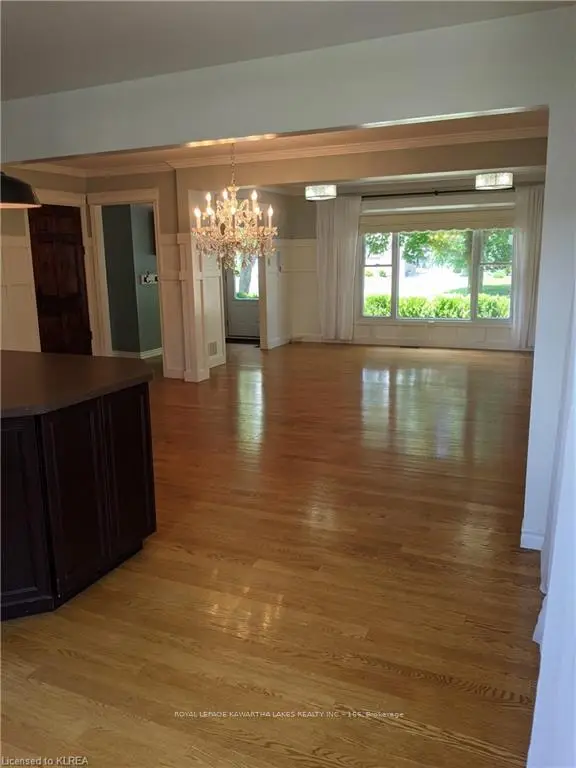
Desirable North Ward, Beautiful 3 Bedroom, 2 Bath Bungalow Is Available for Lease on January 1, 2027. Hardwood Floors, Custom Crown Mouldings, Bright and Inviting Open Concept Kitchen with Big Centre Island and Desk Nook, Separate Dining and Living Area, Lots of Natural Light Throughout. Gas Furnace, A/C and Main Floor Laundry. Lower Level Is Finished, Rec Room, 2 Pc Bath, Office, And Lots of Storage. Home has a Big Backyard. Close to Hospital, Shopping And Schools. Steps away from Elgin Park's Splash Pad, Playground and Pavilion.
Read more
Book a viewing
Sat21Nov
Sun22Nov
Mon23Nov
Tue24Nov
Wed25Nov
Thu26Nov
Fri27Nov
Pick A Time
Around this home
Angeline Street North to Oak Street
Errands
Parks
Schools
Daily convenience, out of 100, from the distances below
ParkElgin Park · 4 within 1 km3 min walk174 m
GroceryWholesale Club14 min walk836 m
SchoolParkview Public School5 min walk290 m
PharmacyRexall11 min walk660 m
Cafés & foodWild Wing19 min walk1.1 km
Gym & rec centreLindsay Lawn Bowling Club4 min walk268 m
HospitalRoss Memorial Hospital18 min walk1.1 km
WalkDriveStraight-line distance, open map data
Grocery0.8 km
Park0.2 km
Coffee1.2 km
Dining1.1 km
Gym0.3 km
Hospital1.1 km
Schools nearby
School rating, out of 10.
Parkview Public Schoolelementary · Public · 0.3 km
8.5/10Excellent
St. Thomas Aquinassecondary · Catholic · 0.8 km
—
Trillium Lakelands Adult Continuing Educ Night Schoolsecondary · Public · 0.8 km
—
Contact agent
Helpful calculators
Rent vs buy
Affordability
Mortgage
Down payment
Stress test
CMHC insurance

Your HOMEH agent
KimHOMEH agent · Kawartha Lakes
"I would see it this week."
Ask Kim