
 See all 50 photos
Property history

This home has sold. It is no longer available.
Property not available for sale or for rent.
Ask about this home
A HOMEH agent will answer your questions about this home.Ask HOMEH
About this home
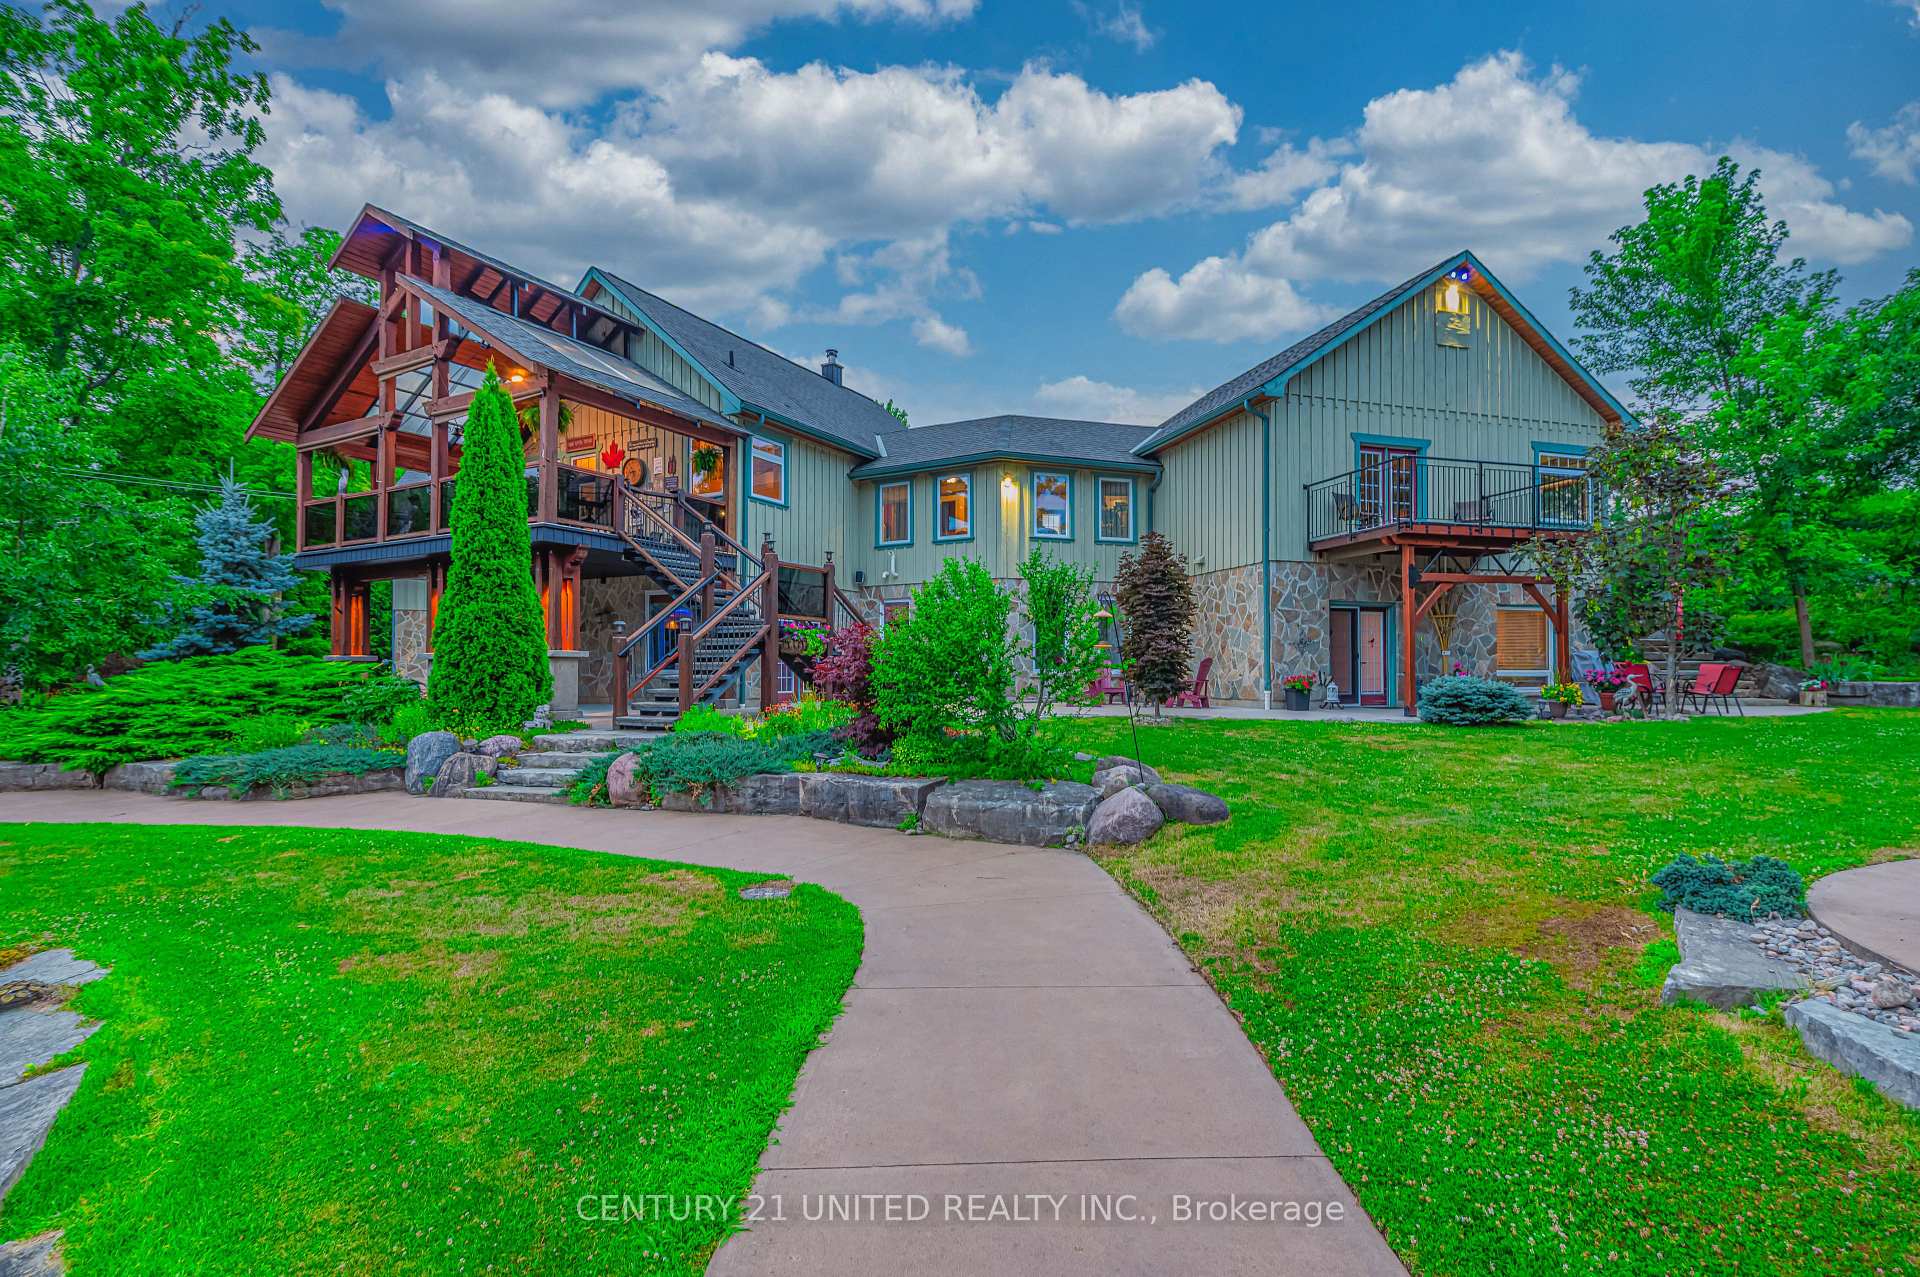
15 Trillium Court, Kawartha Lakes
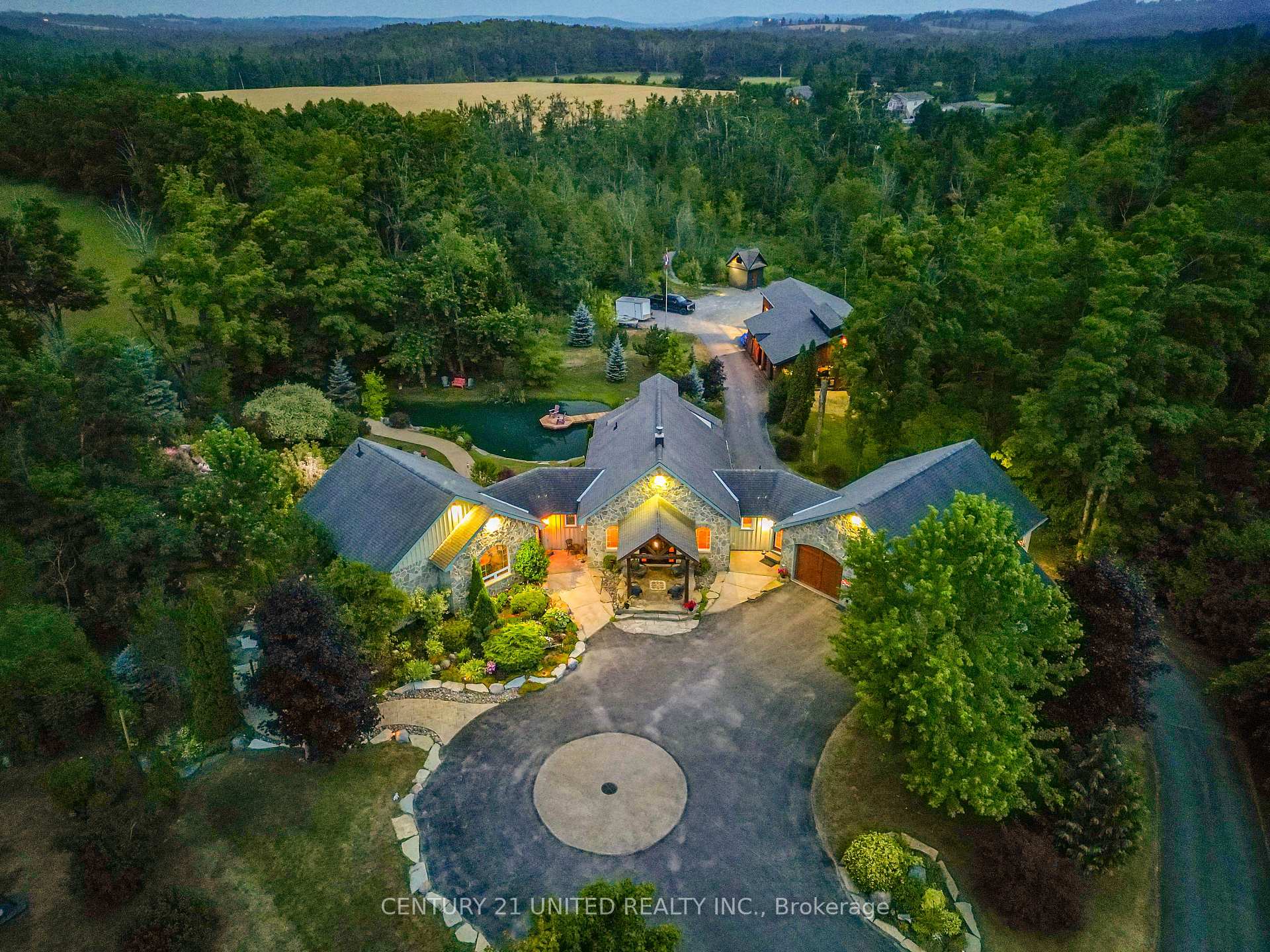
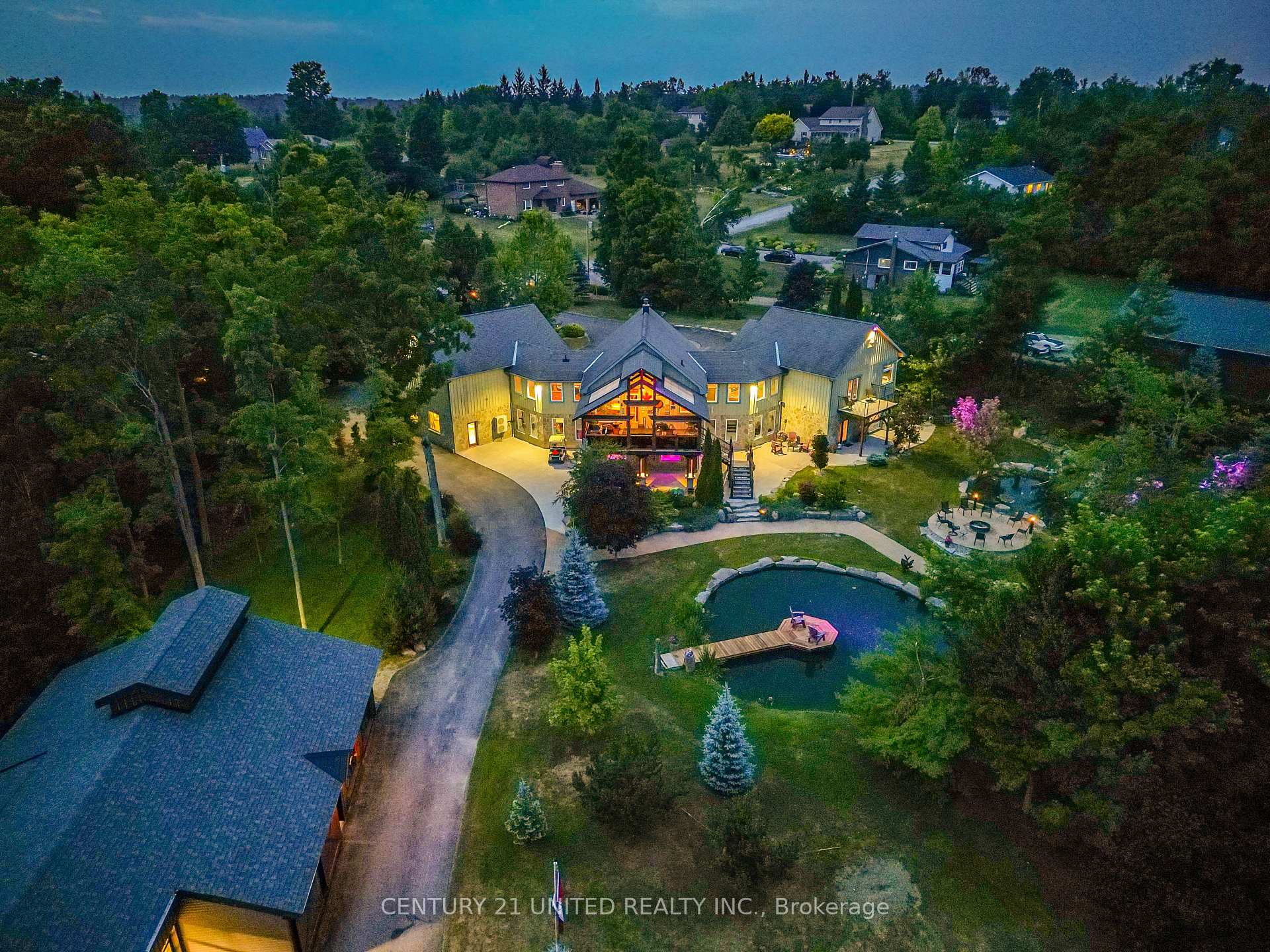
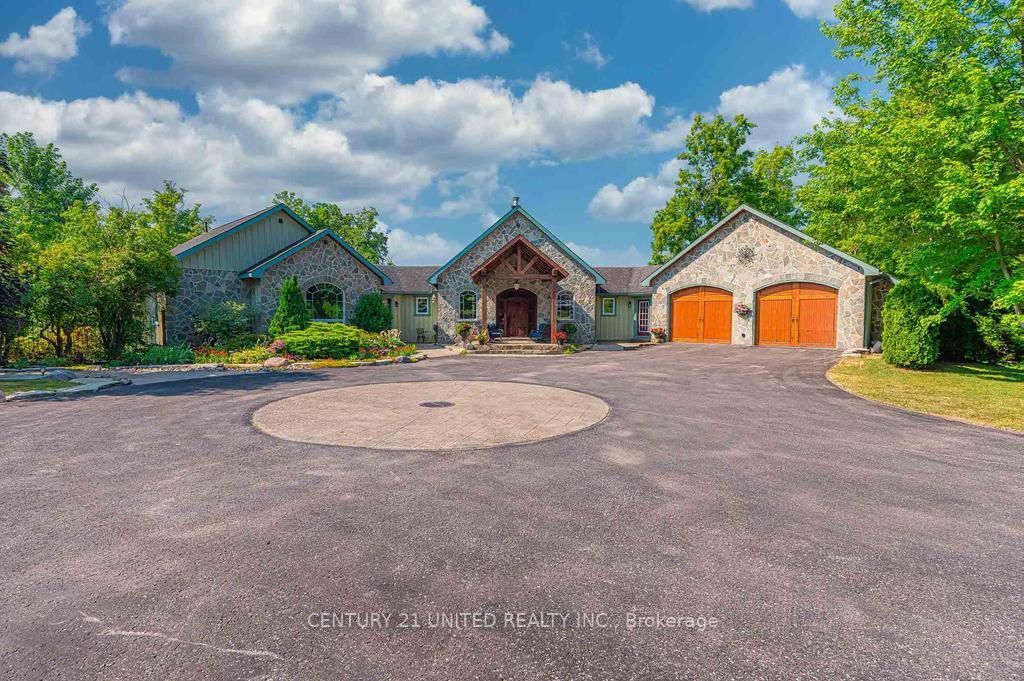
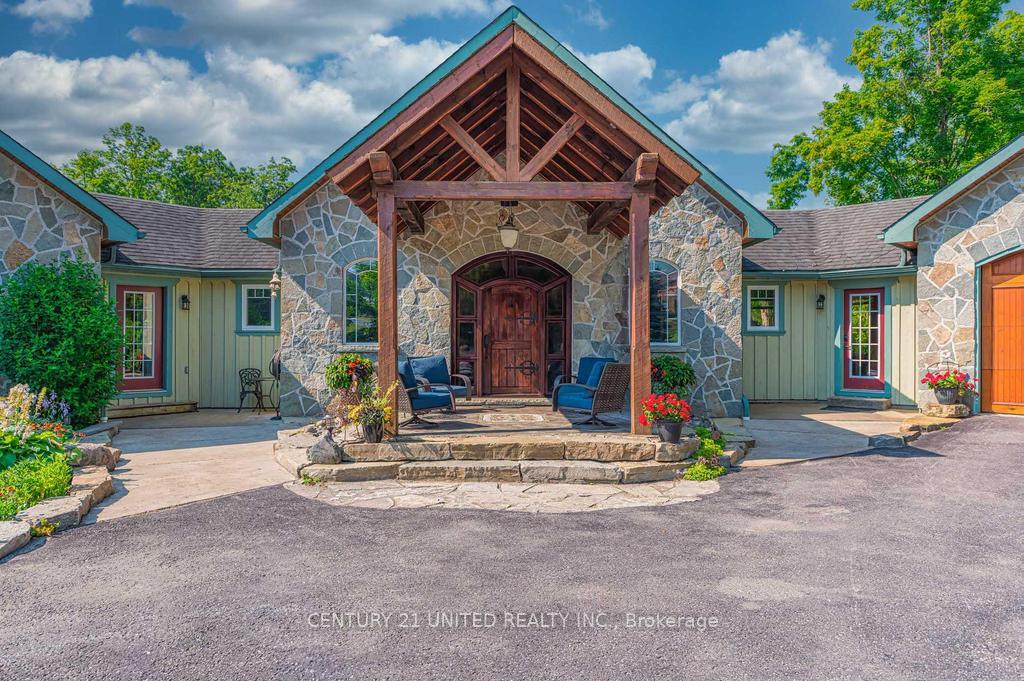
LIVE, WORK, AND VACATION ALL AT YOUR OWN SLICE OF PARADISE! A one-of-a-kind walkout bungalow set on a stunning 3+ acre lot with two ponds, a waterfall, mature trees, and beautifully maintained landscaping, this property is a private retreat built for both lifestyle and productivity. Inside, the spacious layout is designed for real life. The main floor features high ceilings and an open-concept kitchen, living, and dining area, centered around a striking stone fireplace. Walk out to an oversized timber-frame covered deck with stunning views - perfect for entertaining or relaxing. The primary bedroom features a large 5-piece ensuite, walk-in closet, and private balcony overlooking the picturesque yard. The finished walk-out basement expands your living space with a large rec room, second fireplace, 3rd bedroom and bath, and direct access to your yard and a lower-level workshop. A bright and private suite with in-law potential complete with its own entrance and waterfall views - offers the perfect setup for extended family or guests. The detached office and workshop combo is ready for business, with its own driveway, loads of covered storage (Can fit a large RV), and ample parking for clients or visitors ideal for tradespeople, small business owners, or hobbyists needing space to work and store. Immaculate inside and out, this property is built to impress. More than just a house - come home to space, serenity, and something truly special. Don't just imagine it, come live it. Book your private viewing today!
Facts & features
Ask about this home
A HOMEH agent will answer your questions about this home.
Rooms
14 rooms · 5 bathrooms
- Living room25′1″ × 13′9″345 sq.ft.
- Kitchen12′7″ × 14′5″182 sq.ft.
- Dining room12′6″ × 14′5″180 sq.ft.
- Sitting19′3″ × 17′328 sq.ft.
- Primary bedroom21′3″ × 21′7″458 sq.ft.
- Other19′10″ × 16′6″326 sq.ft.
- Bedroom 212′4″ × 12′3″151 sq.ft.
- Mud room20′10″ × 10′4″216 sq.ft.
- Recreation25′1″ × 26′2″656 sq.ft.
- Den12′4″ × 11′1″136 sq.ft.
- Bedroom15′2″ × 14′6″220 sq.ft.
- Living room20′9″ × 21′2″439 sq.ft.
- Kitchen15′8″ × 15′8″245 sq.ft.
- Workshop38′7″ × 38′11″1500 sq.ft.
Around this home
Listing details
Helpful tools
Your HOMEH agent
"I would see it this week."
Ask HOMEH about this home
Price, neighbourhood, monthly cost. Ask anything.
HOMEH Intelligent Agent is an AI, not a licensed representative. Check anything important with your agent.