
151 Beehive Drive
For Rent
1/17Ontario Real Estate › Kawartha Lakes › Fenelon
151 Beehive Drive
For Rent

 See all 17 photos
3+2 Bedrooms
2 Bathrooms
1 Garage
1.1K–1.5K sq.ft
Entire Home
Available Now

Book a viewing
Sun1
Mon2
Tue3
Wed4
Thu5
Fri6
Sat7
Pick a time
Ask HOMEH
Ask about this home
About this home
151 Beehive Drive, Kawartha Lakes (Fenelon), ON K0M 1G0
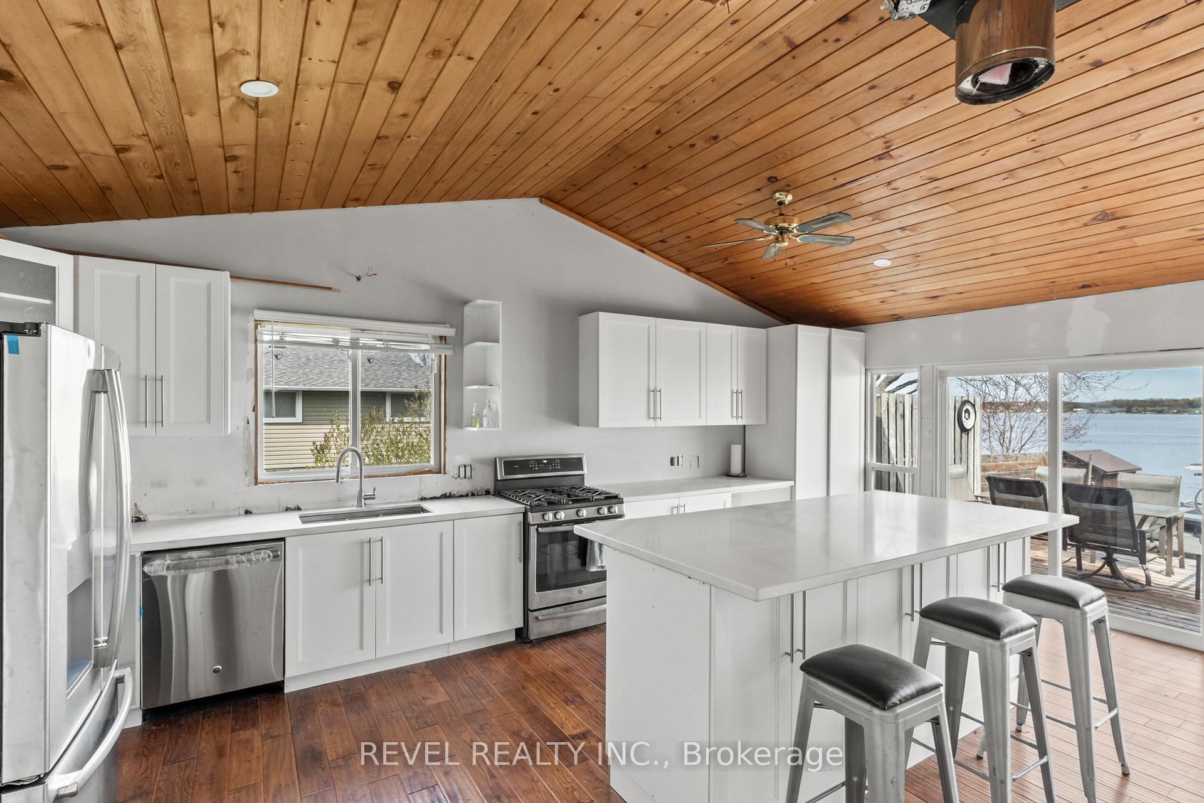
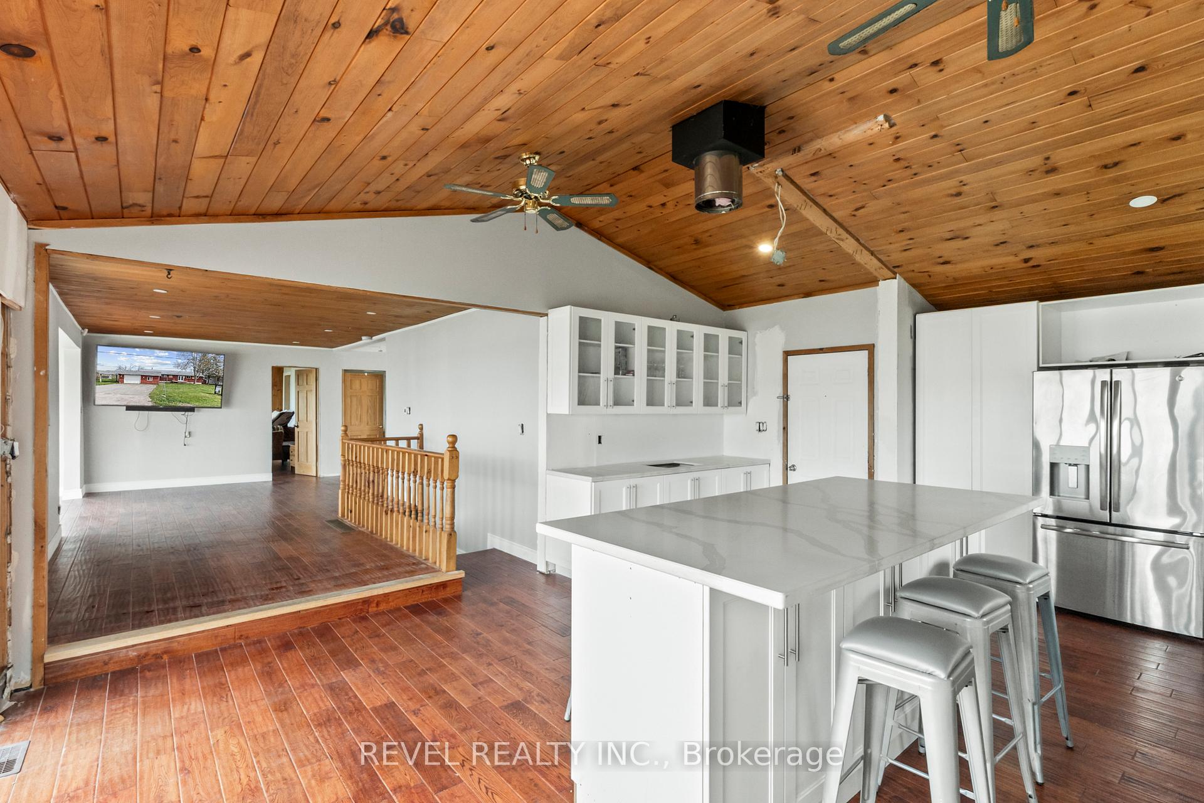
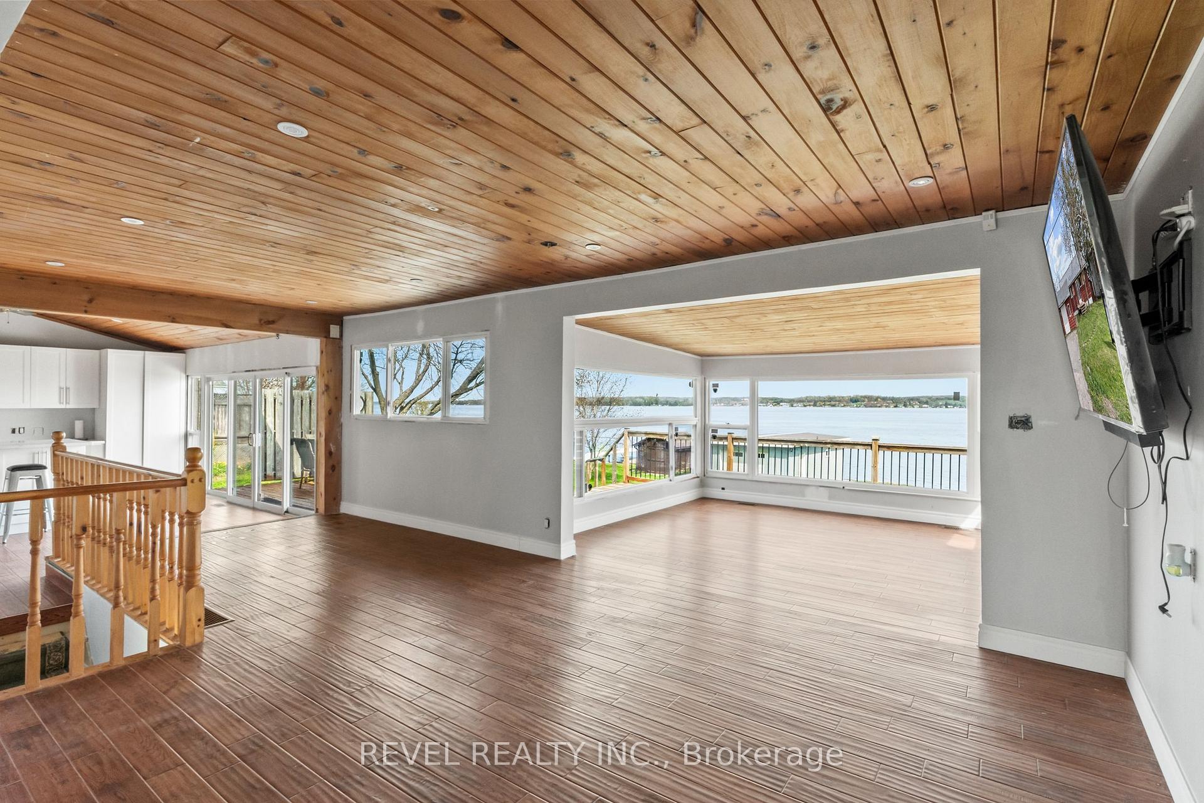
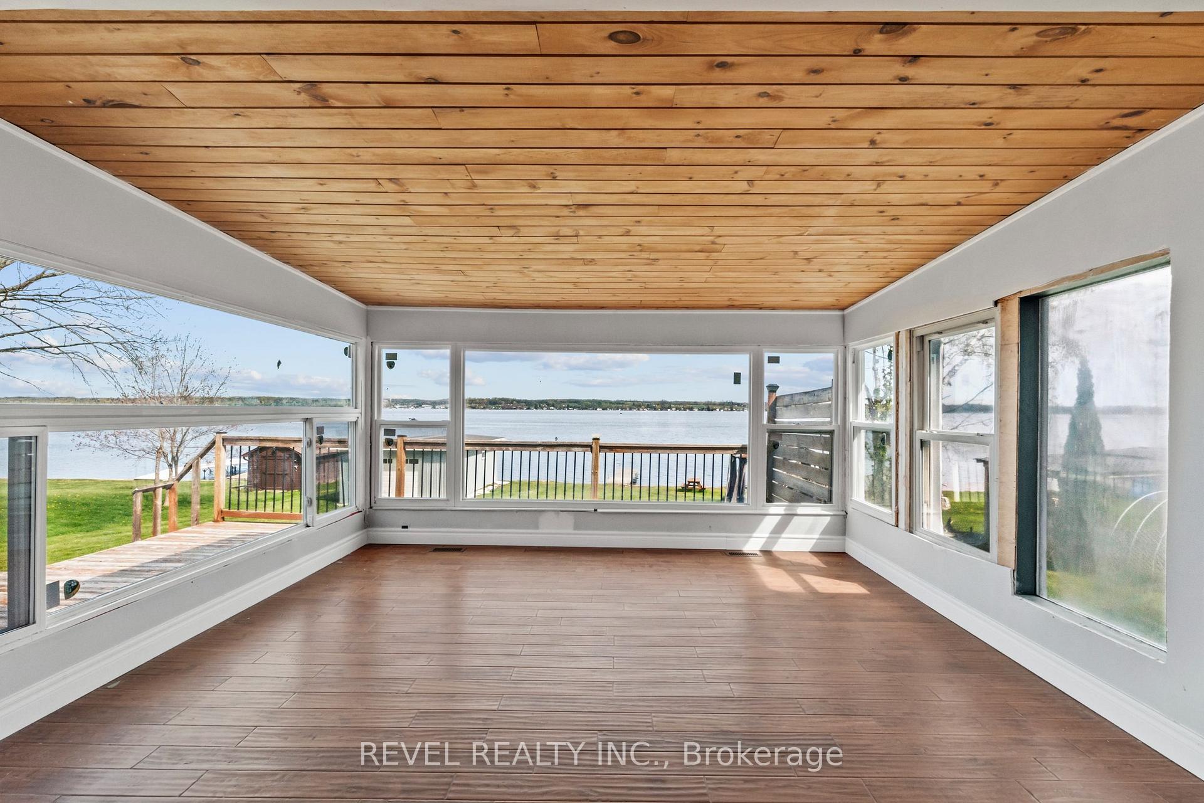
This 5-bedroom waterfront home features newer windows, an updated kitchen, oversized windows showcasing beautiful lake views, and plenty of natural light throughout. The basement is complete and ready to use, featuring 2 bedrooms, an open-concept kitchen and living area, and excellent potential as a separate area. The main remaining work is exterior finishing, including siding, along with some interior finishing touches.
Read more
OtherLake
Facts & features
TypeDetached
StyleBungalow
Size1.1K–1.5K sq.ft
Lot90 x 172 ft
HeatingForced air, propane
CoolingCentral air
BasementApartment, finished with walk-out
Parking1 Garage
WaterMunicipal
Book a viewing
Sun1Nov
Mon2Nov
Tue3Nov
Wed4Nov
Thu5Nov
Fri6Nov
Sat7Nov
Pick a time
Rooms
8 rooms · 2 bathrooms
Main floor5 rooms
- Primary bedroom15′3″ × 13′4″203 sq.ft.
- Bedroom 211′6″ × 8′6″98 sq.ft.
- Bedroom 311′8″ × 8′3″96 sq.ft.
- Living room13′3″ × 11′4″150 sq.ft.
- Dining room11′9″ × 8′1″95 sq.ft.
Lower level3 rooms
- Other14′3″ × 10′1″144 sq.ft.
- Bedroom10′6″ × 7′9″82 sq.ft.
- Bathroom10′4″ × 5′51 sq.ft.
Bathrooms2
4-pcMain4-pcLower
Around this home
LONG BEACH RD/ANDERSON DR/BEEHIVE DR
Listing details
MLS® numberX13817346
Listed onSep 22, 2026
Days on market40
UpdatedSep 27, 2026
Listing brokerageREVEL REALTY INC.
PossessionImmediate
Helpful tools
Mortgage calculator
Closing costs
Land transfer tax
Buyer guide
Your HOMEH agent
KimHOMEH agent · Kawartha Lakes
"I would see it this week."
Ask Kim
Ask HOMEH about this home
Price, neighbourhood, monthly cost. Ask anything.
HOMEH Intelligent Agent is an AI, not a licensed representative. Check anything important with your agent.