
151 Peller Court
Kawartha Lakes (Verulam)151 Peller Court
Kawartha Lakes (Verulam)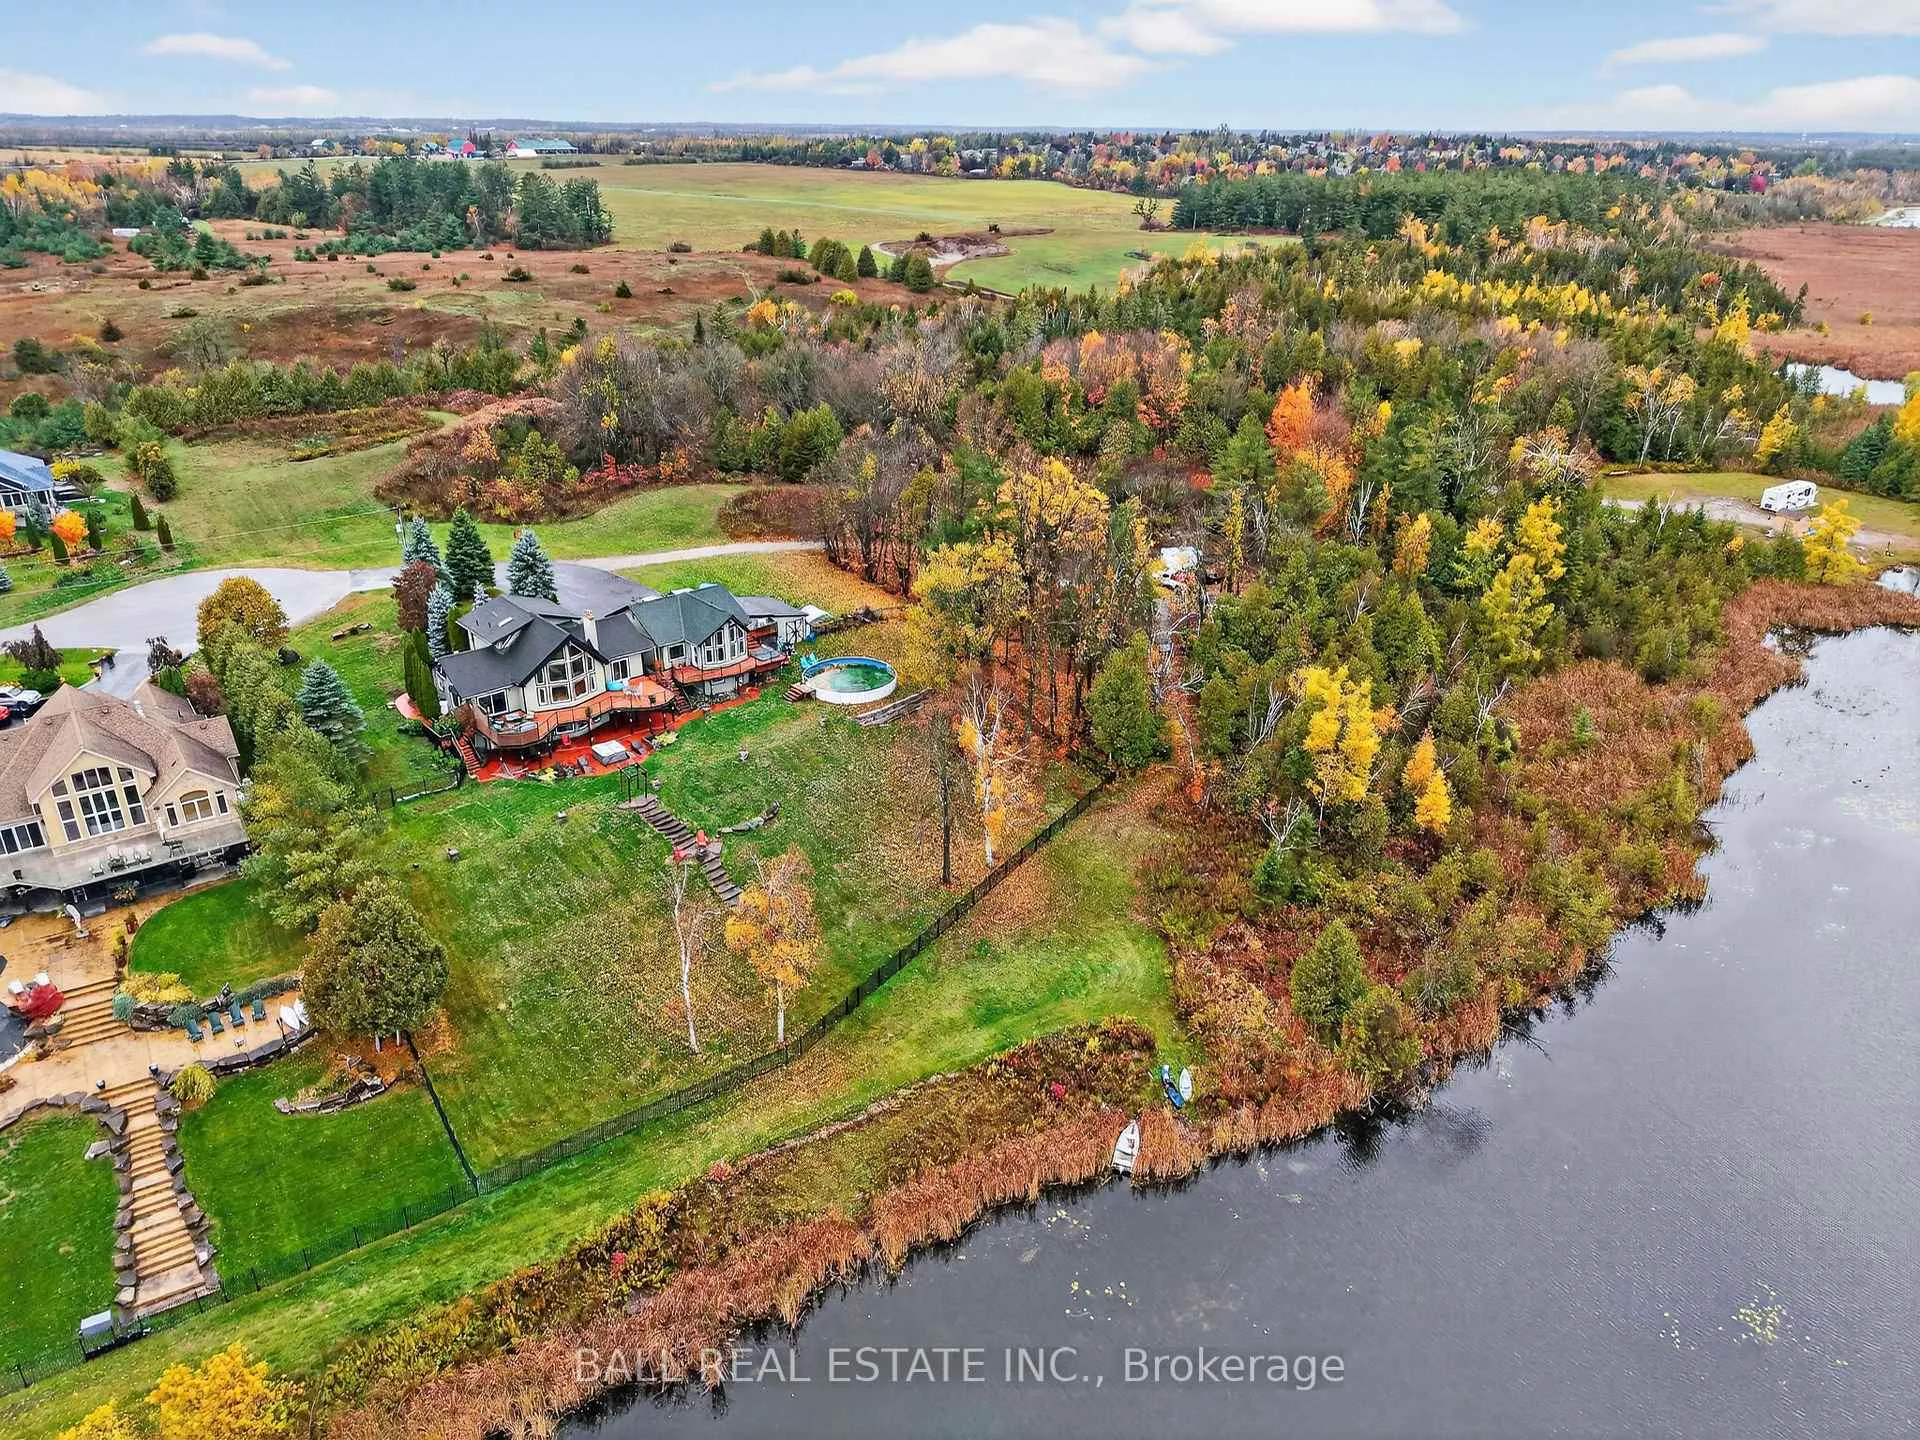
 See all 46 photos
Property history

This listing has ended. It is no longer available.
Property not available for sale or for rent.
Ask about this home
A HOMEH agent will answer your questions about this home.Ask HOMEH
About this home
151 Peller Court, Kawartha Lakes
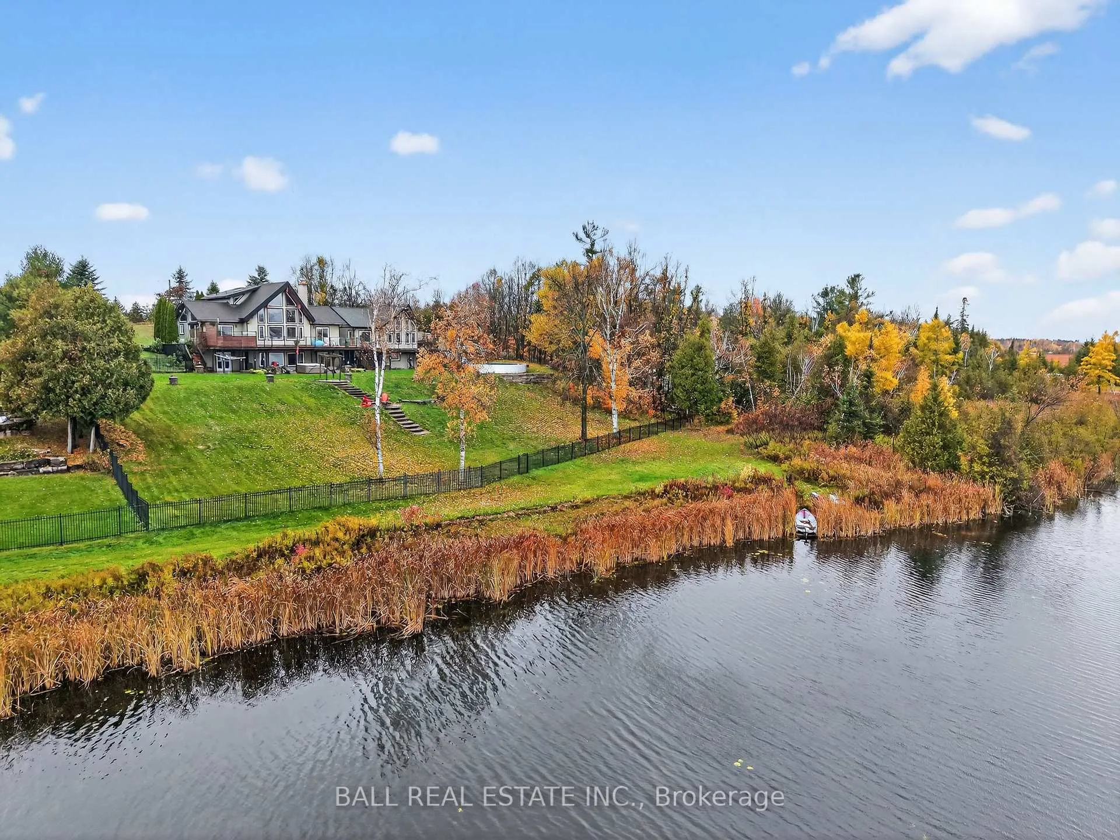
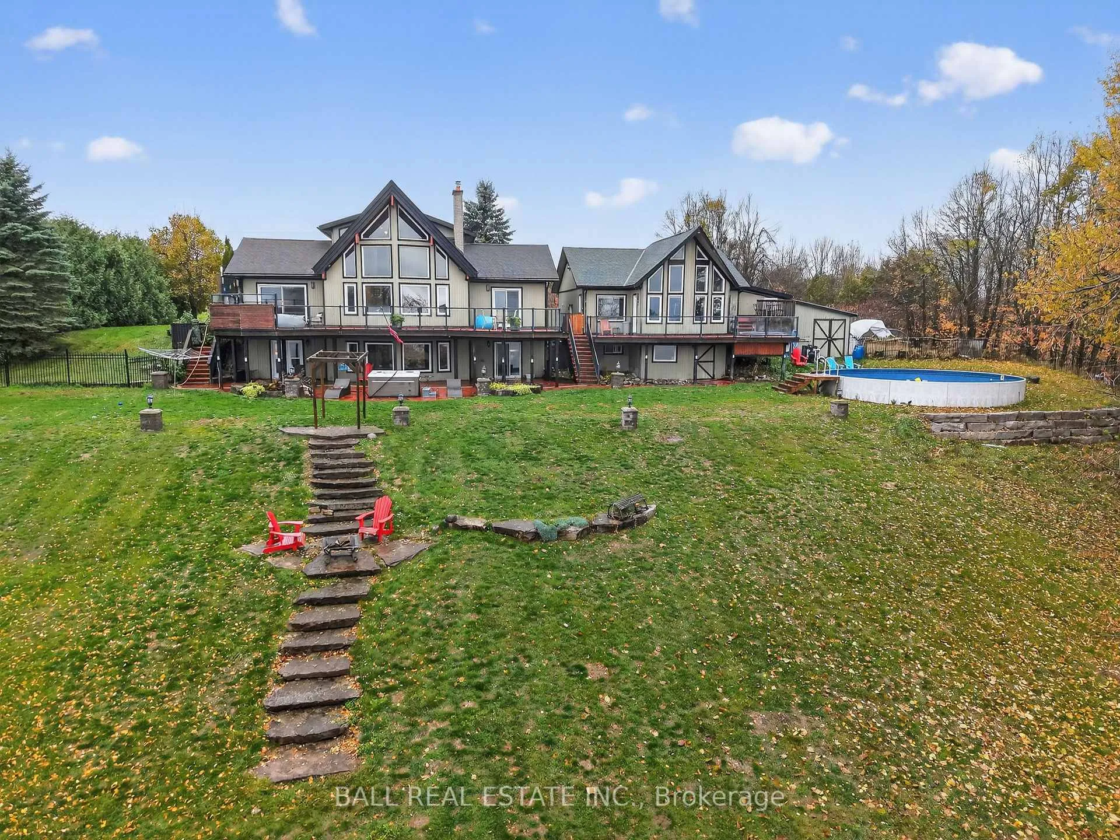
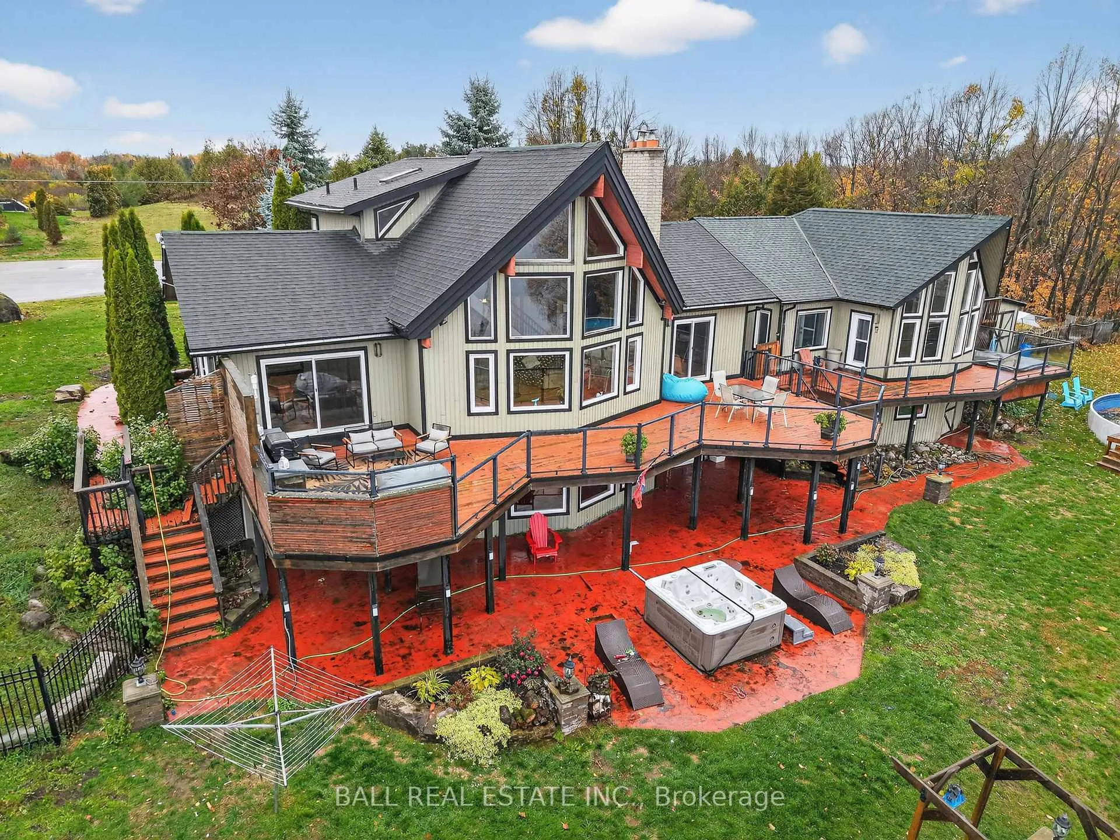
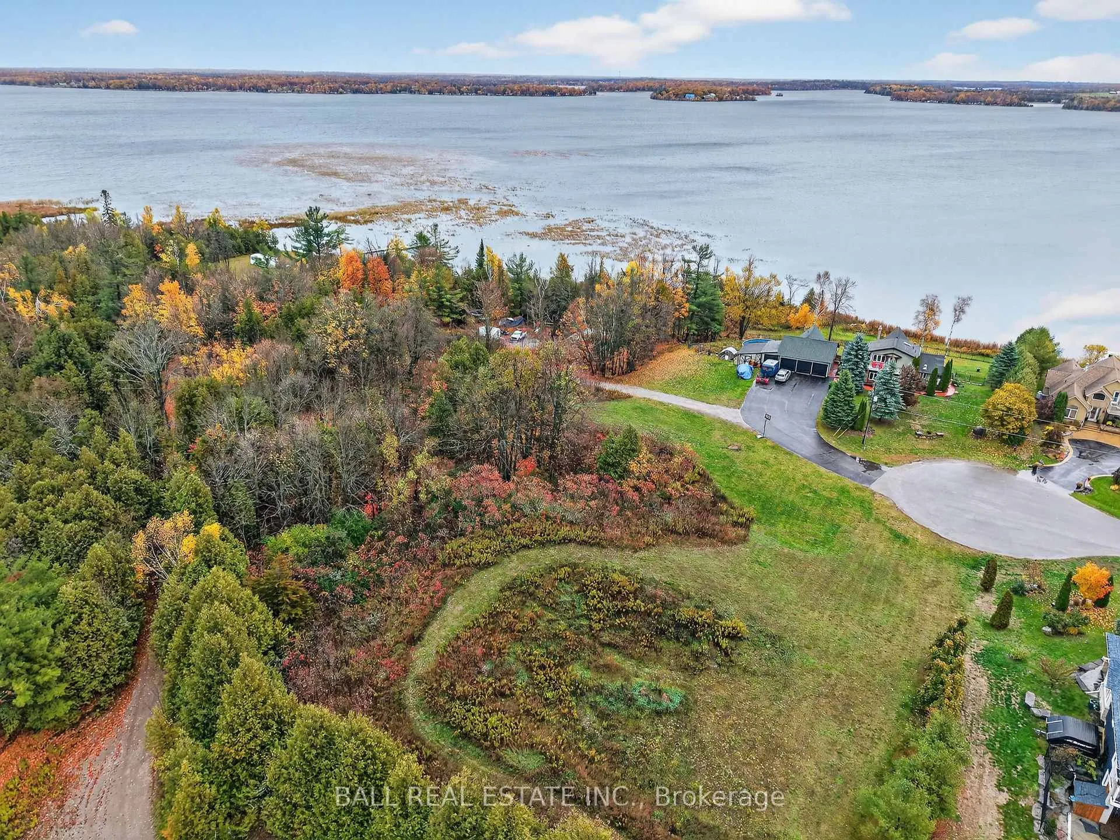
Welcome to 151 Peller Court, located in the luxury Rolling Hills Estates community just a few minutes south of Bobcaygeon on Pigeon Lake that is part of the Trent Severn Waterway. The custom-built home is perfectly situated on 4.8 acres surrounded by tall mature trees giving you all the privacy you will need. Experience some of the most beautiful breath-taking sunrises over the lake. The home boasts 3,242 sq. ft. of living area on three levels and an additional separate in-law suite with 359 sq ft. Featuring an open concept living with a stunning chef's kitchen, high-end appliances, large central island, abundant wood cabinetry and walk out to an expansive deck that is great for entertaining. The kitchen opens to the dining/living room with a stone fireplace, cathedral ceilings, hardwood flooring and floor-to-ceiling windows for an incredible view of the lake. The home entertains a primary suite with it own balcony for sunsets with an evening glass of wine, 2 more bedrooms for family or guests, 3 bathrooms, 2 large rec rooms with multiple walk outs in lower level, stone fireplace and bar. An additional lower outdoor patio provides lovely views of the lake and extra room for guests. An oversized detached triple car garage with a paved driveway, a 4th bay for a work shop and multiple out buildings completes everything. Section of property fenced for security of children and pets playing. This property includes a 1/17th ownership in the Rolling Hills Estates Association, including the boat launch, docking facilities, gazebo and the narrow strip of waterfront along the development. Peller Court is a municipally serviced road.
Facts & features
Ask about this home
A HOMEH agent will answer your questions about this home.
Rooms
14 rooms · 4 bathrooms
- Living room23′8″ × 21′7″510 sq.ft.
- Dining room11′3″ × 11′7″131 sq.ft.
- Kitchen13′6″ × 13′1″177 sq.ft.
- Living room13′10″ × 10′139 sq.ft.
- Bedroom13′7″ × 11′4″154 sq.ft.
- Bedroom13′7″ × 11′7″157 sq.ft.
- Primary bedroom17′5″ × 11′8″203 sq.ft.
- Bathroom10′7″ × 6′11″73 sq.ft.
- Family room23′ × 21′483 sq.ft.
- Bedroom12′8″ × 16′5″208 sq.ft.
- Bathroom6′11″ × 9′2″63 sq.ft.
- Recreation12′8″ × 22′5″284 sq.ft.
- Other11′10″ × 14′8″174 sq.ft.
- Laundry10′1″ × 5′10″59 sq.ft.
Around this home
Listing details
Helpful tools
Your HOMEH agent
"Priced 62% over our estimate. I would see it this week."
Ask HOMEH about this home
Price, neighbourhood, monthly cost. Ask anything.
HOMEH Intelligent Agent is an AI, not a licensed representative. Check anything important with your agent.