

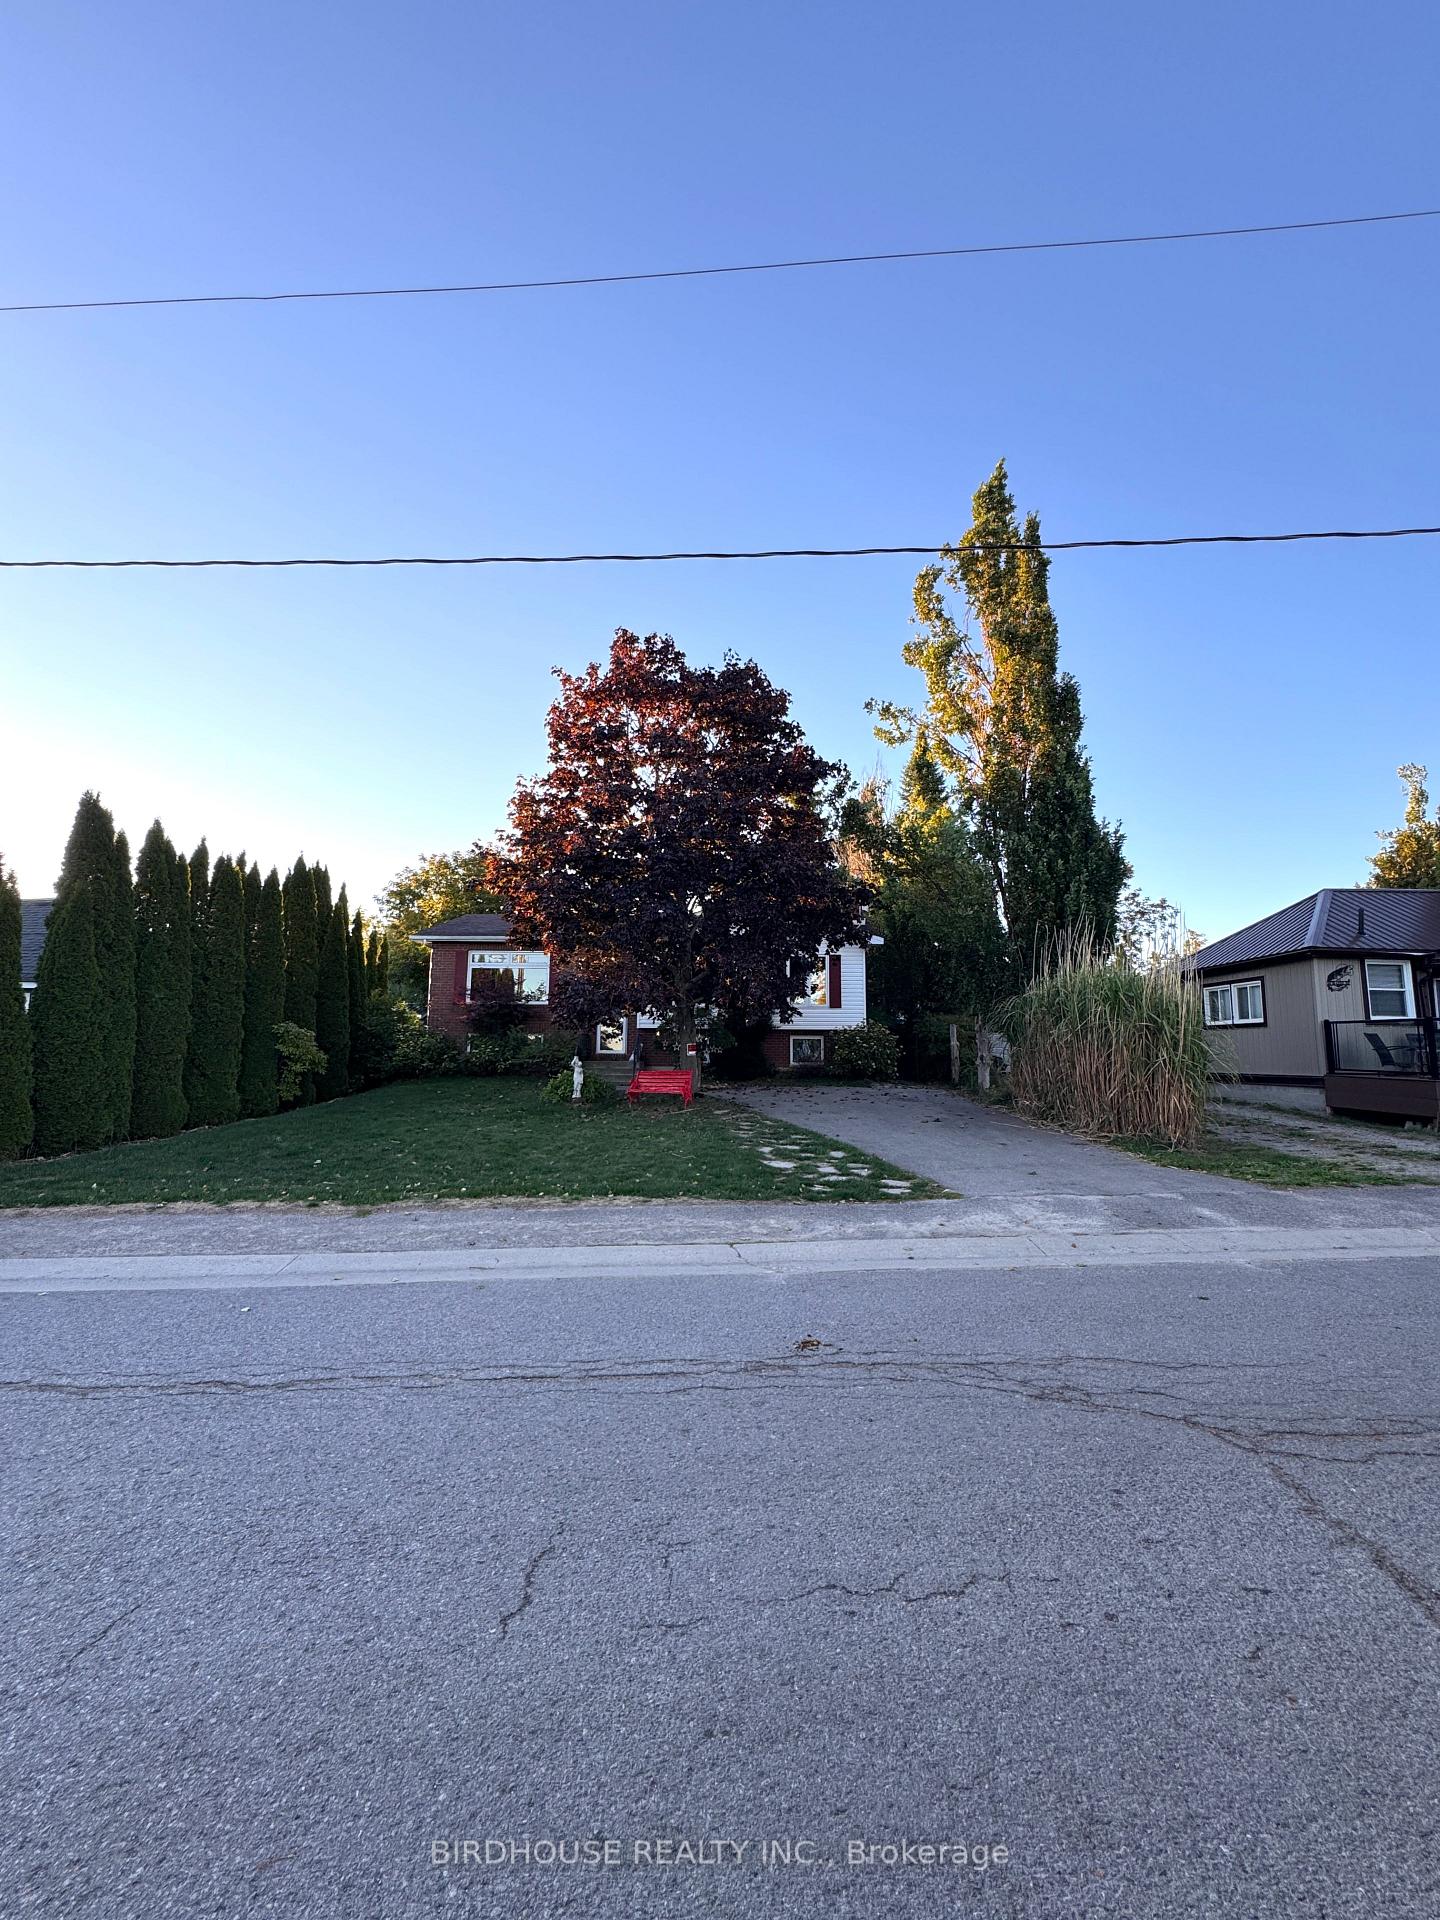
159 Hazel Street
Detached Rented
1/28159 Hazel Street
Detached Rented
 See all 28 photos
2 Bedrooms
2 Bathrooms
0 Garage
1.1K–1.5K sq.ft
Entire Home
— Unit
Property history
Facts and features
- BasementFinished
- Lot size60 × 96 ft
- Lease term12 months
- FurnishedUnfurnished
What stands out
- Central air
- Waterfront
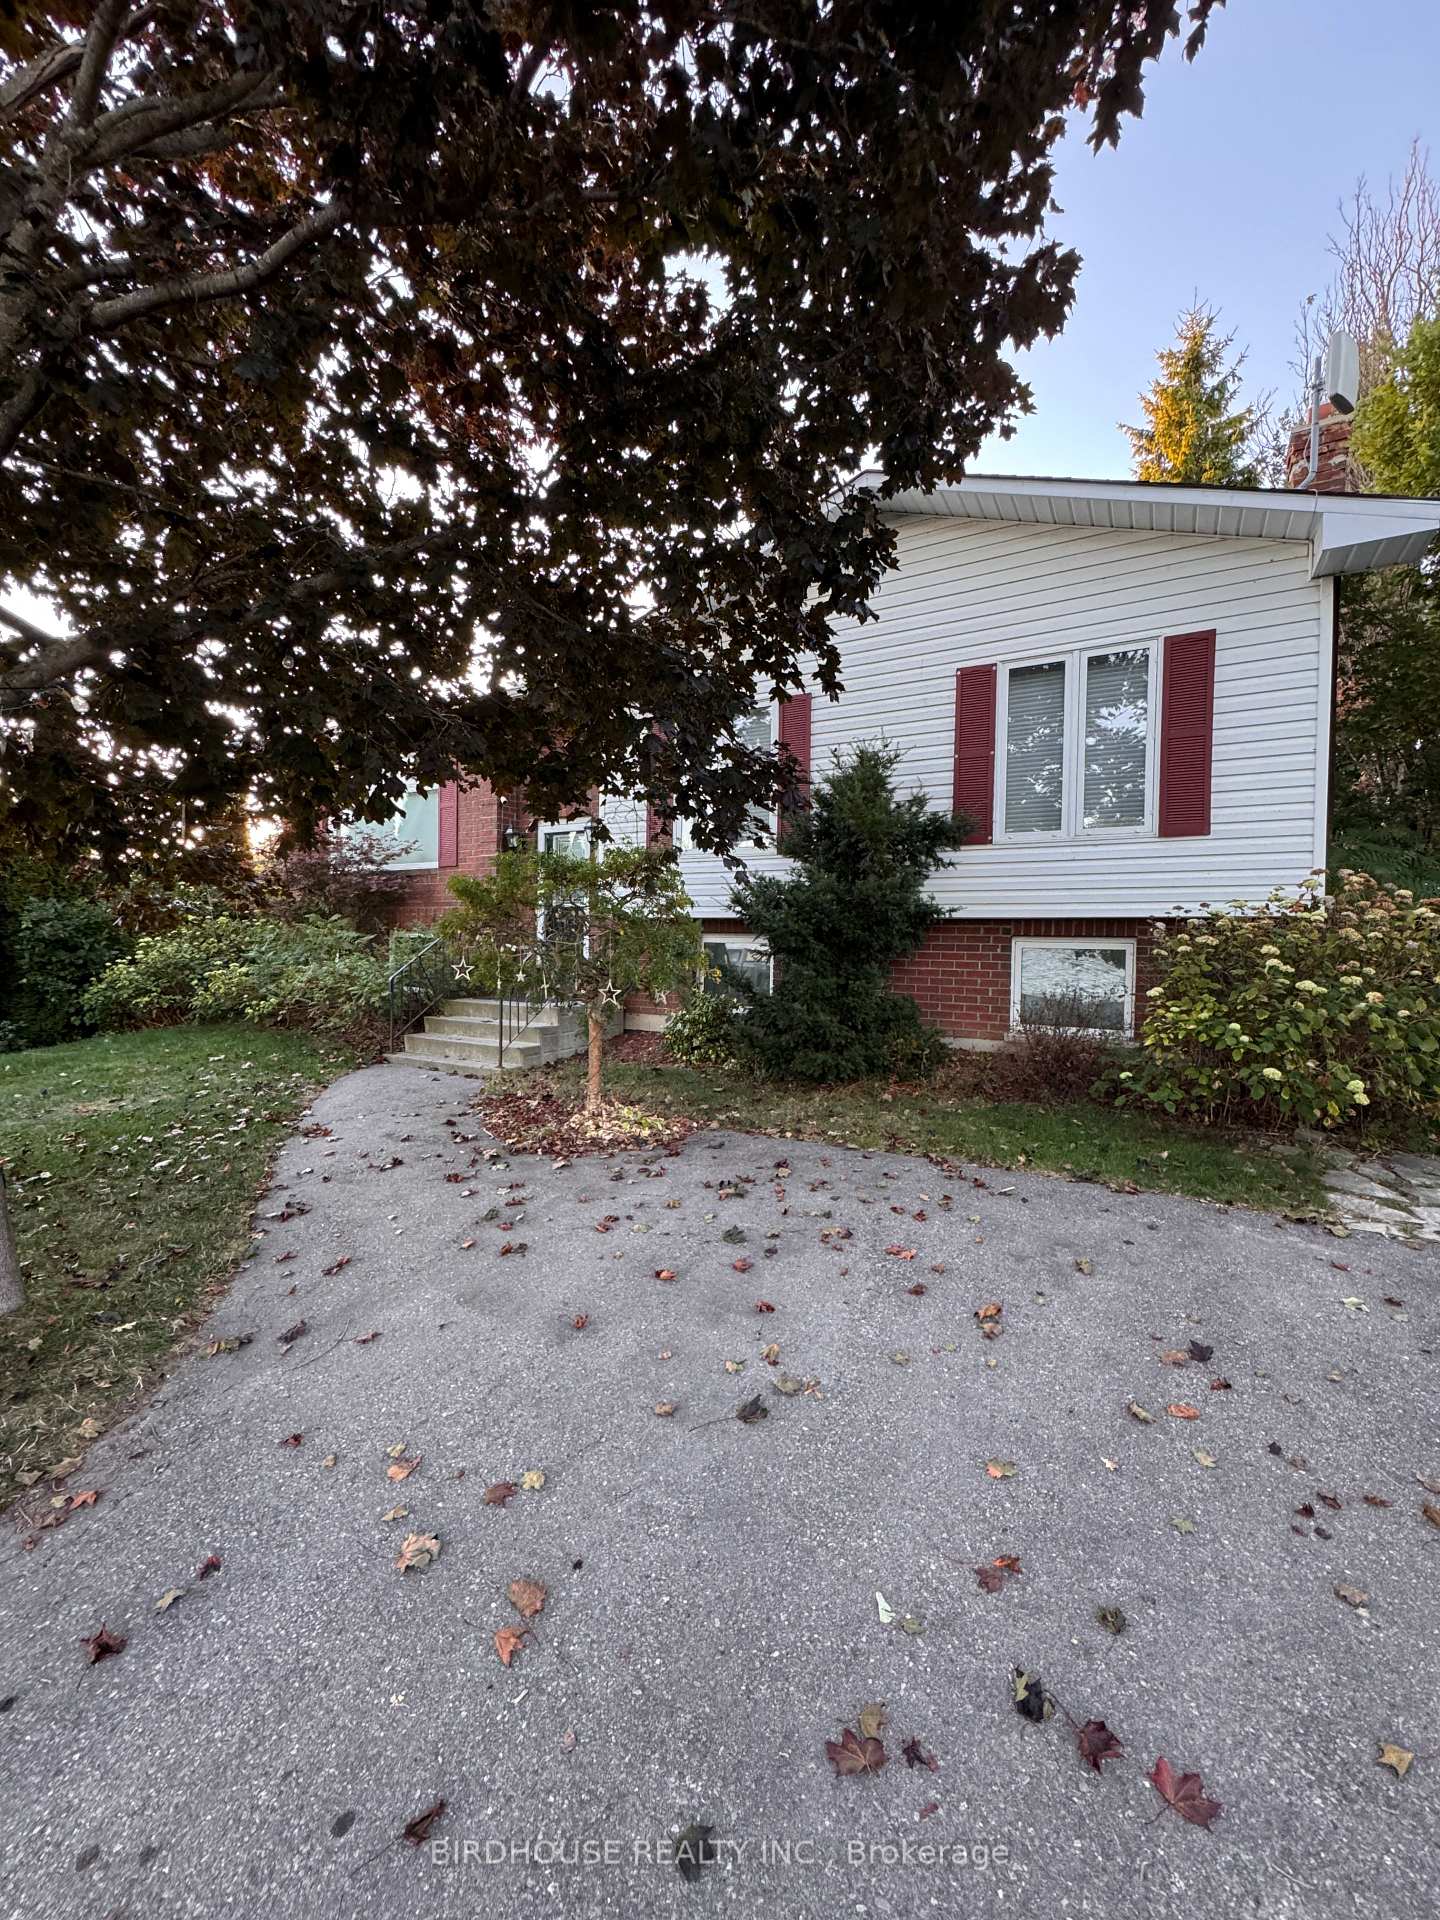
The homeDetached, Bungalow-raised, Age 31–50 years
- Type: Detached
- Style: Bungalow-raised
- Age: 31–50 years
- Living space: 1,100–1,500 sq ft
- Basement: Full, finished
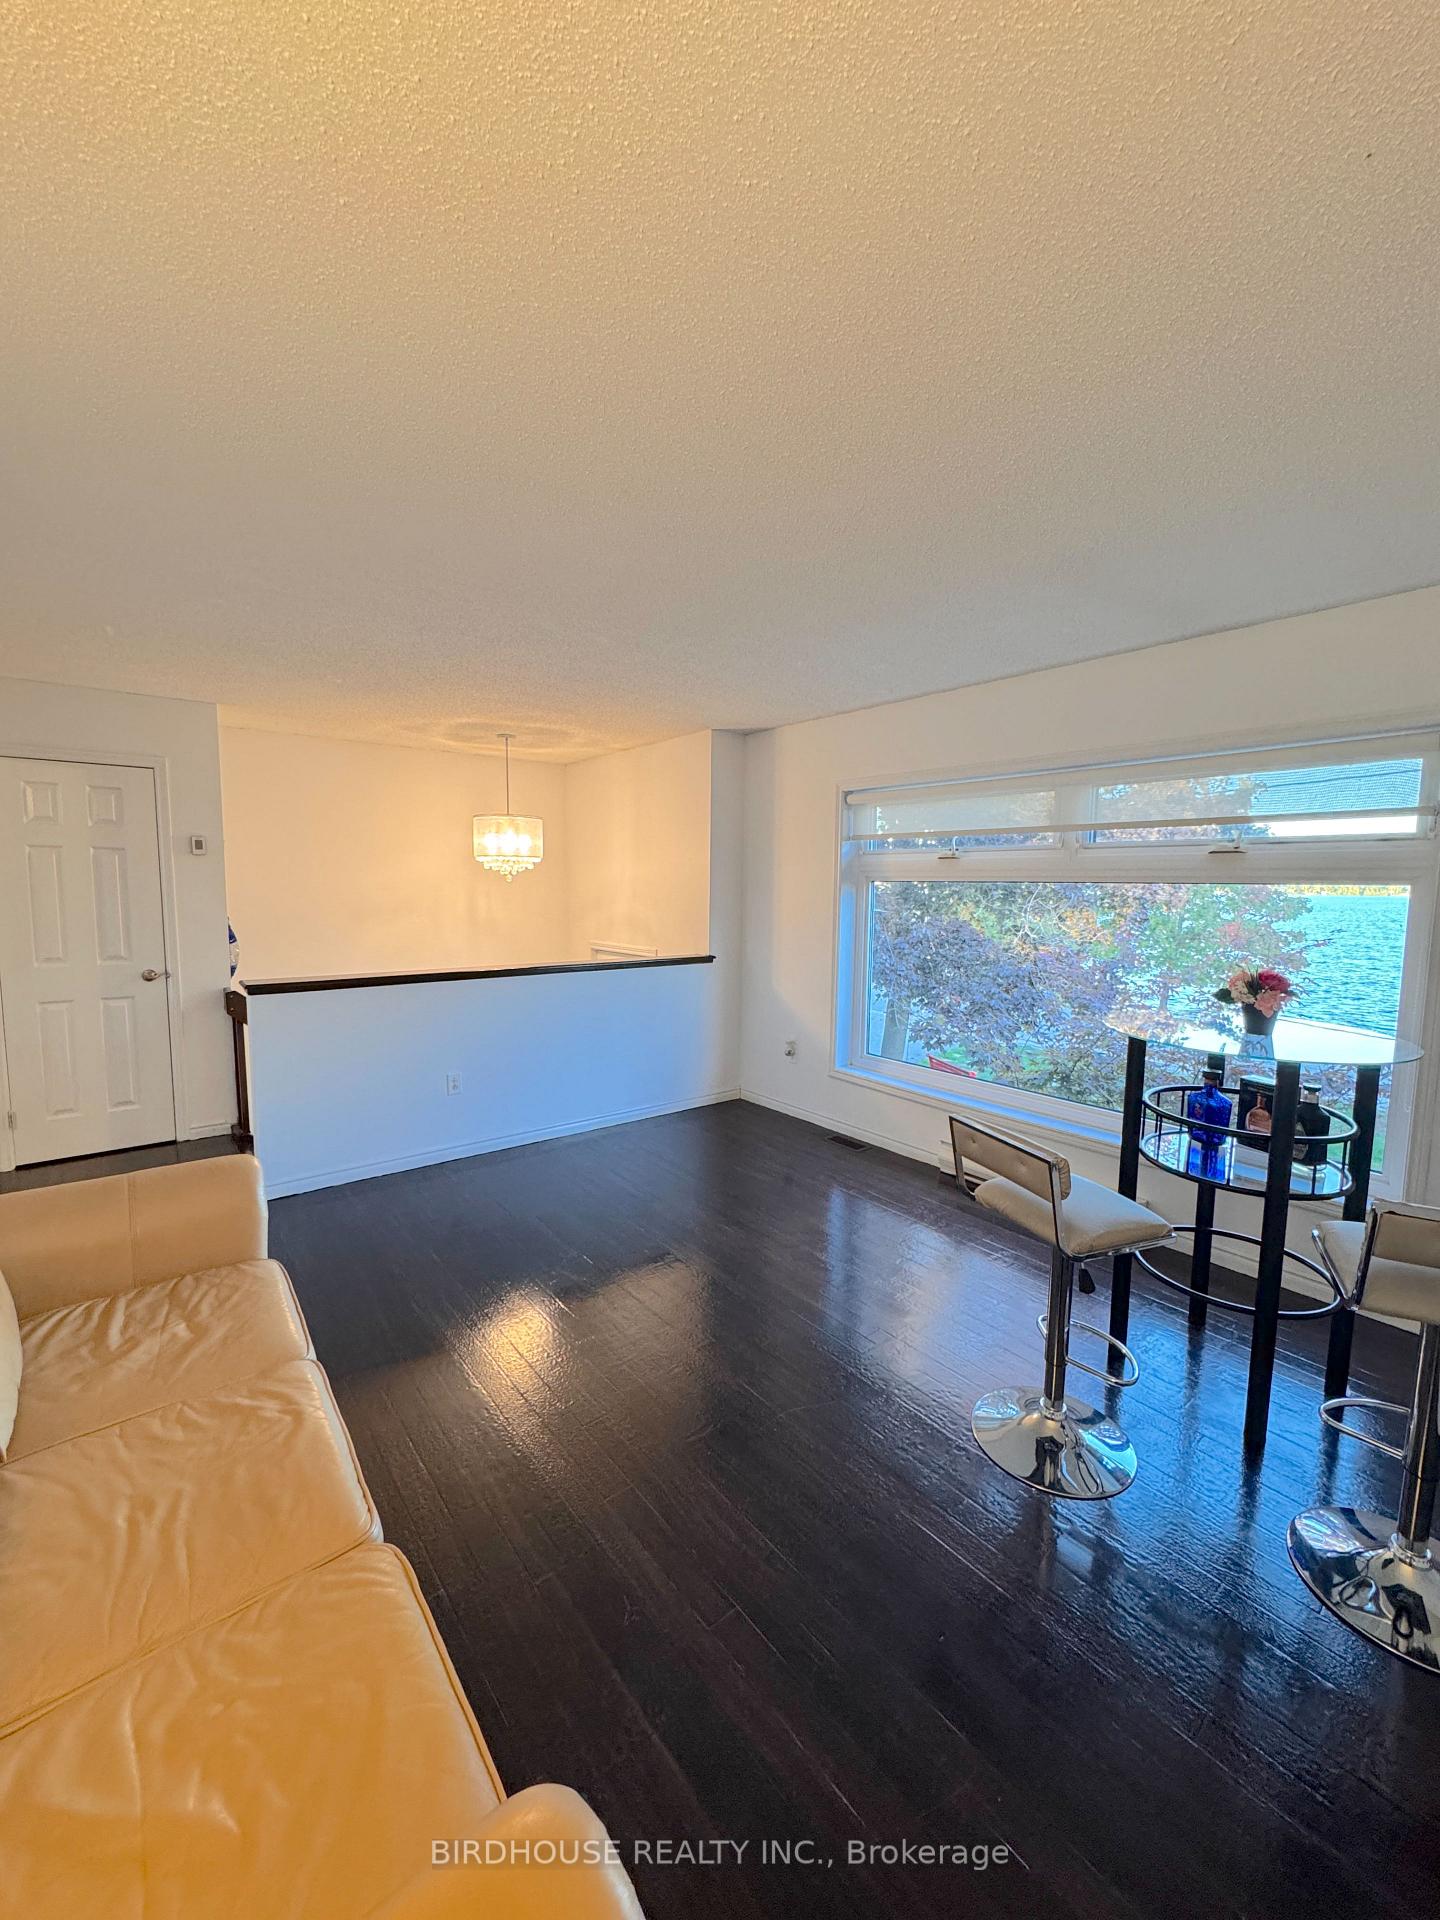
- View: Lake
- Waterfront: Indirect
InsideIn basement, lower level, Primary bedroom - main floor, Rooms above ground 5
- Laundry: In basement, lower level
- Features: Primary bedroom - main floor
- Rooms above ground: 5
- Bedrooms: 2
- Bathrooms: 2
- Kitchens: 1
Outside and lotBrick, vinyl siding, Asphalt shingle, Poured concrete
Outside
- Exterior: Brick, vinyl siding
- Roof: Asphalt shingle
- Foundation: Poured concrete
- Features: Deck, year round living
- Size: 60 × 95.52 ft
Parking2 Parking, Private
- Spaces: 2 Parking
- Driveway: Private
Heating, water and powerForced air, propane, Central air, Other
- Heating: Forced air, propane
- Cooling: Central air
- Water: Other
- Sewer: Holding tank
- Natural gas: No
- Hydro: Yes
Rent and termsRent $2,400 a month, Entire property, Unfurnished
- Rent: $2,400 a month
- Space for rent: Entire property
- Furnished: Unfurnished
- Lease: 12 months
- Paid: Monthly
- Deposit: Required
- Credit check: Required
- Employment letter: Required
- Rental application: Required
- References: Required
IncludedNegotiable
- Included: Negotiable
NearbyLake access, waterfront
- Close to: Lake access, waterfront
Listing detailsX12422002, Rented, Sep 23, 2025
- MLS® number: X12422002
- Status: Rented
- Listed on: Sep 23, 2025
- Days on market: 28
- Updated: Oct 21, 2025
- Possession: Flexible
- Occupied by: Vacant
- Listing brokerage: BIRDHOUSE REALTY INC.
About this home
159 Hazel Street, Kawartha Lakes (Verulam), ON K0M 1L0
Primary Bedroom - Main FloorLakeLake AccessWaterfrontDeckYear Round Living
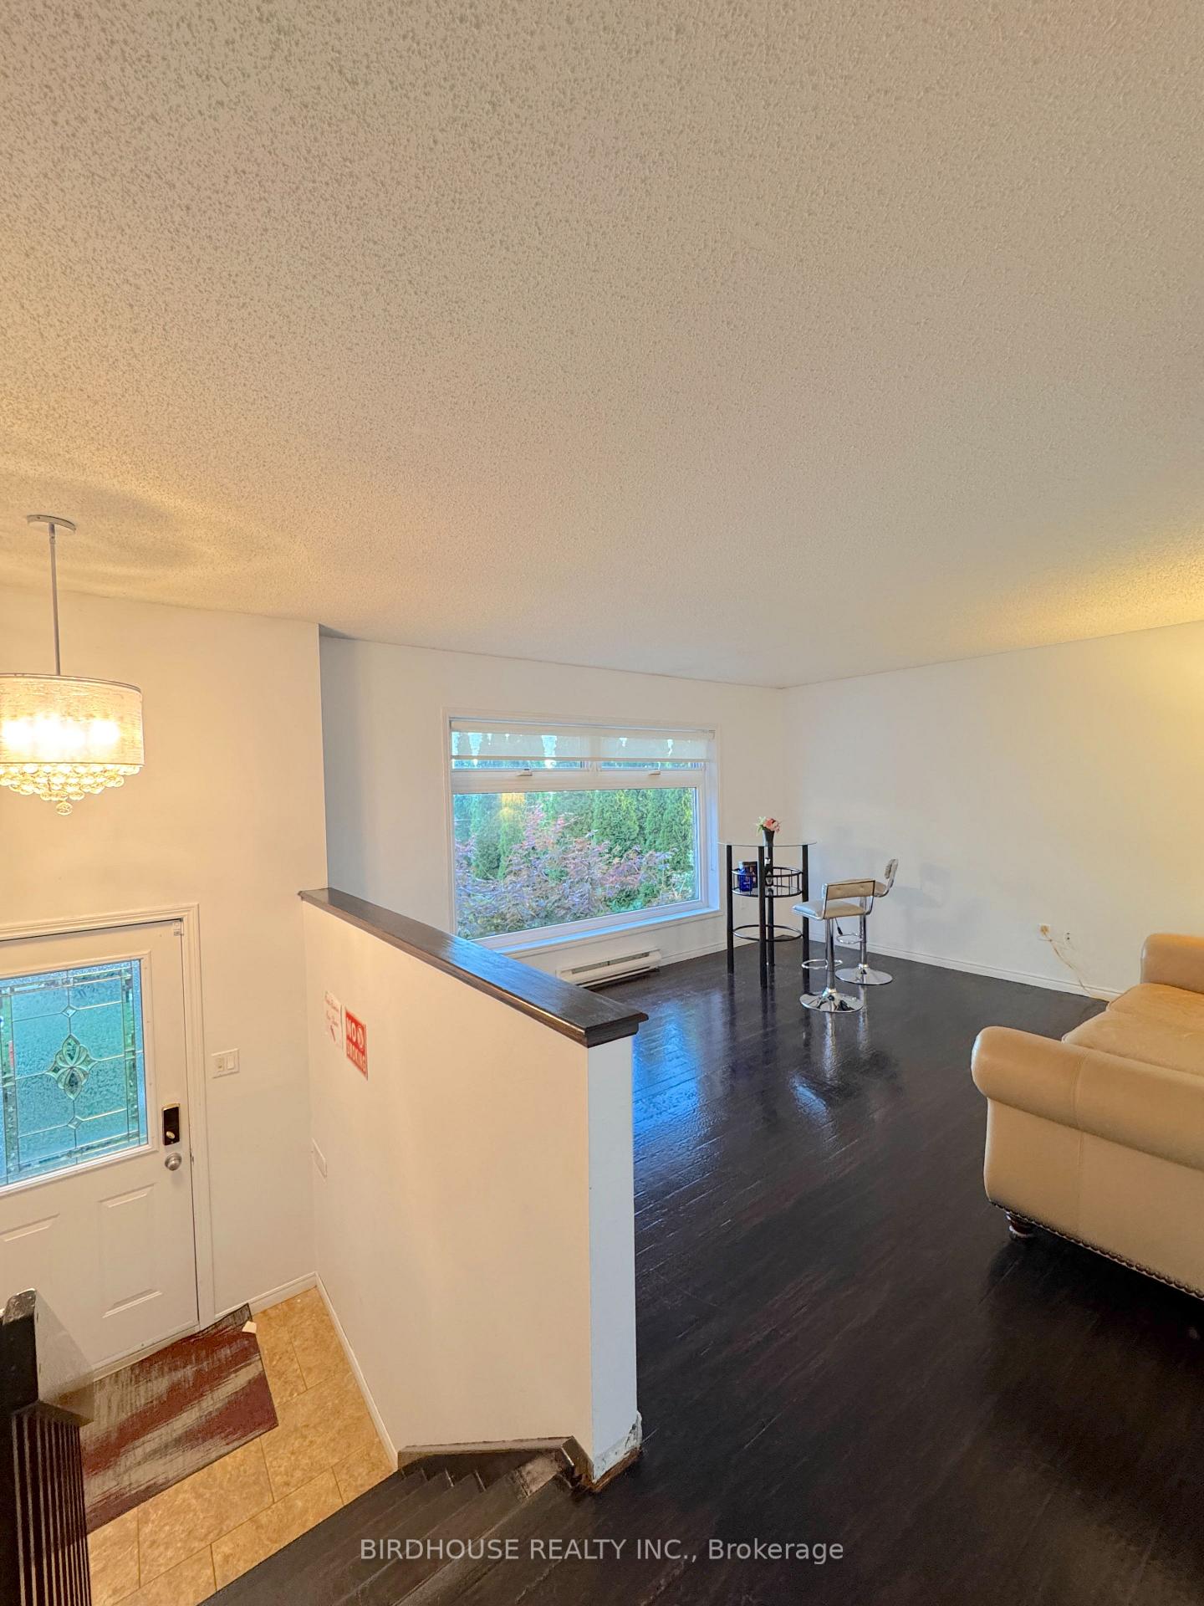
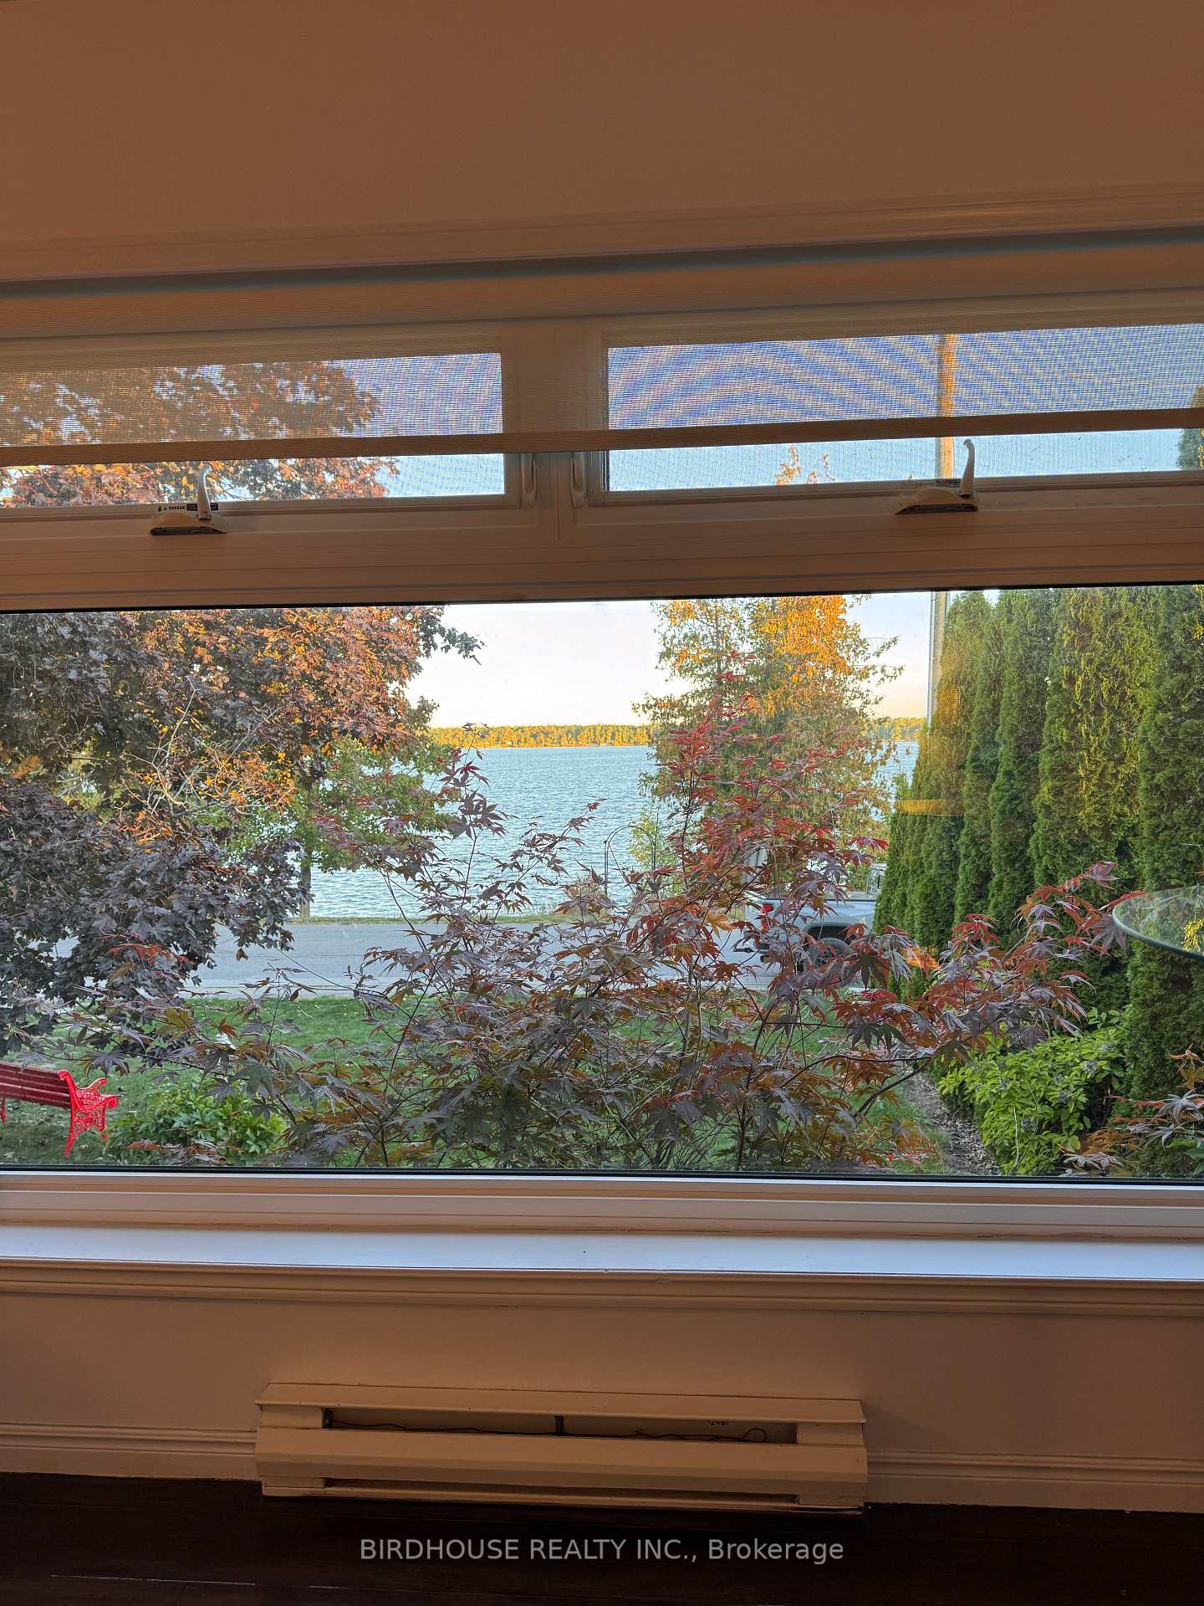
Sturgeon Lake Waterfront! Enjoy your own private dock, swimming/boating, amazing views & sunsets! This raised bungalow features 2 bedrooms, full bathroom, open concept kitchen & dining room with walk-out to a rear deck and spacious front living room with beautiful lake views. The fully finished basement offers a second living space, full bathroom with shower, laundry room & bonus office space. Lovely backyard living space with patio and firepit. Parking for up to four small vehicles. Tenant pays hydro, heat (propane) & sewage pumping. Available anytime.
Read more
Ask about this home
A HOMEH agent will answer your questions about this home.
Ask a question
Around this home
Thurstonia Rd & Hazel Street
Contact agent
Helpful calculators
Rent vs buy
Affordability
Mortgage
Down payment
Stress test
CMHC insurance
Your HOMEH agent

NimaHOMEH agent · Kawartha Lakes
"I would see it this week."
Ask Nima