
 See all 49 photos
Property history

This listing has ended. It is no longer available.
Property not available for sale or for rent.
Ask about this home
A HOMEH agent will answer your questions about this home.Ask HOMEH
About this home
16 Bayview Drive, Kawartha Lakes
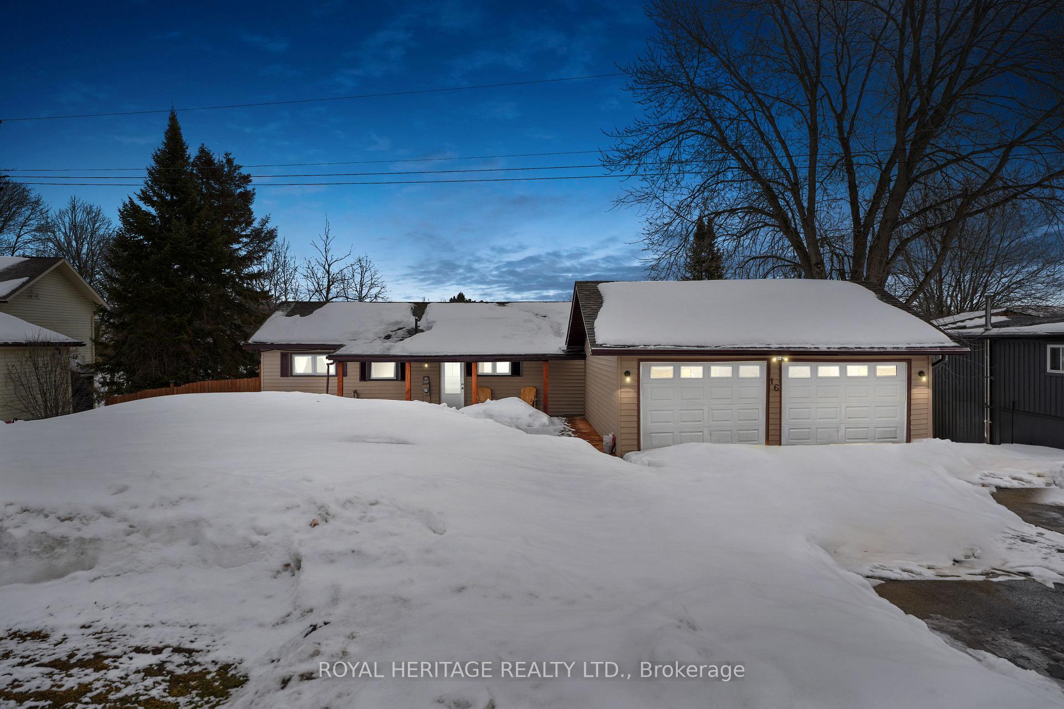
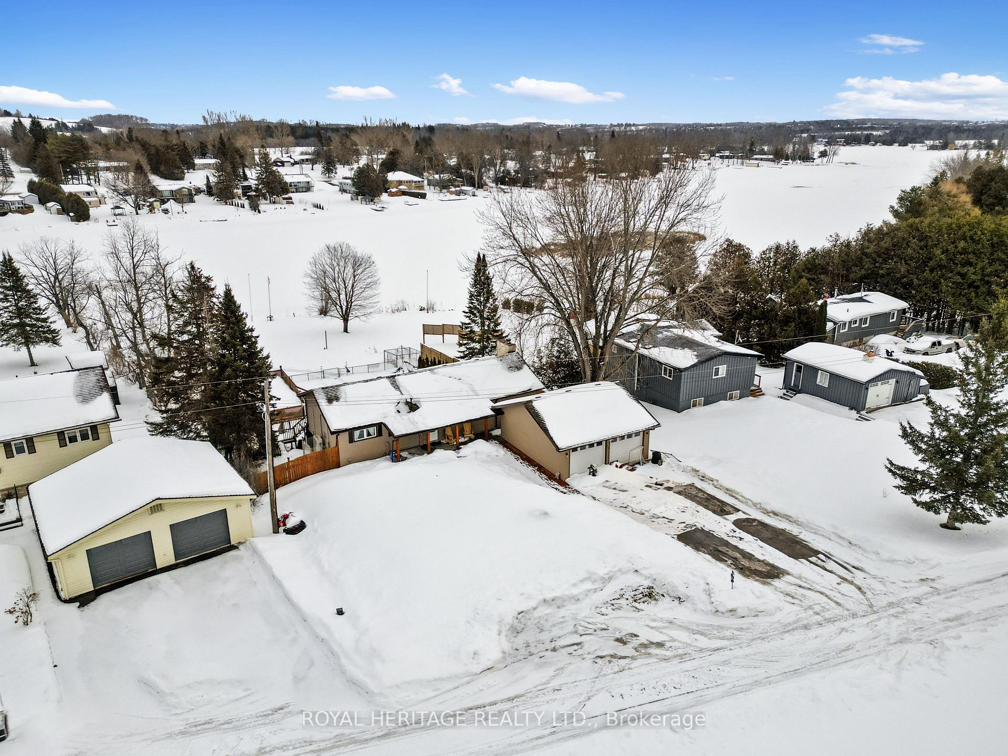
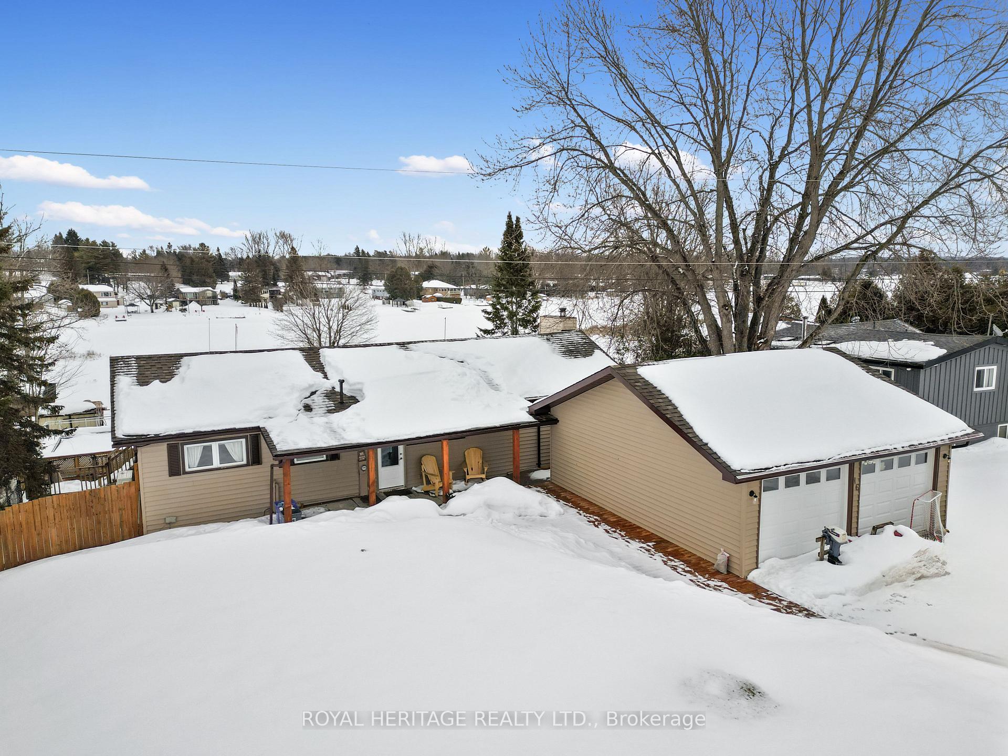
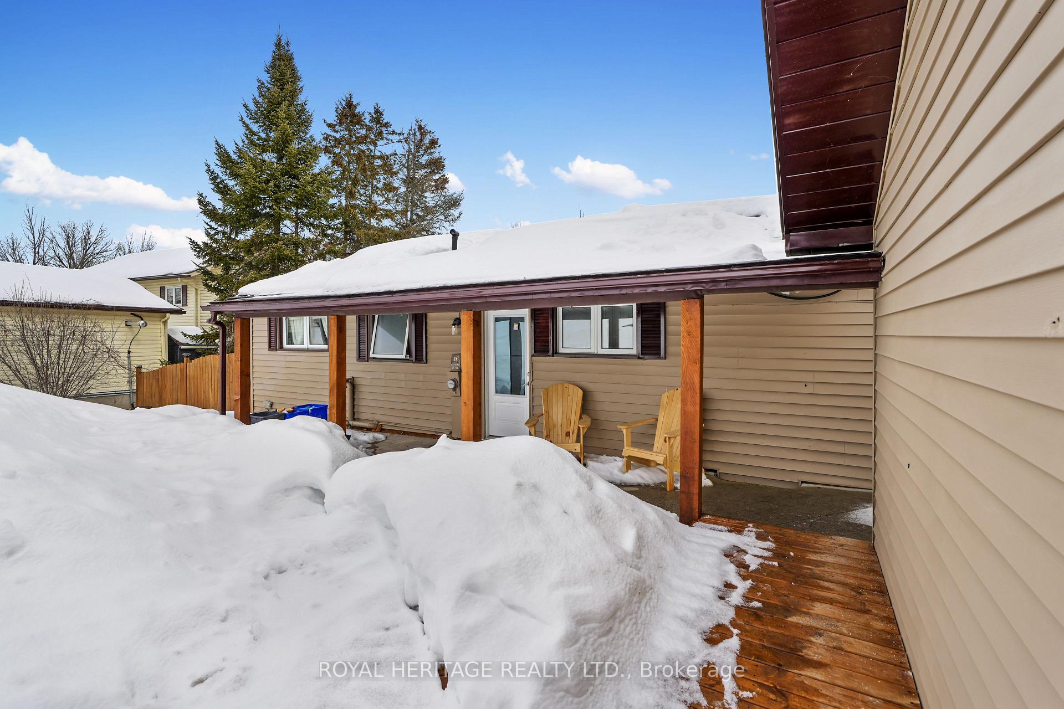
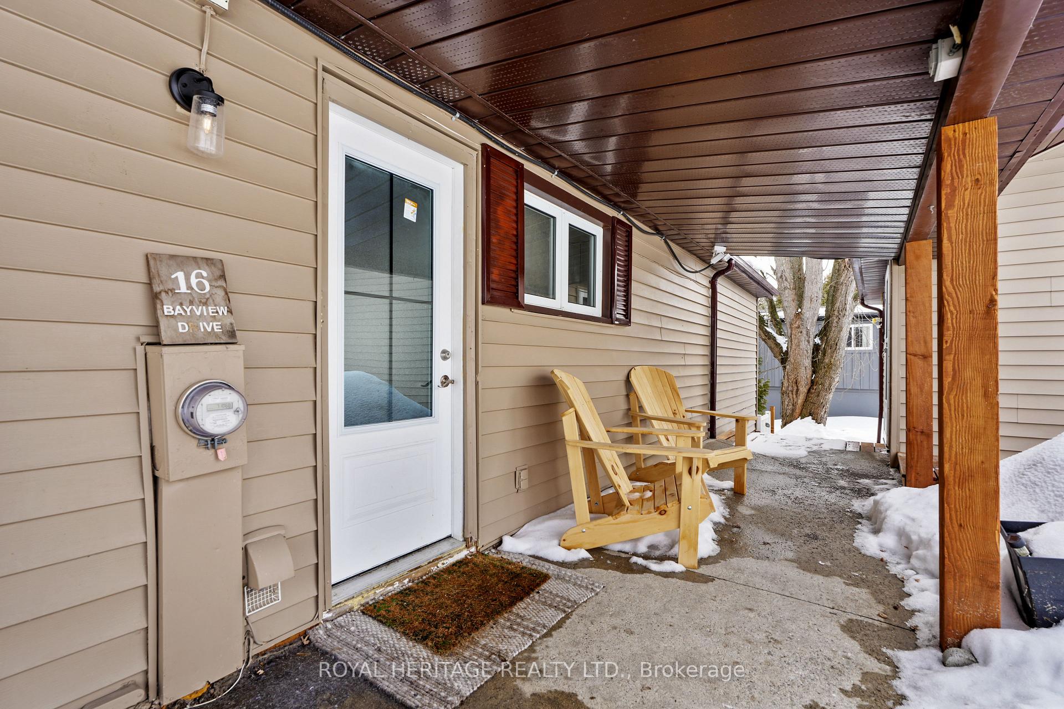
Welcome to this stunning waterfront bungalow, offering 2+2 bedrooms, 2 bathrooms, and an in-law suite, nestled on the shores of Chemong Lake. Whether you're looking for a peaceful year-round residence, a weekend retreat, or a multi-generational living opportunity, this home provides the perfect balance of comfort, versatility, and lakeside living. 4 spacious bedrooms, offering flexibility for families, guests, or home office needs. The main floor features an open-concept living and dining area with large windows that flood the space with natural light and offer spectacular views of Chemong Lake. Whether you're hosting a dinner party or enjoying a quiet evening, the lakefront setting enhances every moment. The well-appointed kitchen comes with modern appliances, plenty of storage, and functional counter space. Prepare meals while taking in views of the lake, making cooking a true pleasure. A fully equipped in-law suite located on the lower level with a private entrance. This suite includes its own kitchen, living area, bathroom, and bedrooms, providing complete privacy for extended family or the potential for rental income. Enjoy all the perks of waterfront living with direct access to Chemong Lake. Spend your summer days fishing, kayaking, or boating and winter days snowmobiling, ice fishing and skating right from your own property. Located just a short drive from Peterborough, this home provides the perfect balance of tranquility and convenience. Don't miss your chance to make this beautiful property your own.
Facts & features
Ask about this home
A HOMEH agent will answer your questions about this home.
Rooms
11 rooms · 2 bathrooms
- Living room23′4″ × 11′5″267 sq.ft.
- Kitchen25′1″ × 19′5″487 sq.ft.
- Bathroom8′ × 8′4″67 sq.ft.
- Primary bedroom11′9″ × 11′11″141 sq.ft.
- Bedroom 210′10″ × 9′11″107 sq.ft.
- Dining room13′10″ × 14′7″202 sq.ft.
- Living room19′7″ × 10′10″212 sq.ft.
- Kitchen10′7″ × 10′3″108 sq.ft.
- Bathroom7′4″ × 8′3″60 sq.ft.
- Bedroom 310′4″ × 10′9″111 sq.ft.
- Bedroom 410′6″ × 6′10″72 sq.ft.
Around this home
Listing details
Helpful tools
Your HOMEH agent
"I would see it this week."
Ask HOMEH about this home
Price, neighbourhood, monthly cost. Ask anything.
HOMEH Intelligent Agent is an AI, not a licensed representative. Check anything important with your agent.