
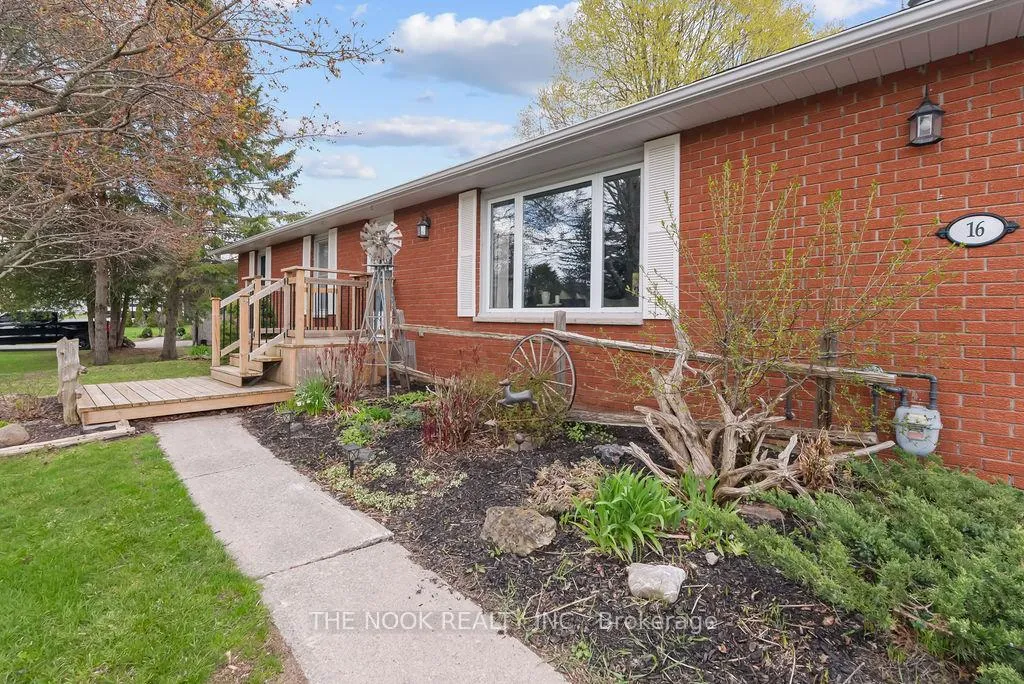
 See all 50 photos
Property history

This listing has ended. It is no longer available.
Property not available for sale or for rent.
Ask about this home
A HOMEH agent will answer your questions about this home.Ask HOMEH
About this home
16 Robmar Crescent, Kawartha Lakes
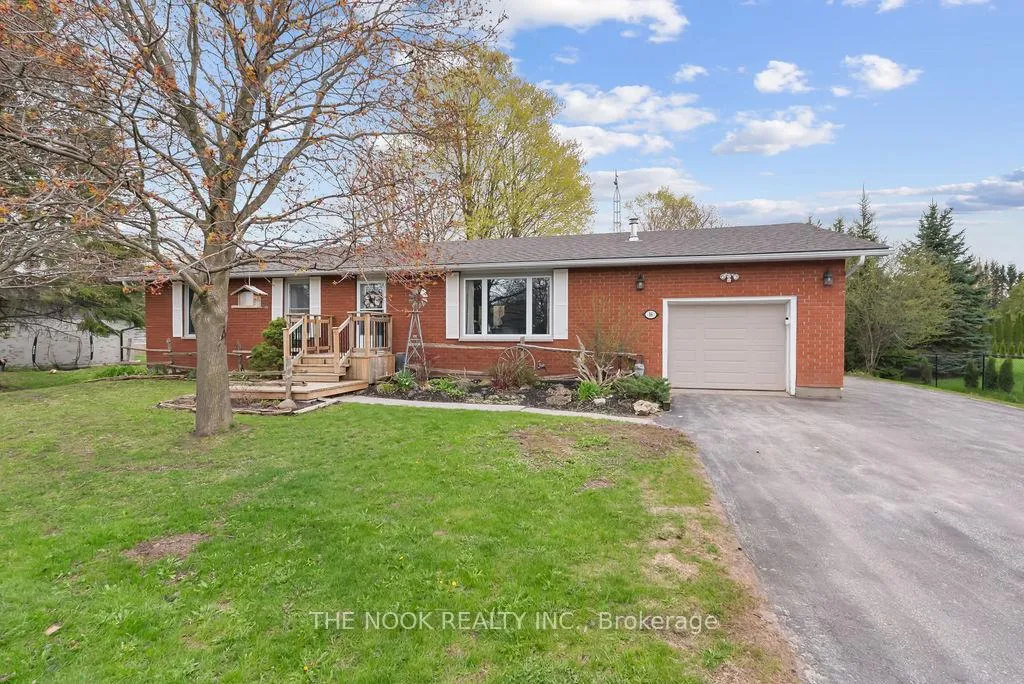
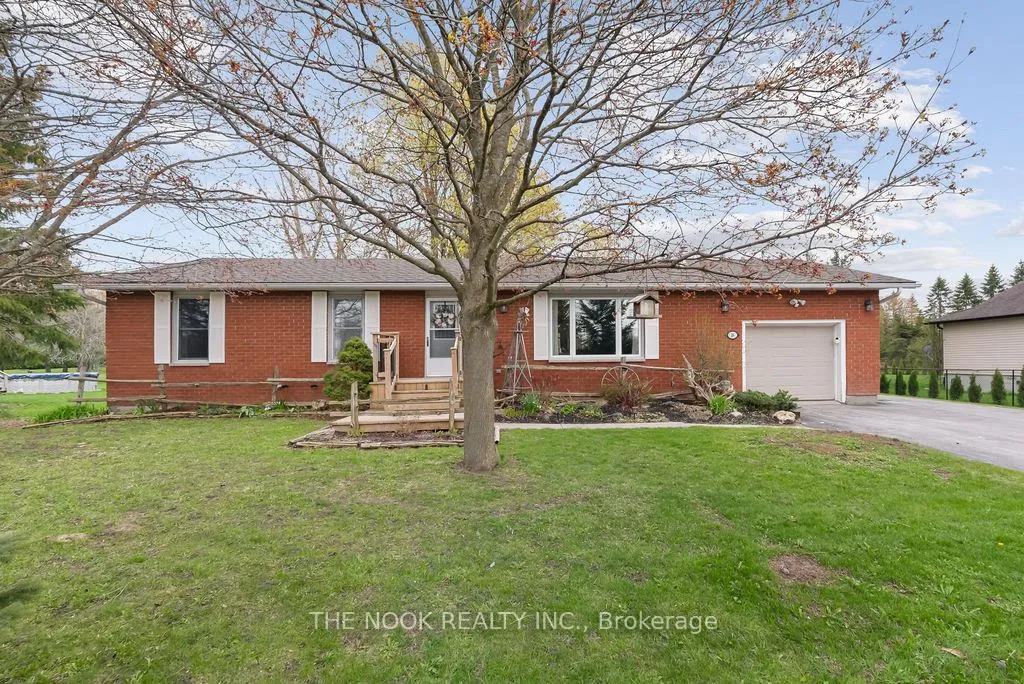
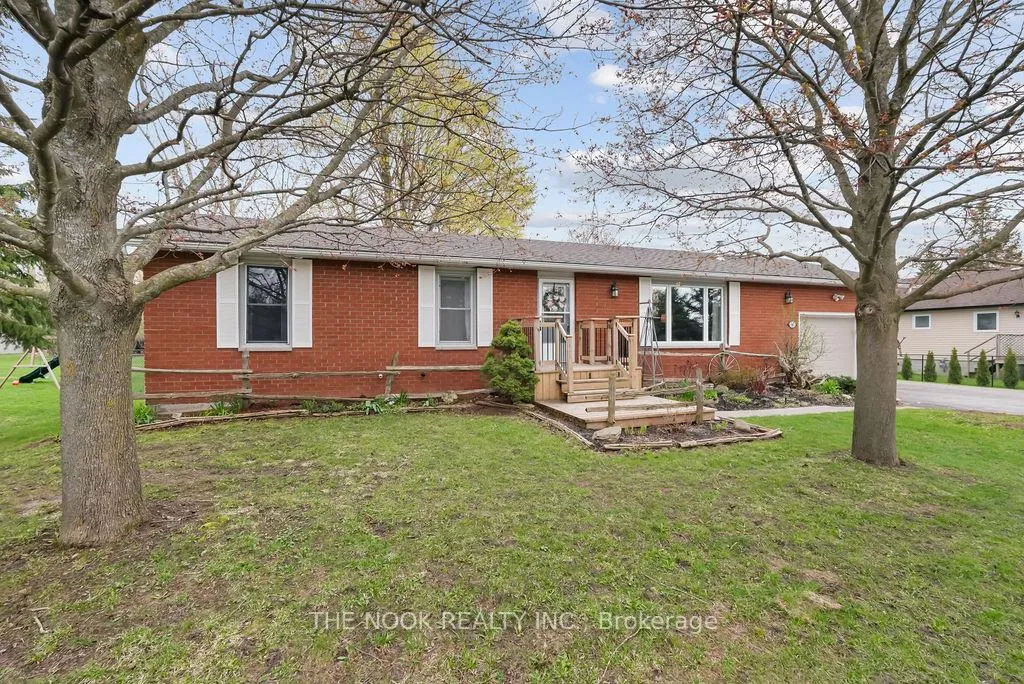
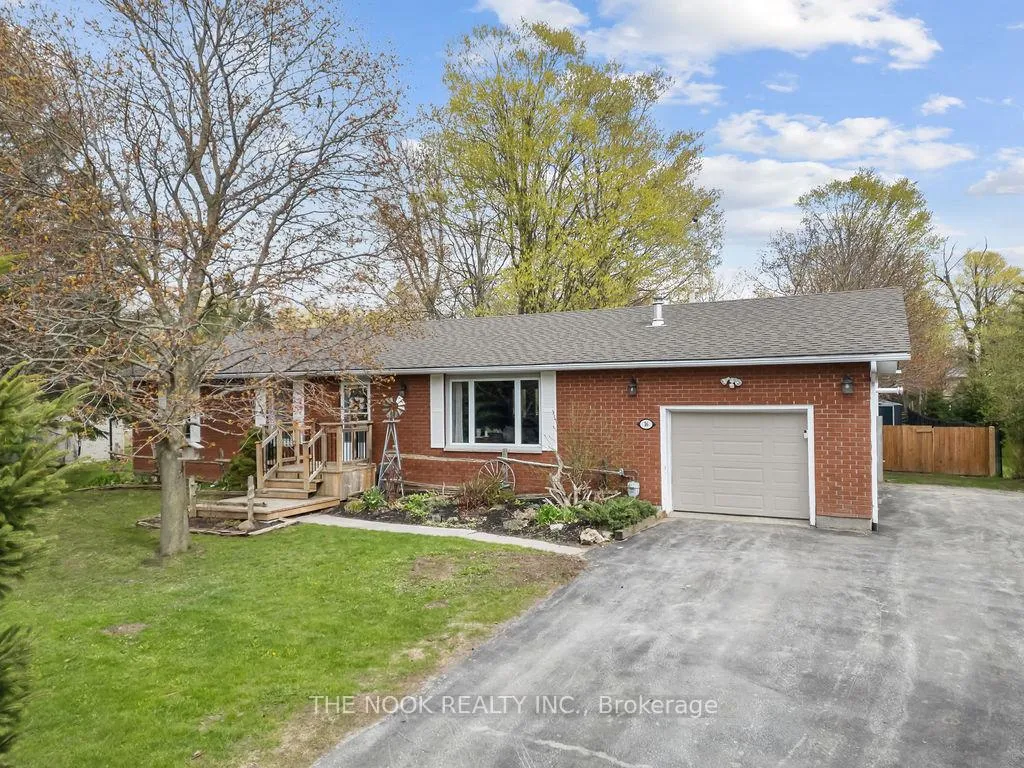
Welcome to this beautifully maintained brick bungalow located in the highly sought-after Manilla Woods community! Nestled on a spacious 1/2 acre lot, this 4 bedroom, 3 bathroom home offers the perfect blend of peaceful country living with the convenience of city amenities including municipal water and natural gas.Step inside to a bright and inviting open concept layout featuring extra wide hallways that enhance the spacious feel throughout the home. The custom kitchen is the heart of the home, offering plenty of cabinetry, workspace, and seamless flow into the living and dining areas - perfect for entertaining family and friends. The cozy living room is highlighted by a natural gas fireplace, creating the perfect space to relax and unwind. Convenient main floor laundry adds to the home's functional design.The main floor features 3 large bedrooms including a spacious primary suite with a recently updated ensuite bathroom, creating a stylish and relaxing retreat. The fully finished basement offers an additional bedroom, large rec room, and an abundance of storage space, making it ideal for growing families, guests, or hobby enthusiasts.Outside, enjoy your own private park-like backyard complete with a large deck, hot tub, and two powered sheds offering endless possibilities for storage, workshops, or outdoor entertaining. The attached garage is both heated and insulated for year-round convenience.Located in a quiet, family friendly neighbourhood, this exceptional property offers the perfect combination of comfort, space, and lifestyle. A fantastic opportunity to own a well maintained home in one of the area's most desirable communities.
Facts & features
Ask about this home
A HOMEH agent will answer your questions about this home.
Rooms
13 rooms · 3 bathrooms
- Living room15′ × 19′10″298 sq.ft.
- Dining room12′10″ × 13′7″174 sq.ft.
- Kitchen12′10″ × 13′6″173 sq.ft.
- Laundry9′11″ × 15′149 sq.ft.
- Primary bedroom12′10″ × 11′11″153 sq.ft.
- Bedroom 211′ × 11′11″131 sq.ft.
- Bedroom 311′ × 11′7″127 sq.ft.
- Bathroom7′1″ × 8′9″62 sq.ft.
- Bathroom5′3″ × 8′9″46 sq.ft.
- Recreation27′1″ × 28′1″761 sq.ft.
- Bedroom 412′11″ × 11′11″154 sq.ft.
- Utility room13′10″ × 27′9″384 sq.ft.
- Bathroom8′8″ × 8′70 sq.ft.
Around this home
Listing details
Helpful tools
Your HOMEH agent
"I would see it this week."
Ask HOMEH about this home
Price, neighbourhood, monthly cost. Ask anything.
HOMEH Intelligent Agent is an AI, not a licensed representative. Check anything important with your agent.