

16 St David Street
Kawartha Lakes (Lindsay), ON K9V 1N116 St David Street
Kawartha Lakes (Lindsay), ON K9V 1N1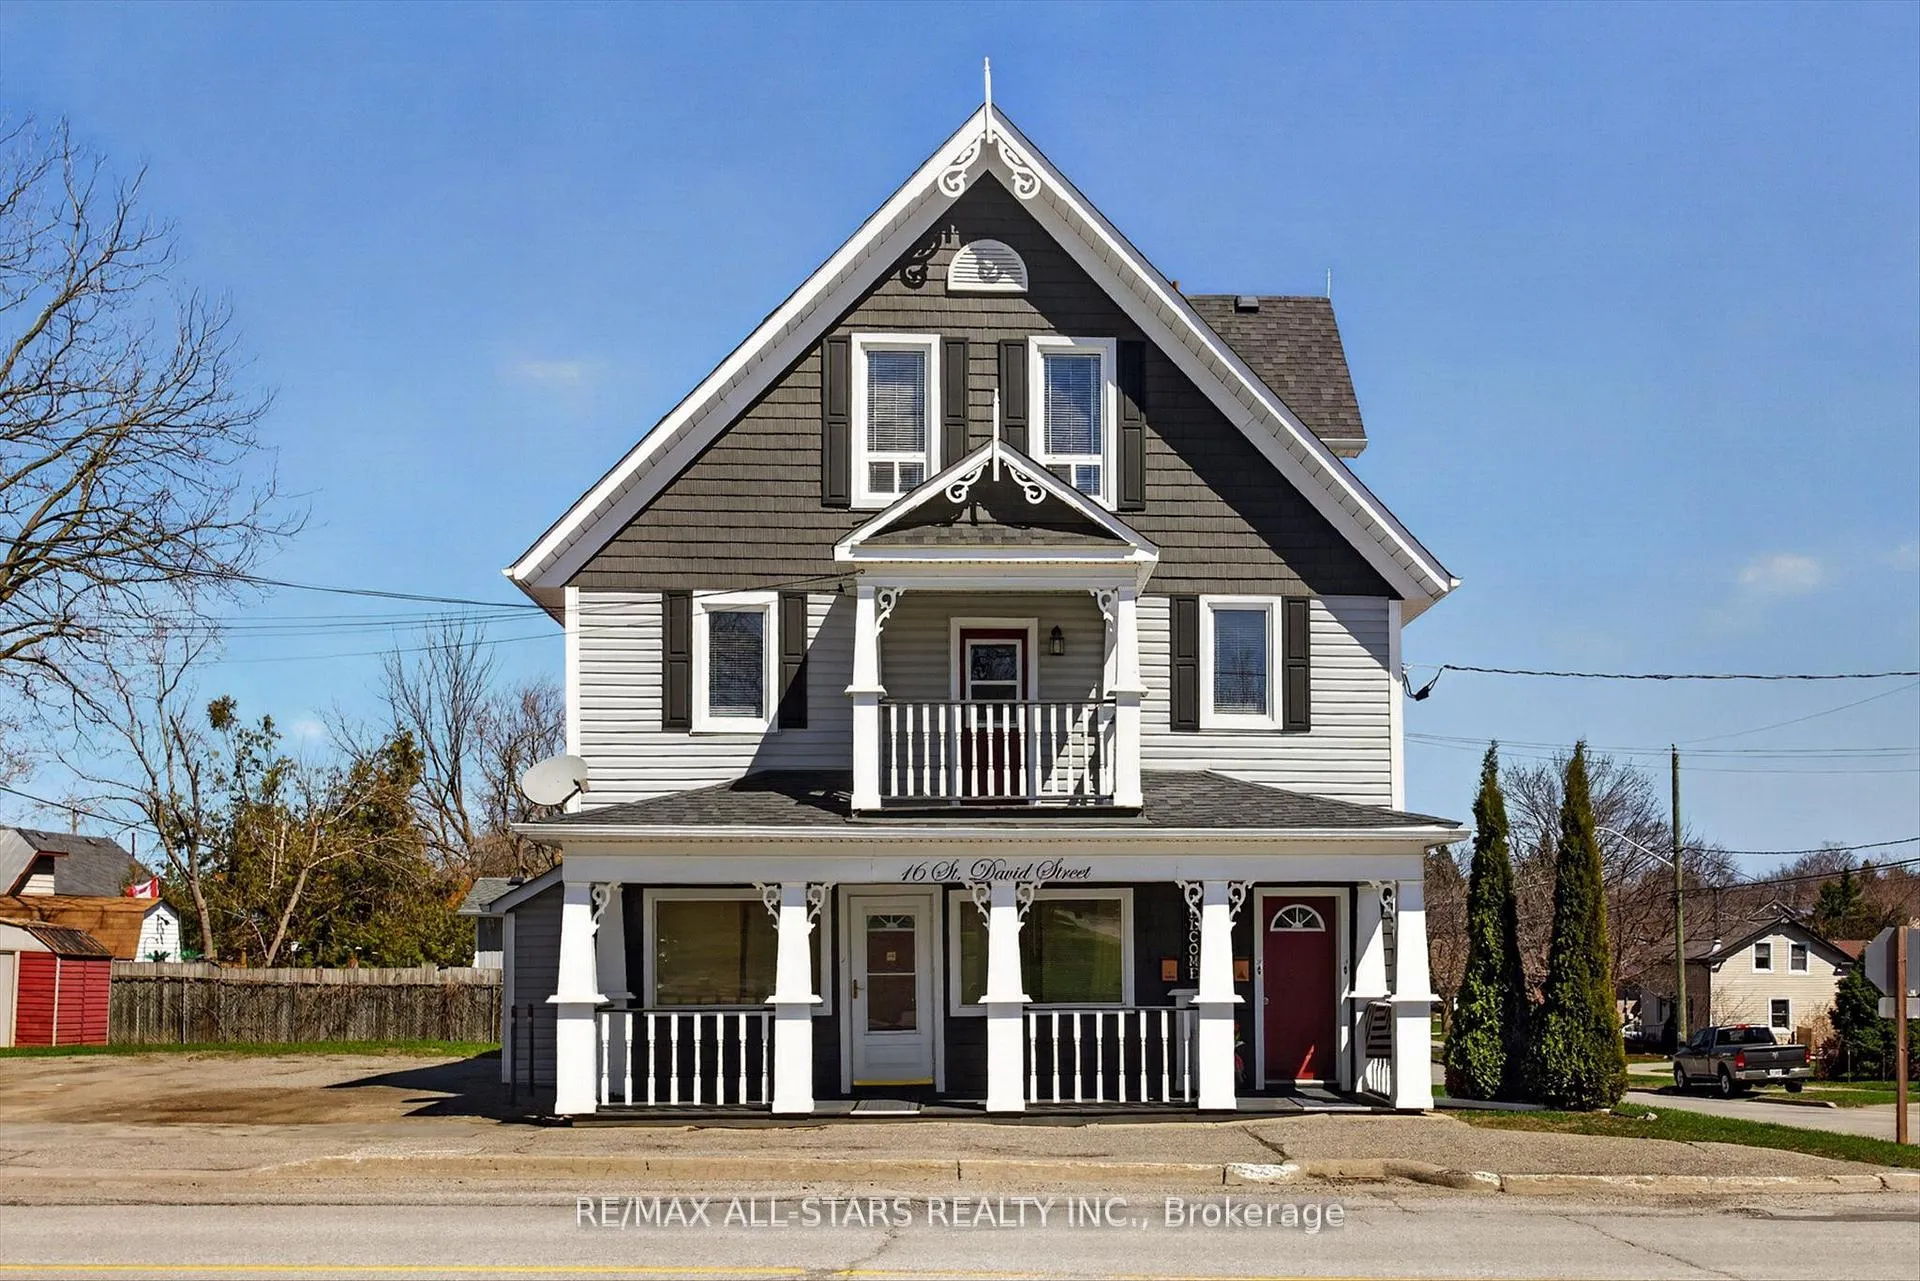
 See all 38 photos

About this home
16 St David Street, Kawartha Lakes
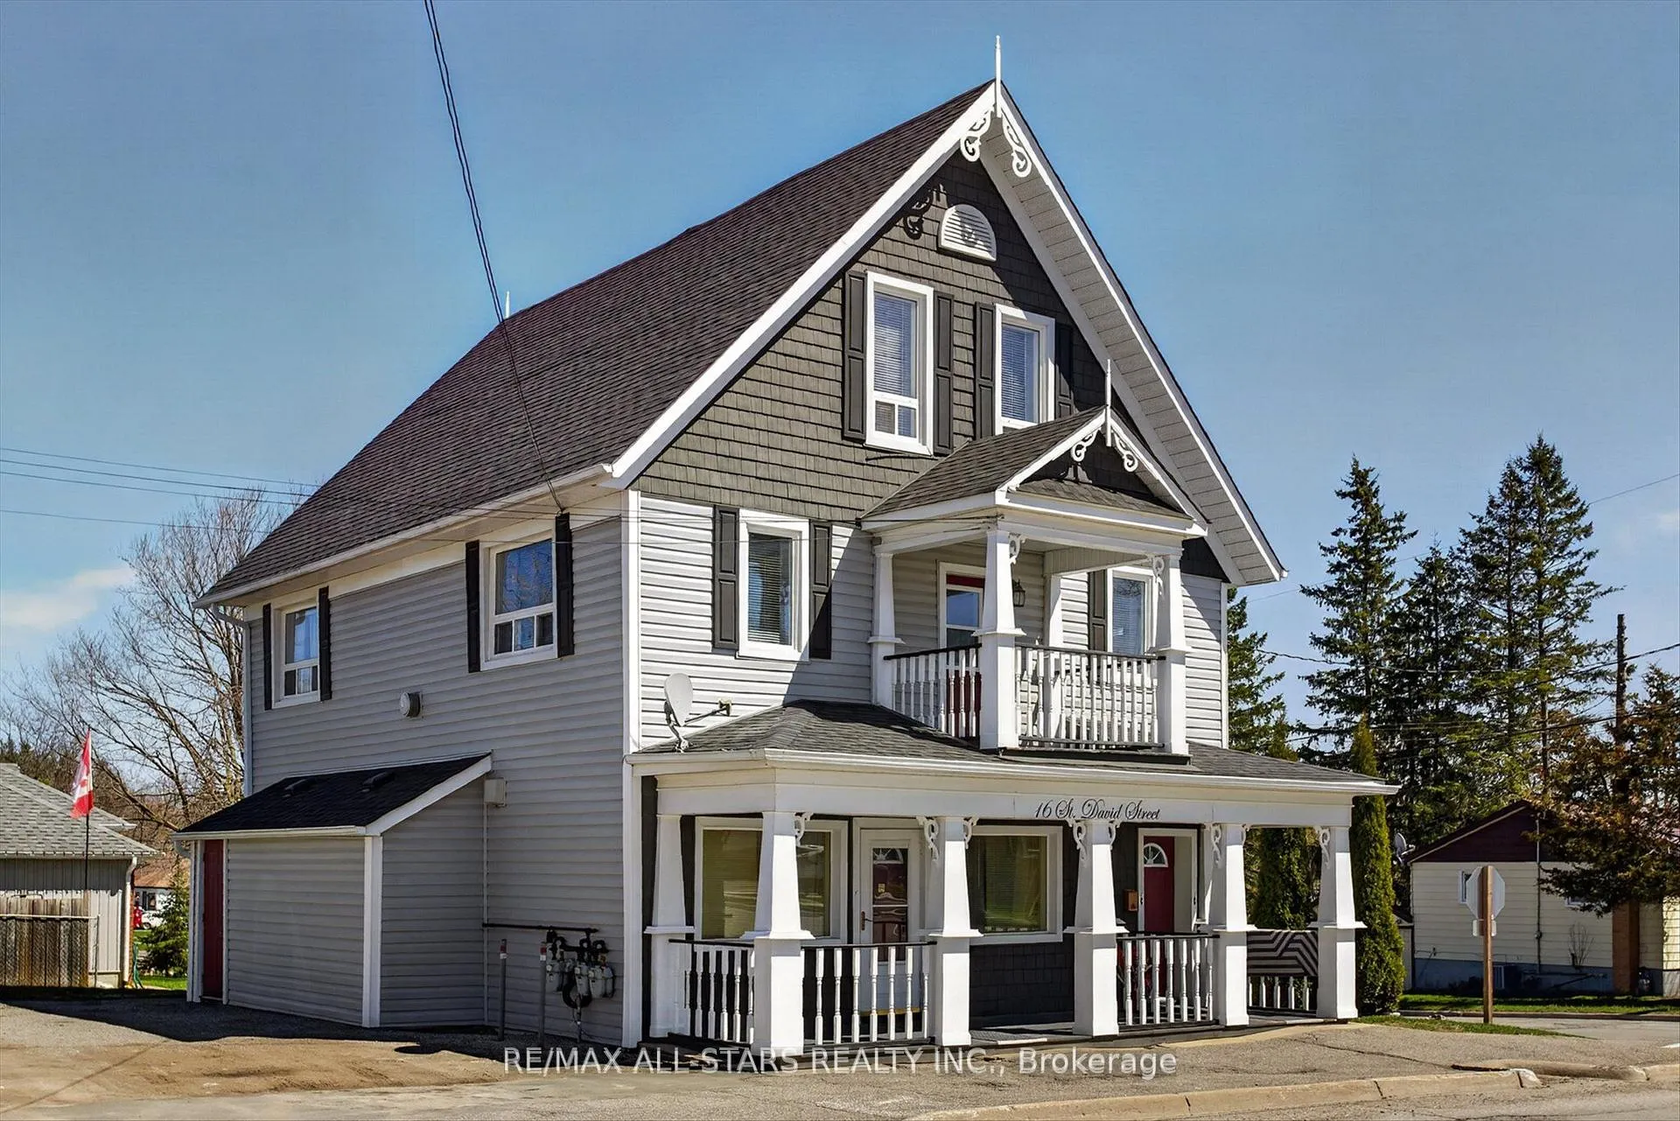
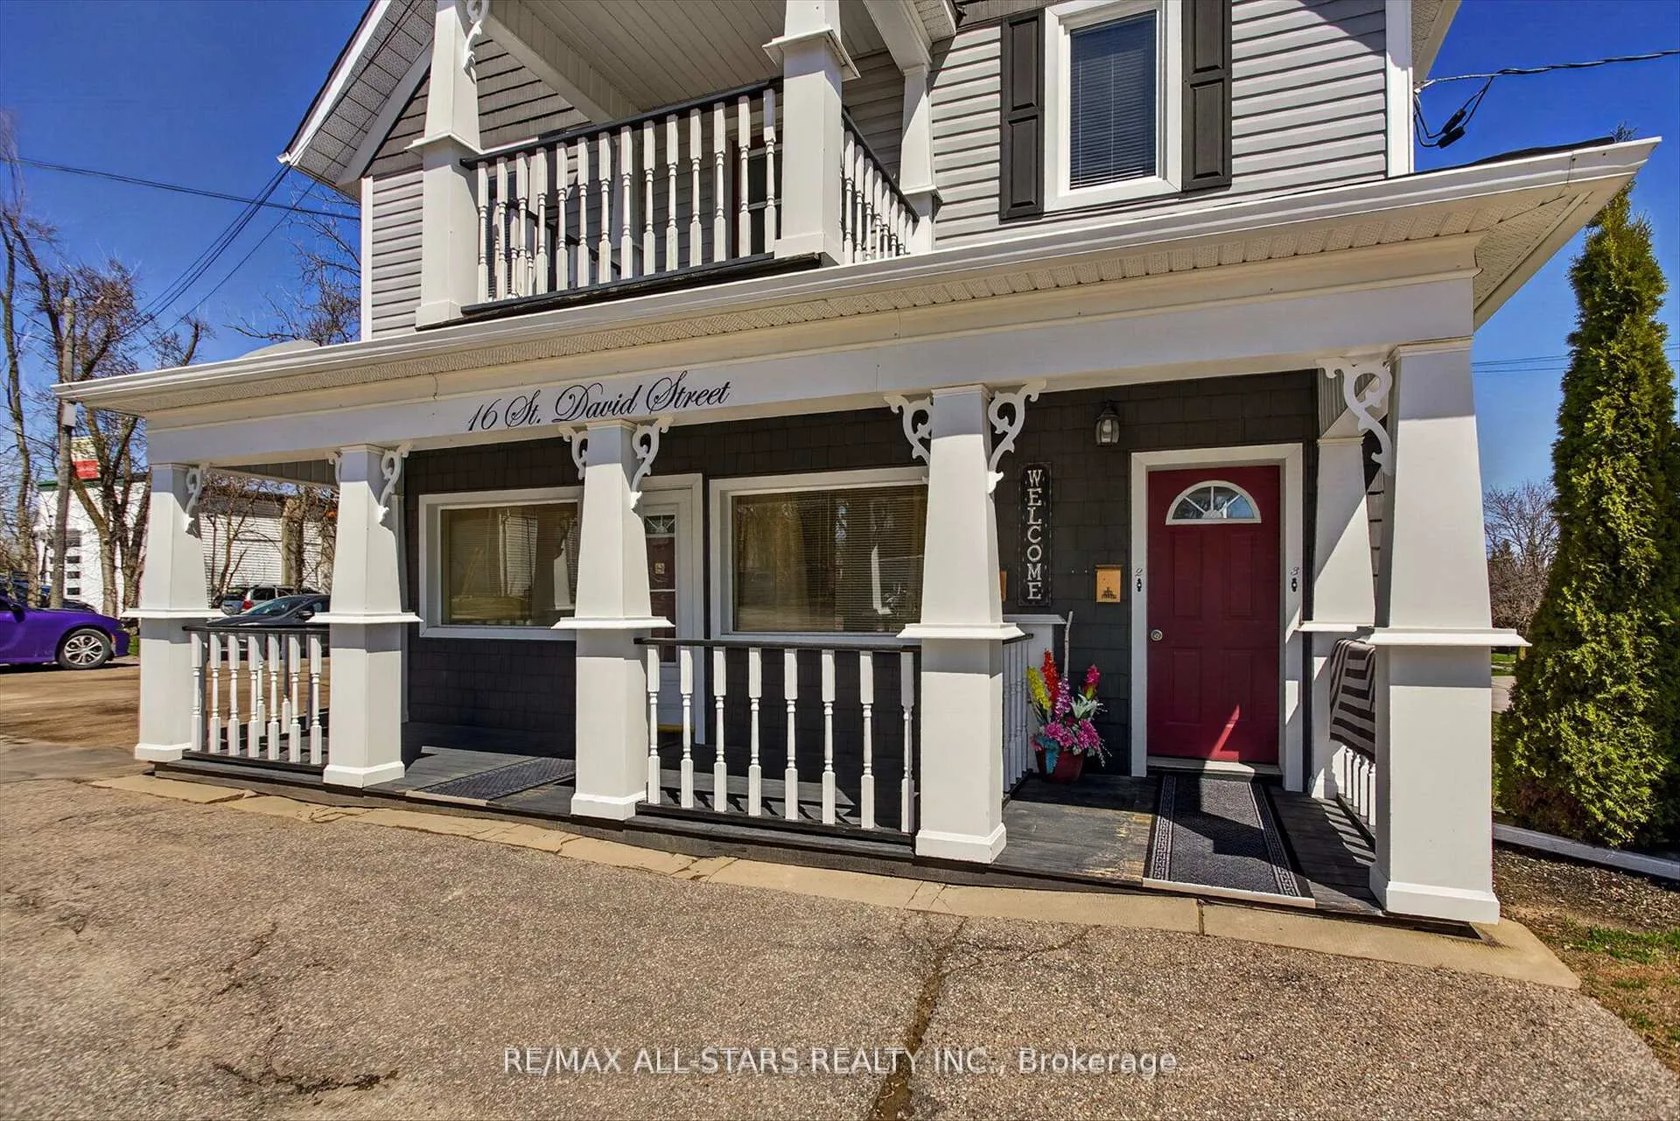
Where Character, Comfort & Cash Flow Come Together.Some properties just have a presence... and this one welcomes you in from the moment you arrive. With its classic gabled rooflines and wraparound porch, there's a warmth here that's hard to replicate-a place that feels like home the second you see it. Behind that charming exterior sits a well-cared-for legal triplex, offering a beautiful balance of lifestyle and investment. Whether you're expanding your portfolio or stepping into ownership, this is the kind of property that quietly does the work for you. Inside, you'll find three self-contained, above-grade units, each with its own personality and practical layout.A generous 3-bedroom suite with flexibility to add additional bathroom space or private laundry.A refreshed 2-bedroom unit featuring balcony access and its own laundry area A cozy, updated 1-bedroom suite complete with private laundry.Each unit is individually metered for gas and hydro, keeping things simple and efficient, while ample on-site parking for 6 vehicles adds everyday convenience tenants appreciate. Thoughtful exterior improvements, including updated siding and roof (2017), provide peace of mind and long-term value. Perfectly positioned in Lindsay, this home is close to all the essentials-hospital, transit, schools, shopping, and College making it a location that continues to attract quality tenants. This is more than just a triplex,,it's a property with soul, stability, and the kind of charm that stands out in today's market.
Facts & features
Book a viewing
Rooms
19 rooms · 3 bathrooms
- Bedroom 27′1″ × 10′71 sq.ft.
- Living room9′1″ × 15′9″144 sq.ft.
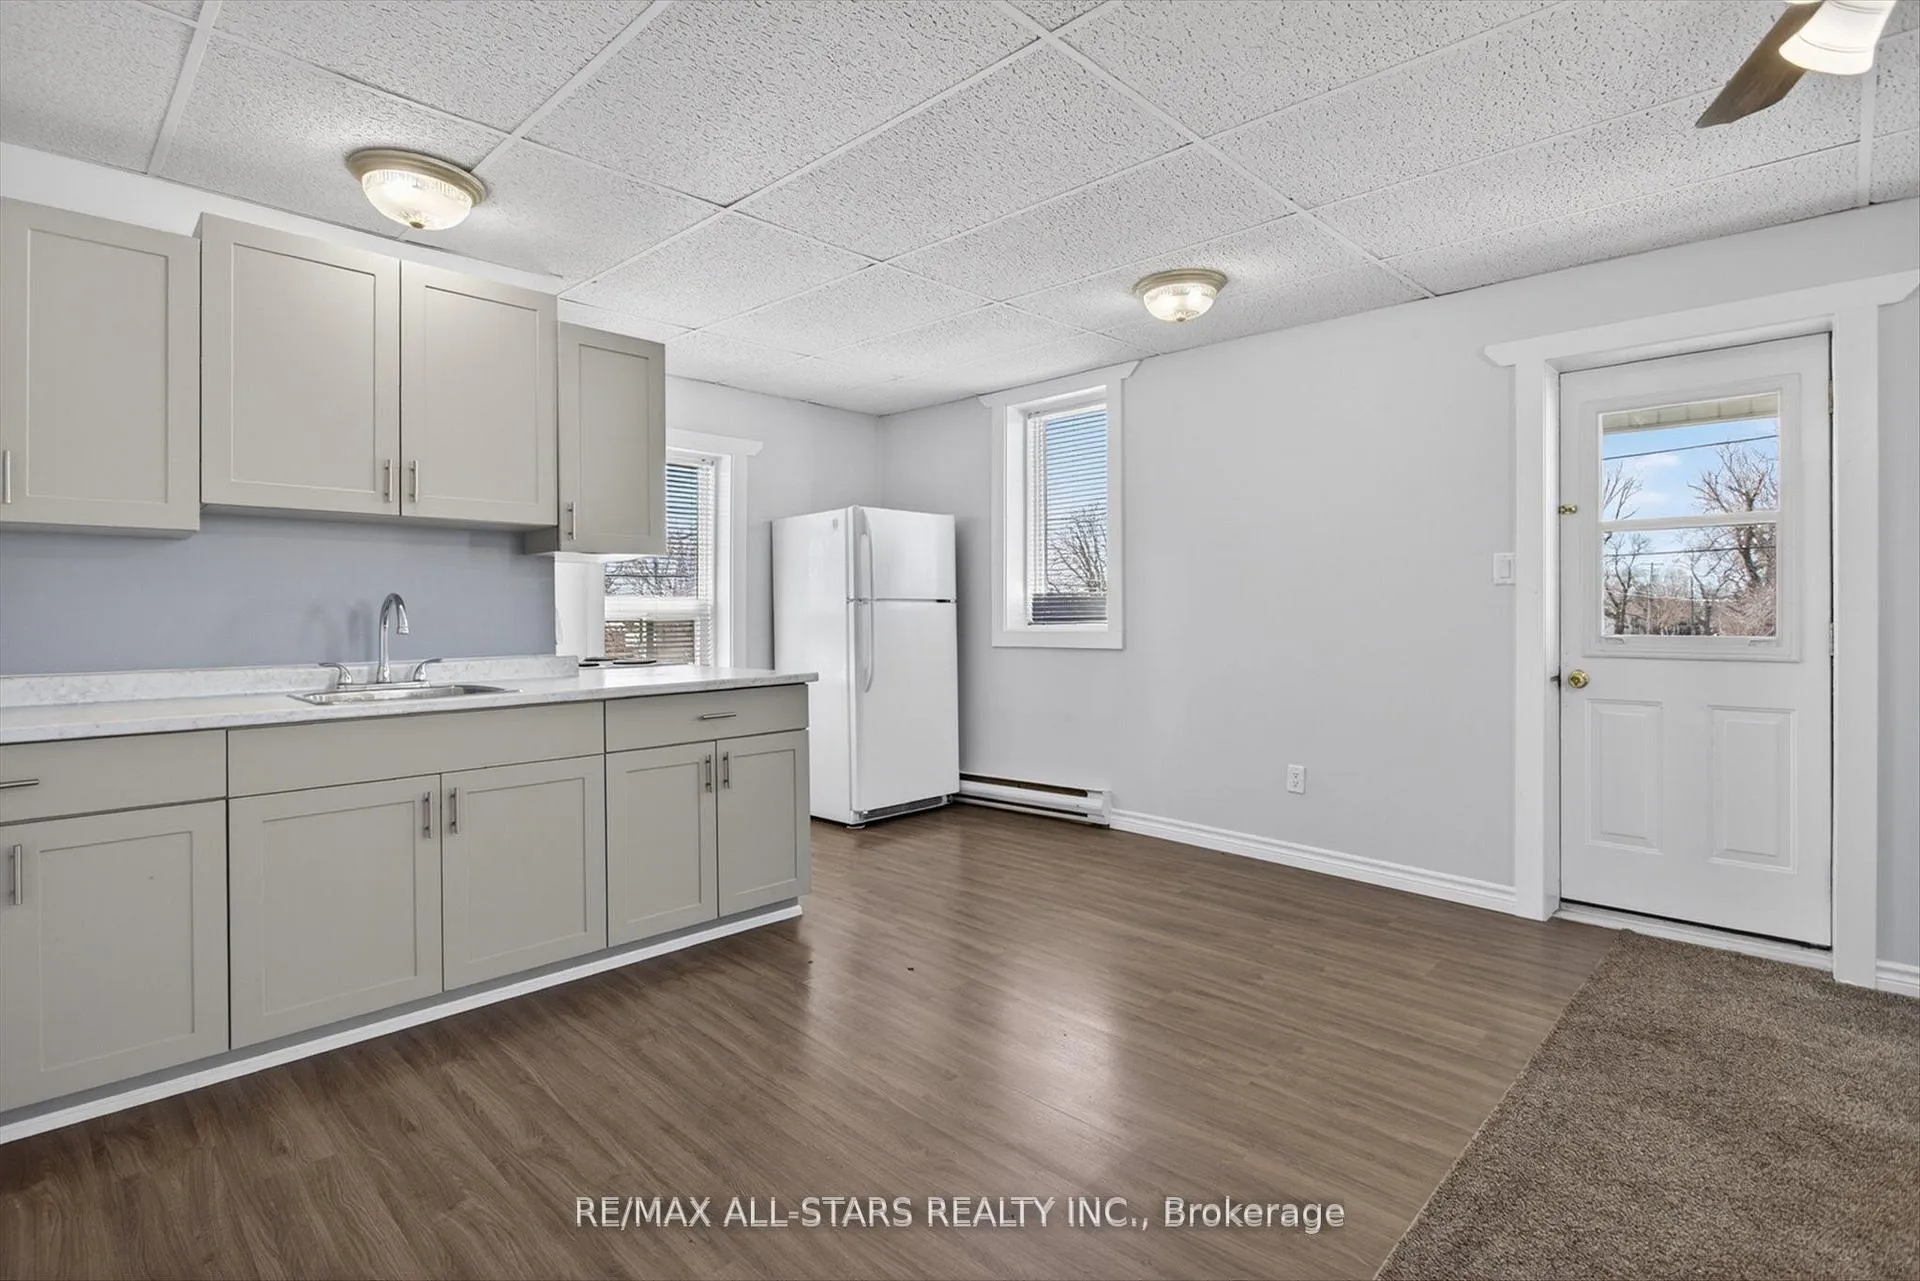
- Kitchen10′7″ × 10′9″114 sq.ft.
- Bedroom 39′4″ × 10′1″94 sq.ft.
- Dining room9′1″ × 6′4″57 sq.ft.
- Bedroom9′5″ × 10′1″95 sq.ft.
- Foyer6′4″ × 12′5″78 sq.ft.
- Bathroom9′8″ × 7′8″74 sq.ft.
- Dining room6′10″ × 14′4″98 sq.ft.
- Living room13′10″ × 14′6″200 sq.ft.
- Living room14′1″ × 17′6″246 sq.ft.
- Kitchen9′1″ × 12′3″112 sq.ft.
- Dining room7′3″ × 12′3″89 sq.ft.
- Kitchen5′11″ × 14′4″84 sq.ft.
- Bedroom 27′10″ × 11′1″87 sq.ft.
- Bedroom16′2″ × 11′4″184 sq.ft.
- Bathroom9′3″ × 5′10″54 sq.ft.
- Bathroom9′4″ × 5′11″55 sq.ft.
- Bedroom7′10″ × 14′5″112 sq.ft.
Around this home
Listing details
Helpful tools
Your HOMEH agent
"I would see it this week."
Ask HOMEH about this home
Price, neighbourhood, monthly cost. Ask anything.
HOMEH Intelligent Agent is an AI, not a licensed representative. Check anything important with your agent.