

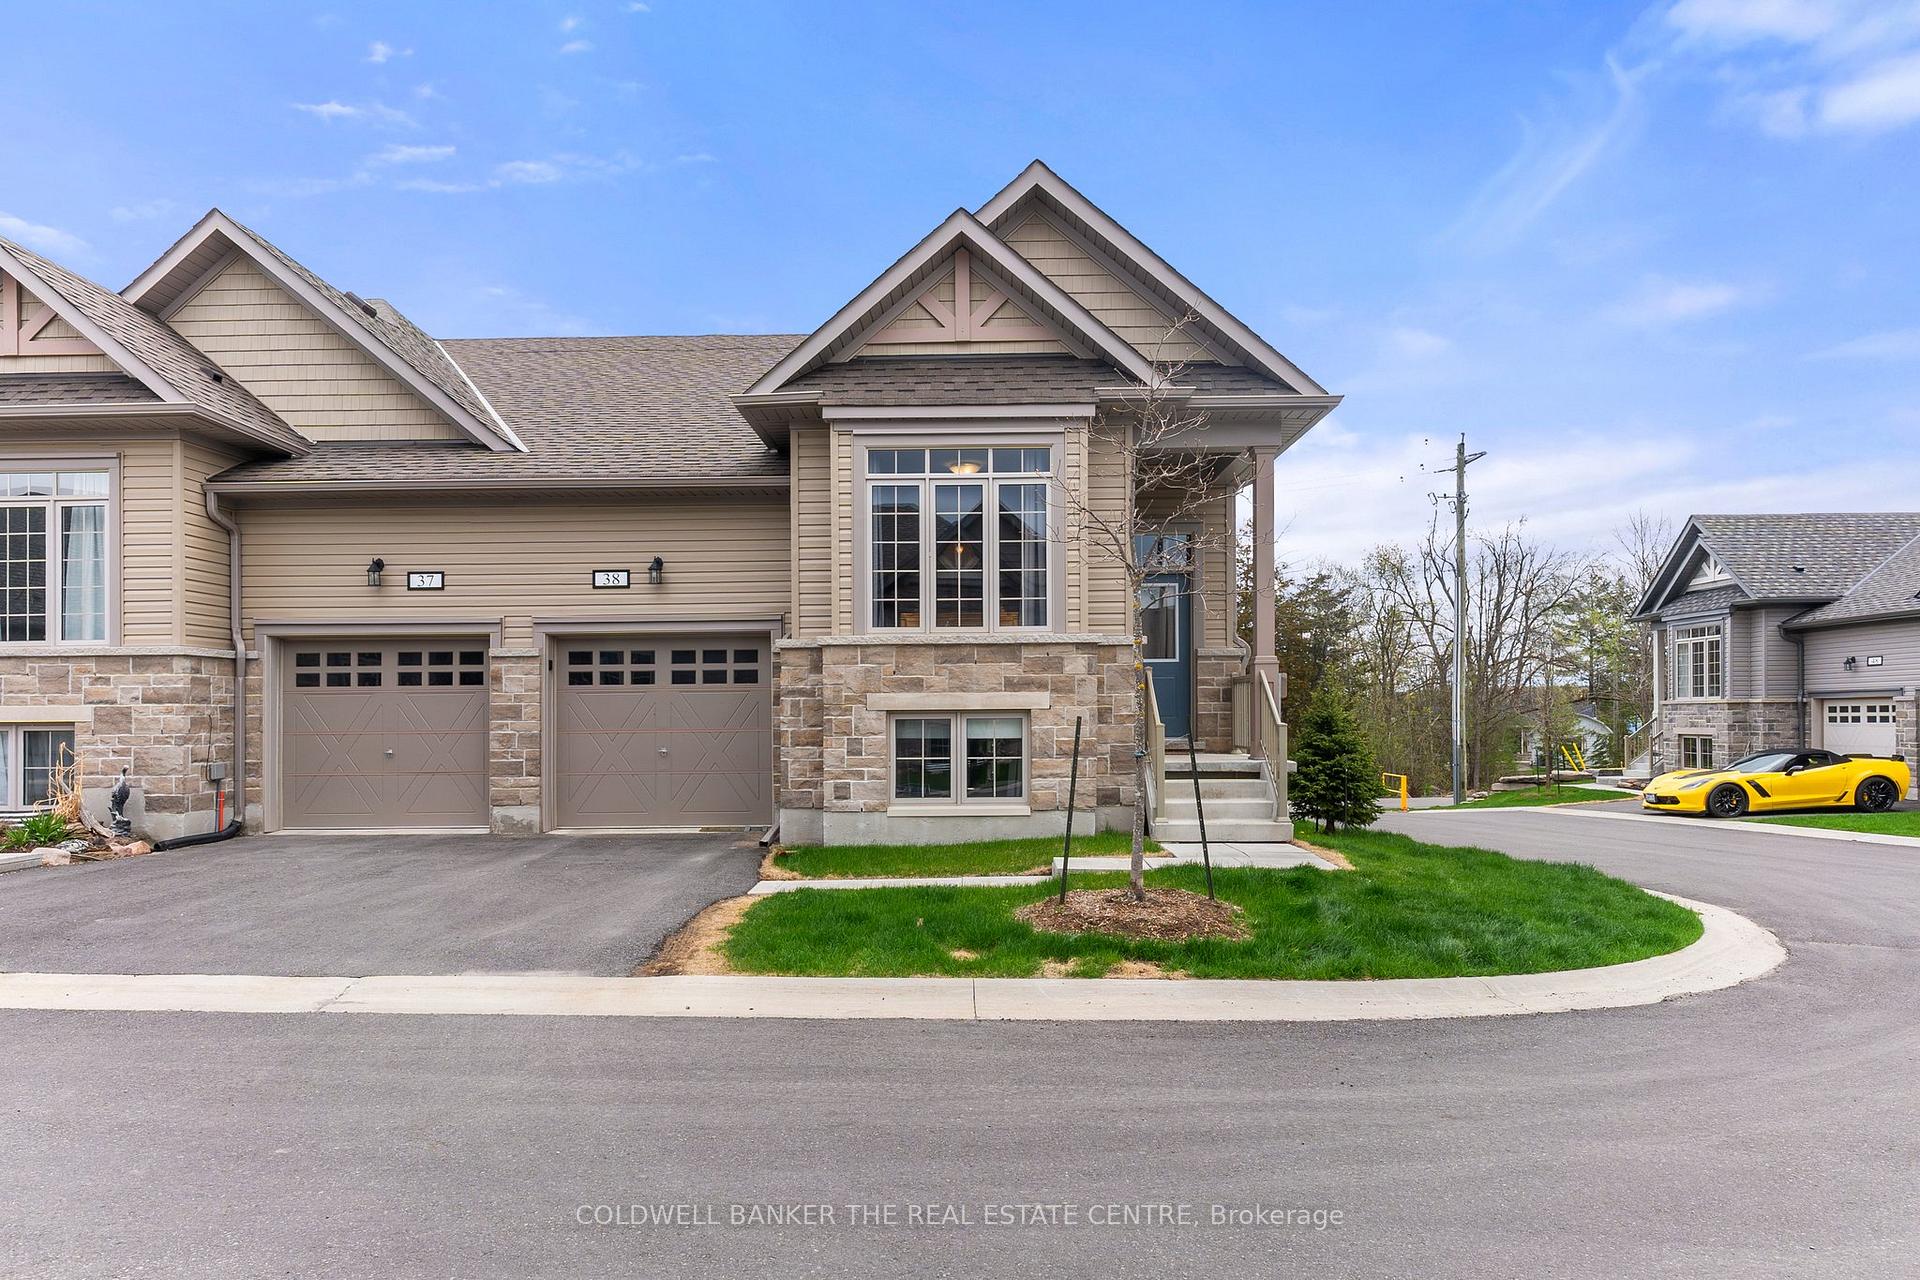
Unit 38, 17 Lakewood Crescent
Unit 38, 17 Lakewood Crescent
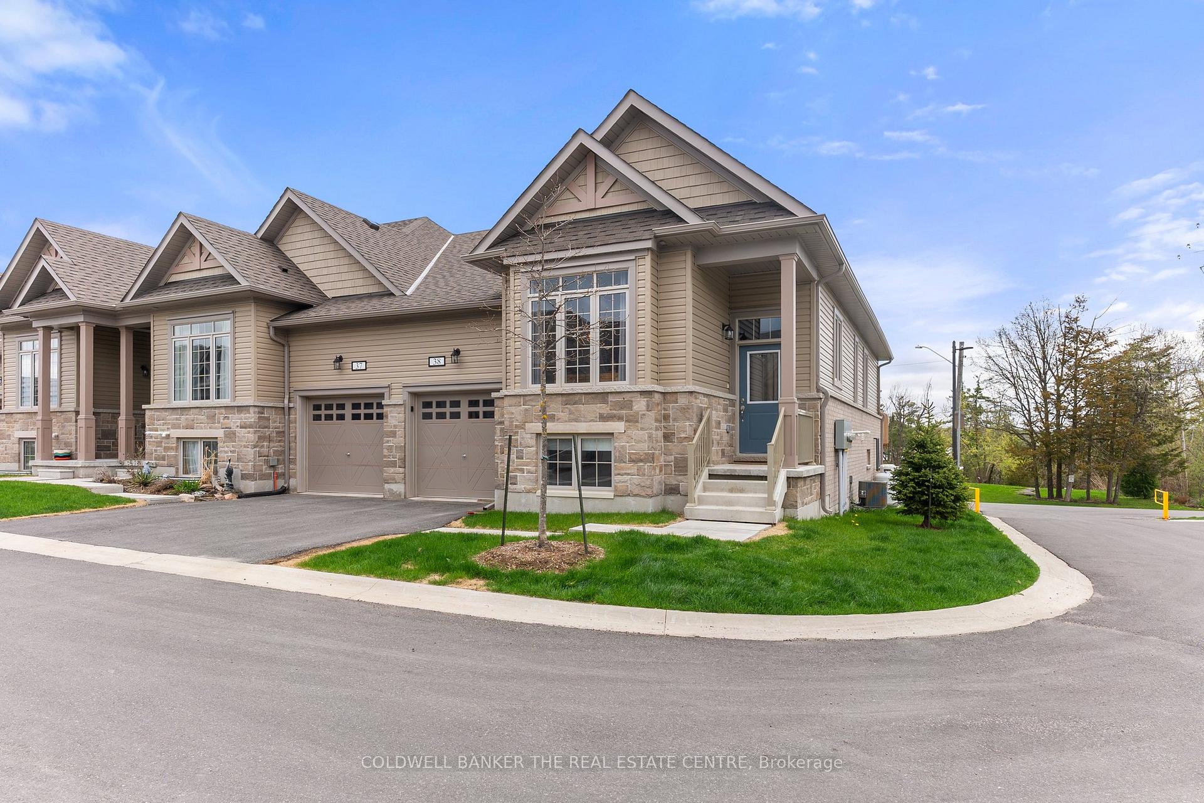
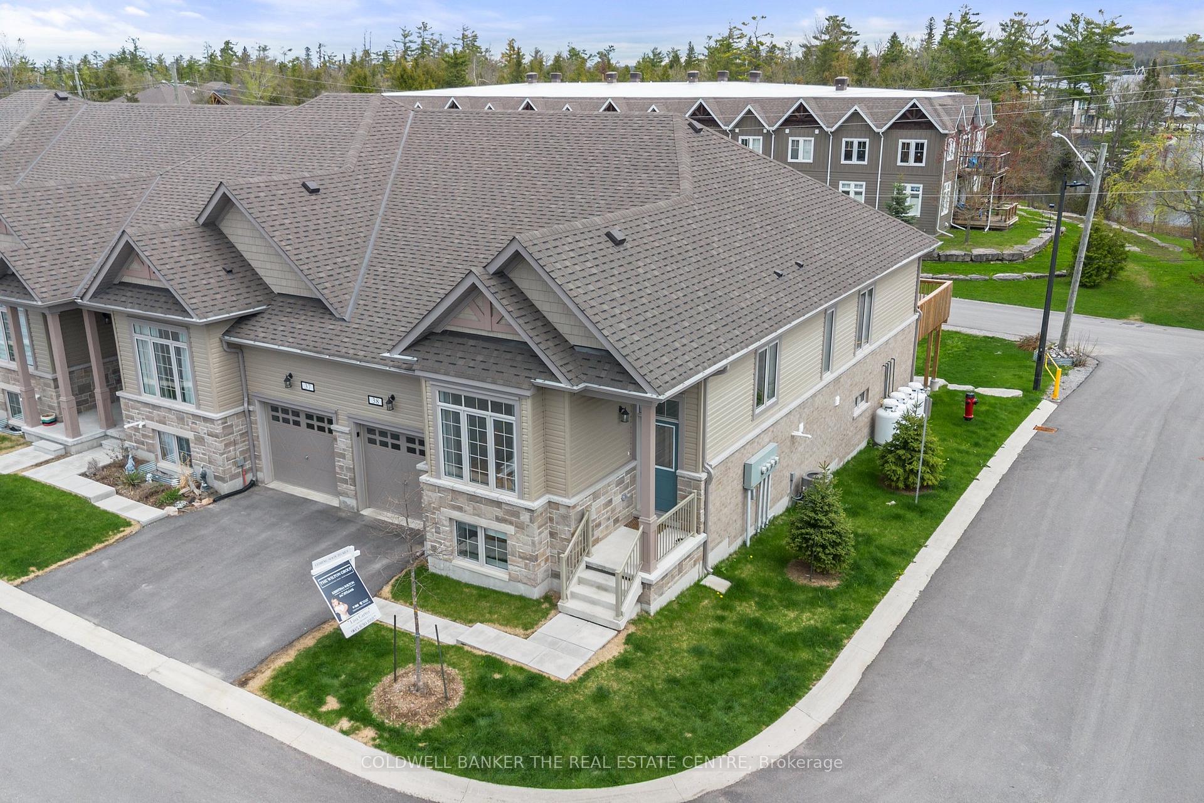
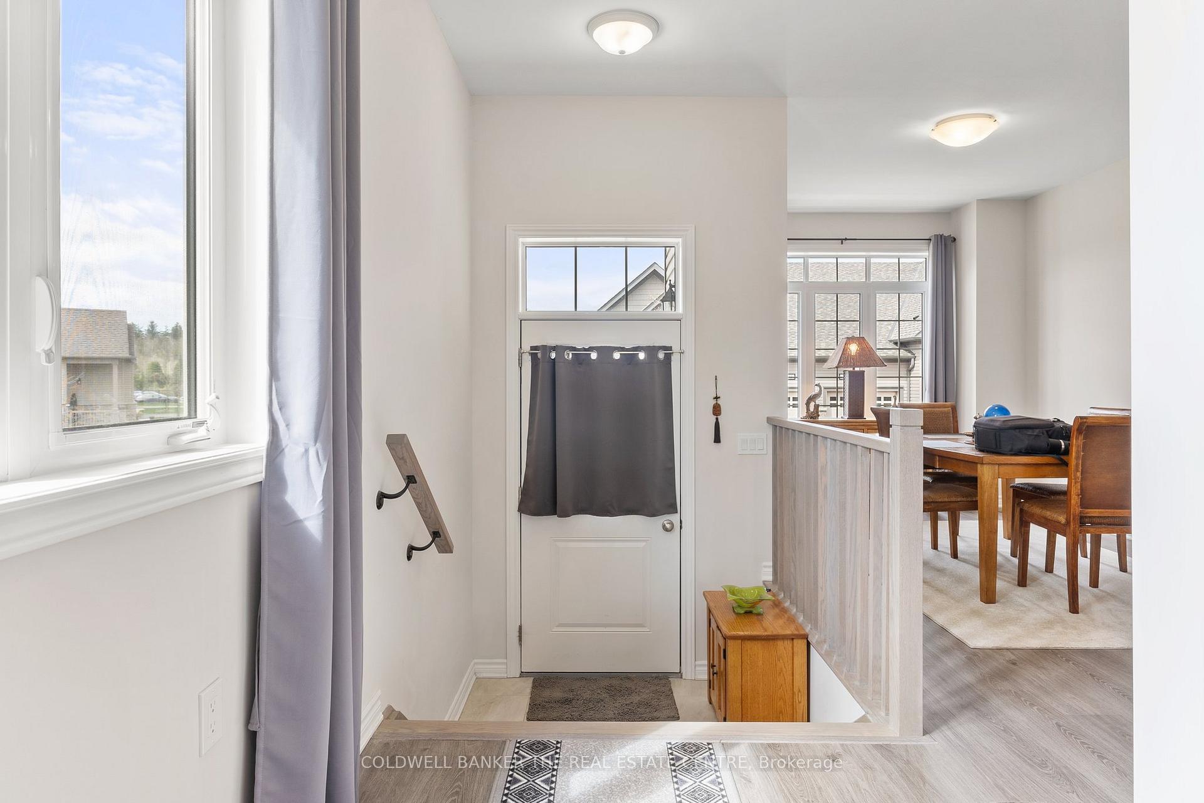
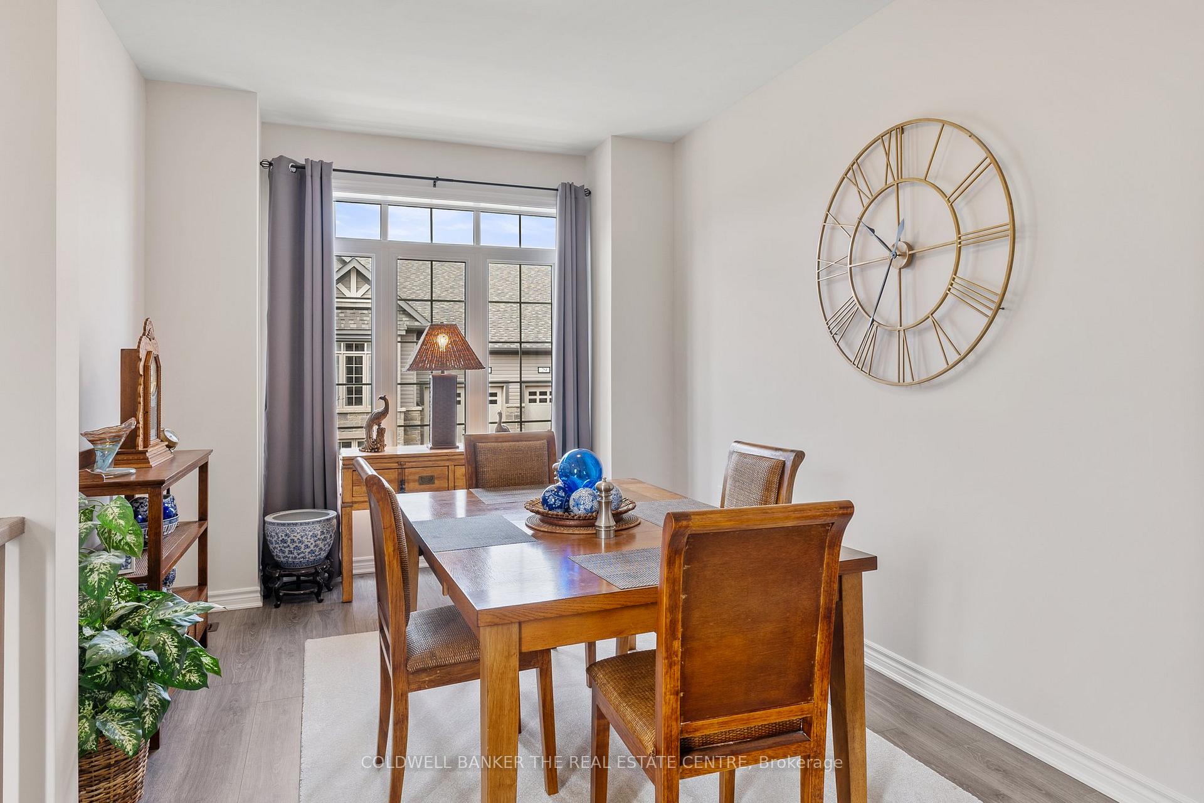 See all 41 photos
Property history
- $659,000ExpiredList: 2025-08-06|End: 2025-12-19|135 daysX12327248
- $720,000TerminatedList: 2025-05-09|End: 2025-08-06|89 daysX12137009
Facts and features
- BasementWalk-out
- Age of home0–5 years
- ExposureNorth east
- LaundryEnsuite
- Fireplace
- Central air
The homeCondo Townhouse, Bungalow, Age 0–5 years
- Type: Condo Townhouse
- Style: Bungalow
- Age: 0–5 years
- Living space: 1,200–1,399 sq ft
- Basement: Finished with walk-out
- Exposure: North East
- Waterfront: None
InsideFireplace Yes, Tile, Broadloom, Ensuite, main level
- Fireplace: Yes
- Flooring: Tile, Broadloom
- Laundry: Ensuite, main level
- Features: Primary bedroom - main floor
- Security: Carbon monoxide detectors, smoke detector
- Rooms above ground: 7
- Bedrooms: 1 + 2 in the basement
- Bathrooms: 3
- Kitchens: 1
OutsideStone, vinyl siding, Terrace
- Exterior: Stone, vinyl siding
- Balcony: Terrace
Parking and locker2 Parking (1 garage + 1 drive), Attached, Exclusive
- Spaces: 2 Parking (1 garage + 1 drive)
- Garage: Attached
- Parking type: Exclusive
- Driveway: Private
- Locker: Ensuite
Building17 Lakewood Crescent South, Condo corporation 33, Visitor parking, bbqs allowed
- Name: 17 Lakewood Crescent South
- Condo corporation: 33
- Amenities: Visitor parking, bbqs allowed
- Pets: Allowed
Heating, water and powerForced air, propane, Central air
- Heating: Forced air, propane
- Cooling: Central air
Costs and taxesTaxes $3,669 a year, Condo fee $546 a month, Water included
- Taxes, 2024: $3,669 a year
- Condo fee: $546 a month
- Fee includes: Water included
- HST: HST included in the price
Included in the saleAll existing appliances, washer/dryer, fridge, stove, dishwasher. pendant lights in kitchen, gdo and existing remotes,, Existing grey blackout drapes on main and basement level, ceiling fan in primary bedroom, shower head in primary shower, microwave, all area rugs and all tenants belongs. drapes and shower head will be replaced by landlord.
- Included: All existing appliances, washer/dryer, fridge, stove, dishwasher. pendant lights in kitchen, gdo and existing remotes,
- Not included: Existing grey blackout drapes on main and basement level, ceiling fan in primary bedroom, shower head in primary shower, microwave, all area rugs and all tenants belongs. drapes and shower head will be replaced by landlord.
NearbyBeach, lake/pond, library, park, part cleared, golf
- Close to: Beach, lake/pond, library, park, part cleared, golf
Listing detailsX12137009, Terminated, May 9, 2025
- MLS® number: X12137009
- Status: Terminated
- Listed on: May 9, 2025
- Days on market: 89
- Updated: Aug 6, 2025
- Possession: 30-59 days
- Occupied by: Vacant
- Listing brokerage: COLDWELL BANKER THE REAL ESTATE CENTRE
About this home
Unit 38, 17 Lakewood Crescent, Kawartha Lakes (Bobcaygeon), ON K0M 1A0
Welcome to this beautifully built 3-bedroom Port 32 condo townhome, completed in 2022 and nestled in the sought-after community of Bobcaygeon! With over 2200 sq ft of finished living space, this modern, thoughtfully designed home offers an open-concept layout with a spacious great room, cozy fireplace, and double sliding doors leading to a 14x22 ft deck, perfect for enjoying peaceful views of the distant lake. The stylish kitchen features granite countertops, a pantry, and sleek, like-new appliances, while the main-floor laundry/mudroom provides convenient access to the oversized garage. The primary bedroom serves as a private retreat with a walk-in closet, 4-piece ensuite, and direct access to the deck ideal for morning coffee or unwinding in the evening. Downstairs, the fully finished walk-out basement expands your living space with a large rec room and two additional generously sized bedrooms. Snow removal and lawn care are included, offering hassle-free living year-round. Ideally located across from the Forbert Community Centre with gym and pool access, and just a short walk to parks, downtown Bobcaygeon's shops and restaurants, and beautiful Pigeon Lake.
Ask about this home
A HOMEH agent will answer your questions about this home.
Know more about 17 Lakewood Crescent South
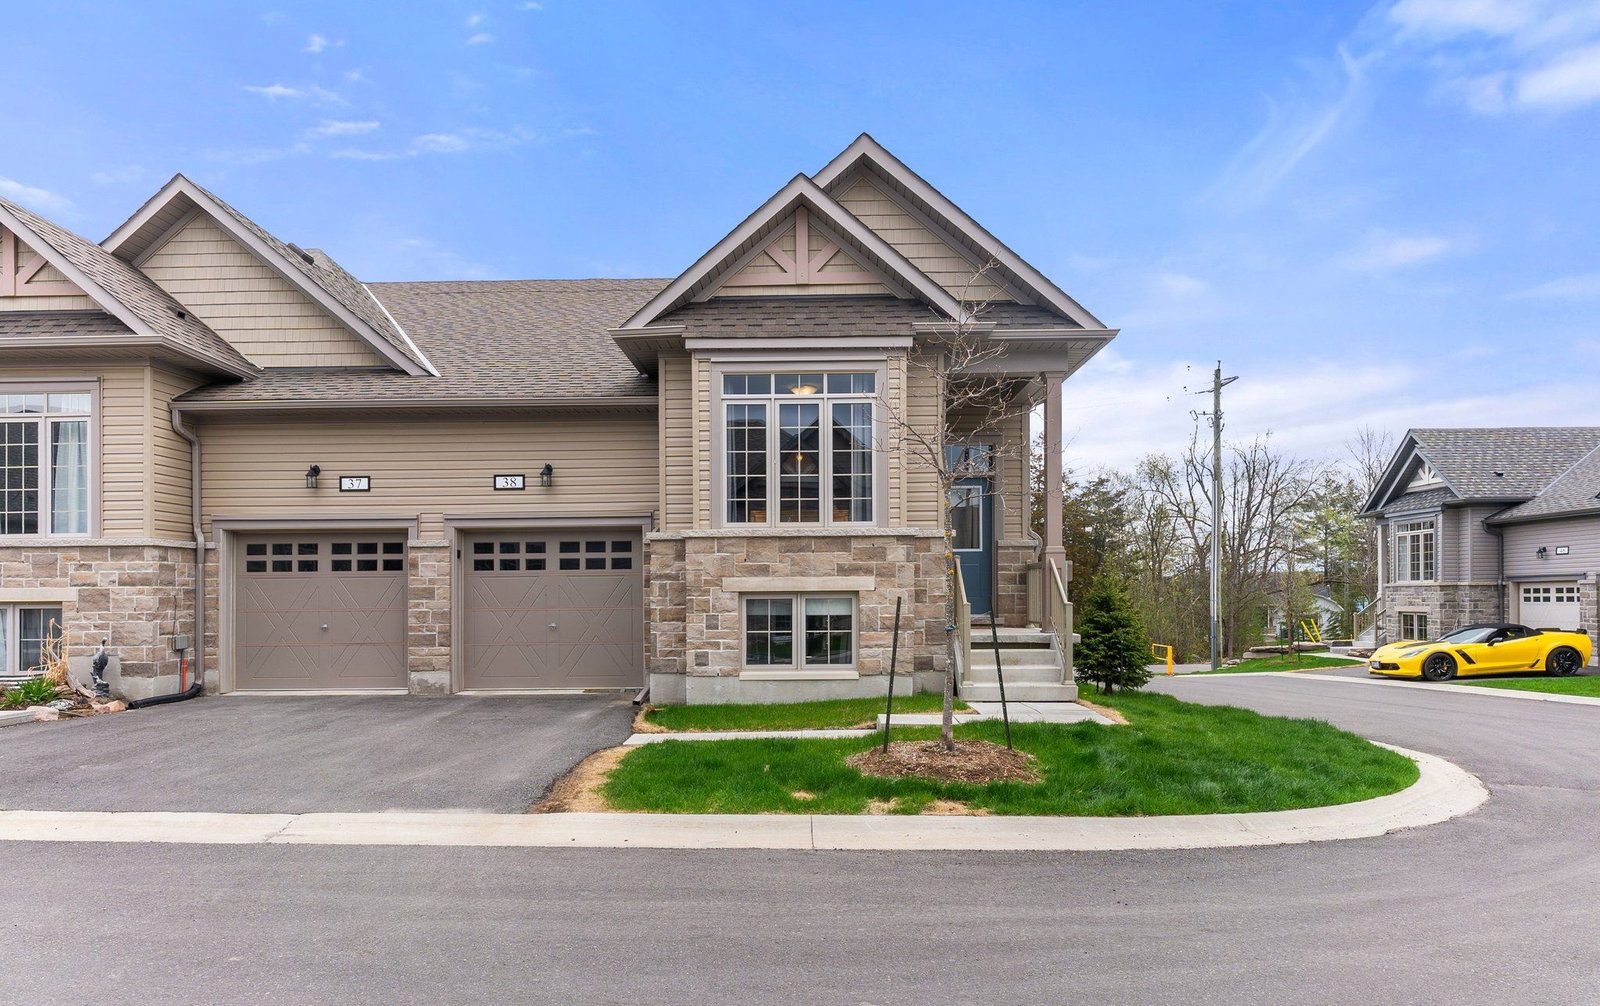
Condo building · 17 Lakewood Cres
17 Lakewood Crescent South is a condo. Right now 5 for sale and 2 for rent are on the market here.
- 1storey
No similar units for sale in 17 Lakewood Crescent South right now.
Around this home
Daily convenience, out of 100, from the distances below
Schools nearby
School rating, out of 10.
Helpful calculators
Your HOMEH agent

"Priced 20% over the Hestimate. I would see it this week."