
173 Lindsay Street S
Kawartha Lakes (Lindsay)173 Lindsay Street S
Kawartha Lakes (Lindsay)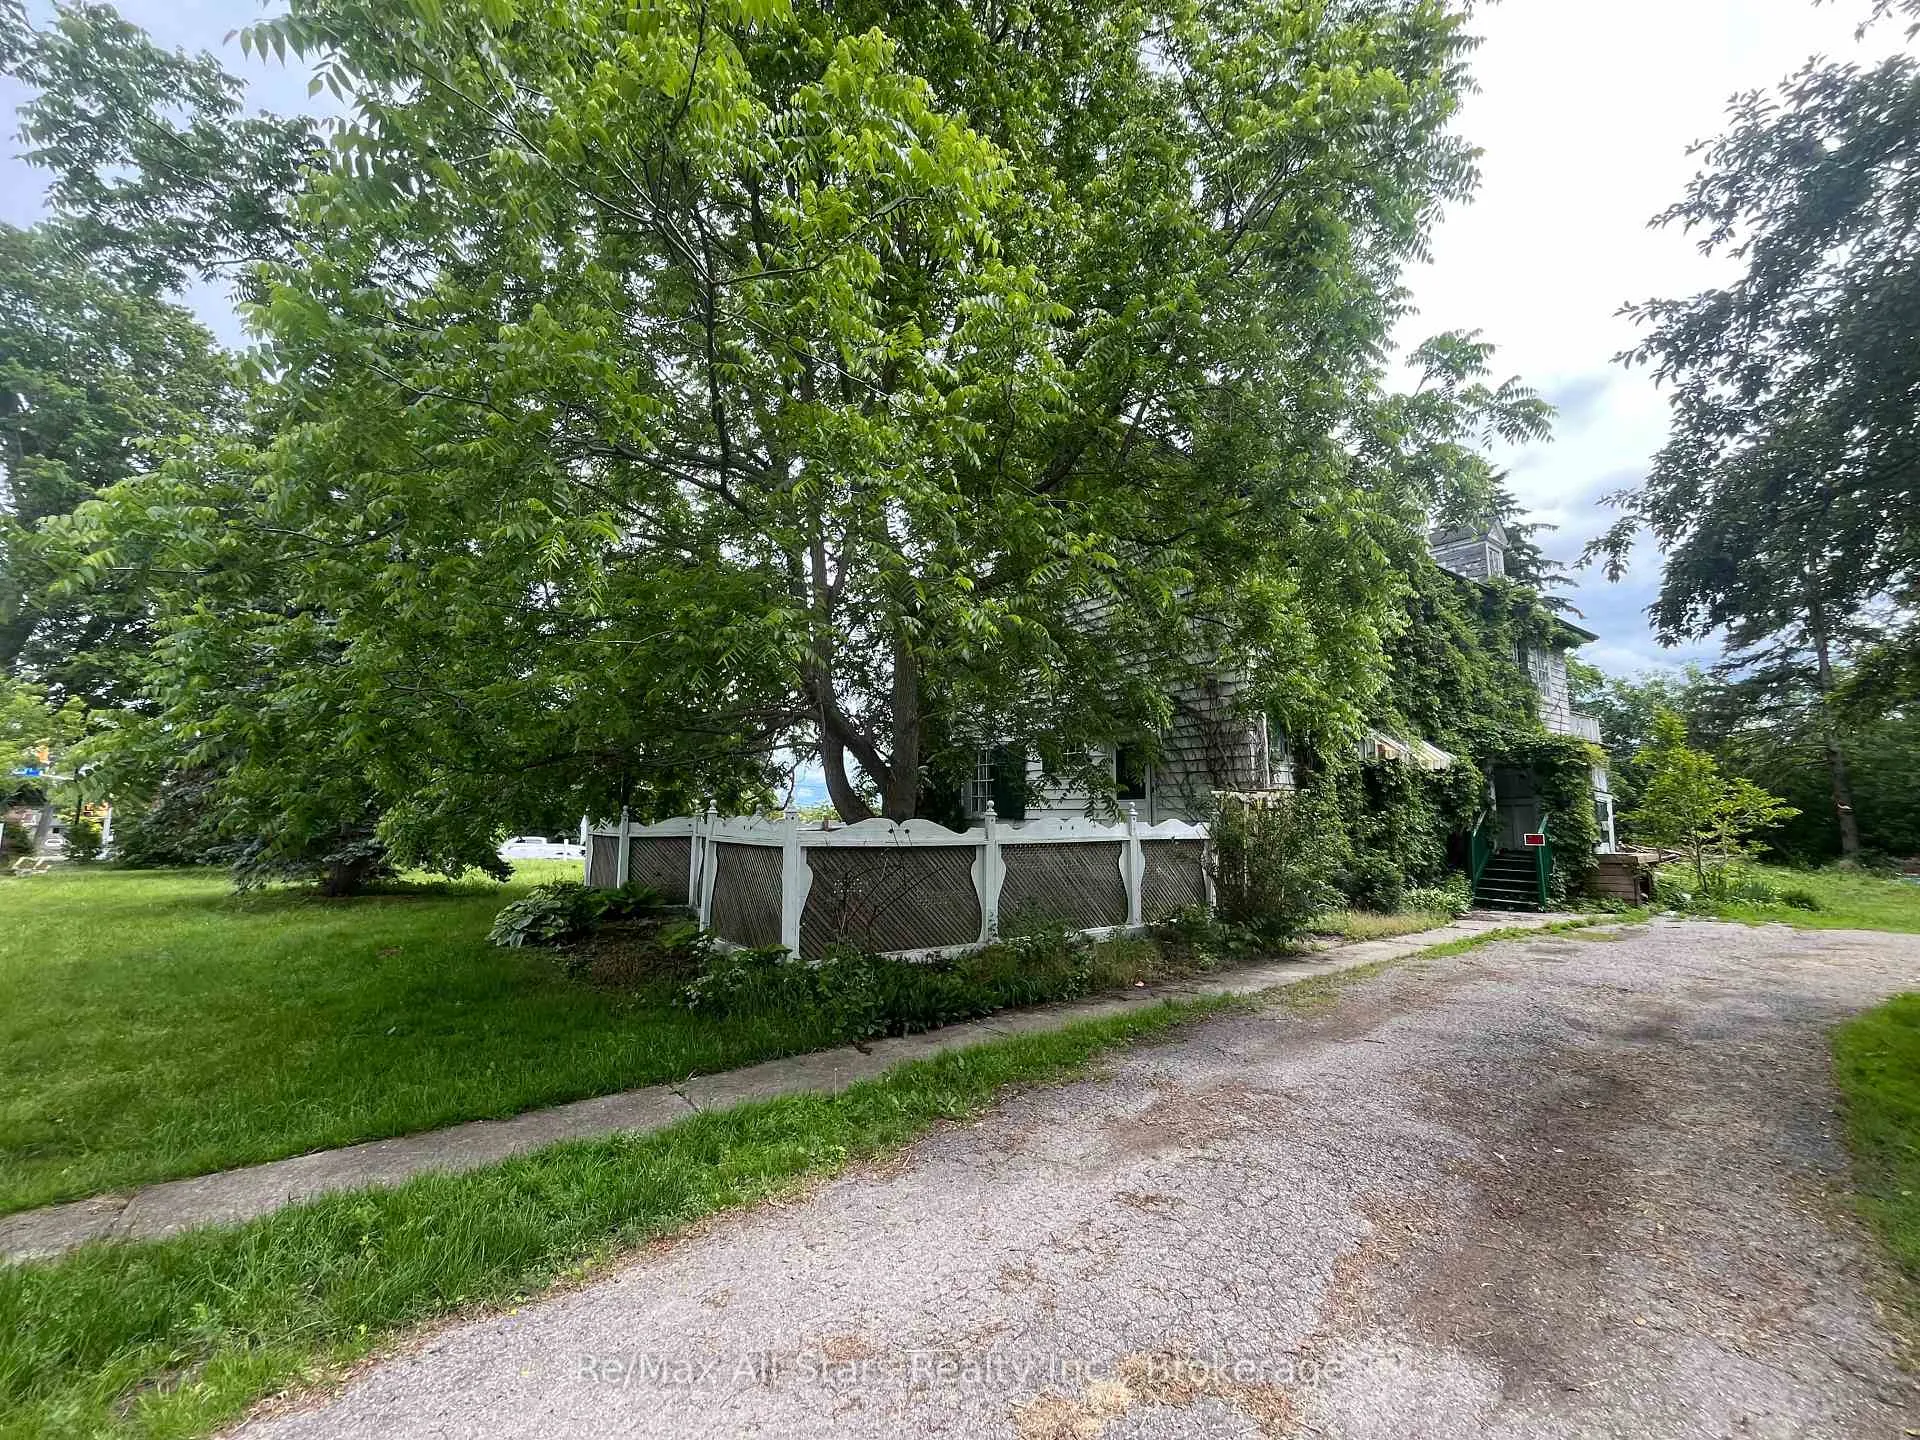
 See all 49 photos

Book a viewing
Ask HOMEH
About this home
173 Lindsay Street S, Kawartha Lakes
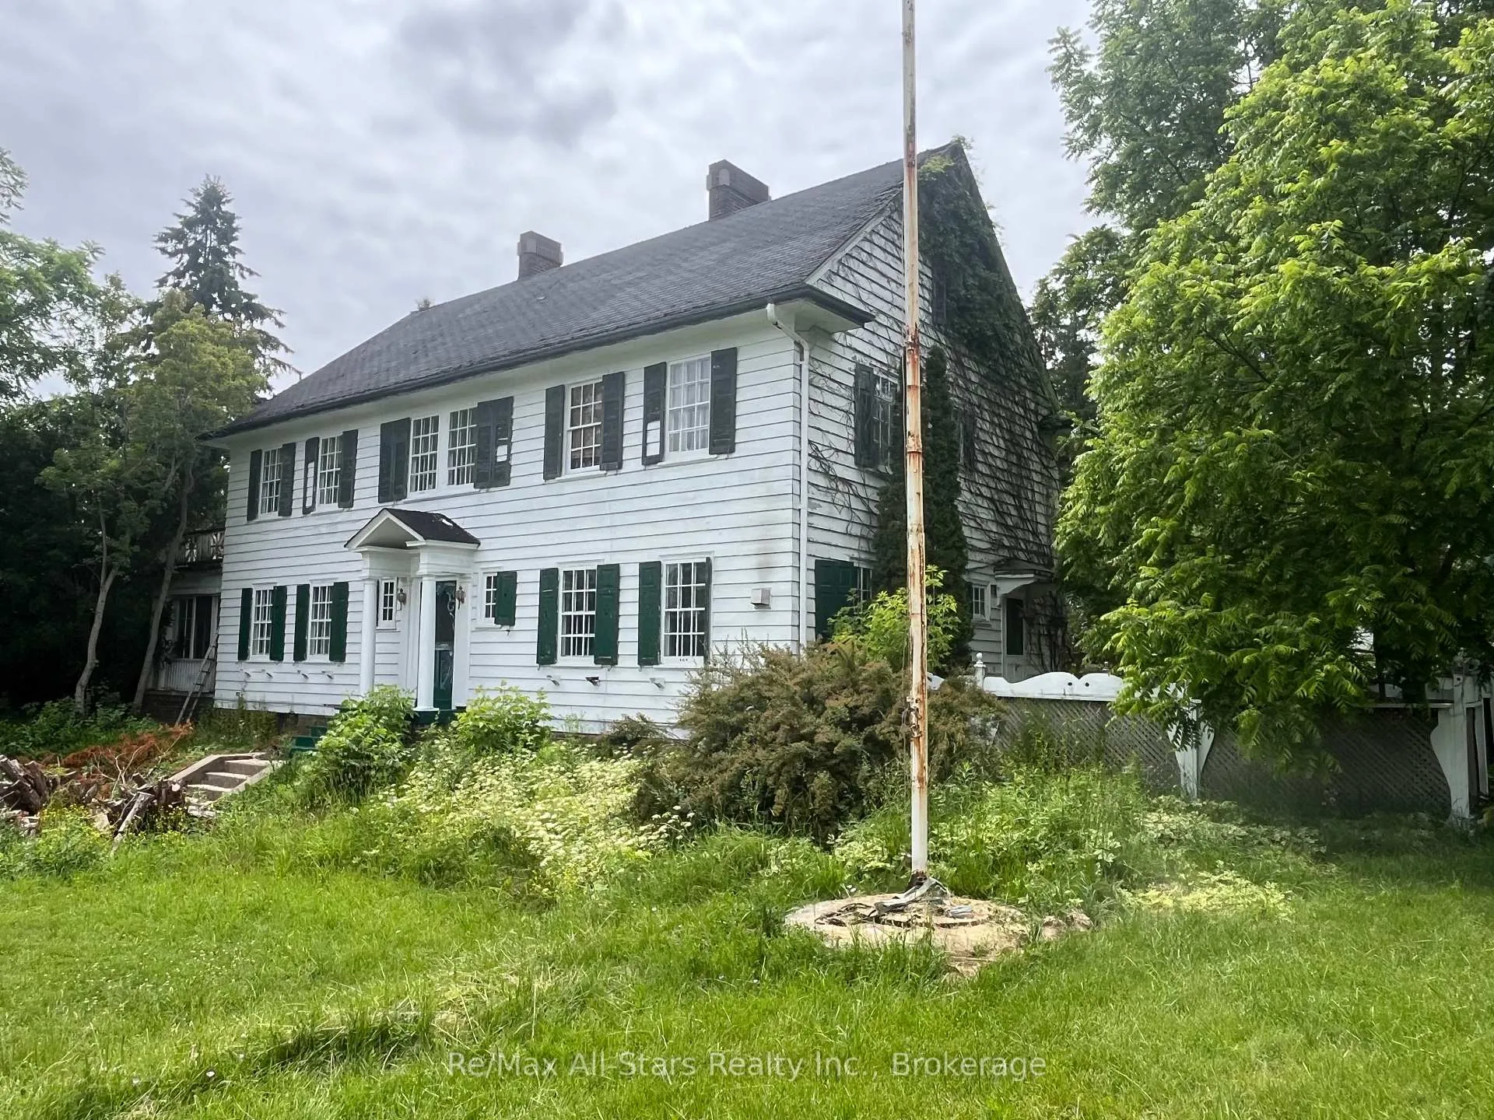
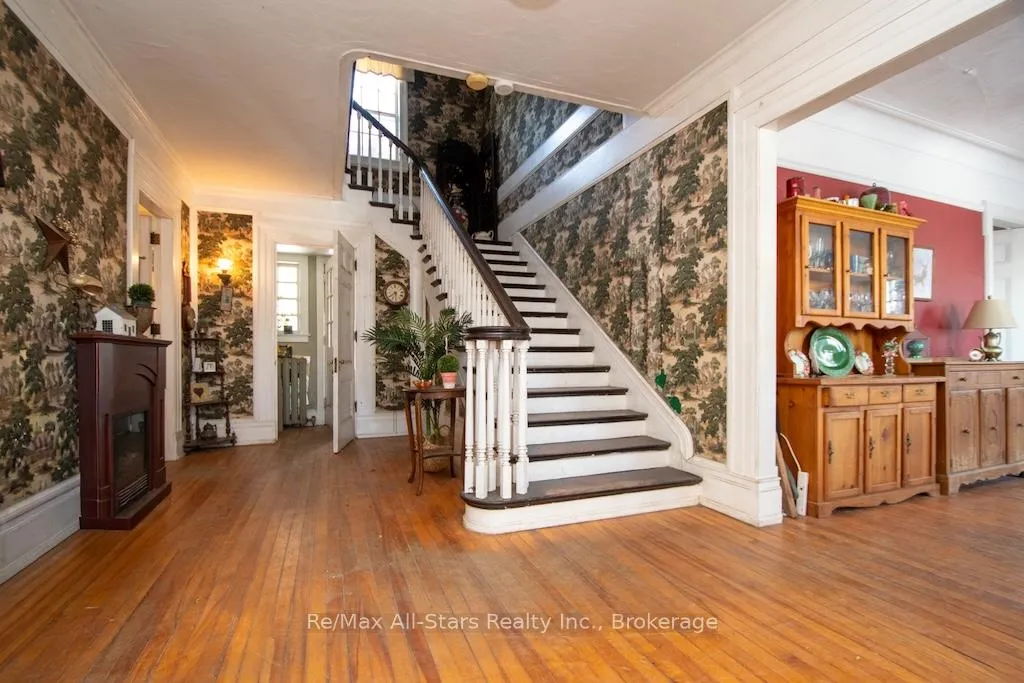
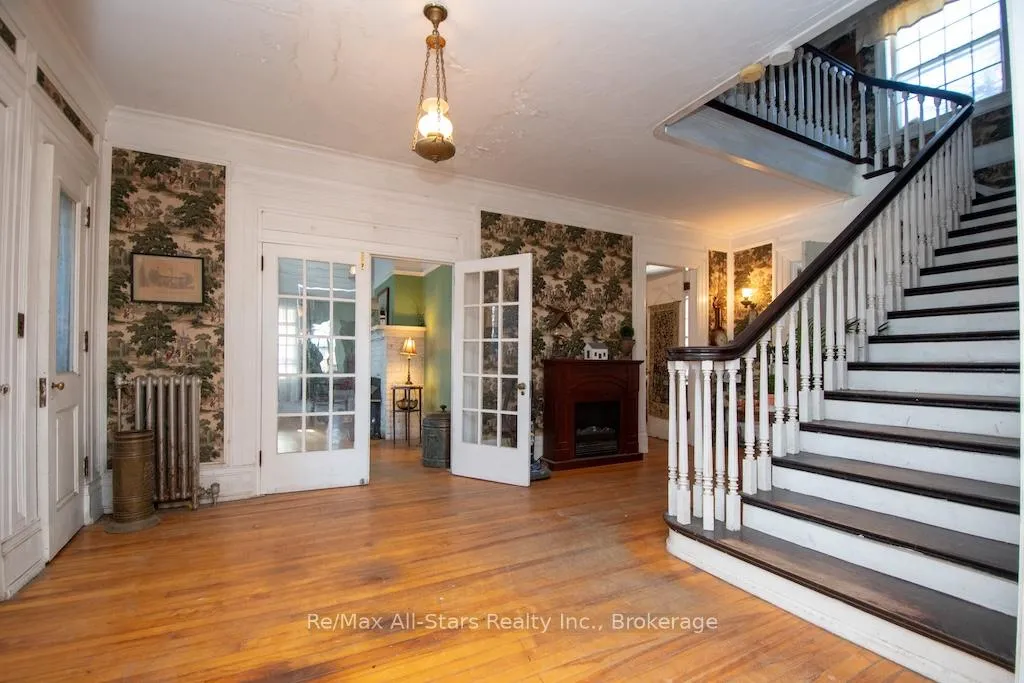
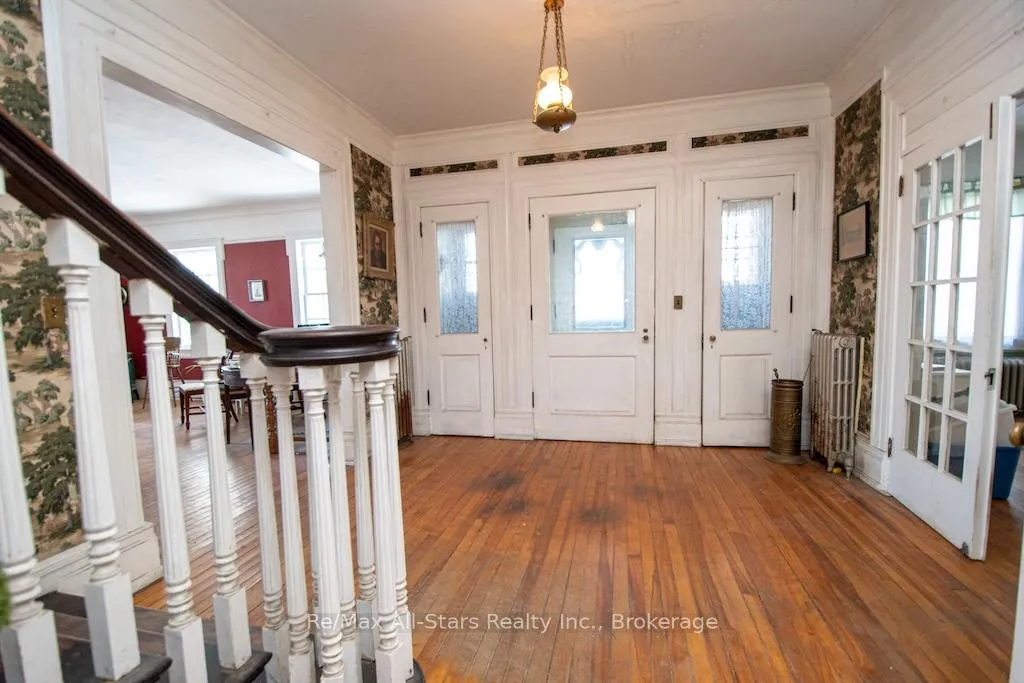
173 Lindsay St S, Lindsay, ON. Prime 1-Acre RM2 Zoned Corner Lot With Two Homes - Strong Investment & Development Potential. Outstanding opportunity for investors, developers, and builders. This high-visibility 1-acre RM2-zoned corner lot in the rapidly expanding Town of Lindsay offers exceptional future development potential. RM2 zoning permits townhouses, low-rise apartment building, day care center, and other medium-density residential/institutional uses. The property features two existing structures: Main House: A solid 1916 Georgian Colonial with 6 bedrooms, 2 baths, high ceilings, hardwood floors, large south-facing sunroom, impressive Scarlett O'Hara staircase, original period details, and an approx. 1,500 sq ft unfinished 3rd-floor attic. Home requires extensive renovation but offers strong adaptive-reuse potential. Secondary Home: A separate 3-bedroom bungalow, previously used as student housing-ideal for rental income during planning or redevelopment phases. Detached brick 2-car garage with former greenhouse. Excellent location for future multi-unit residential development with strong traffic exposure, public transit access, and proximity to schools, amenities, and Fleming College. A rare multi-structure property with immediate income potential and outstanding long-term redevelopment value.
Facts & features
Book a viewing
Rooms
19 rooms · 2 bathrooms
- Pantry8′8″ × 5′7″48 sq.ft.
- Office19′1″ × 15′5″294 sq.ft.
- Foyer4′7″ × 4′10″22 sq.ft.
- Kitchen9′9″ × 14′11″145 sq.ft.
- Dining room18′8″ × 15′4″287 sq.ft.
- Living room19′1″ × 14′10″283 sq.ft.
- Sunroom12′11″ × 29′2″376 sq.ft.
- Primary bedroom19′1″ × 12′6″238 sq.ft.
- Library9′11″ × 12′6″123 sq.ft.
- Bathroom9′10″ × 6′59 sq.ft.
- Bedroom 39′9″ × 12′6″122 sq.ft.
- Bedroom 215′ × 11′6″172 sq.ft.
- Bedroom 48′9″ × 12′6″109 sq.ft.
- Bathroom5′ × 7′11″40 sq.ft.
- Bedroom 59′9″ × 13′7″133 sq.ft.
- Other50′6″ × 30′7″1543 sq.ft.
- Laundry8′6″ × 12′8″108 sq.ft.
- Workshop18′4″ × 18′10″347 sq.ft.
- Other25′ × 16′4″409 sq.ft.
Around this home
Listing details
Helpful tools
Your HOMEH agent
"I would see it this week."
Ask HOMEH about this home
Price, neighbourhood, monthly cost. Ask anything.
HOMEH Intelligent Agent is an AI, not a licensed representative. Check anything important with your agent.