
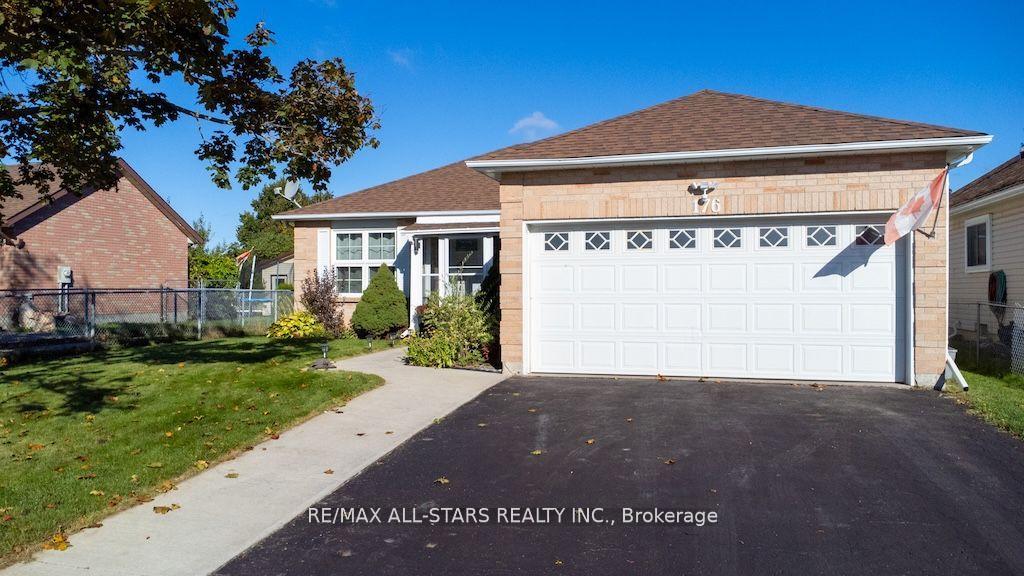
 See all 49 photos
Property history

This listing has ended. It is no longer available.
Property not available for sale or for rent.
Book a viewing
Ask HOMEH
About this home
176 Elgin Street, Kawartha Lakes
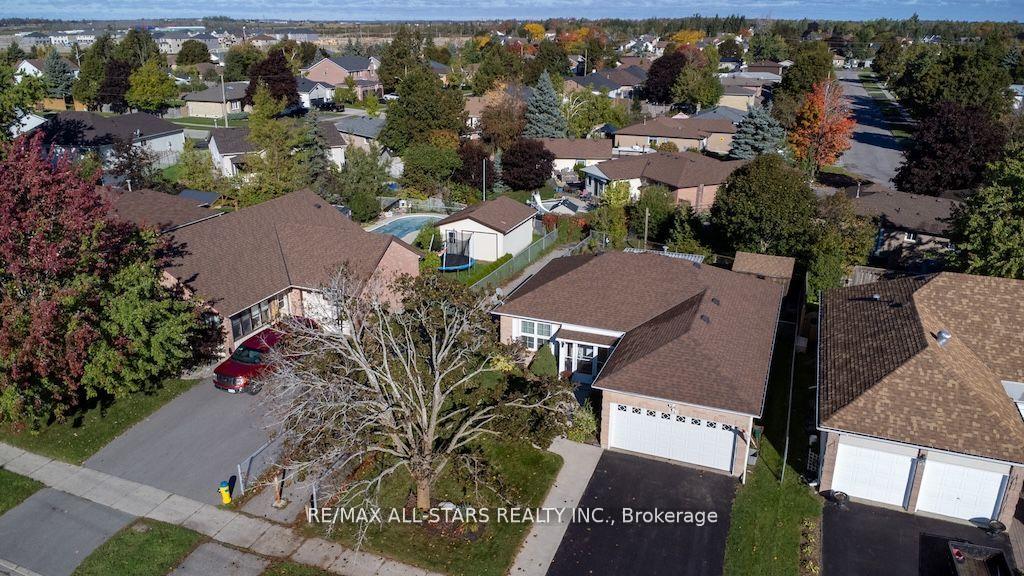
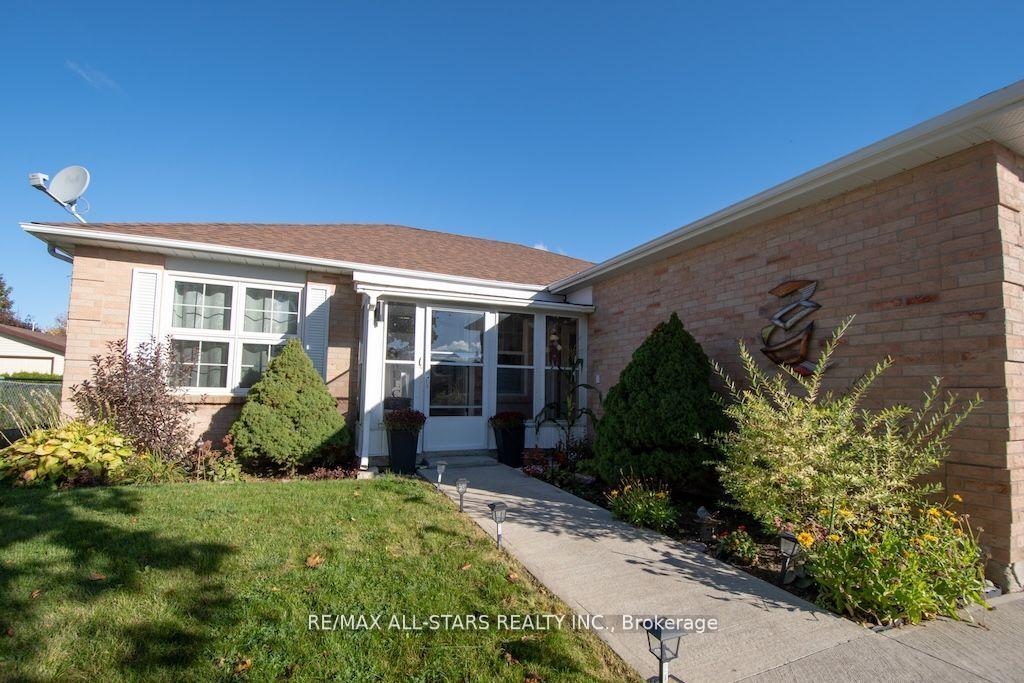
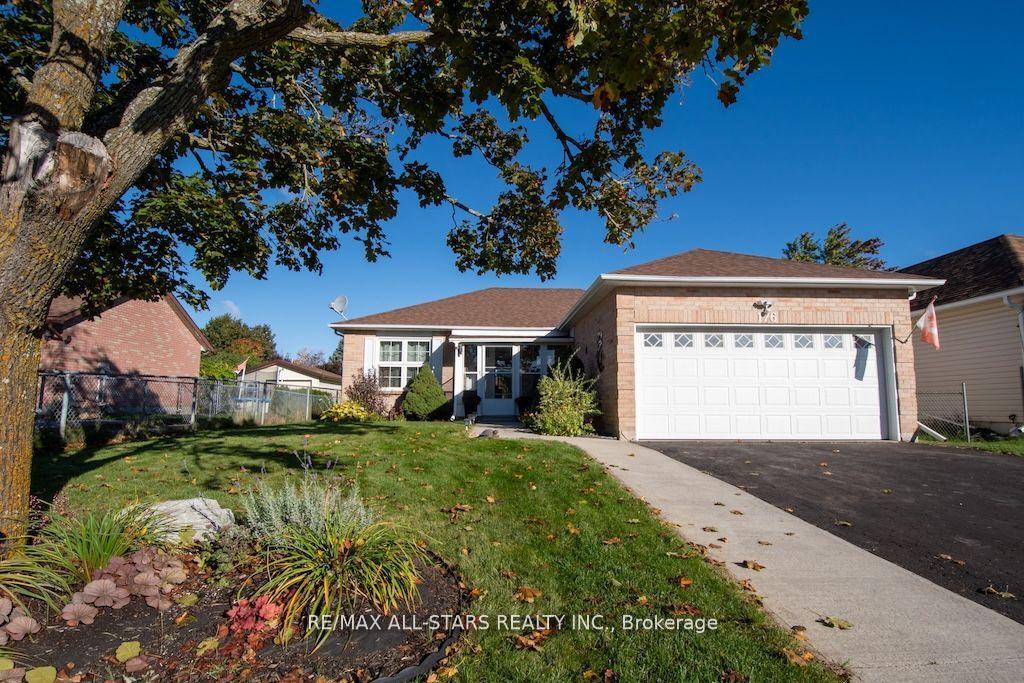
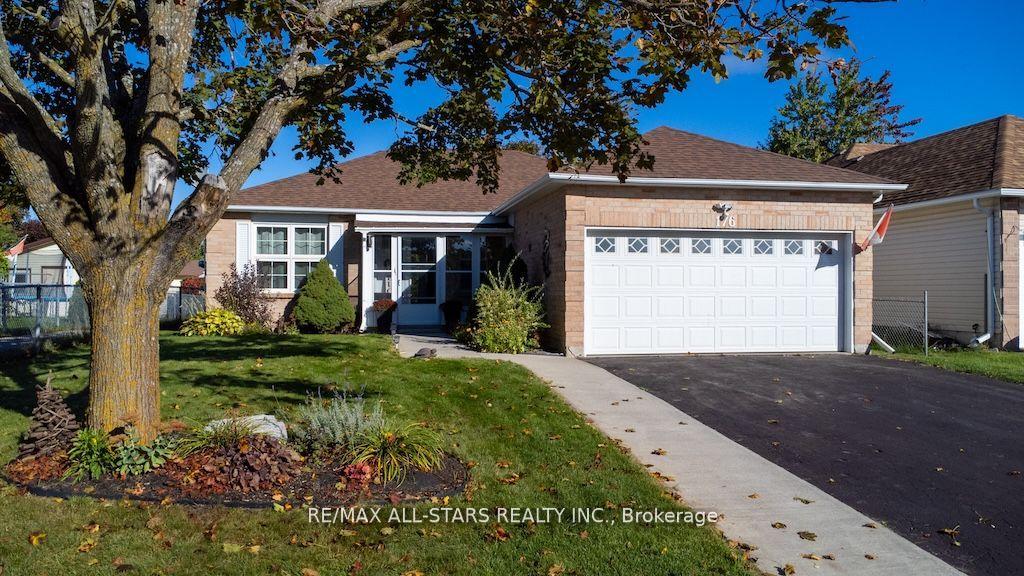
Welcome to this charming North Ward bungalow, offering comfort and convenience in a sought-after neighborhood. Featuring a spacious 1.5-car garage, this home boasts 3+2 bedrooms and 2 full bathrooms, perfect for families or those needing extra space. The finished basement provides a versatile area for a rec room, home office, or guest suite. Enjoy peace of mind with a Generlink system, while the outdoors offer plenty to love with mature trees, a fully fenced yard, and a large shed for storage. Relax or entertain on the deck with a hard-top awning, ideal for year-round enjoyment. Located in a great neighborhood, this property blends a welcoming home with a lifestyle you'll appreciate every day.
Facts & features
Book a viewing
Rooms
17 rooms · 2 bathrooms
- Breakfast9′3″ × 5′7″52 sq.ft.
- Kitchen9′3″ × 10′9″99 sq.ft.
- Dining room9′7″ × 11′1″106 sq.ft.
- Bedroom10′2″ × 13′132 sq.ft.
- Bathroom5′1″ × 7′5″37 sq.ft.
- Bedroom10′9″ × 9′3″99 sq.ft.
- Foyer11′1″ × 5′1″56 sq.ft.
- Bathroom5′1″ × 8′8″44 sq.ft.
- Living room10′6″ × 16′10″176 sq.ft.
- Primary bedroom13′11″ × 10′9″150 sq.ft.
- Other11′1″ × 5′1″56 sq.ft.
- Recreation21′3″ × 15′3″325 sq.ft.
- Laundry9′6″ × 12′7″119 sq.ft.
- Bedroom10′5″ × 16′10″175 sq.ft.
- Office9′7″ × 10′9″103 sq.ft.
- Utility room6′6″ × 12′6″82 sq.ft.
- Bedroom12′4″ × 10′10″133 sq.ft.
Around this home
Schools nearby
School rating, out of 10.
Listing details
Helpful tools
Your HOMEH agent
"I would see it this week."
Ask HOMEH about this home
Price, neighbourhood, monthly cost. Ask anything.
HOMEH Intelligent Agent is an AI, not a licensed representative. Check anything important with your agent.