
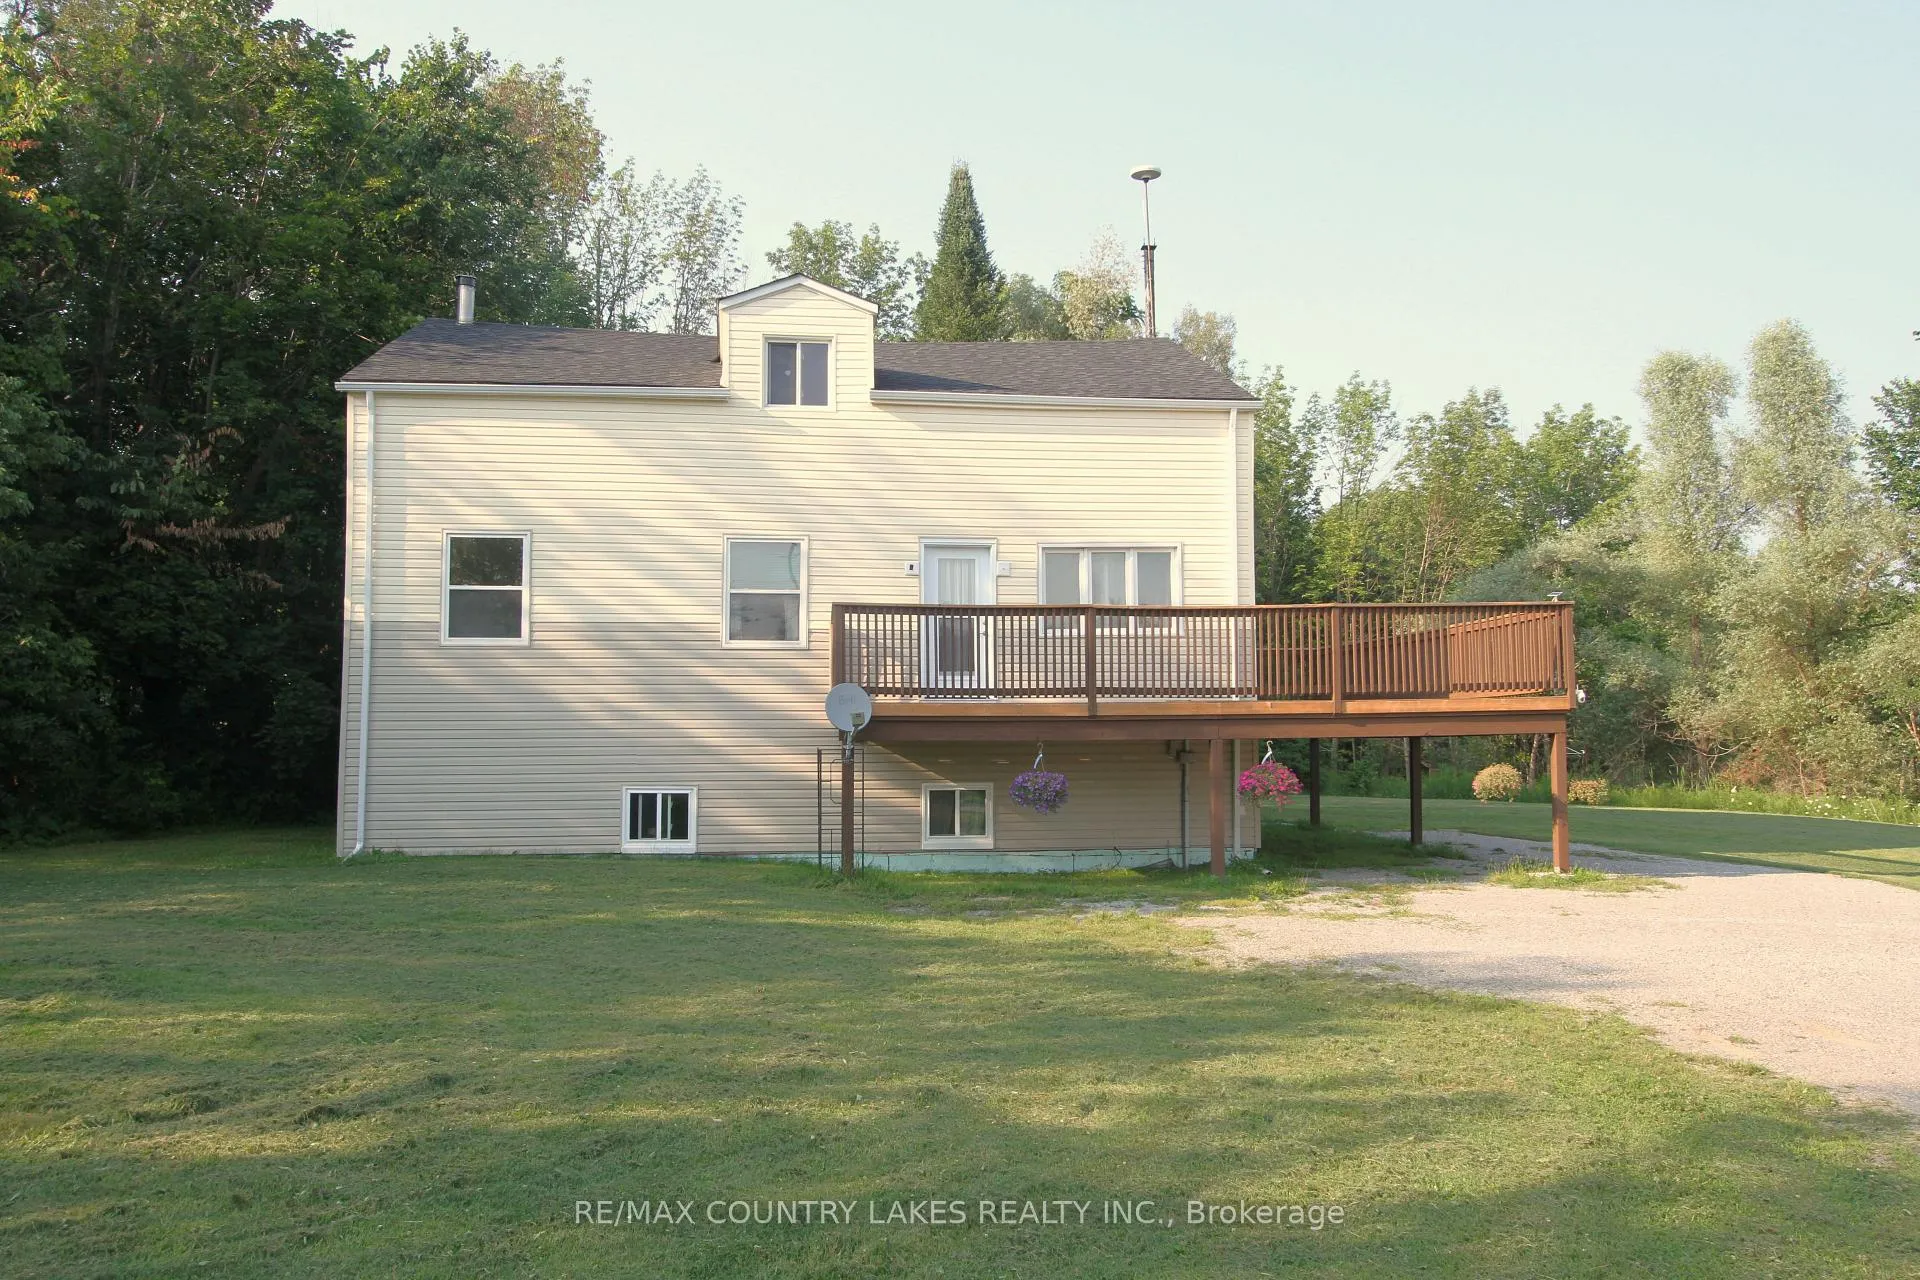
1768 Kirkfield Road
Kawartha Lakes (Eldon)1768 Kirkfield Road
Kawartha Lakes (Eldon)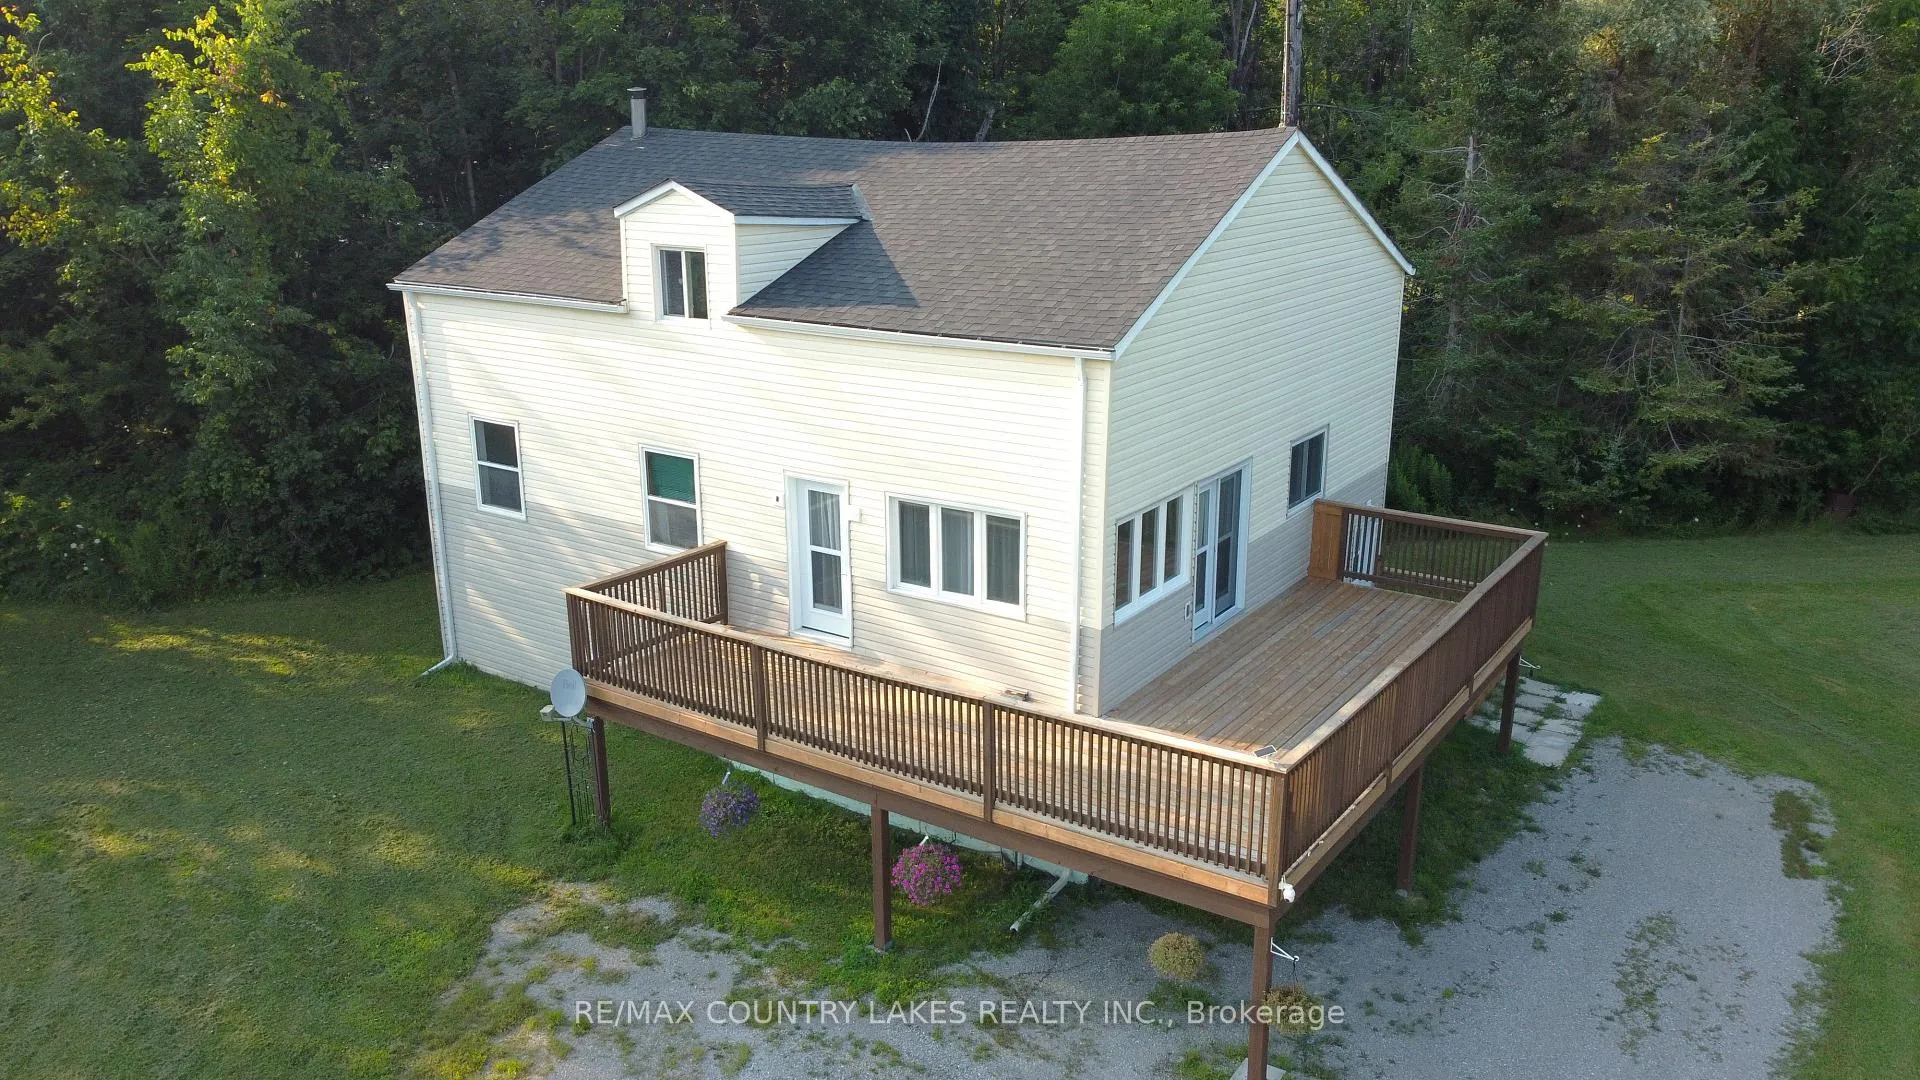
 See all 46 photos
Property history

This listing has ended. It is no longer available.
Property not available for sale or for rent.
Ask about this home
A HOMEH agent will answer your questions about this home.Ask HOMEH
About this home
1768 Kirkfield Road, Kawartha Lakes
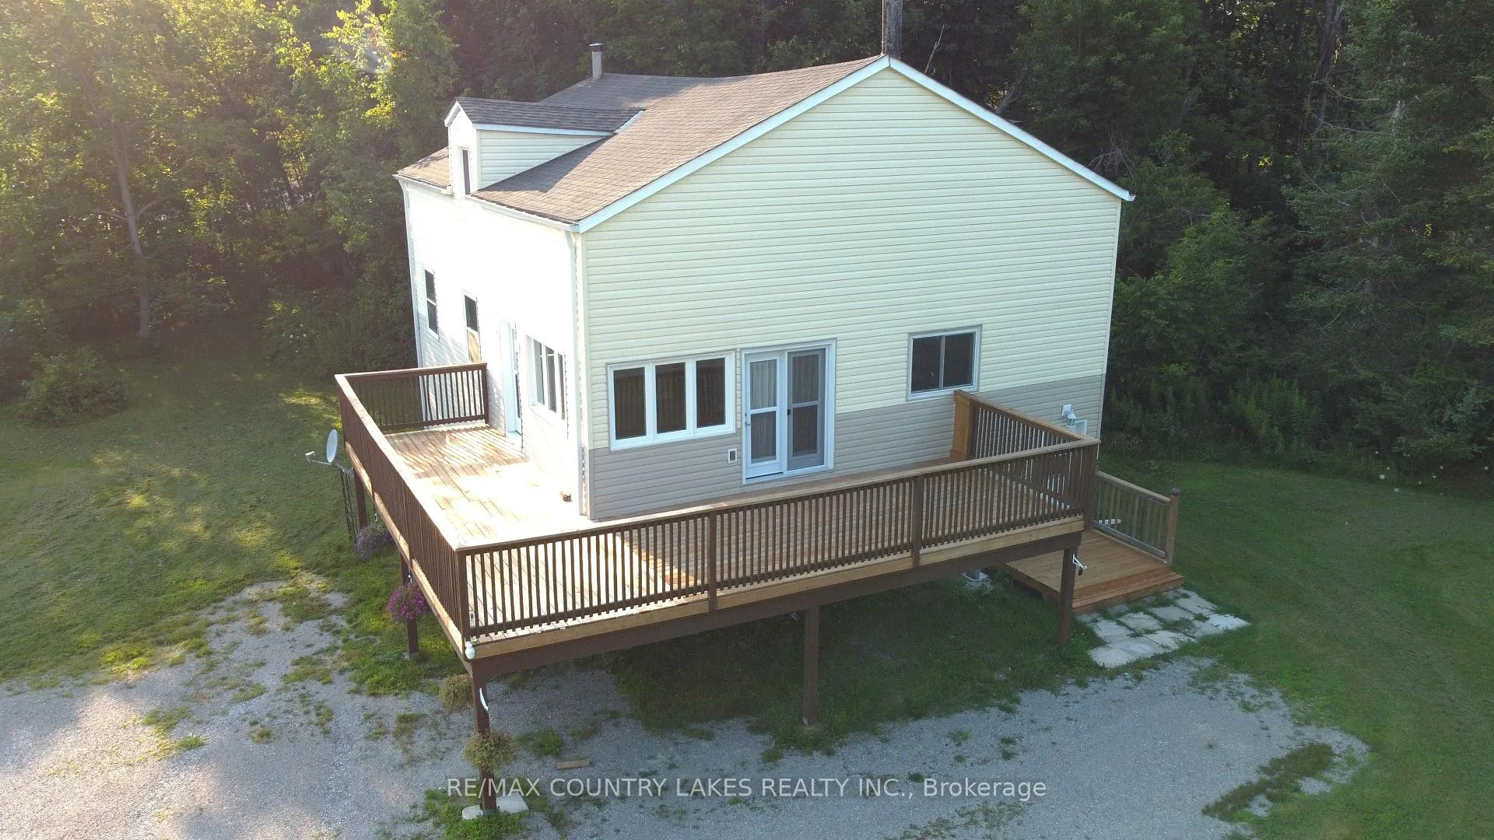
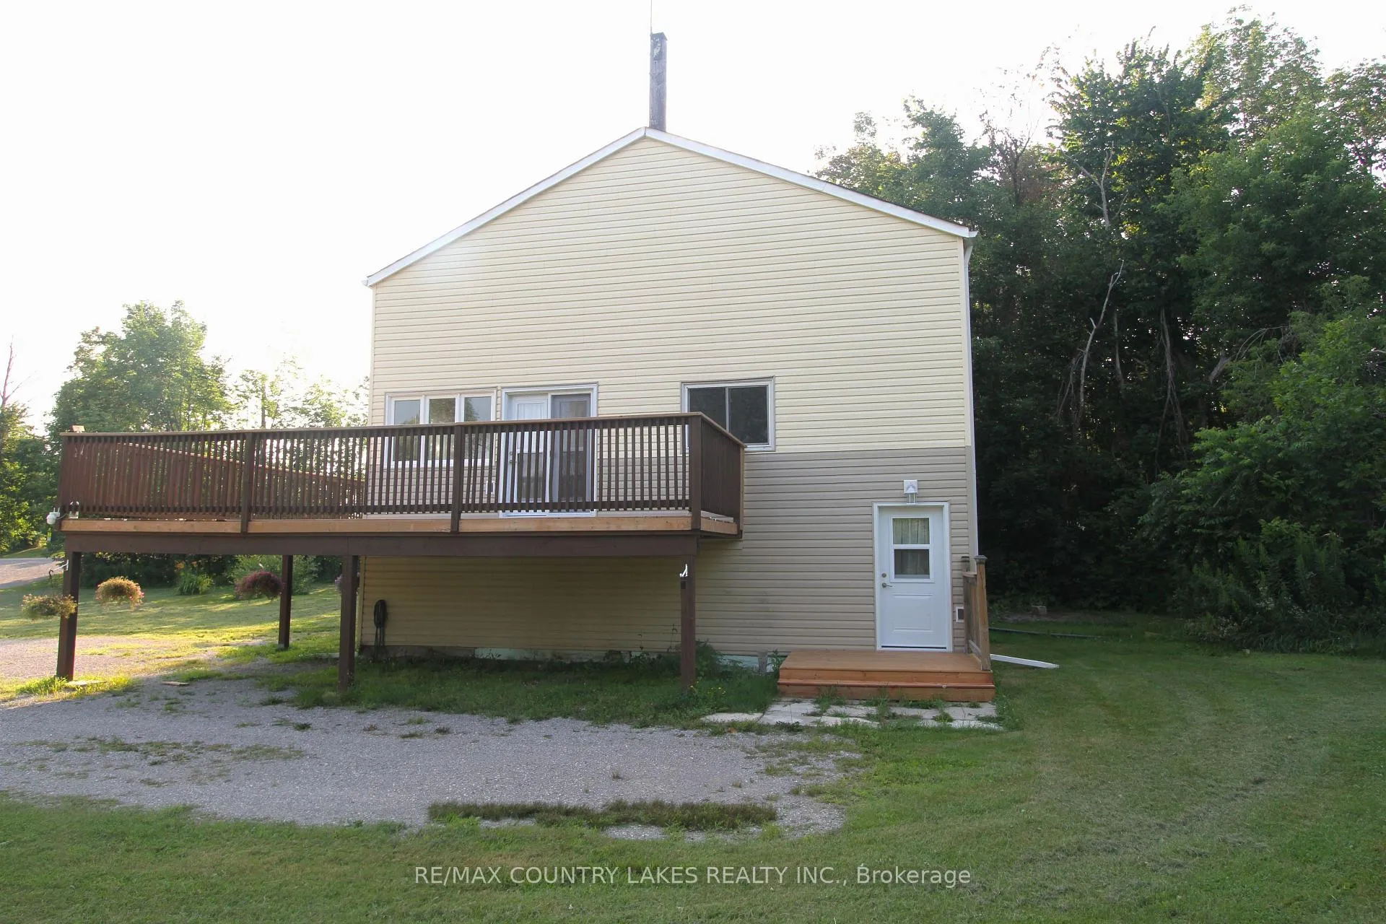
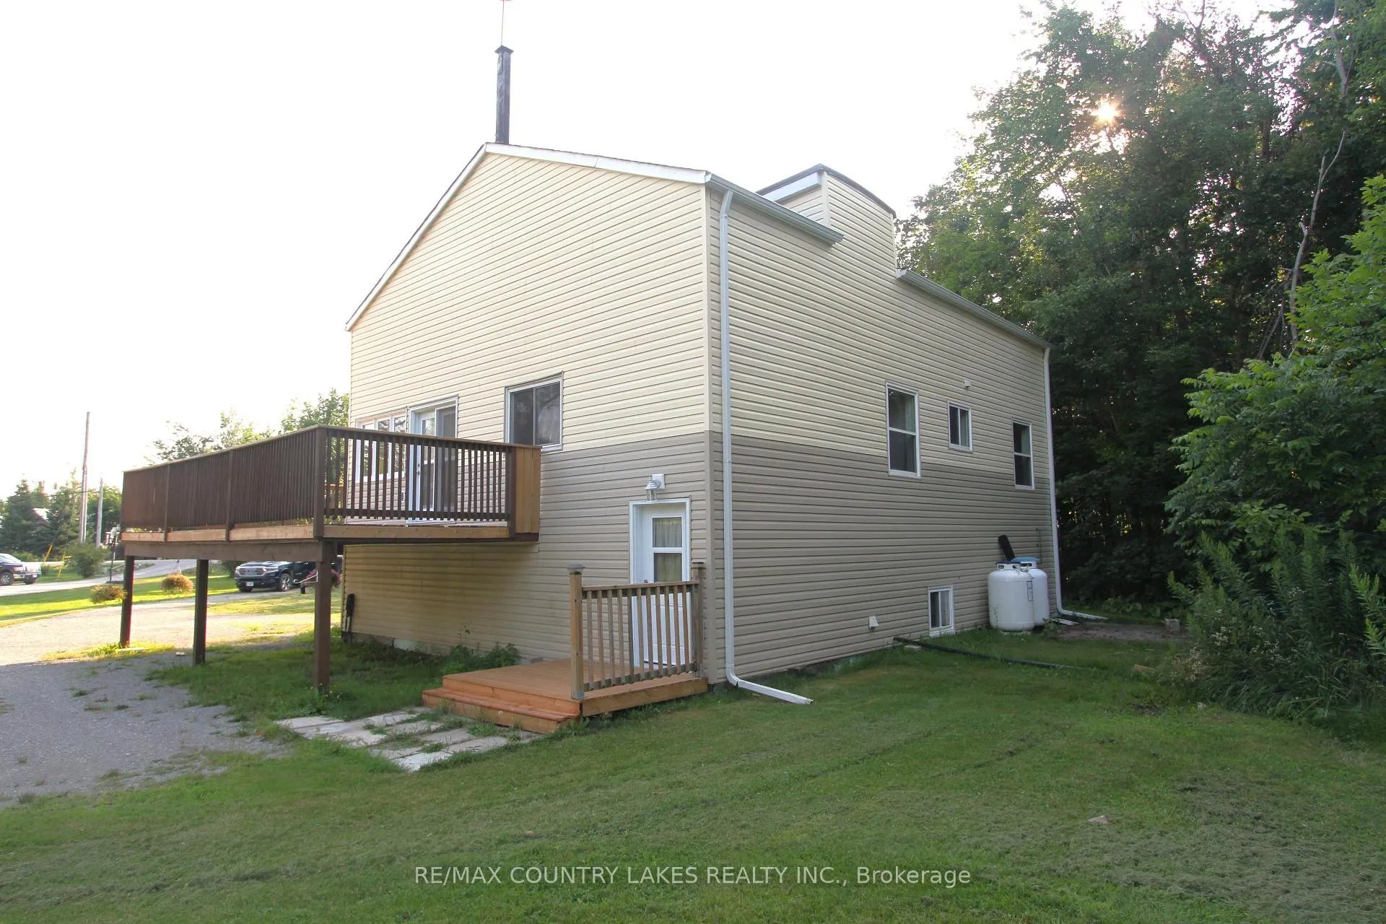
3+1 bedroom home located in the welcoming community of Kirkfield, offering space and excellent potential for future expansion. Situated on a generous 123 ft x 168 ft lot and backing onto a wooded area, this property provides a peaceful setting while remaining within walking distance to the local public school and town. The main level features an eat-in kitchen and a functional layout ideal for family living. The primary bedroom includes his and hers closets, a private 4-piece ensuite, fresh paint and new laminate floor. The main bathroom offers a 4-piece configuration with a relaxing soaker tub. An unfinished upper loft provides an excellent opportunity to create additional living space, whether as a family room, office, or extra bedrooms. The basement is partially finished with above-grade windows, offering good natural light and significant additional living potential. Most drywall has already been completed, with flooring, trim, and ceiling remaining to be finished. Recent updates add to the home's value and efficiency, including new PEX plumbing (2025), new shingles (2025), and a high-efficiency propane furnace installed in (2021). Additional mechanical features include a water softener, UV water treatment system, and a sump pump complete with battery backup. Large wrap-around deck renovated in 2024, providing an ideal space for entertaining or relaxing while enjoying the natural surroundings. Conveniently located approximately 20 minutes to Beaverton, 30 minutes to Orillia or Lindsay, and about 90 minutes from GTA.
Facts & features
Ask about this home
A HOMEH agent will answer your questions about this home.
Rooms
11 rooms · 2 bathrooms
- Kitchen16′10″ × 15′10″266 sq.ft.
- Living room16′8″ × 12′3″205 sq.ft.
- Primary bedroom1414′1″ × 9′7″13547 sq.ft.
- Bedroom 210′9″ × 9′7″103 sq.ft.
- Bedroom 310′6″ × 6′6″68 sq.ft.
- Bedroom 418′3″ × 10′11″200 sq.ft.
- Recreation14′2″ × 13′11″197 sq.ft.
- Laundry11′4″ × 10′6″118 sq.ft.
- Workshop10′6″ × 8′5″88 sq.ft.
- Utility room10′6″ × 7′5″77 sq.ft.
- Other14′8″ × 6′4″93 sq.ft.
Around this home
Schools nearby
School rating, out of 10.
Listing details
Helpful tools
Your HOMEH agent
"Priced 29% over our estimate. I would see it this week."
Ask HOMEH about this home
Price, neighbourhood, monthly cost. Ask anything.
HOMEH Intelligent Agent is an AI, not a licensed representative. Check anything important with your agent.